Property photo 1
Property photo 2
Property photo 3
Property photo 4
Property photo 5
3 Beds
3 Baths
1,680 sqft

$525,000

10016 BENTLEY WAY, TAMPA FL, 33626

Price per sqft$312.50
Built in2001
Property size1,680 sqft
Property typeTownhomes
Courtesy of FUTURE HOME REALTY INC, Alexandra Dumrauf  Listing Contact: 813-855-4982

Overview

Active

Listed Jun 3, 2026

Updated 6 days ago

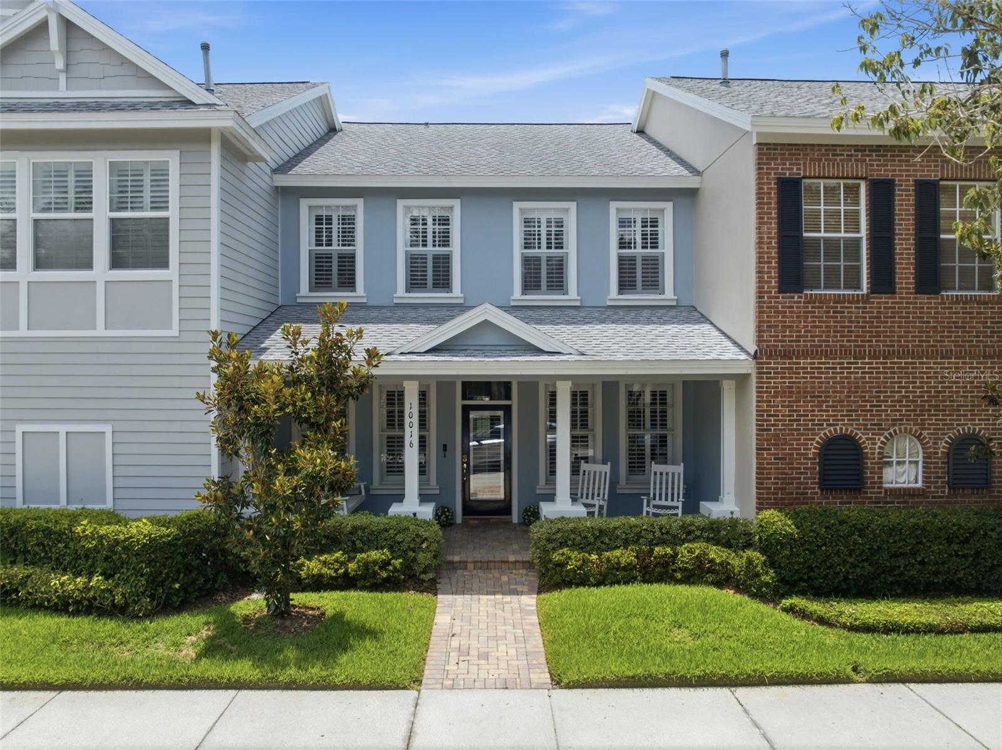
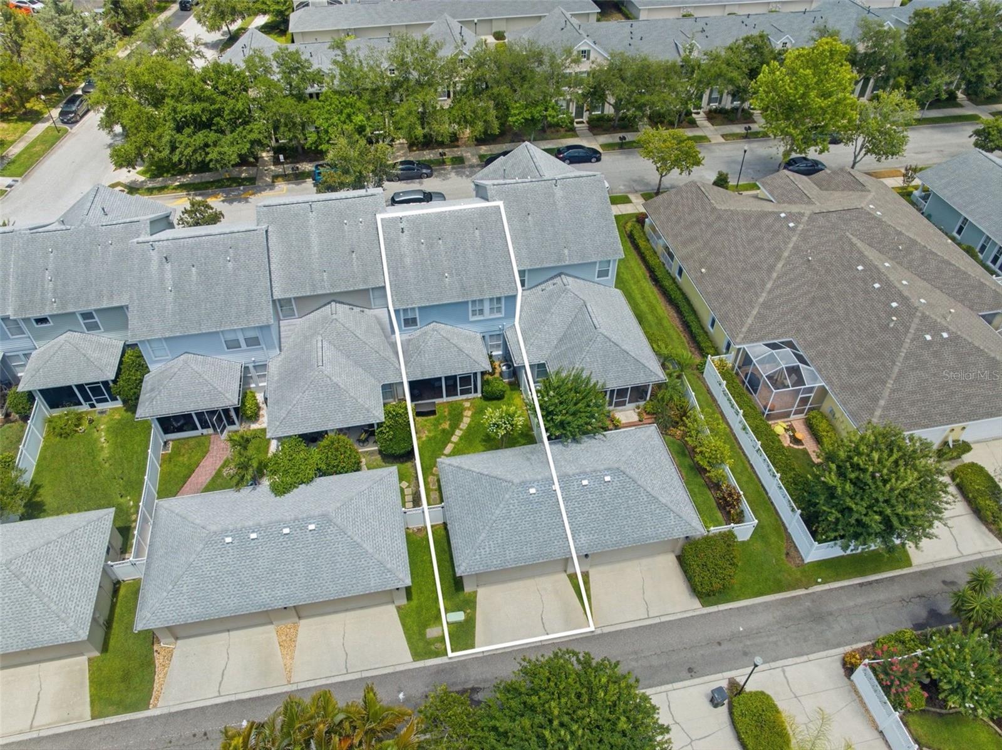
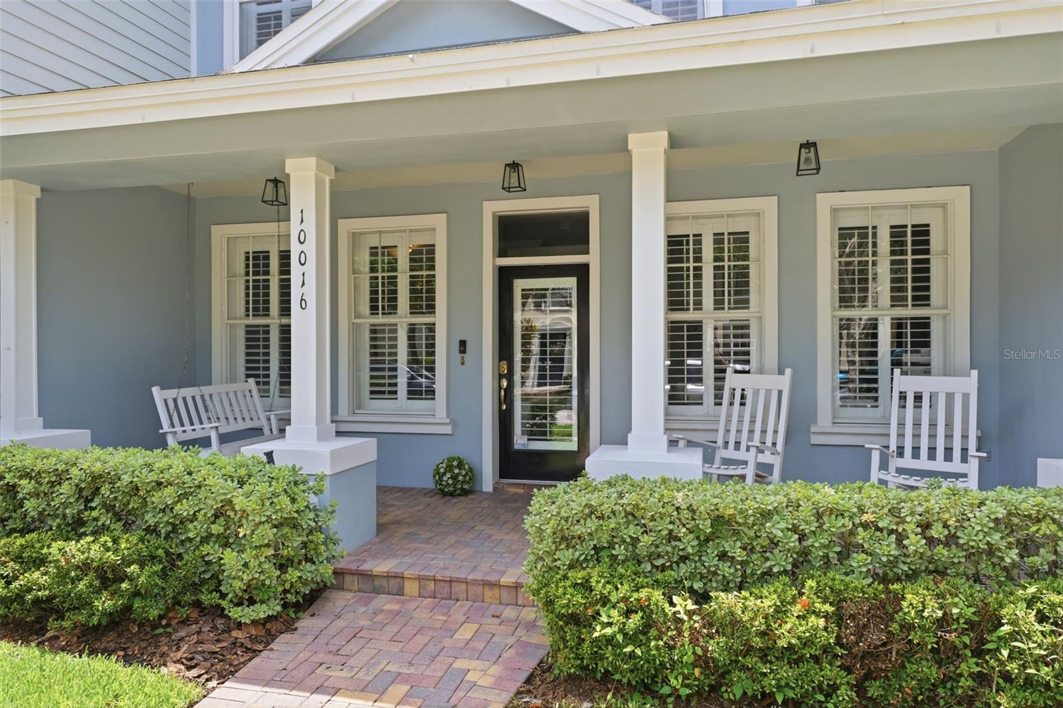
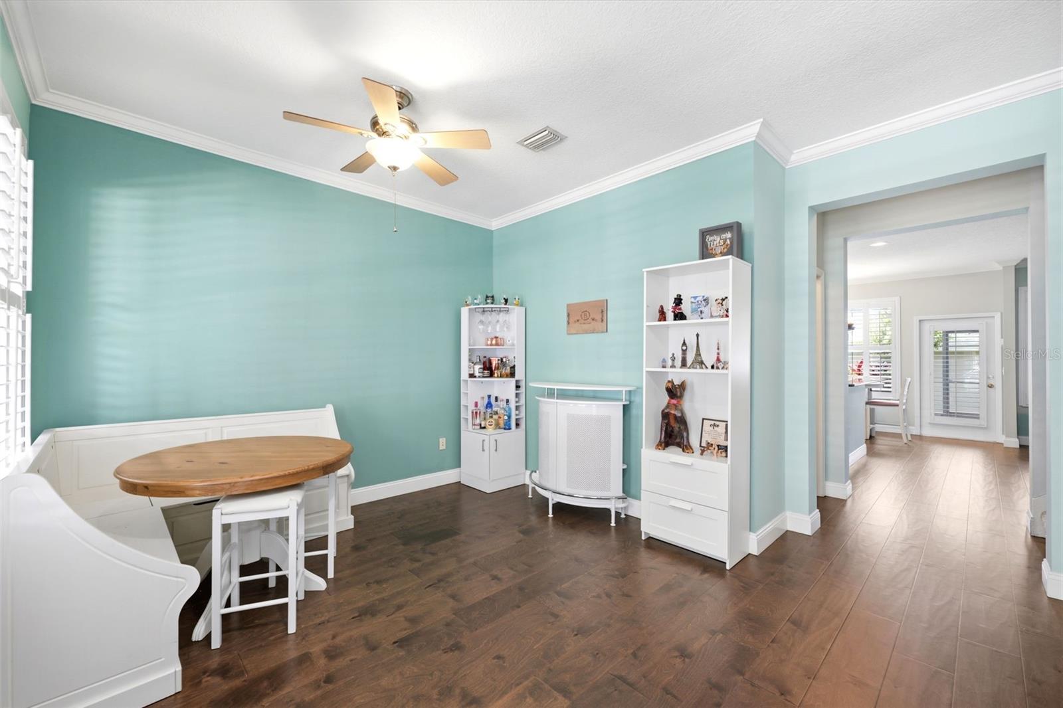
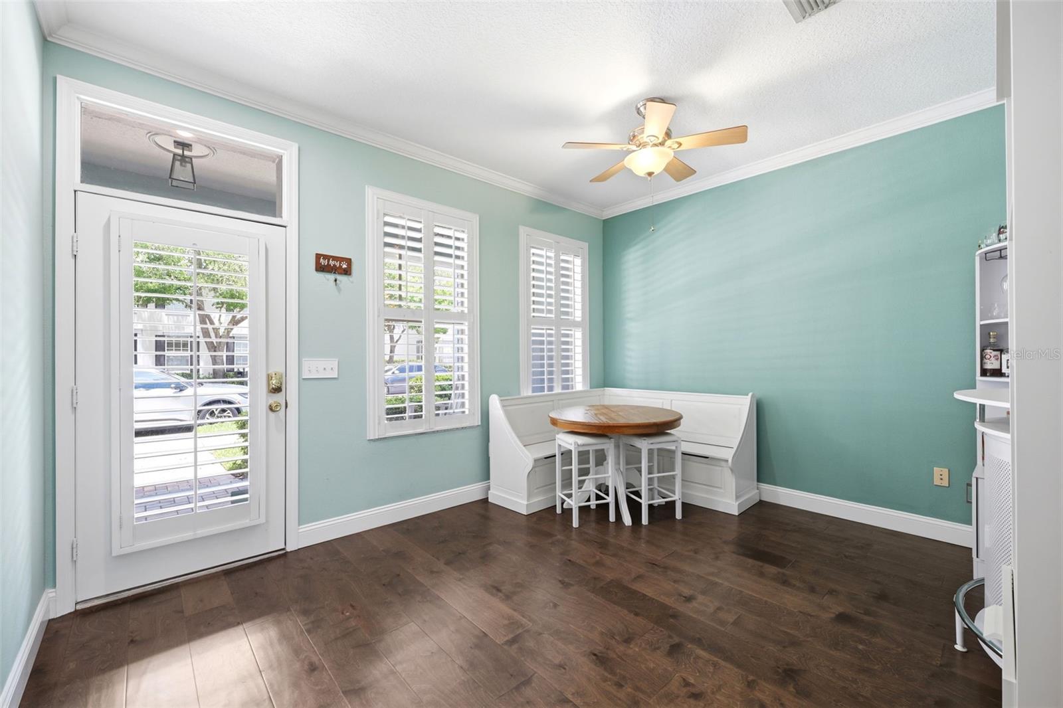
Back on market, no fault of the seller. Previous buyers experienced wire fraud and unable to close. Welcome to Westchase’s West Park Village and the home that checks all the boxes on your list: 3 bedrooms, a dedicated office, 2.5 bathrooms, screened rear patio, private fenced backyard, and a 2-car garage! Just steps from local restaurants, cafes, shops and parks, the beautifully maintained townhome features an inviting front porch with charming swing providing the perfect place for morning coffee and to unwind in the evening. The thoughtfully finished two-story layout features wood flooring throughout the first floor, crown molding, and Plantation shutters for a classic, elevated look. The welcoming entry offers a flexible living room, and the private office includes solid doors for a quiet retreat to work from home, study, or create a dedicated hobby or workout space. Designed for both everyday comfort and practicality, the open-concept main living area seamlessly connects the kitchen, dining space, and family room. Abundant windows fill the space with natural light, while providing easy access to the backyard for indoor-outdoor living! The kitchen features granite countertops, stainless steel appliances, a gas range, closet pantry, and bar-height seating. A nearby first floor half bathroom offers convenience for yourself and guests, while a generous under-stair closet with additional storage extending behind the staircase provides plenty of extra space. All three bedrooms are privately situated on the second floor. The spacious primary suite and ensuite bathroom offer a walk-in closet, two separate vanities, garden tub, walk-in shower, and water closet. The secondary bedrooms include built-in closets and share access to the second full bathroom complete with a shower/bathtub combo and linen closet. A second-floor laundry room can accommodate a front load or top load washer, dryer, and includes an additional storage shelf. The backyard features a screened brick paver patio with a ceiling fan and a private, fenced lawn ideal for gardening, entertaining, playful pets, and provides direct access to the detached two car garage. This outdoor fenced space is maintained by the association, making it both low-maintenance and enjoyable year-round! Additional highlights include a newer AC system (2024), roof (2022), and access to Westchase community amenities including pools, parks, tennis courts, playgrounds, walking trails, and community events. Conveniently located near grocery, shopping, restaurants, pubs & wine bars, top-rated schools, Westchase Golf Club, with easy access to the Veterans Expressway, I-275, and Tampa International Airport. A wonderful opportunity to enjoy low-maintenance living with the feel of a traditional home in the heart of Westchase.

$3,493/mo

Est. mortgage payment based on a $525,000 home price.

All estimates are provided by Luxury Presence for informational purposes only. Actual amounts may vary.

Additional information

MLS® ID
TB8514022

Interior Features

Bedrooms
3
Bathrooms
3
Cooling
Yes
Heating
Yes
Basement
No

Exterior Features

Lot Size
0.07 Acres

Other Property Details

Taxes
$7,360
Tax Frequency
Annually
Association Fee Frequency
Monthly
Secondary Association Fee
$478
Secondary Association Fee Frequency
Yearly
Garage
Yes
Pets Allowed
Yes
55+/Senior Community
No

Listings courtesy of Stellar MLS as distributed by MLS GRID

All information deemed reliable but not guaranteed and should be independently verified. All properties are subject to prior sale, change or withdrawal. Neither listing broker(s) nor JT Tran shall be responsible for any typographical errors, misinformation, misprints and shall be held totally harmless. Properties displayed may be listed or sold by various participants in the MLS. 

Based on information submitted to the MLS GRID as of 8:53 PM UTC on 10/2/2026. All data is obtained from various sources and may not have been verified by broker or MLS GRID. Supplied Open House Information is subject to change without notice. All information should be independently reviewed and verified for accuracy. Properties may or may not be listed by the office/agent presenting the information.

©2026 Stellar MLS . All rights reserved.

DMCA Notice

Powered by Luxury Presence