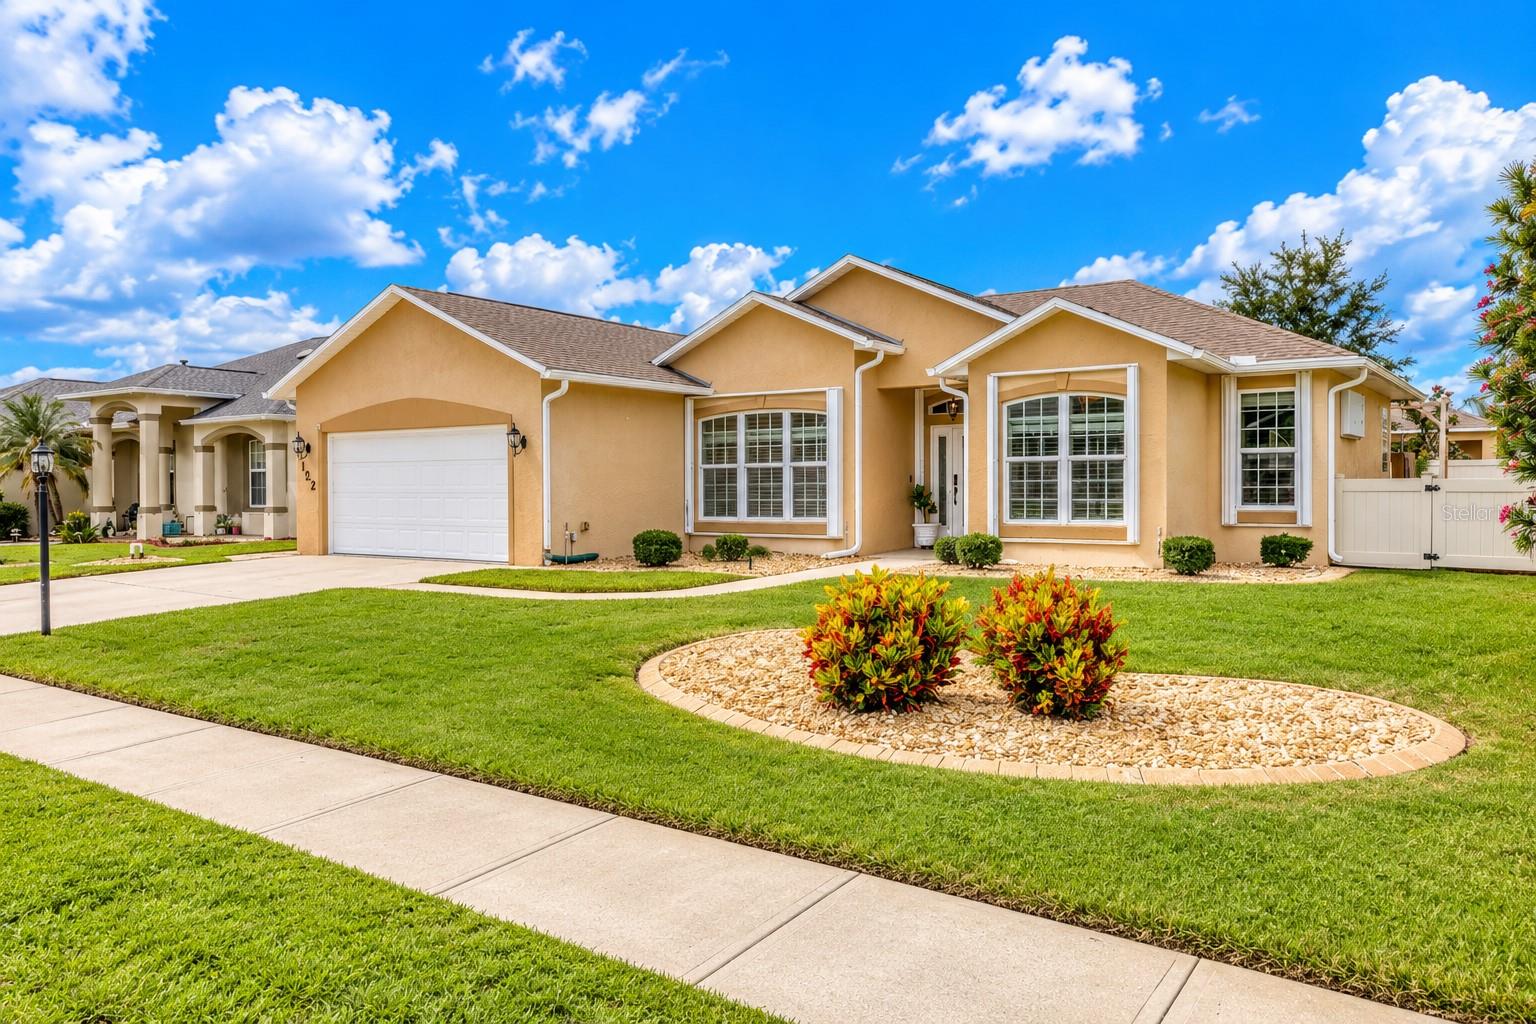
Property photo 1
Property photo 2
Property photo 3
Property photo 4
Property photo 5
3 Beds
2 Baths
1,810 sqft

$439,000

122 SAN REMO DR, EDGEWATER FL, 32141

Price per sqft$242.54
Built in2004
Property size1,810 sqft
Property typeResidential
Courtesy of RE/MAX SIGNATURE, Mike Fiscina, PA  Listing Contact: 386-236-0760

Overview

Active

Listed Oct 5, 2026

Updated 2h ago

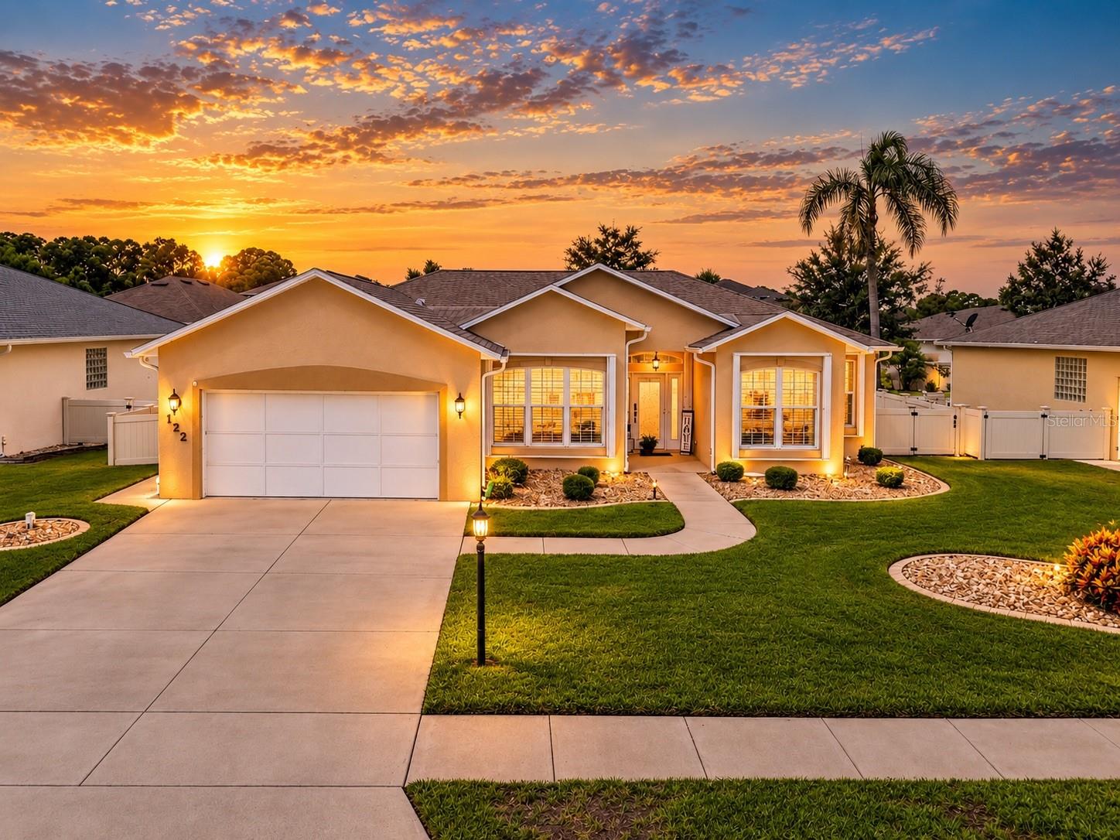
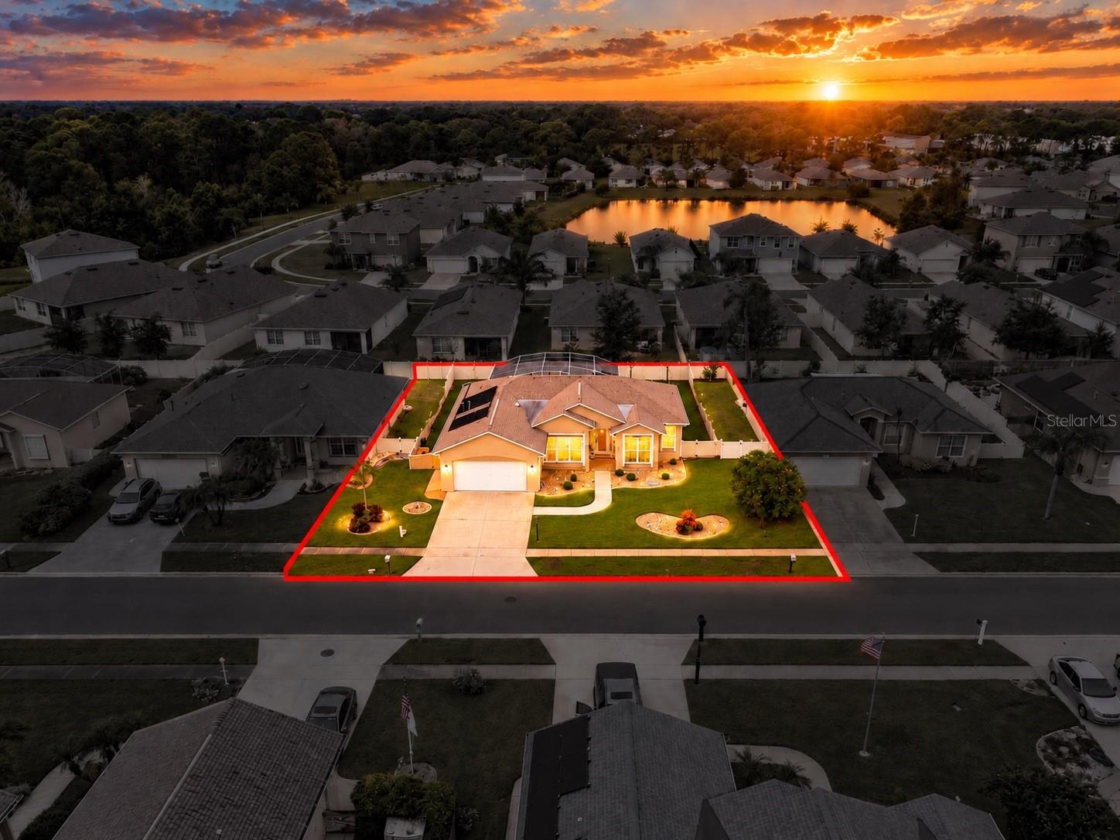
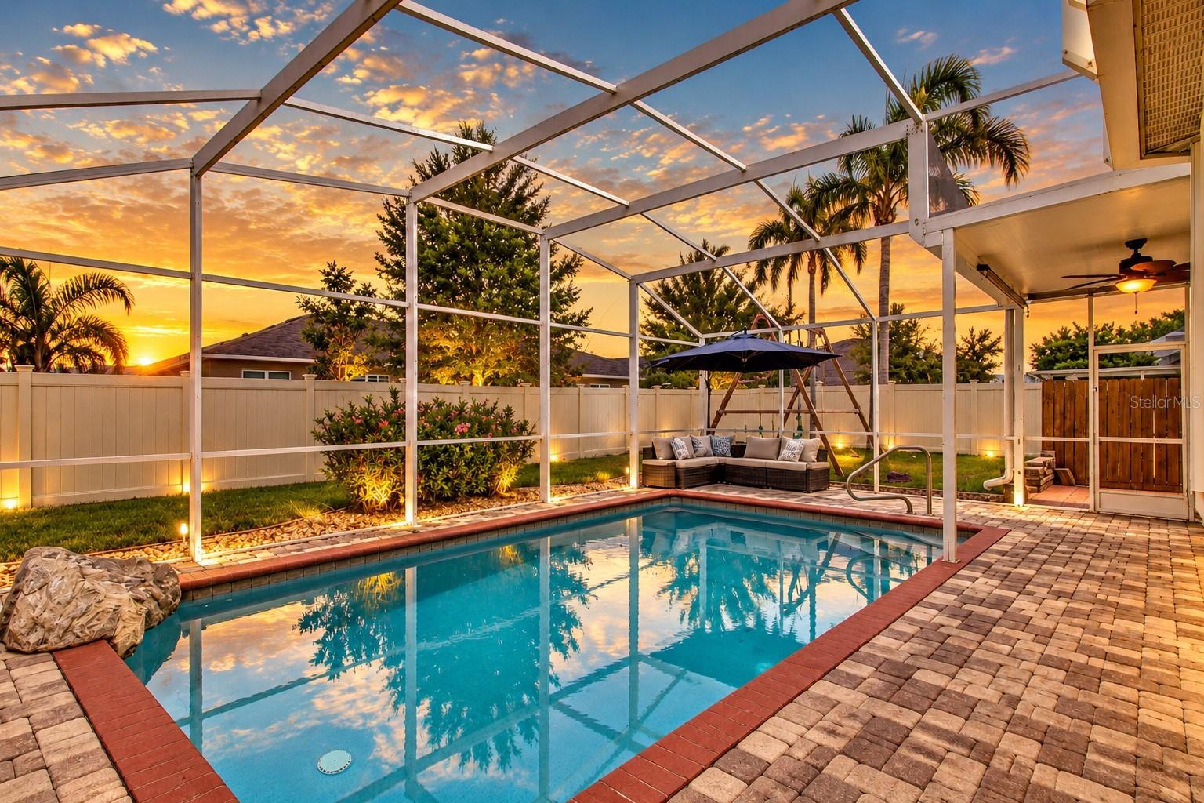
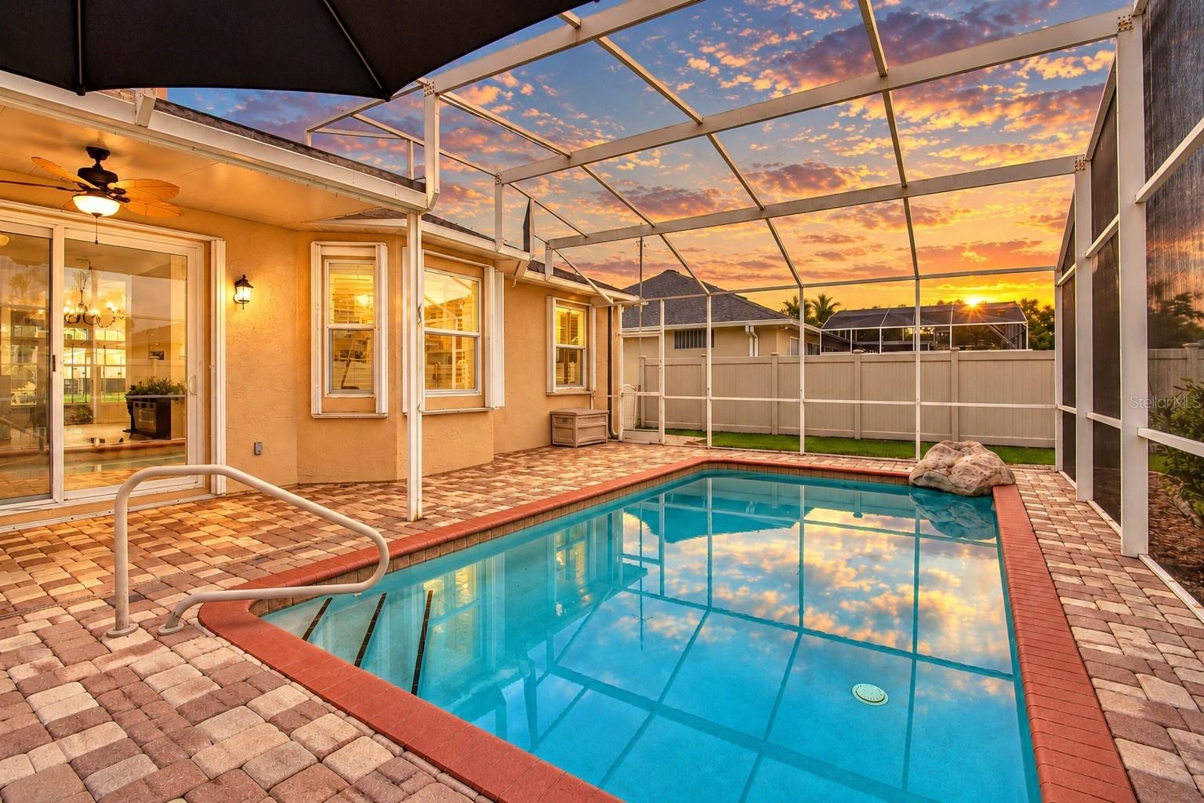
Virtually Staged. Welcome to 122 San Remo Drive, where peace of mind meets Florida living! This beautifully maintained 3-bedroom, 2-bath pool home offers 1,810 square feet of comfortable living space, along with an impressive list of major improvements that make this home truly stand out. A newer 2020 roof, updated double-pane windows and sliding glass doors, hurricane storm shutters, and a whole-home generator provide added protection, energy efficiency, and confidence when it matters most. Additional upgrades include gutters, a water filtration system, and the convenience of natural gas servicing the range, heating system, and water heater. Situated on a quiet cul-de-sac in the established San Remo community, this home rests on an oversized 75' x 115' lot featuring professional landscaping, decorative curbing, and an extended driveway with plenty of room for larger vehicles. Inside, you'll appreciate the functional split-bedroom floor plan and updated kitchen, while the backyard delivers the Florida lifestyle you've been looking for. Enjoy a screen-enclosed in-ground pool, expansive paver deck, outdoor shower, and fully fenced yard offering privacy and plenty of space to entertain or relax. Even the garage goes above and beyond, featuring 10-foot ceilings, a screened garage opening, exterior service door, and additional storage possibilities. Conveniently located near shopping, dining, recreation, I-95, Orlando, the Space Coast, and the beautiful beaches of New Smyrna Beach. With so many big-ticket improvements already completed, this home offers the perfect combination of comfort, functionality, and peace of mind.

$2,921/mo

Est. mortgage payment based on a $439,000 home price.

All estimates are provided by Luxury Presence for informational purposes only. Actual amounts may vary.

Additional information

MLS® ID
V4951672

Interior Features

Bedrooms
3
Bathrooms
2
Cooling
Yes
Heating
Yes
Basement
No

Exterior Features

Lot Size
0.2 Acres

Other Property Details

Taxes
$5,213
Tax Frequency
Annually
Association Fee Frequency
Monthly
Garage
Yes
View
Yes
Pets Allowed
Yes
Pool
Yes
55+/Senior Community
No

Listings courtesy of Stellar MLS as distributed by MLS GRID

All information deemed reliable but not guaranteed and should be independently verified. All properties are subject to prior sale, change or withdrawal. Neither listing broker(s) nor JT Tran shall be responsible for any typographical errors, misinformation, misprints and shall be held totally harmless. Properties displayed may be listed or sold by various participants in the MLS. 

Based on information submitted to the MLS GRID as of 8:26 PM UTC on 10/20/2026. All data is obtained from various sources and may not have been verified by broker or MLS GRID. Supplied Open House Information is subject to change without notice. All information should be independently reviewed and verified for accuracy. Properties may or may not be listed by the office/agent presenting the information.

©2026 Stellar MLS . All rights reserved.

DMCA Notice

Powered by Luxury Presence