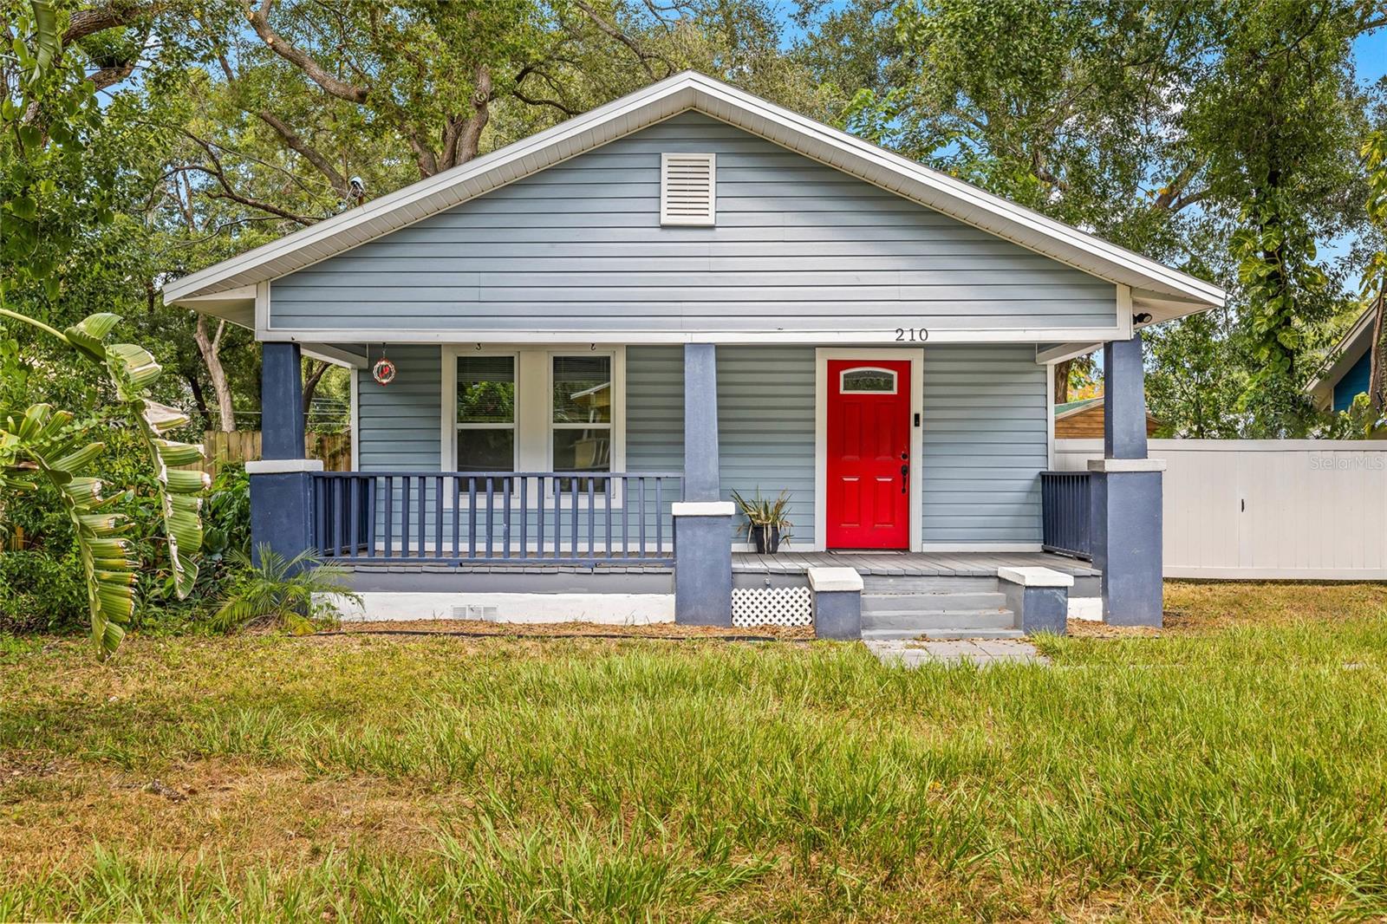
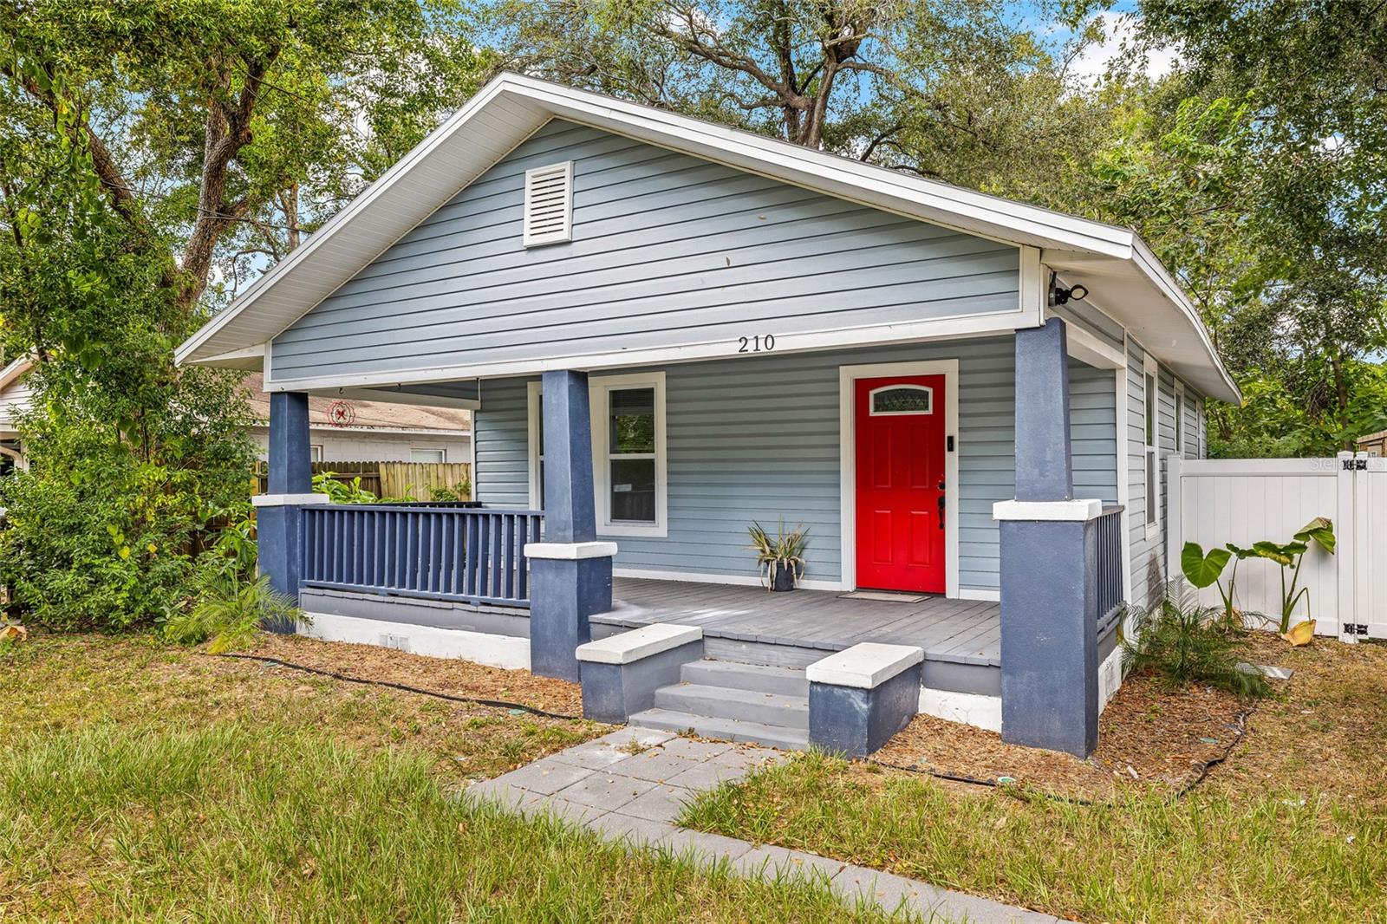
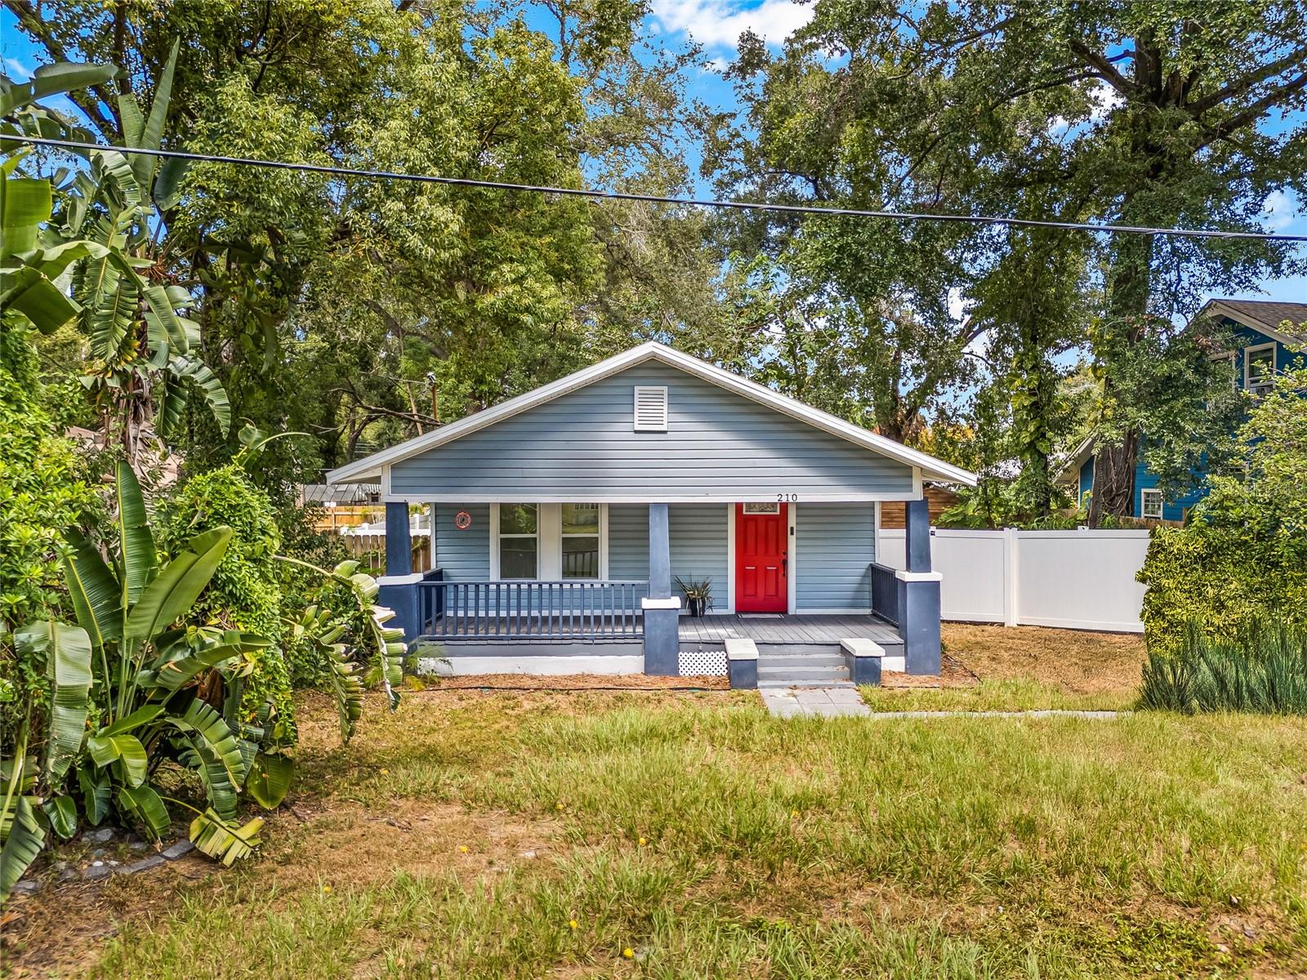
Blue-gray house with a covered porch and bright red front door beneath a broad gabled roof.
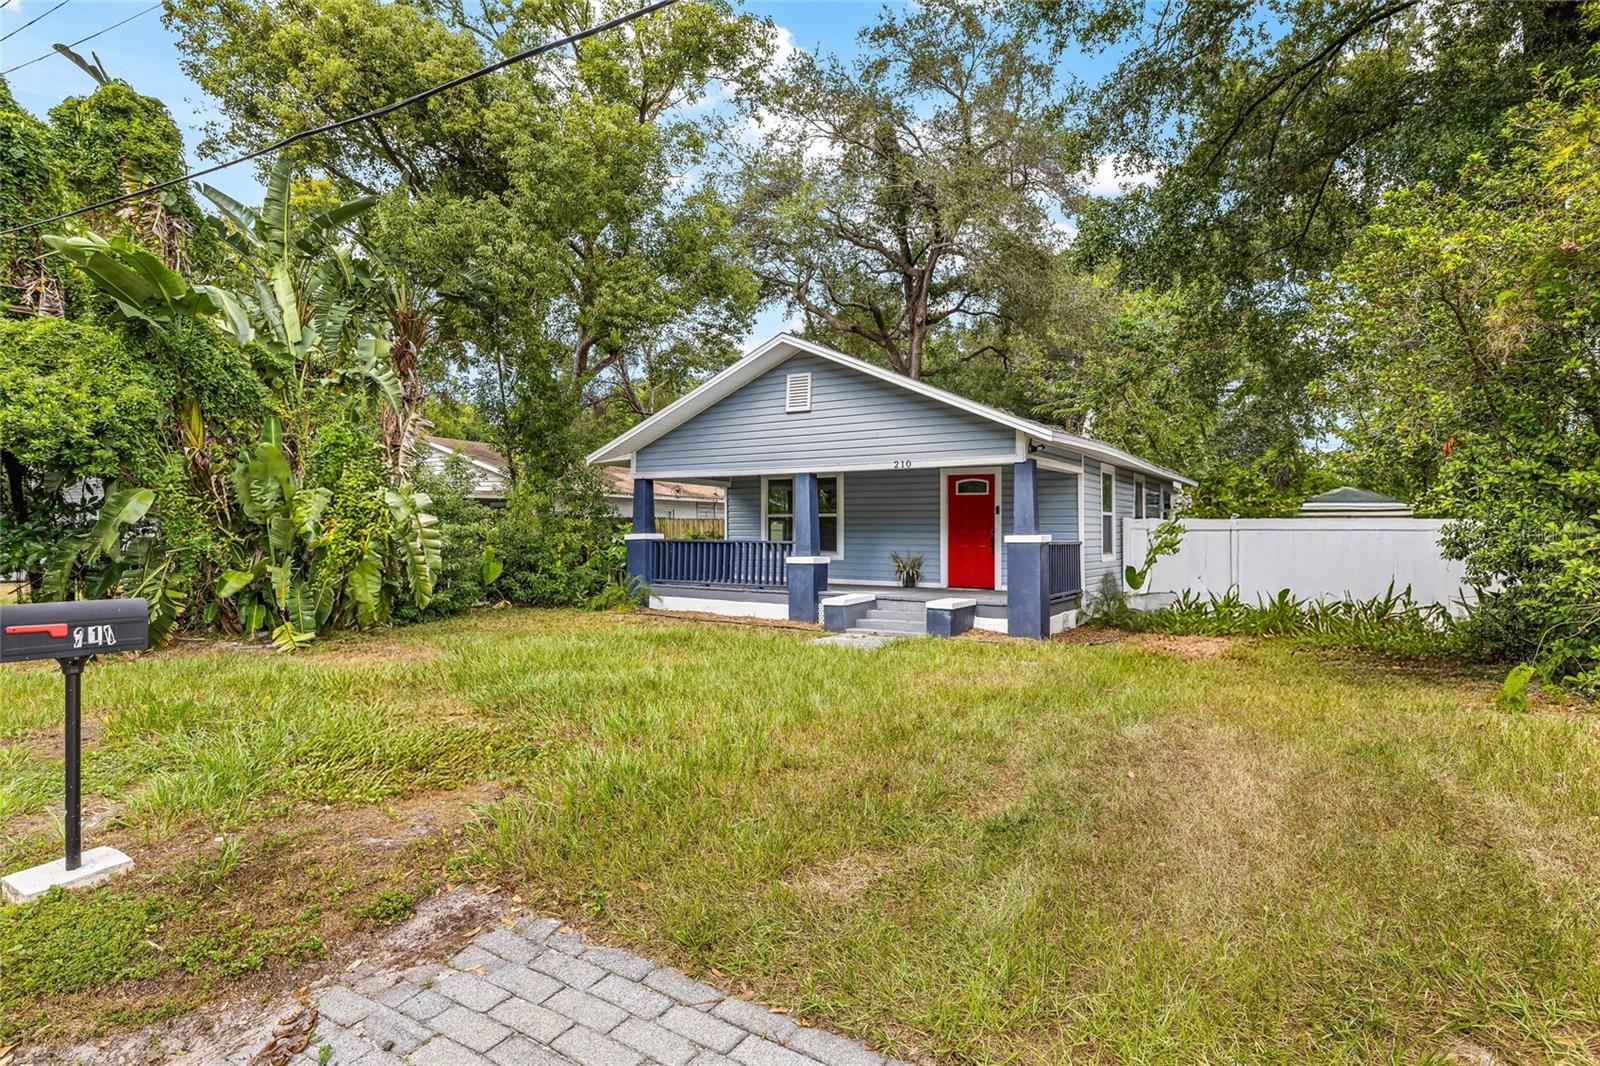
Blue-sided house with a red front door, covered porch, and mature trees.
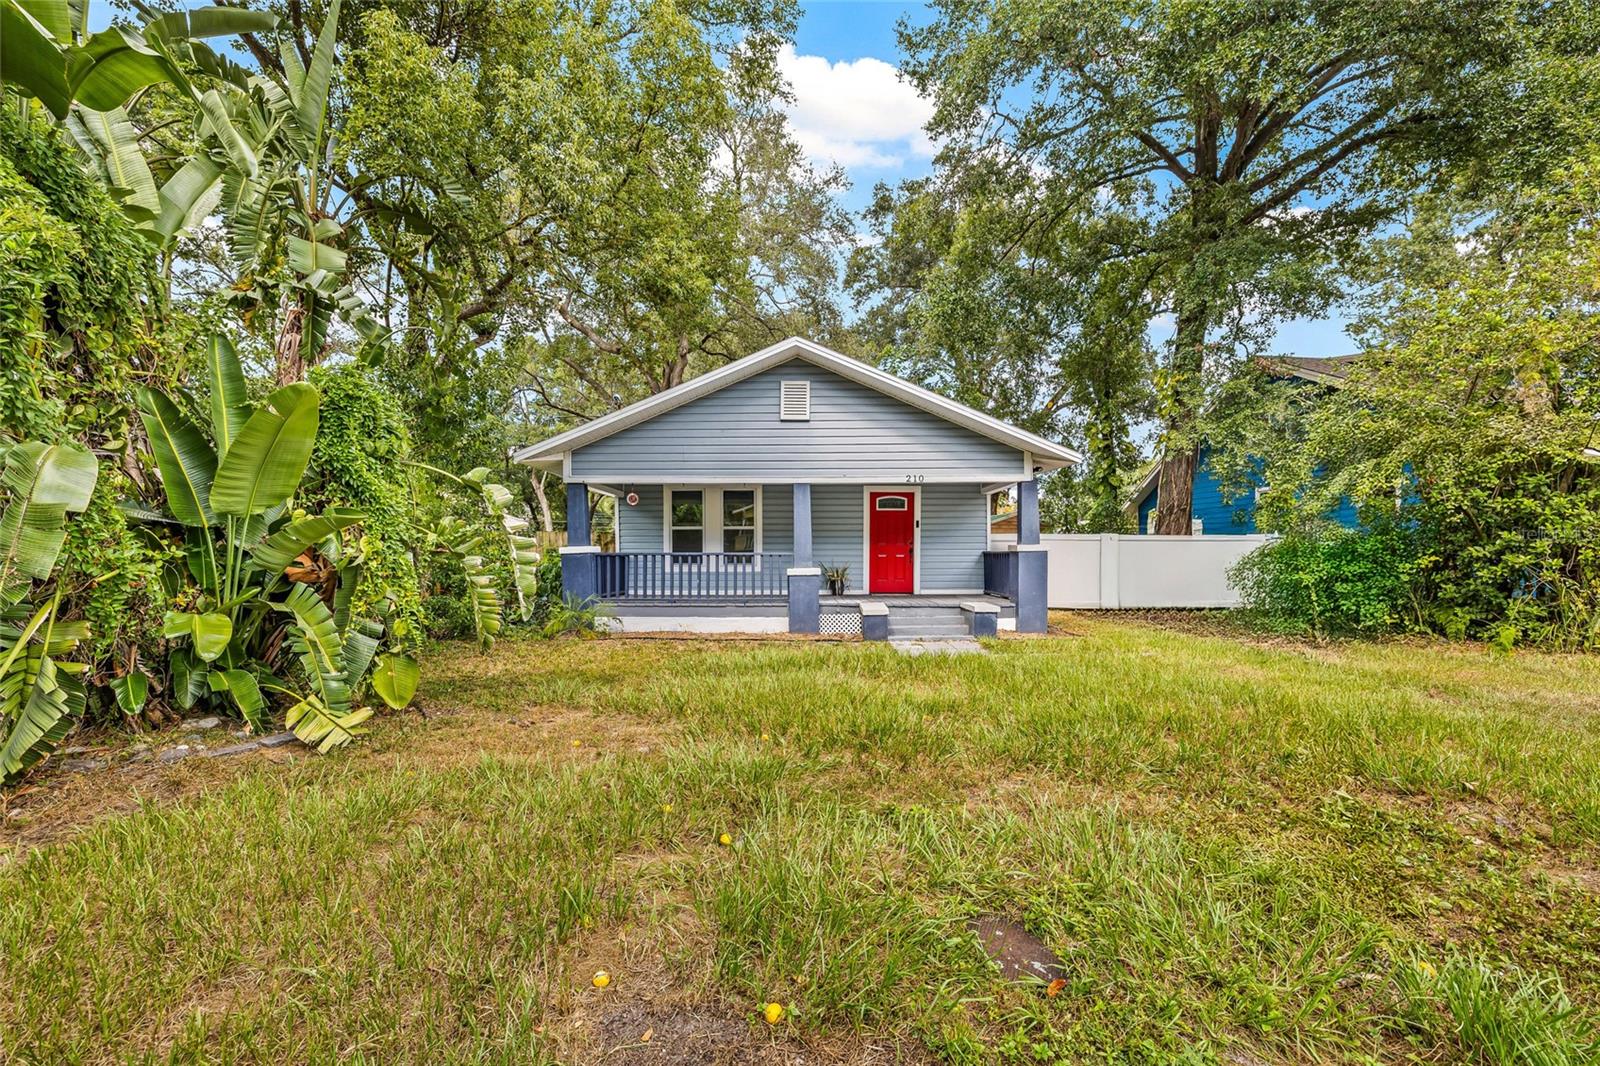
Blue-gray bungalow with a covered porch and red front door, framed by tropical foliage.
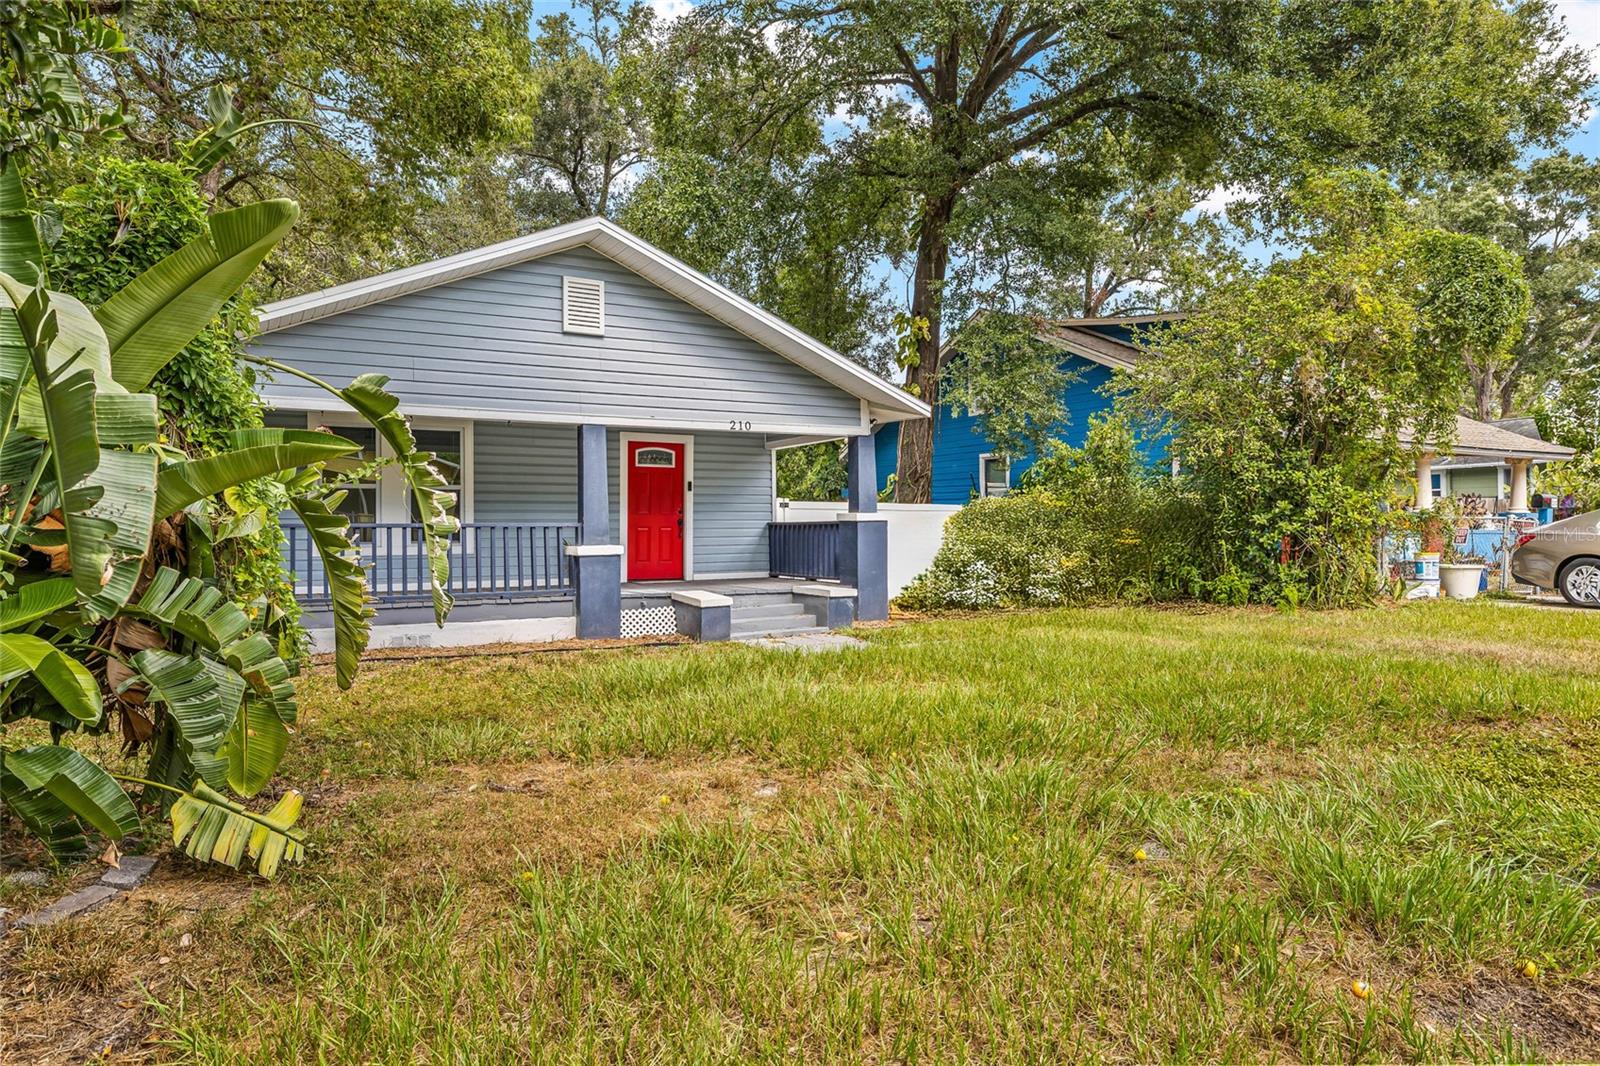
Gray-blue single-story house with a red front door, covered porch, and tropical landscaping.
Blue-gray house with a covered porch, bright red door, and paved front walkway.
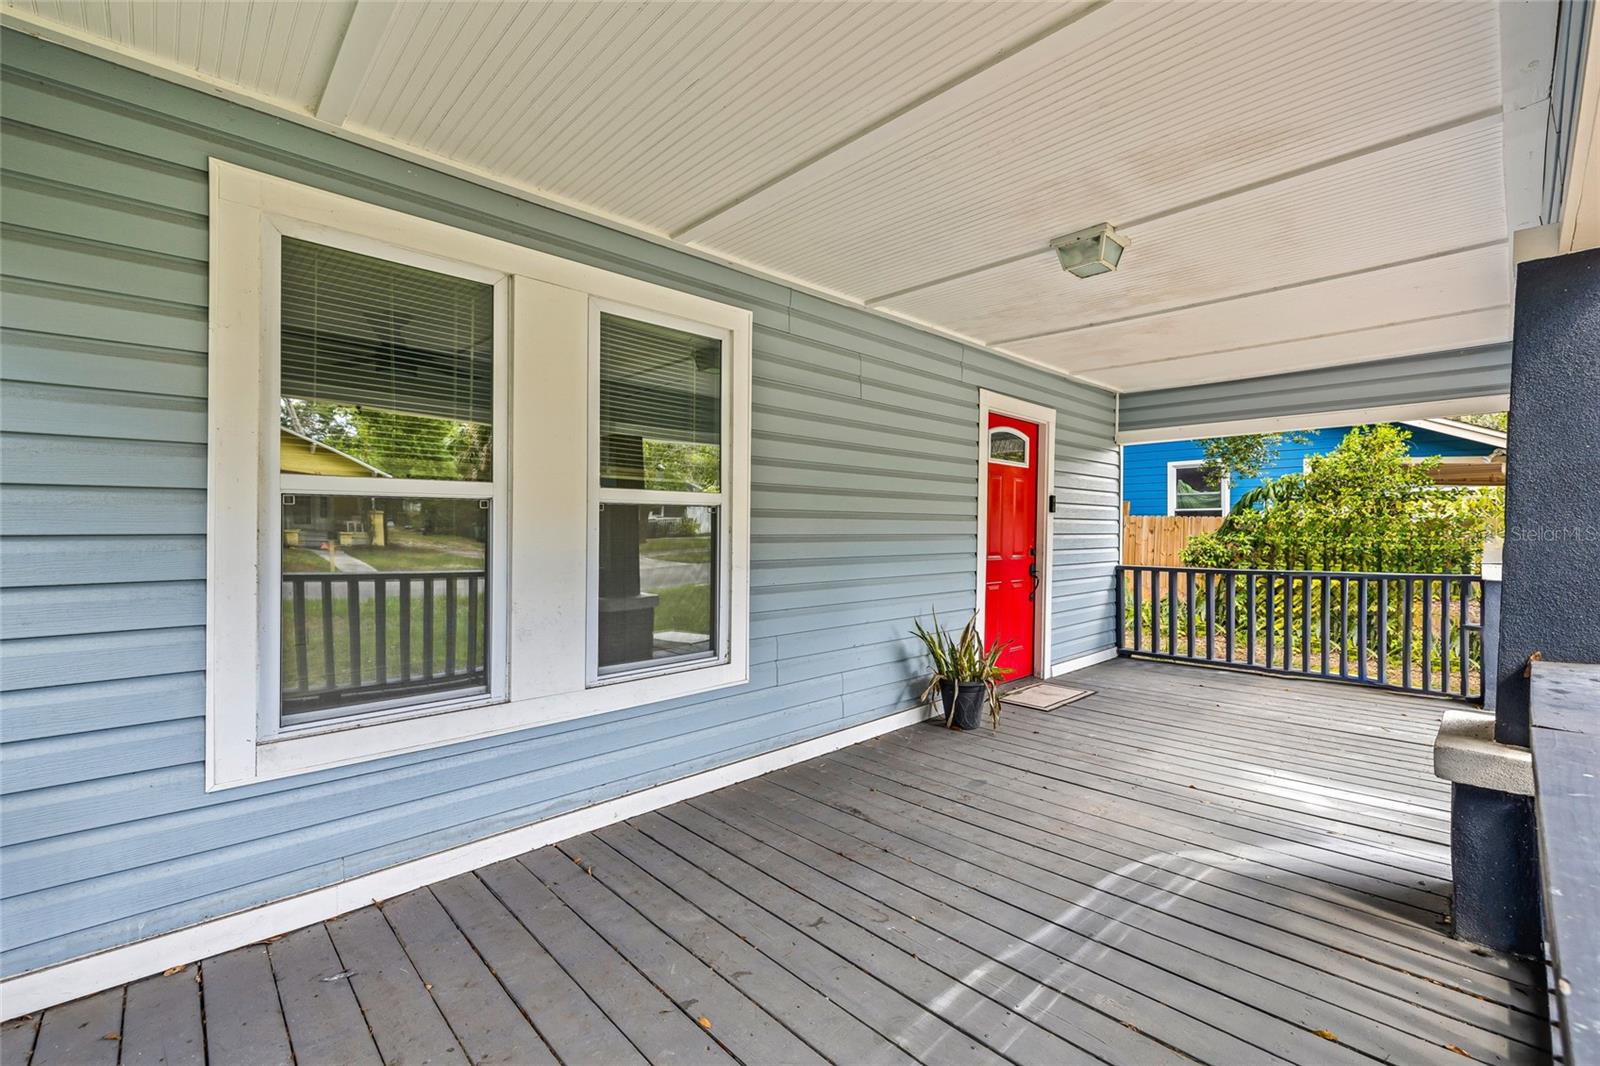
Covered porch with a bright red door, gray-blue siding, and white-trimmed windows.
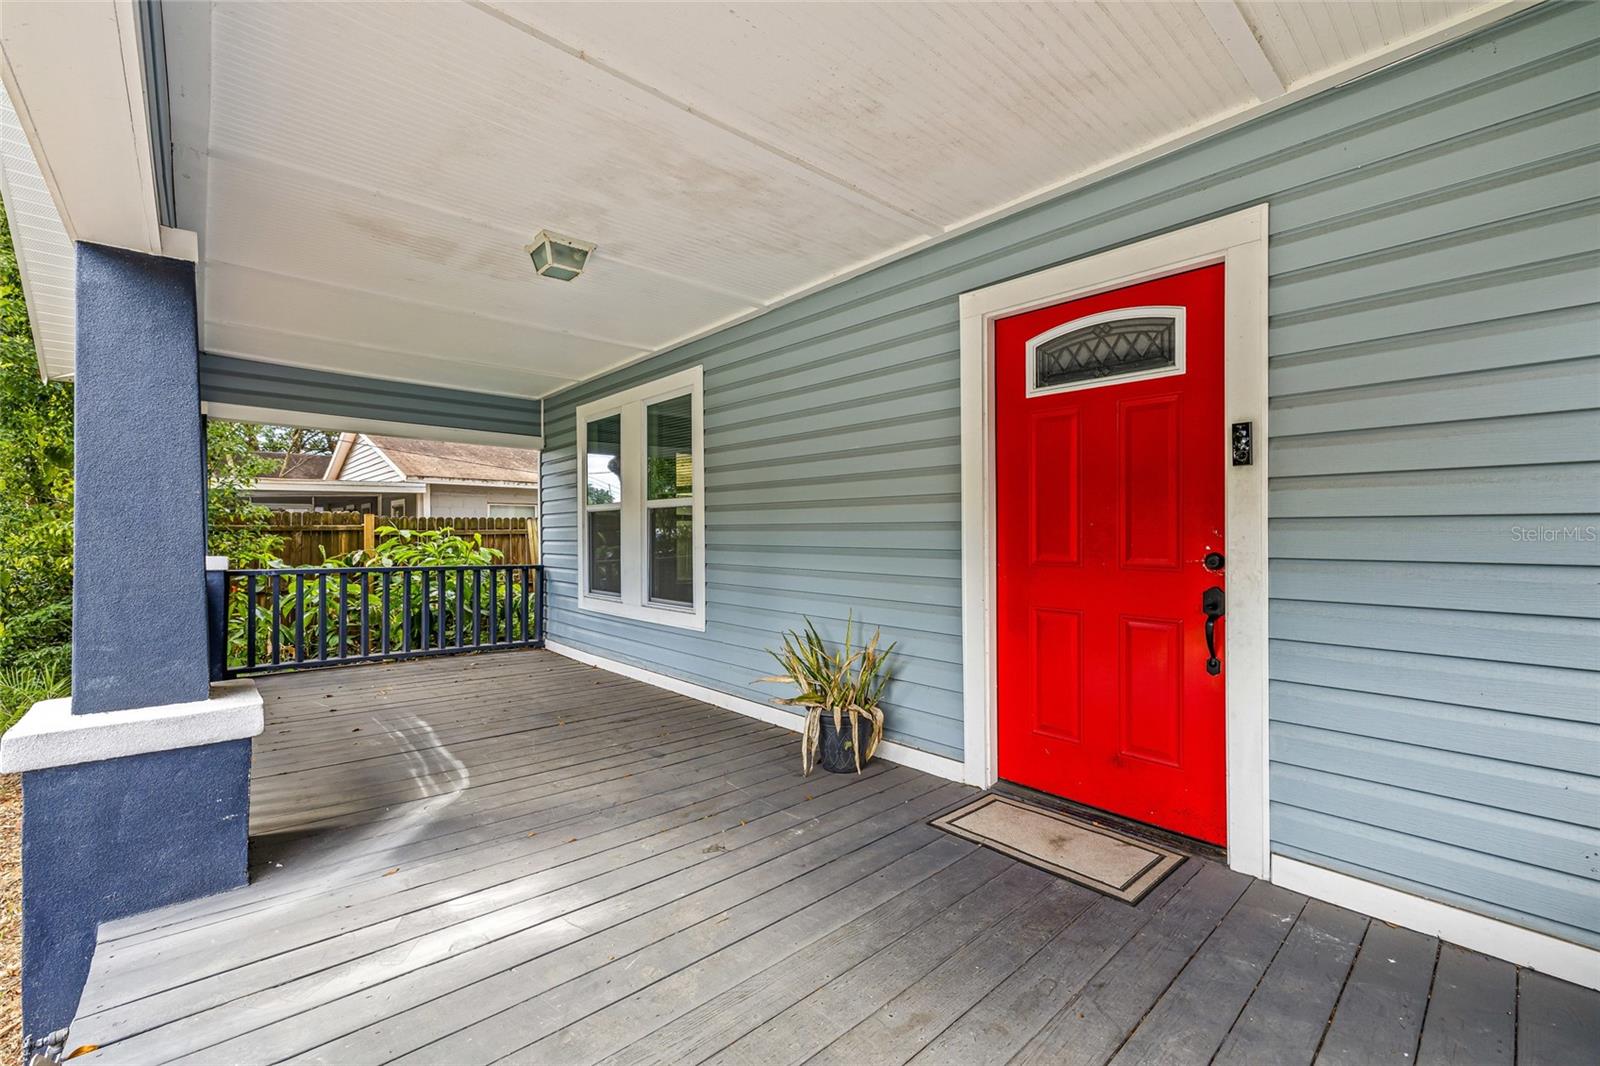
Covered porch with a bright red front door, gray decking, and blue-gray siding.
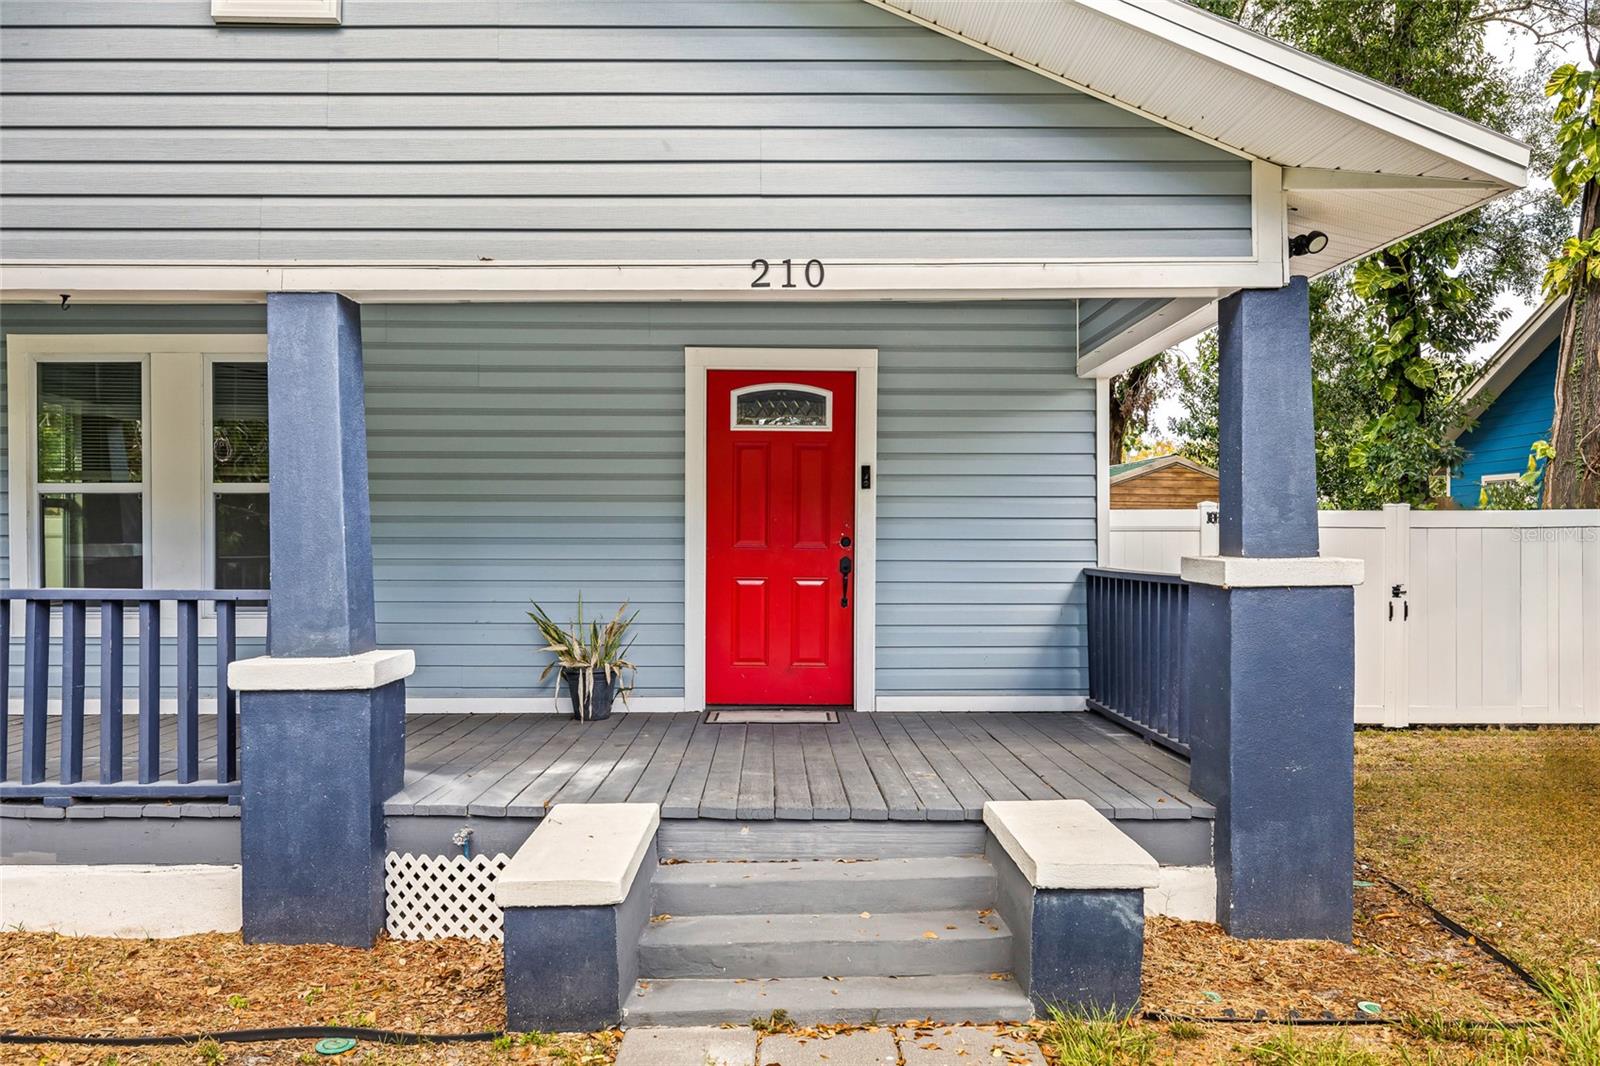
Blue house with a covered porch, gray steps, and a bright red front door.
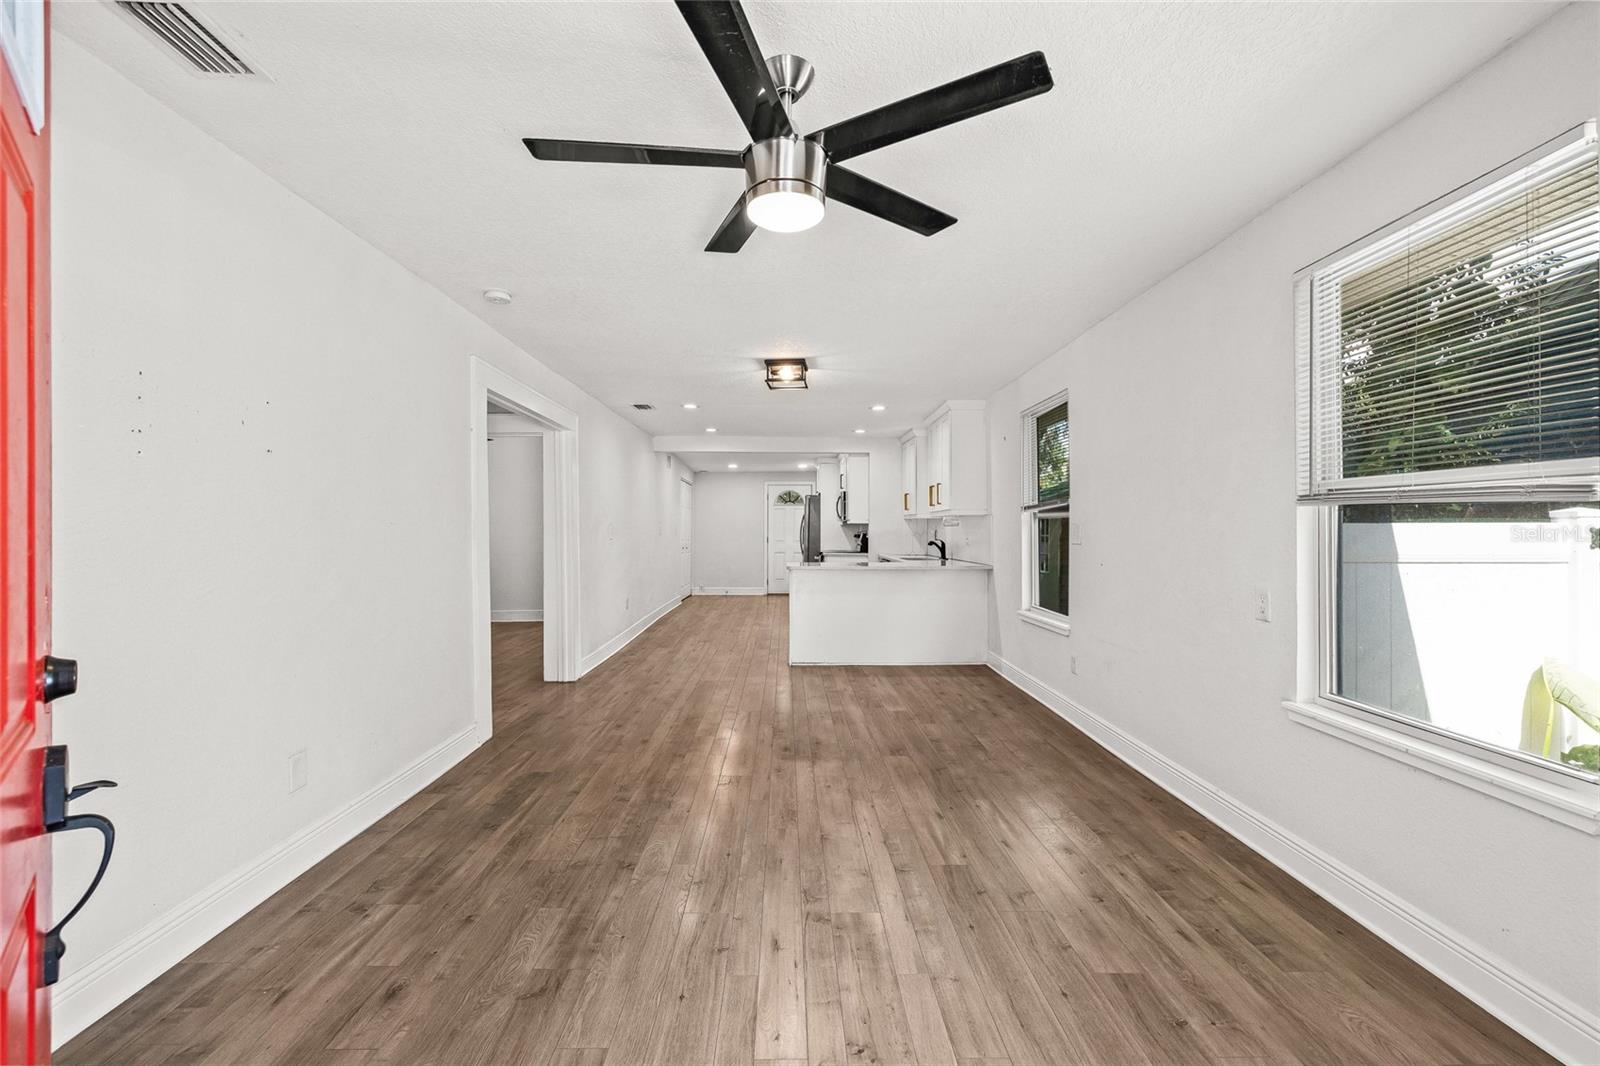
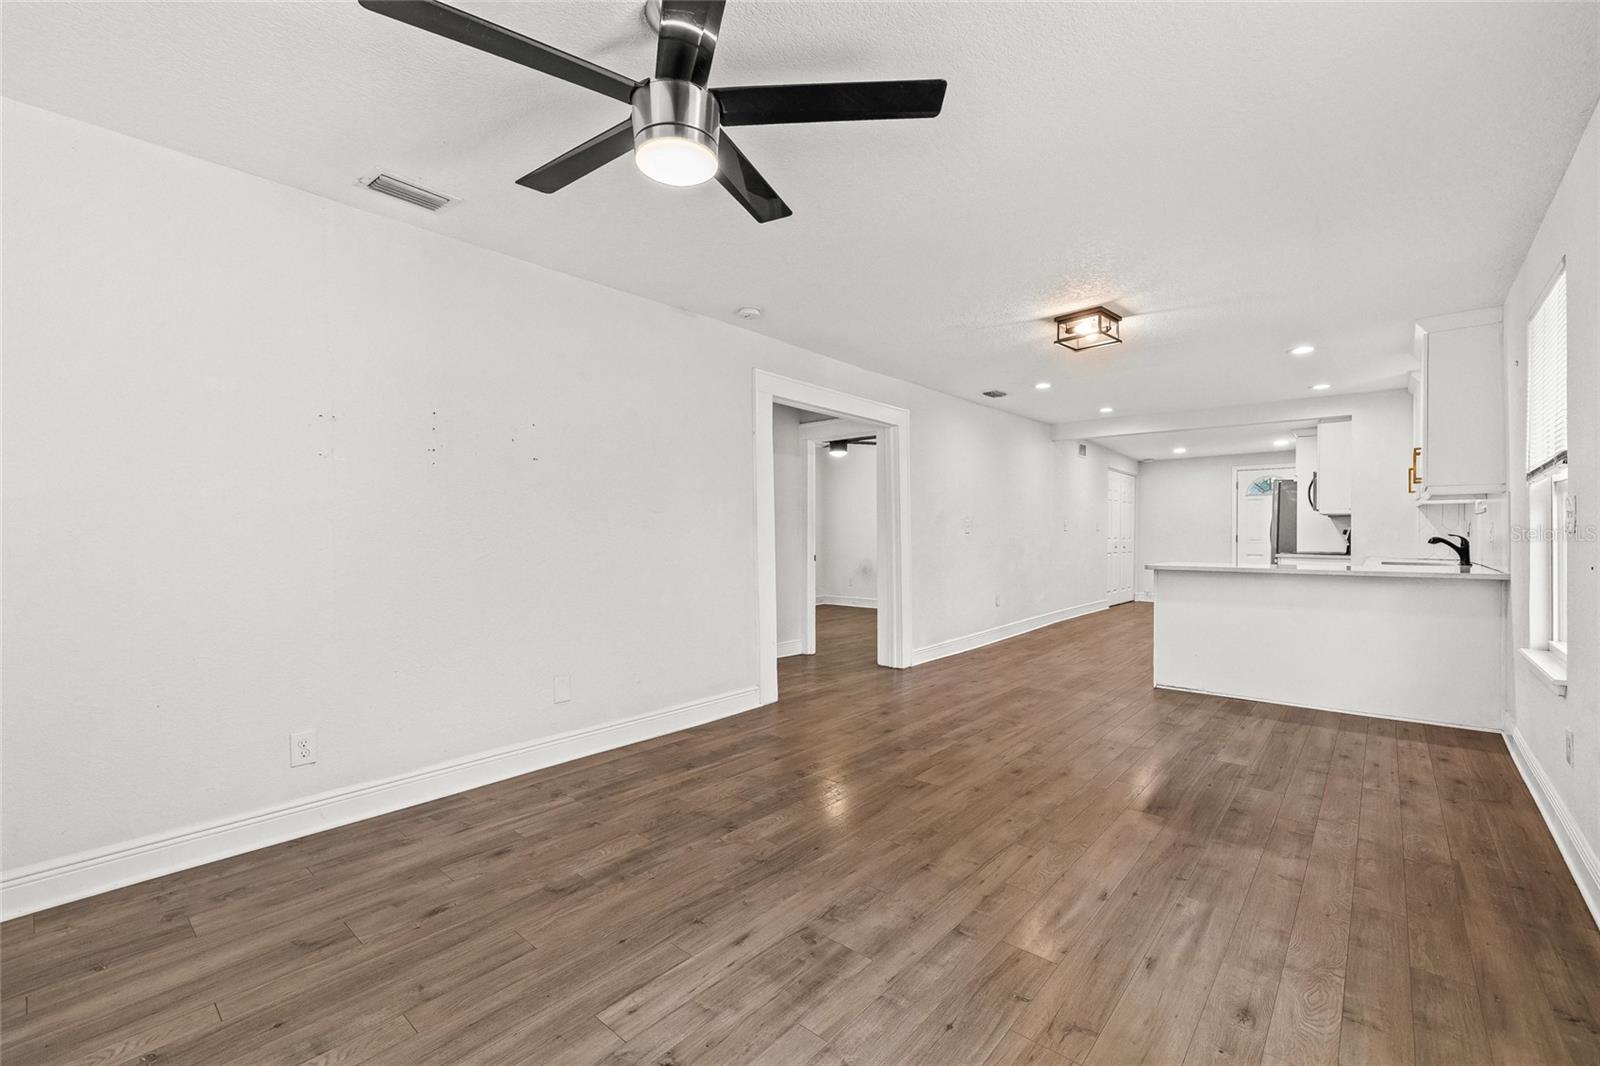
Open living area with wood-look flooring, ceiling fan, and a compact white kitchen.
Vacant living area with wood-look floors, ceiling fan, and adjoining white kitchen.
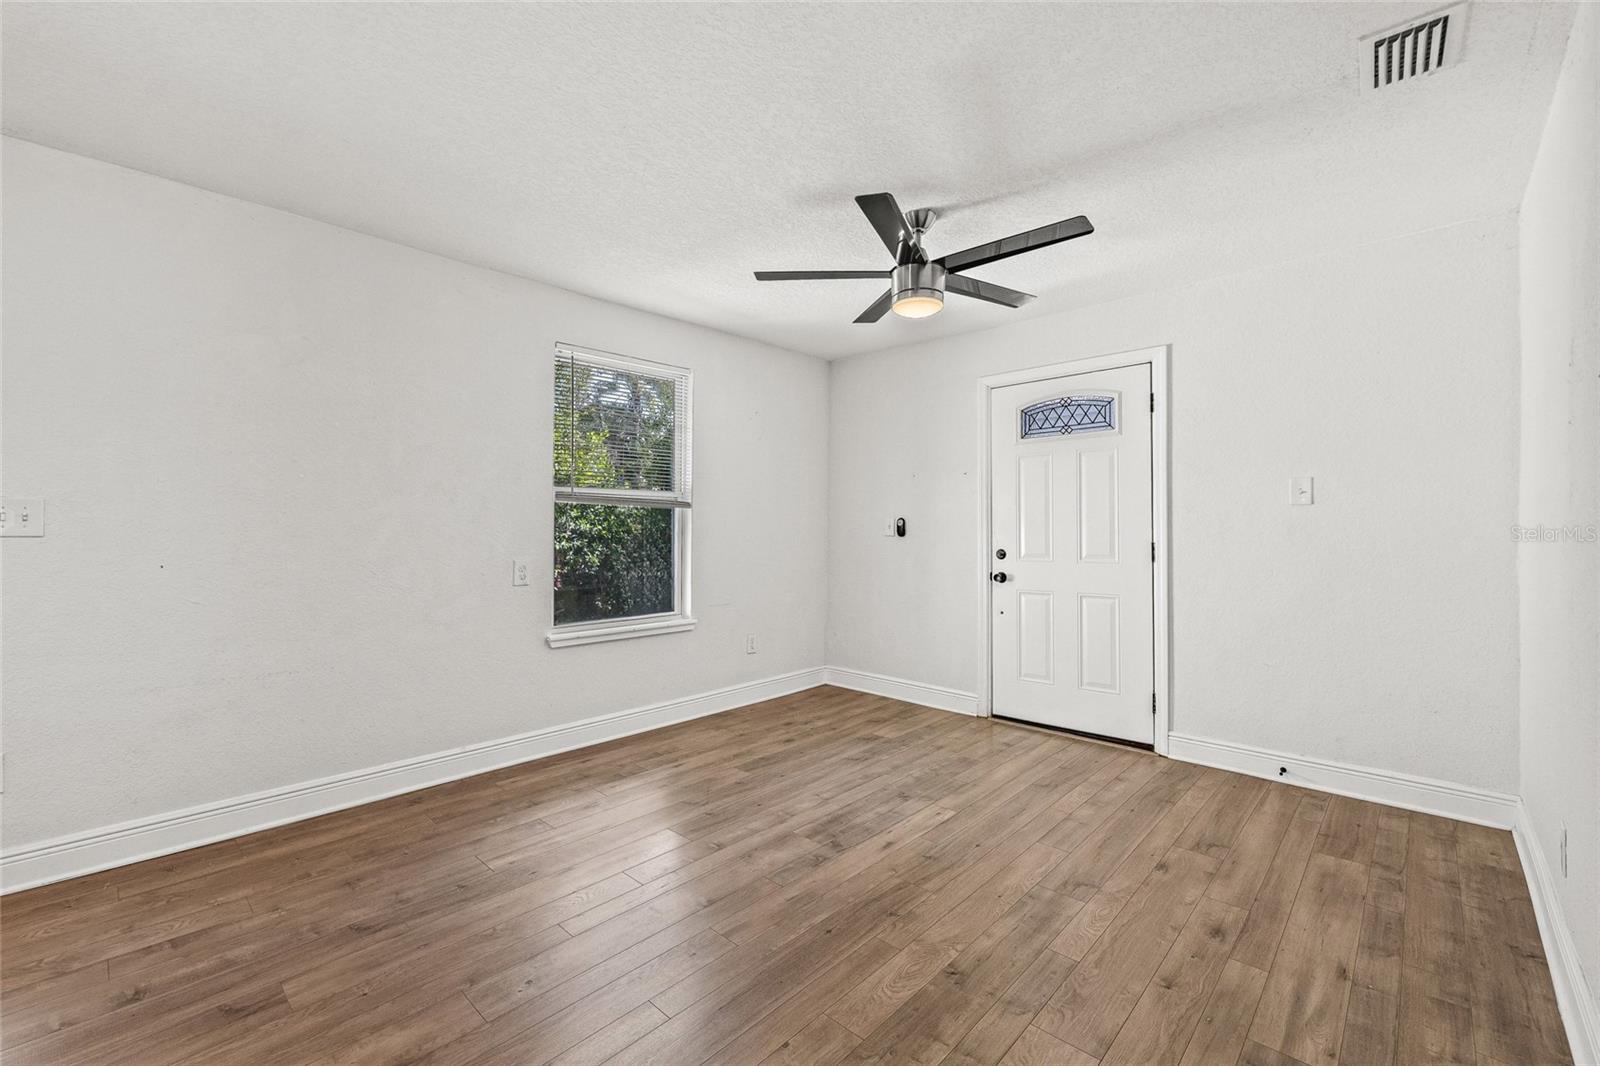
Unfurnished room with wood-look flooring, a white front door, window, and ceiling fan.
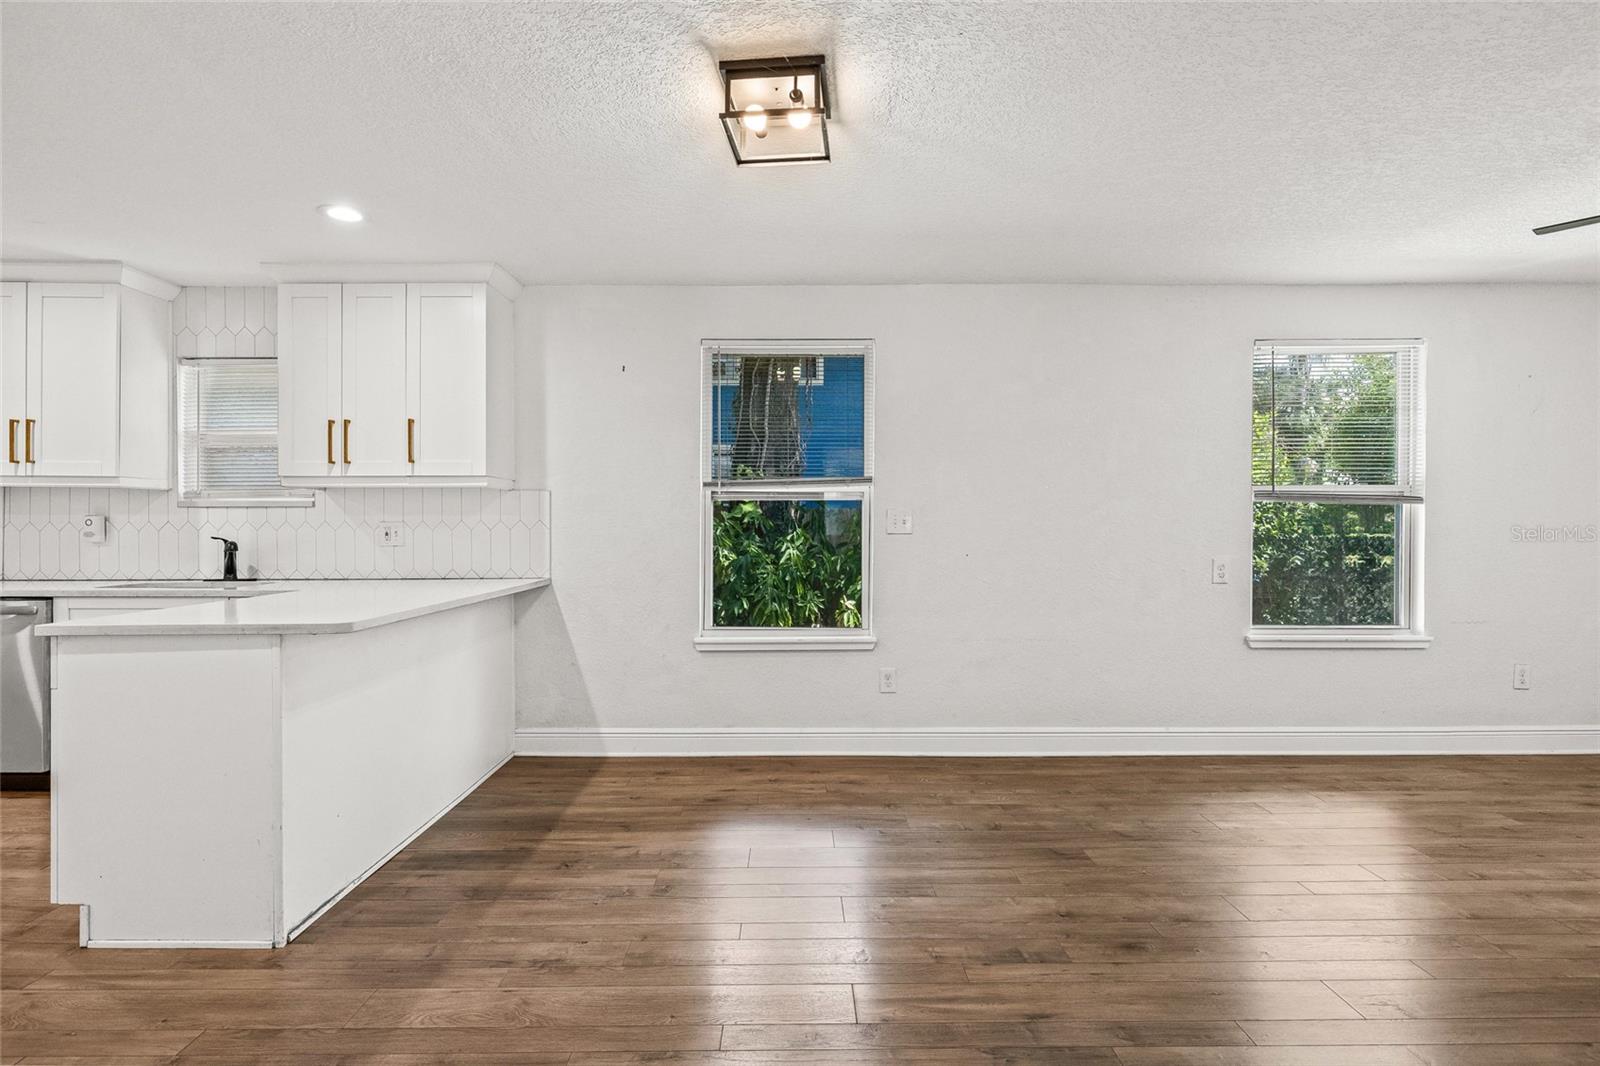
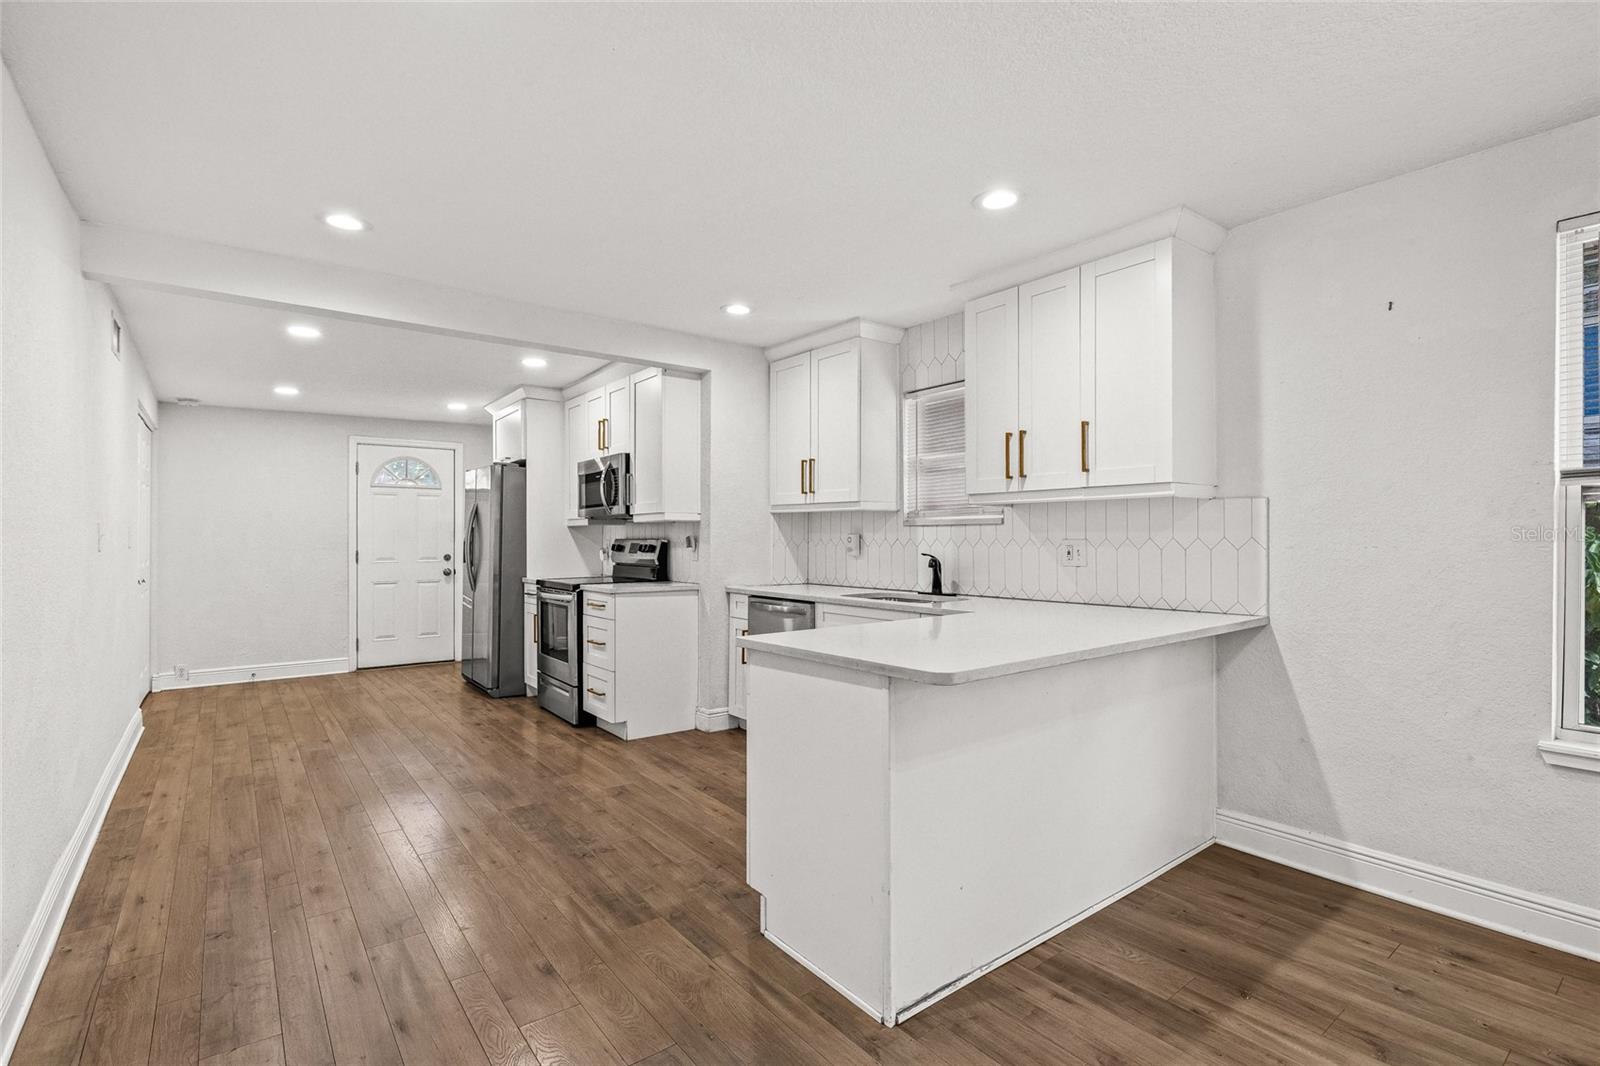
Open kitchen with white cabinets and peninsula adjoining an unfurnished room with wood-look flooring.
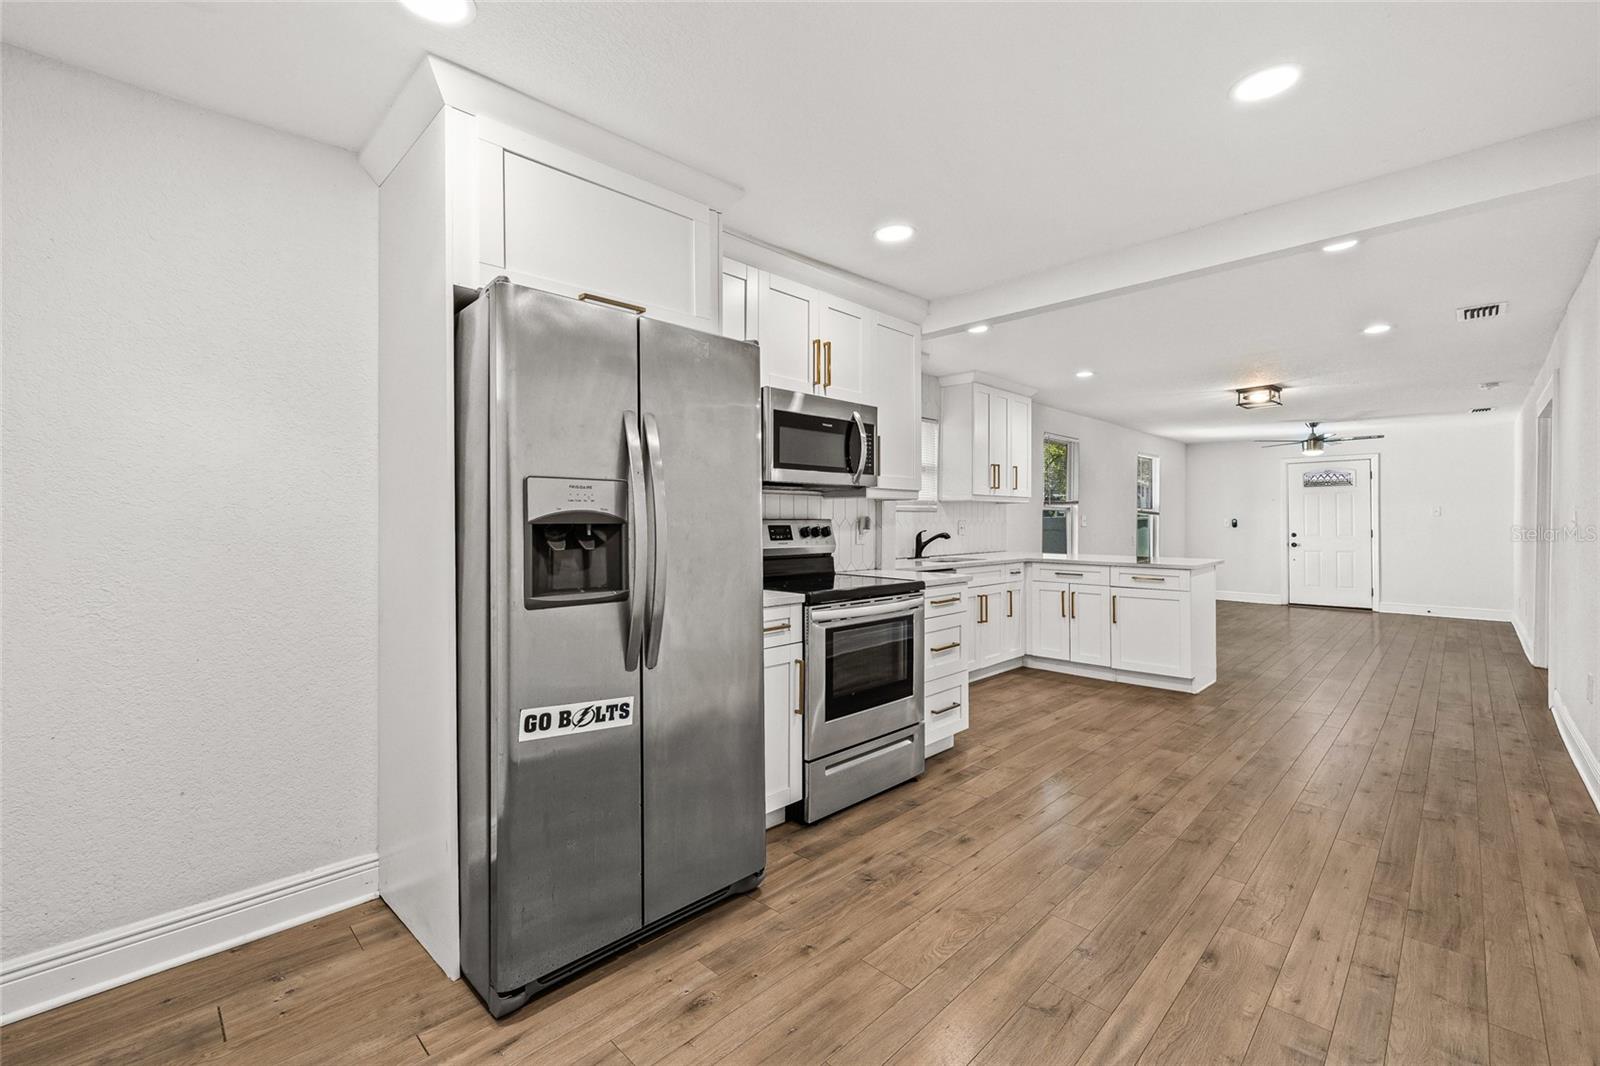
Unfurnished kitchen with white cabinets, stainless steel appliances, a peninsula, and wood-look flooring.
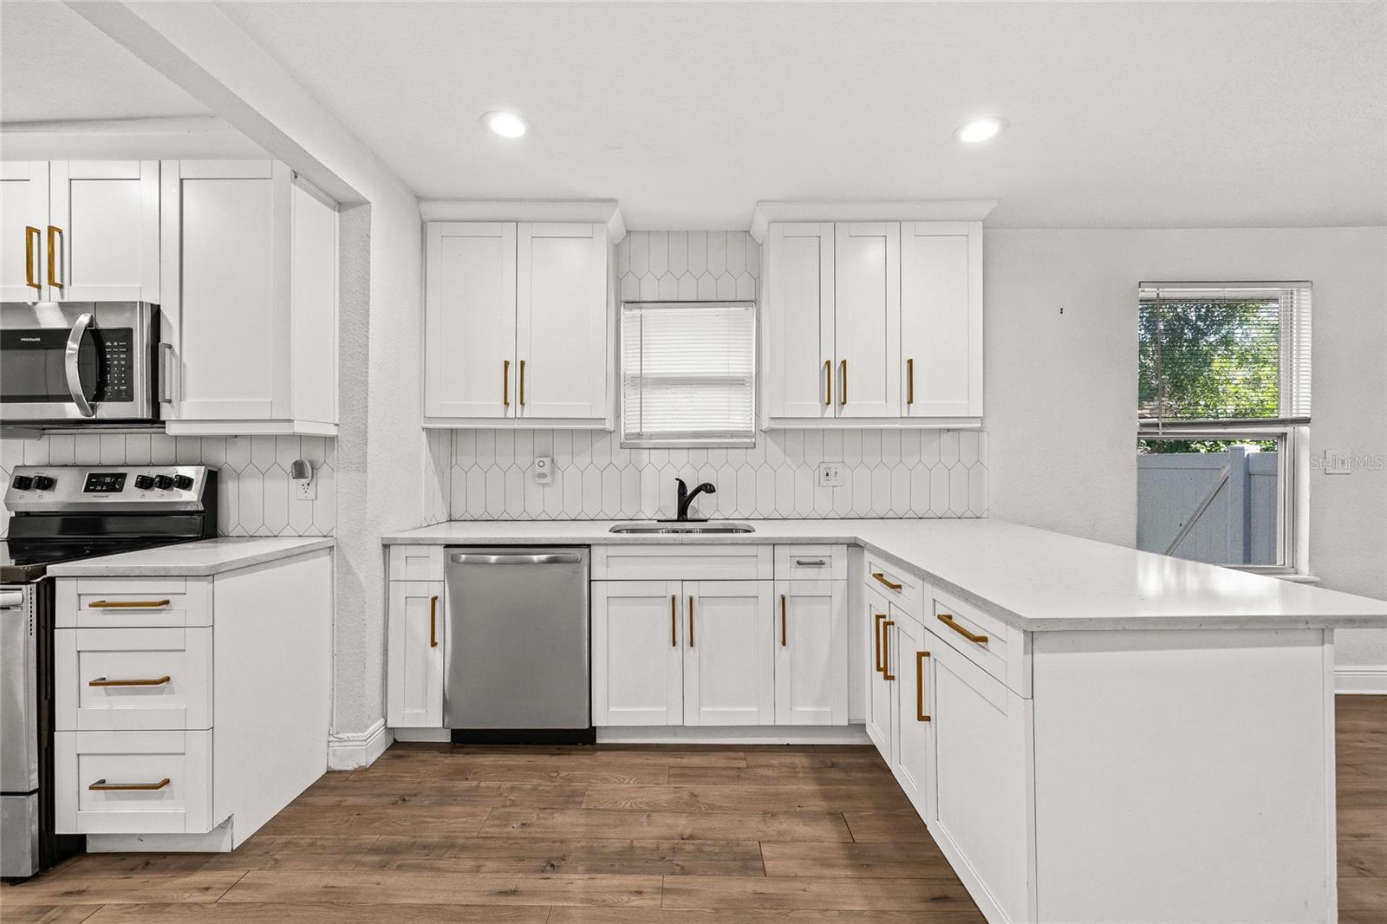
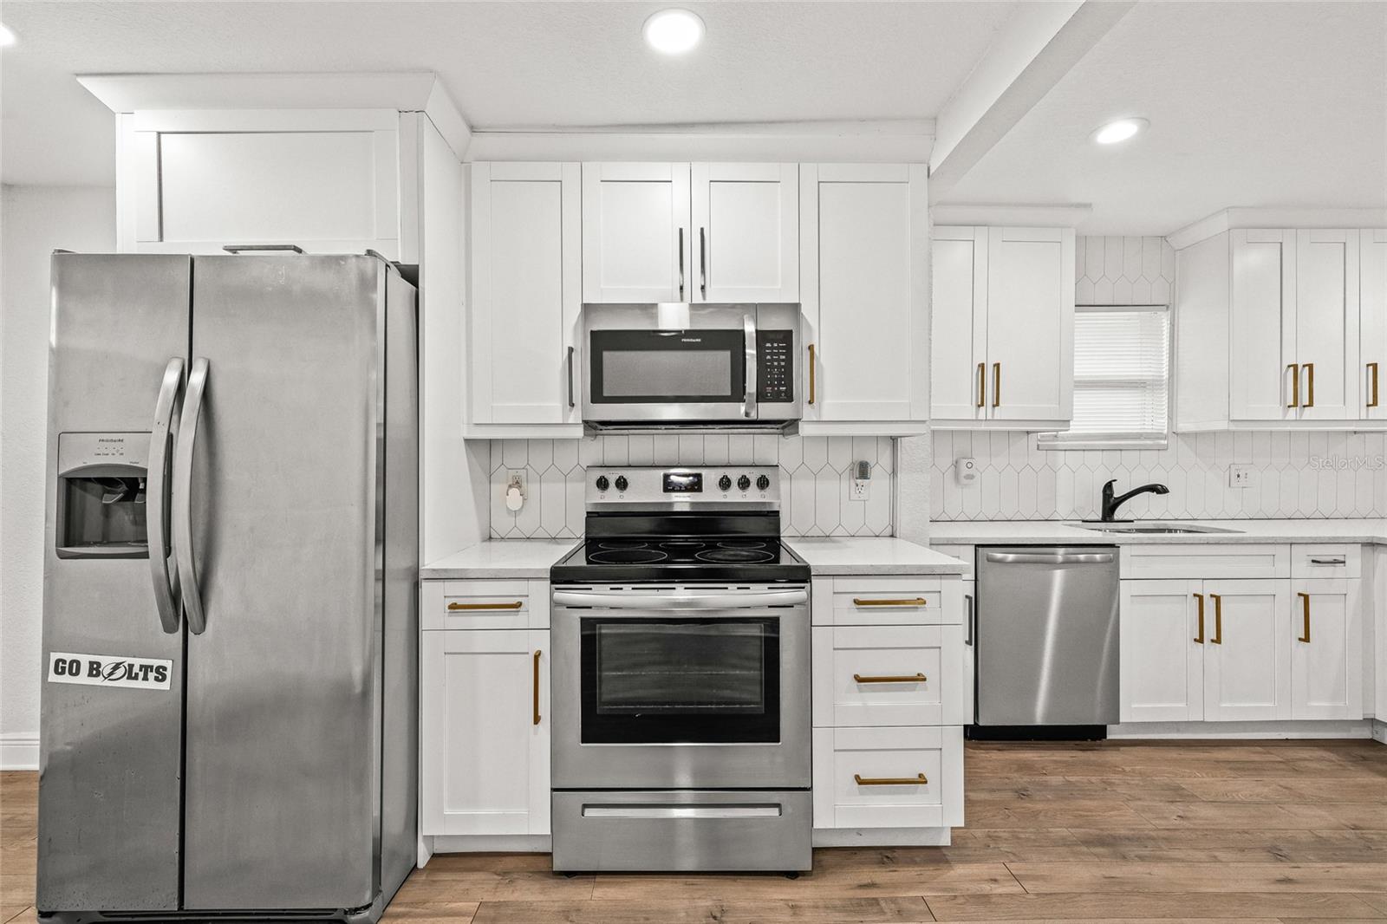
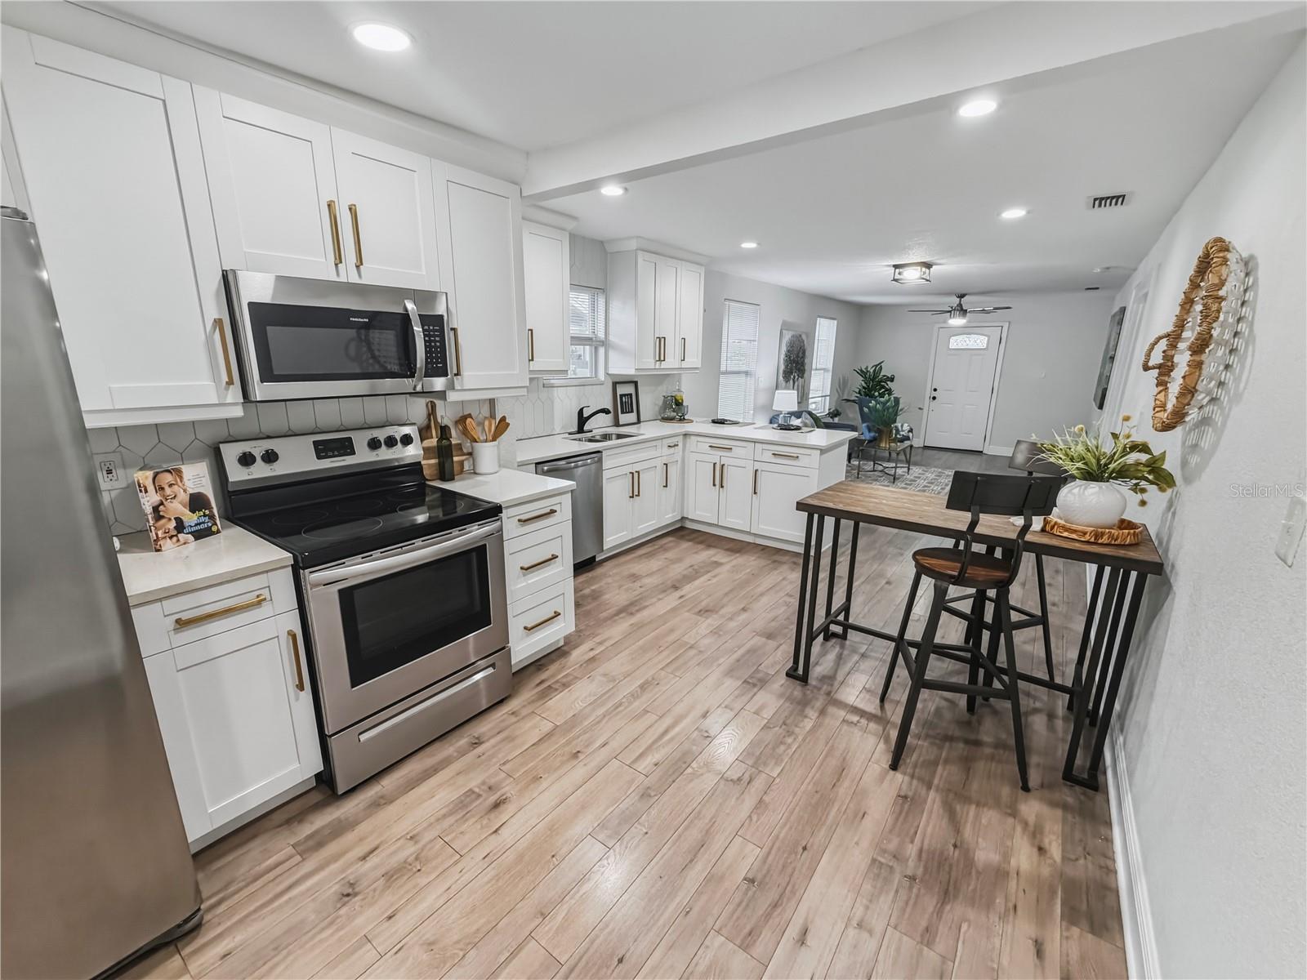
Kitchen with white shaker cabinets, brass hardware, geometric tile backsplash, and a large peninsula.
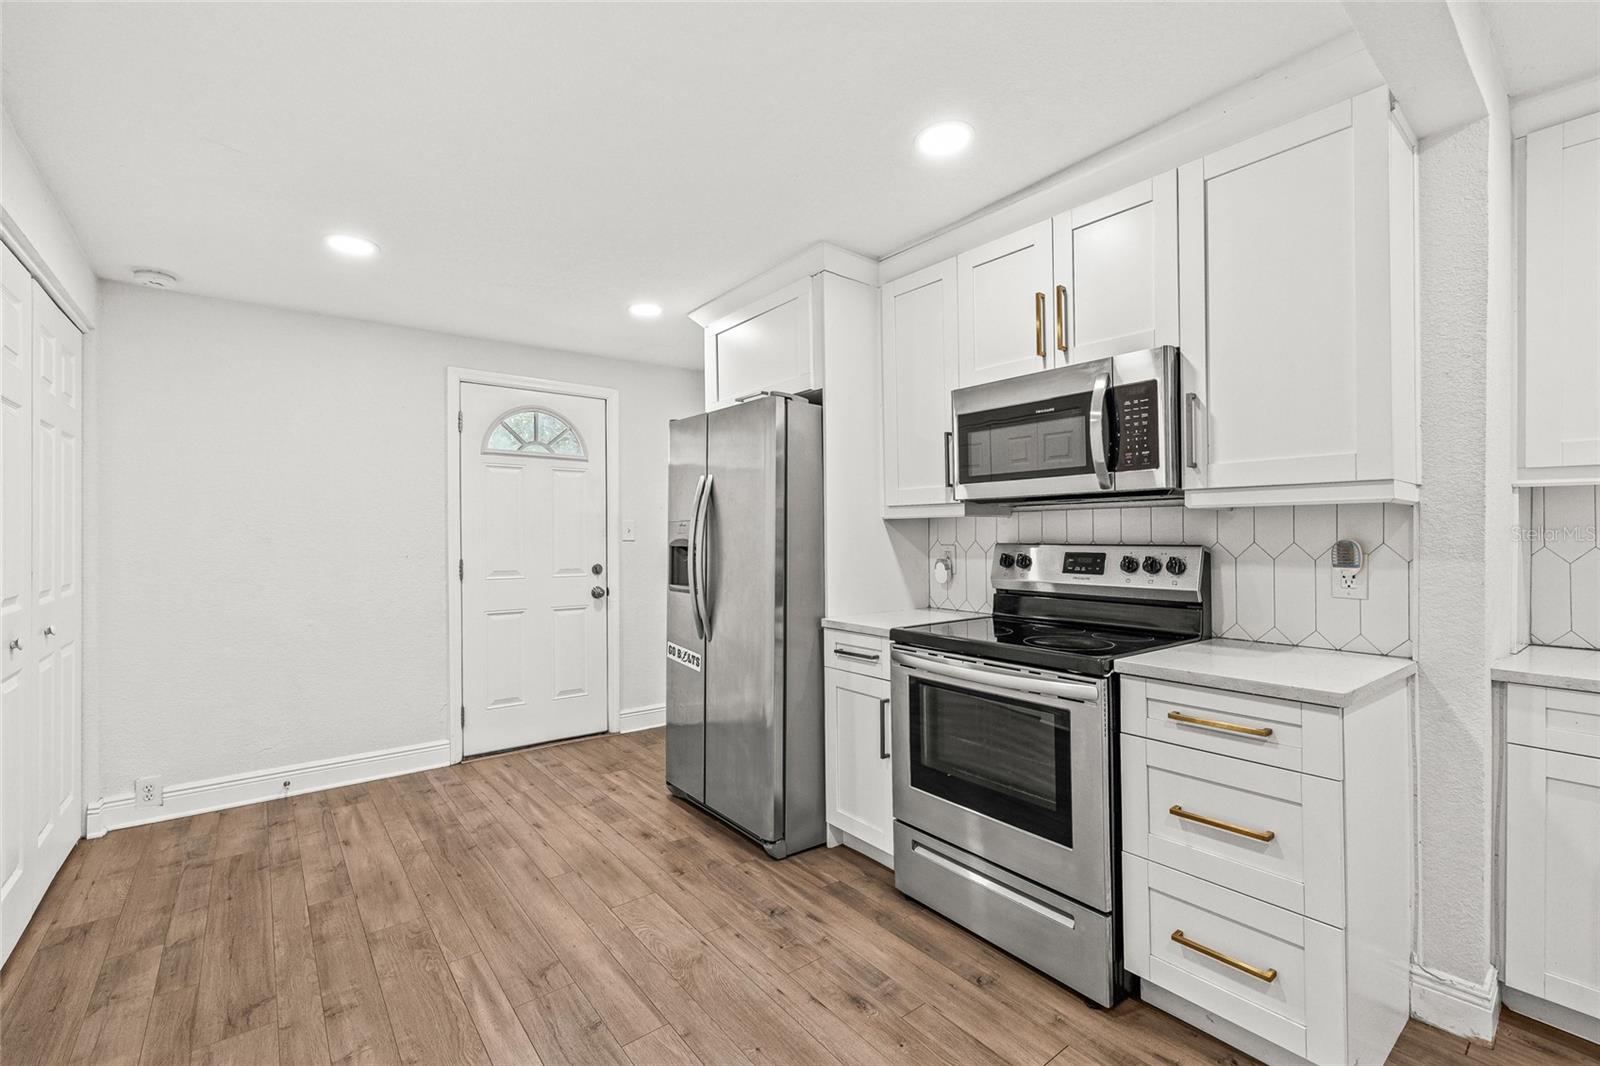
Kitchen with white cabinets, stainless steel appliances, geometric tile backsplash, and wood-look flooring.
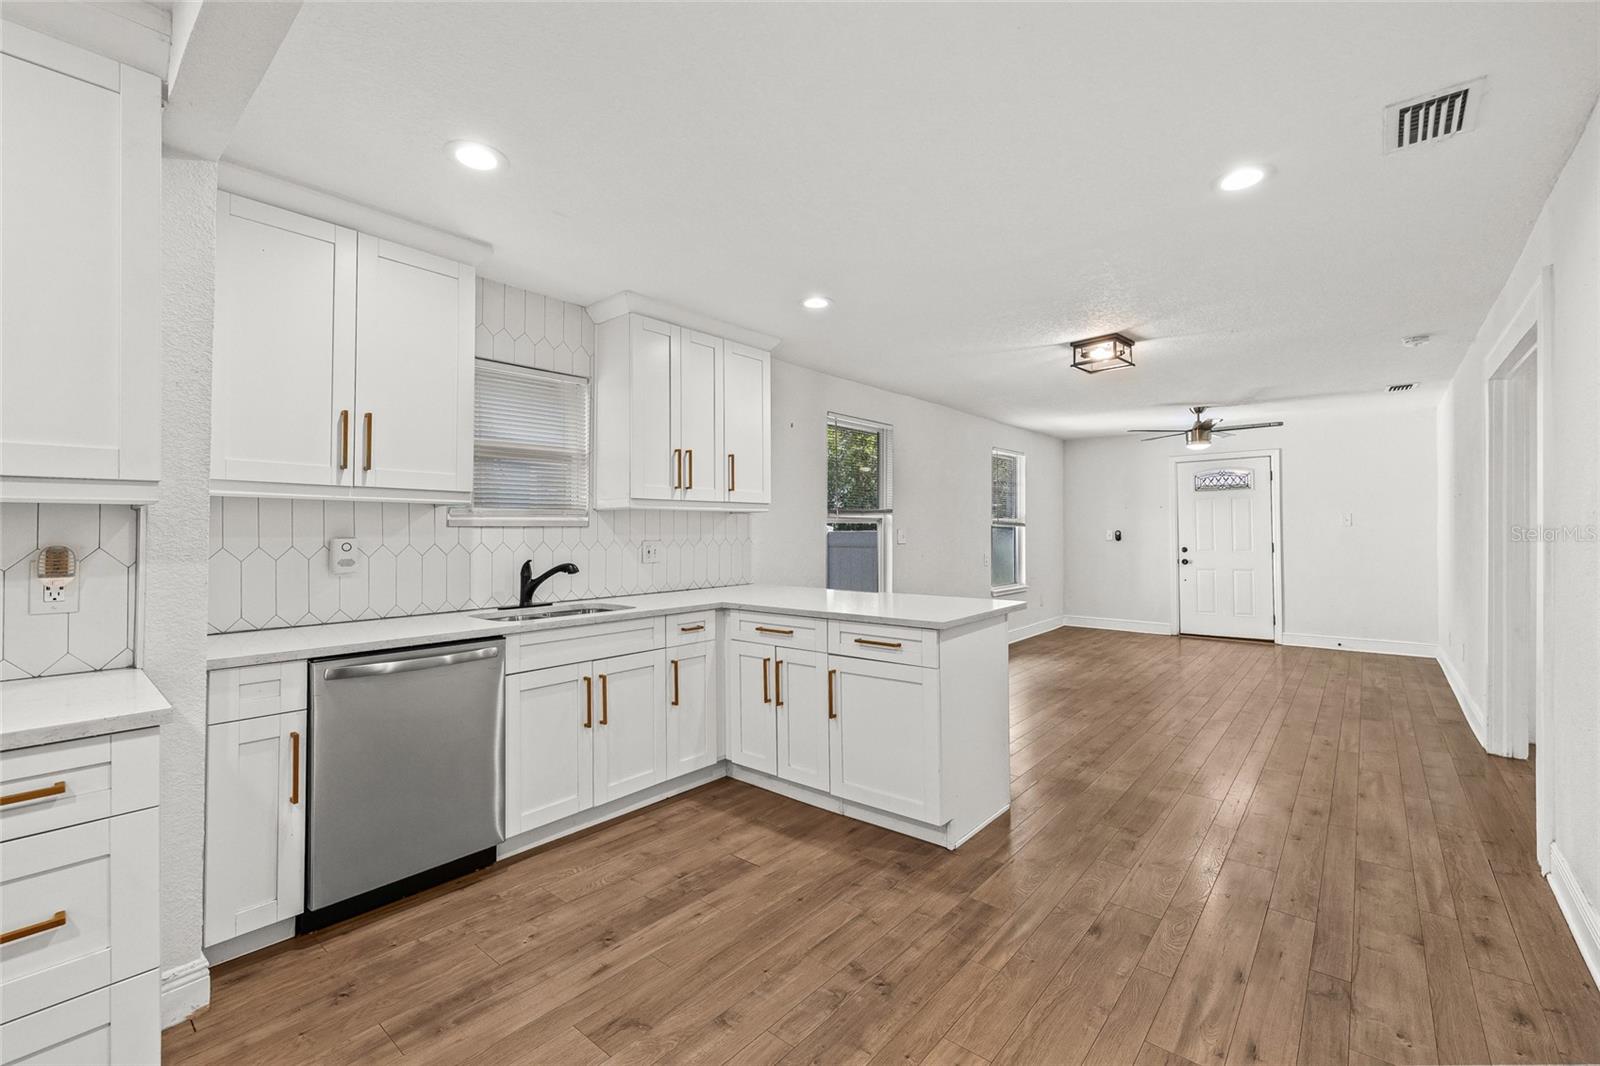
Open kitchen with white cabinets, geometric tile backsplash, and peninsula opening to a wood-floored living area.
Kitchen with white shaker cabinets, stainless steel appliances, brass pulls, and geometric tile backsplash.
Kitchen with white cabinets, stainless steel appliances, and wood-look flooring extending into an open living area.
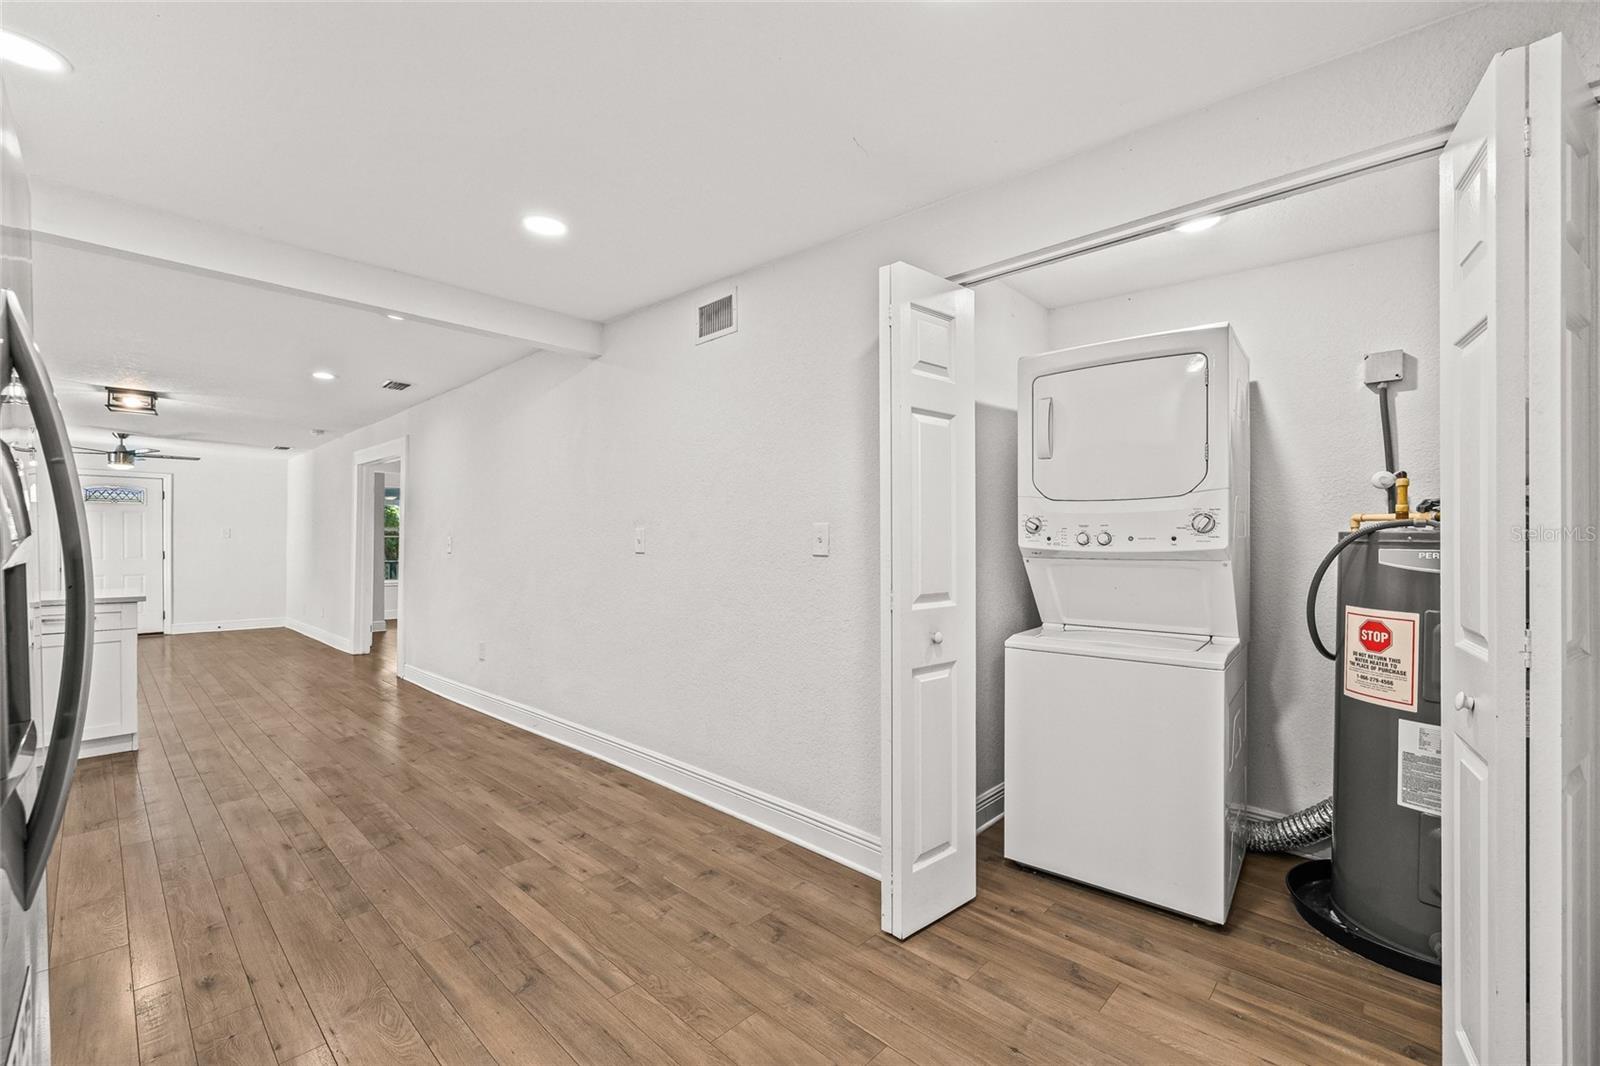
Laundry area with a stacked washer and dryer, water heater, and wood-look flooring.
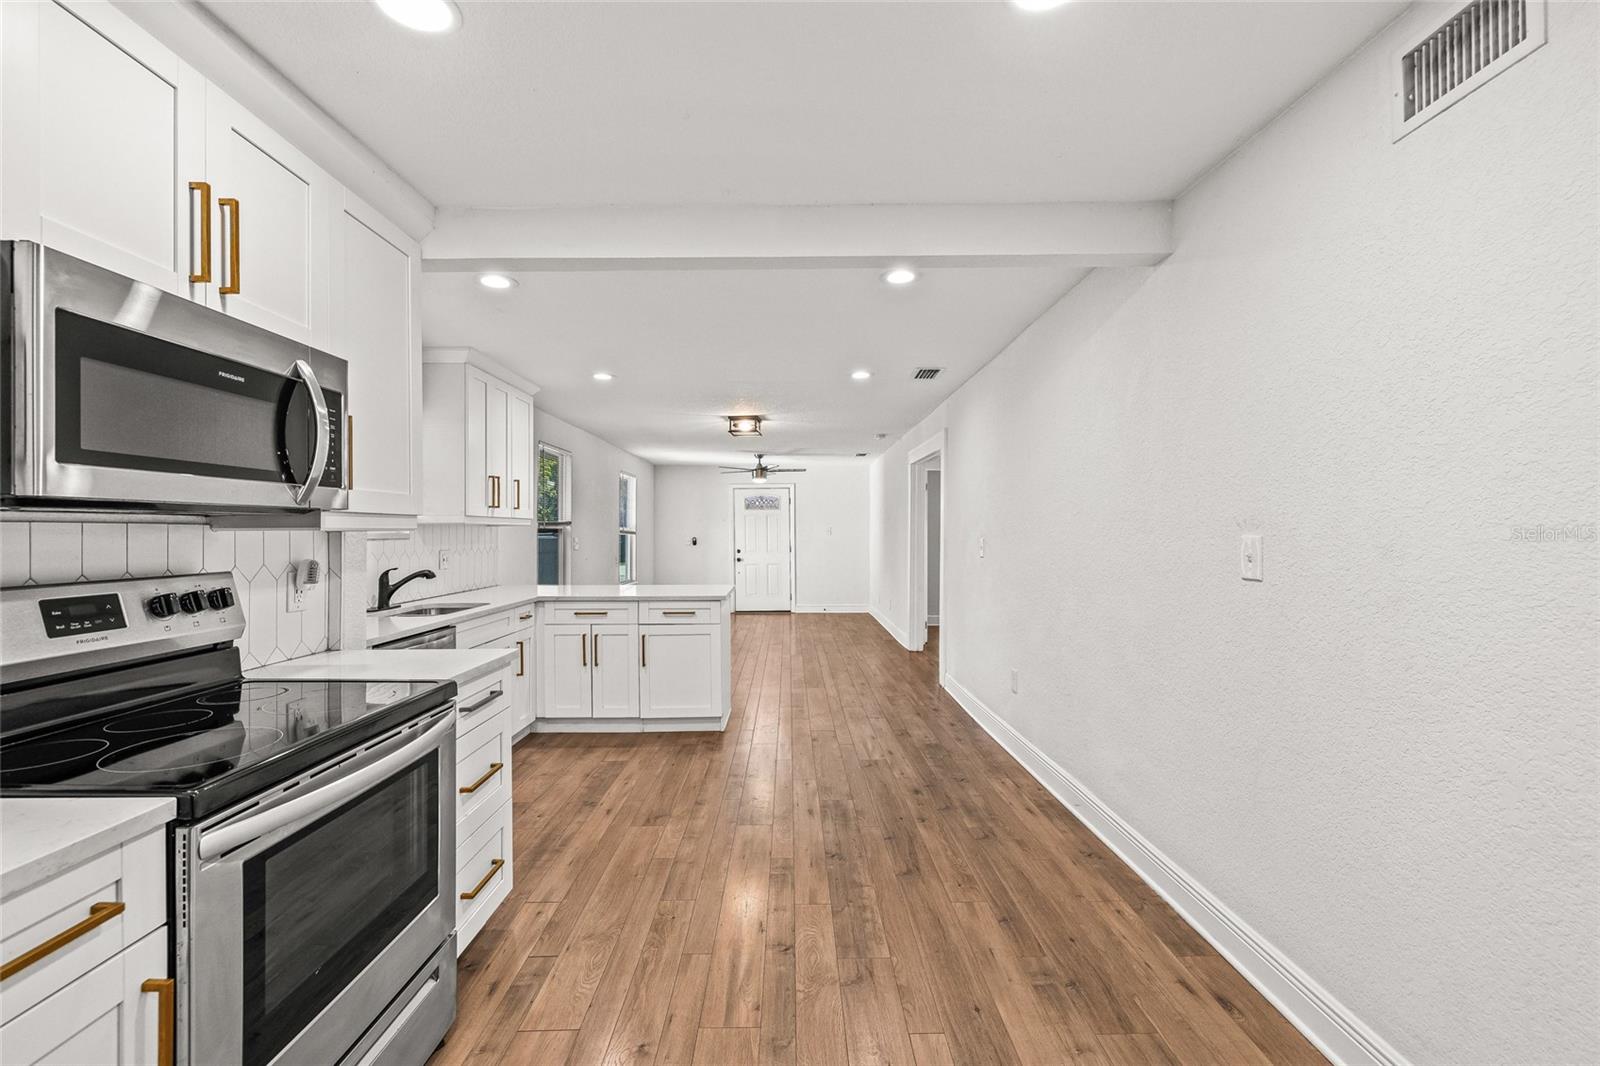
Renovated kitchen with white shaker cabinets, stainless steel appliances, and wood-look flooring extending into the living area.
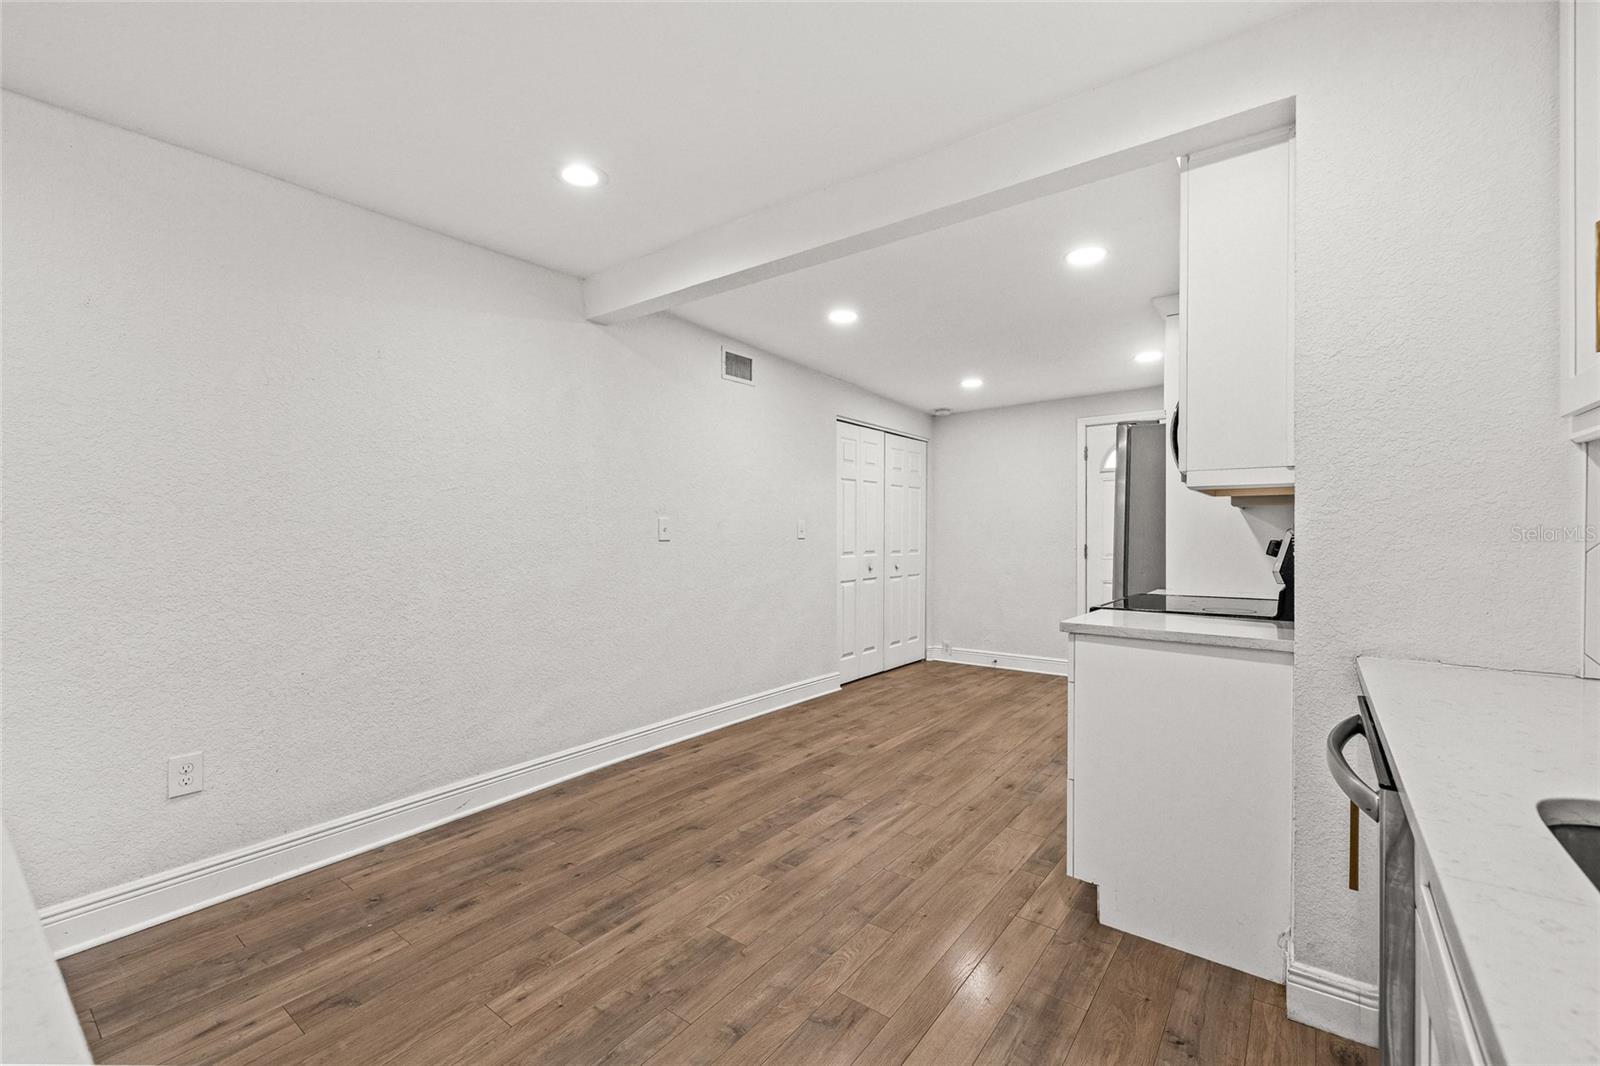
Vacant kitchen and dining area with white cabinetry, recessed lighting, and brown wood-look flooring.
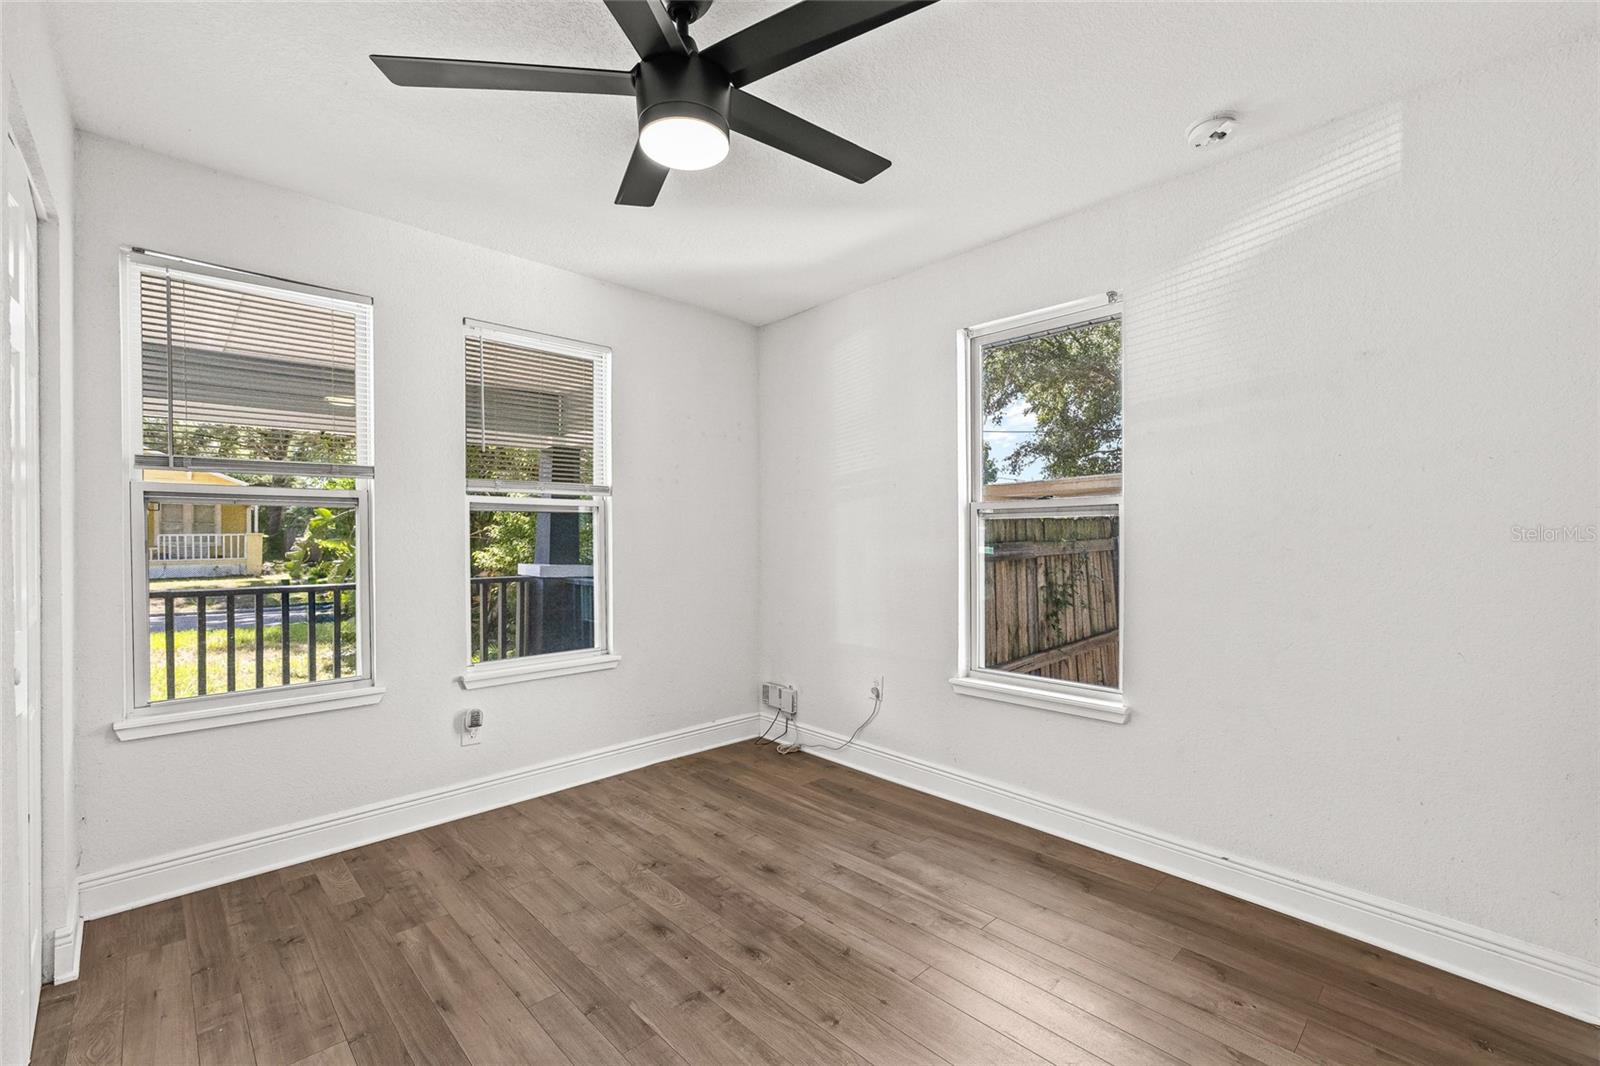
Vacant room with wood-look flooring, three windows, and a ceiling fan.
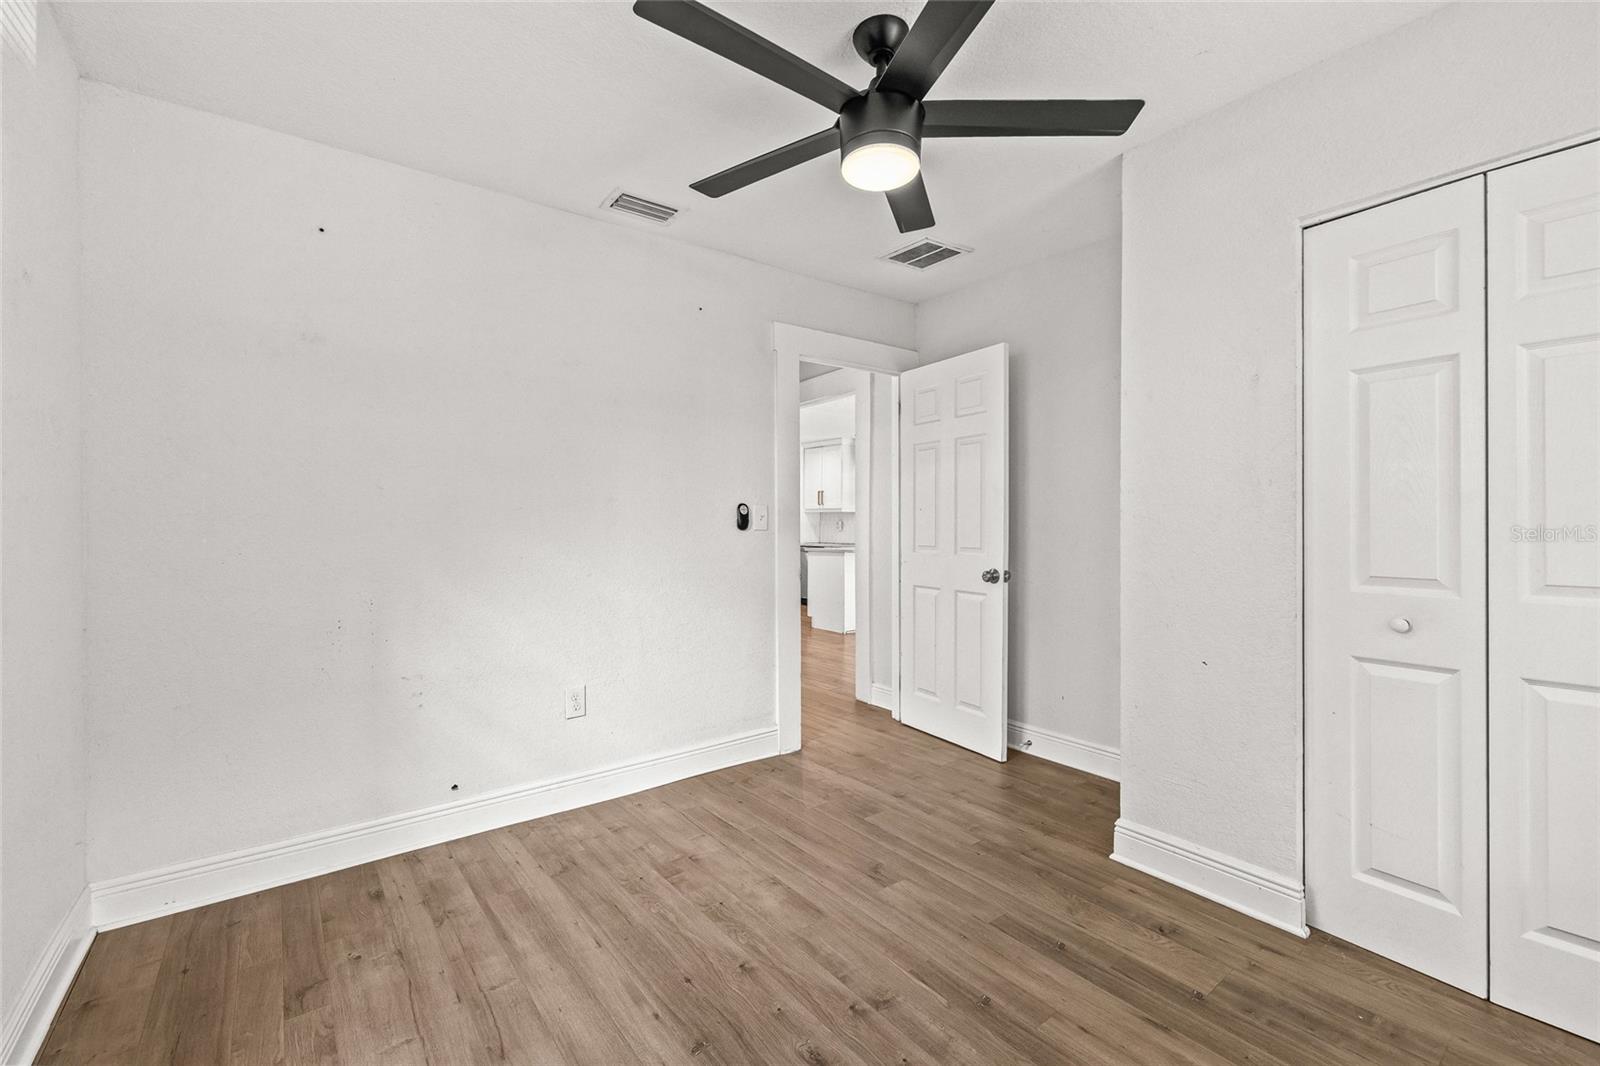
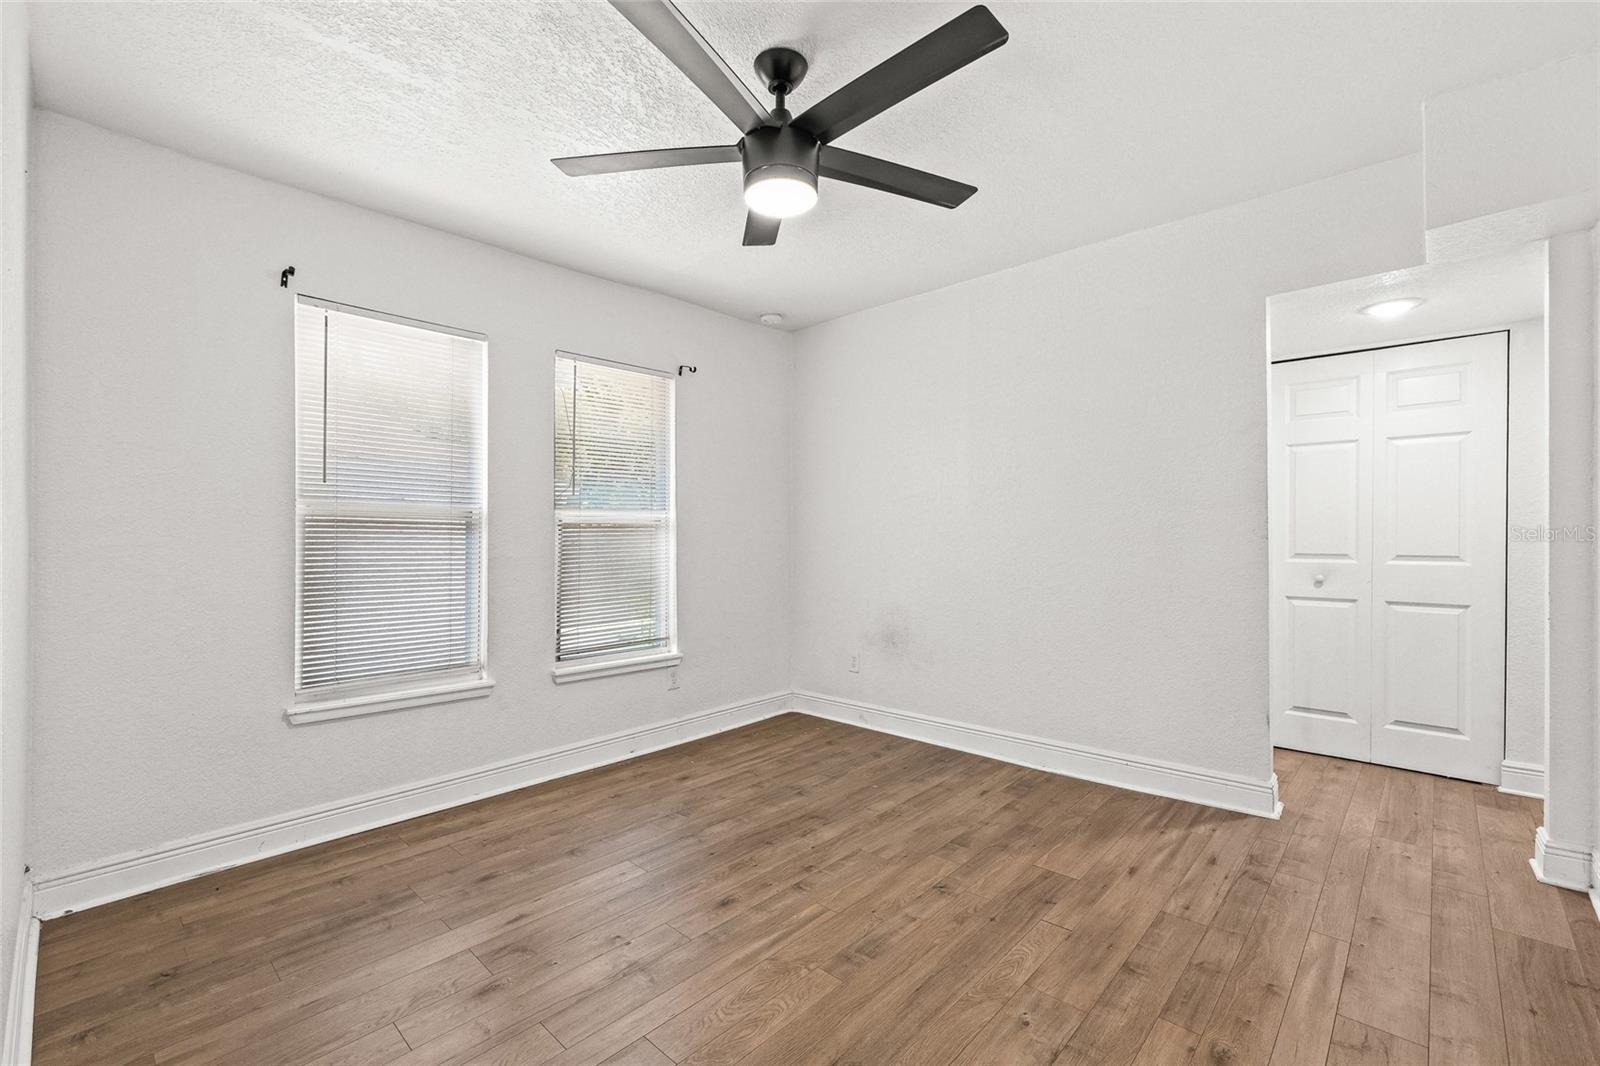
Empty bedroom with wood-look flooring, a black ceiling fan, and a double-door closet.
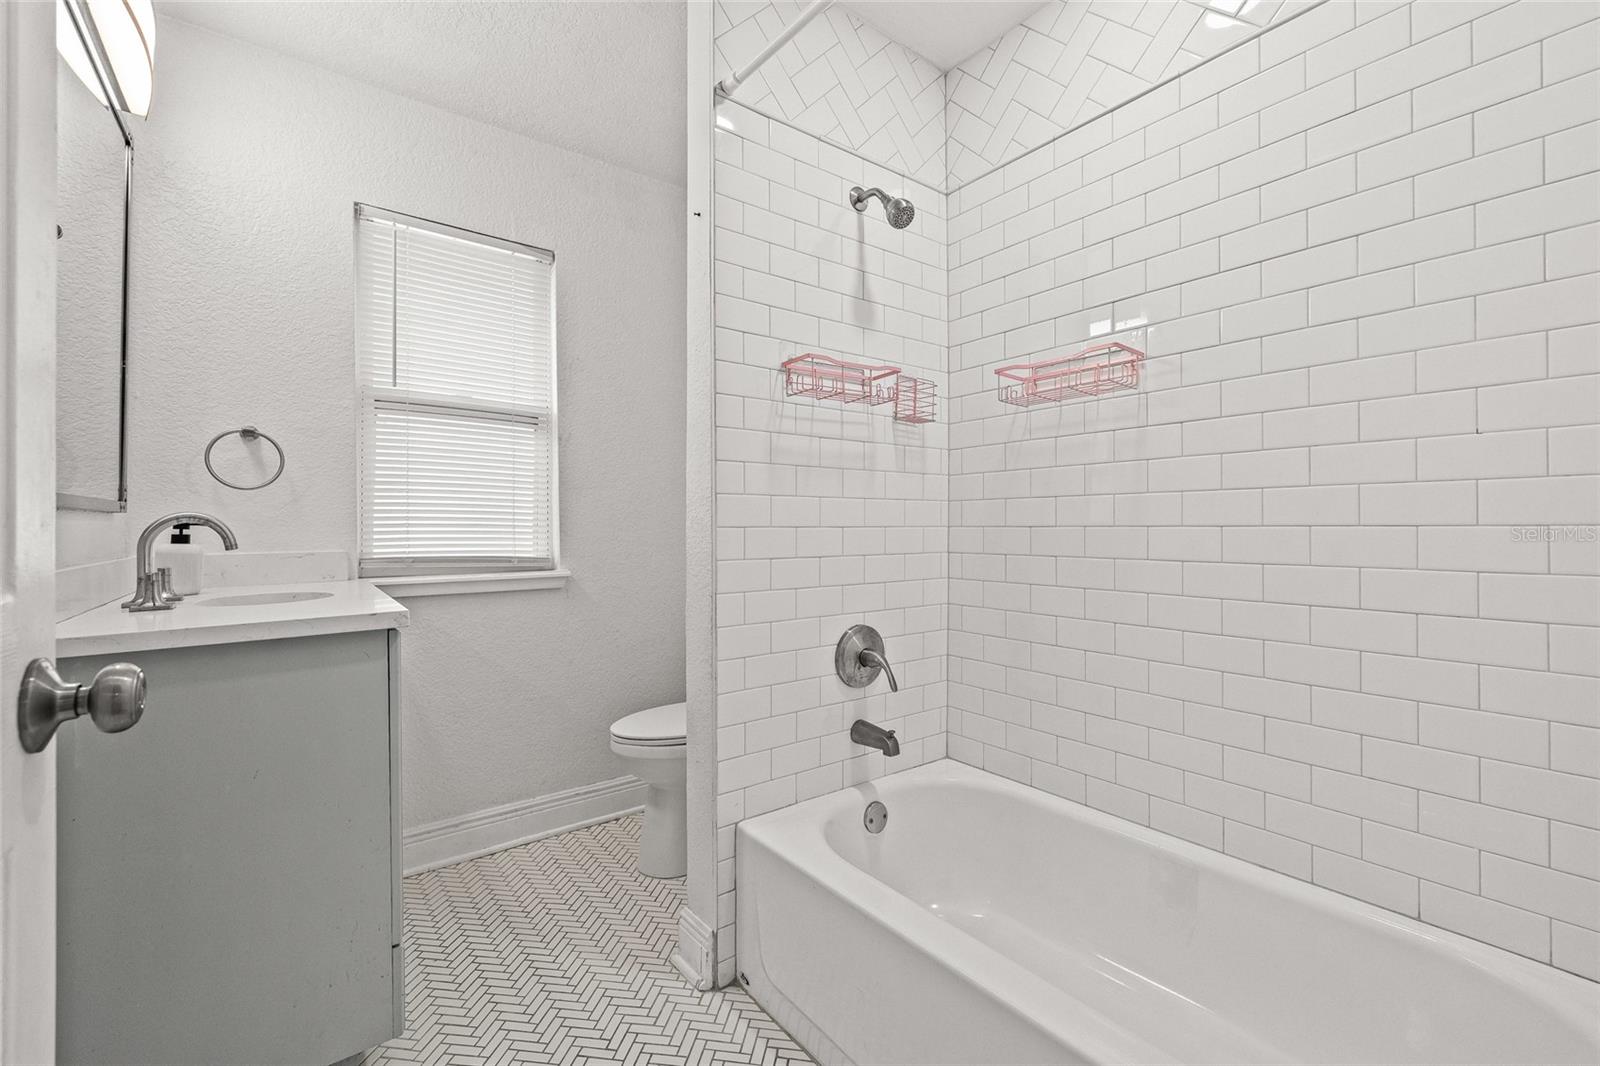
Bathroom with a white subway-tile tub surround, gray vanity, and herringbone tile floor.
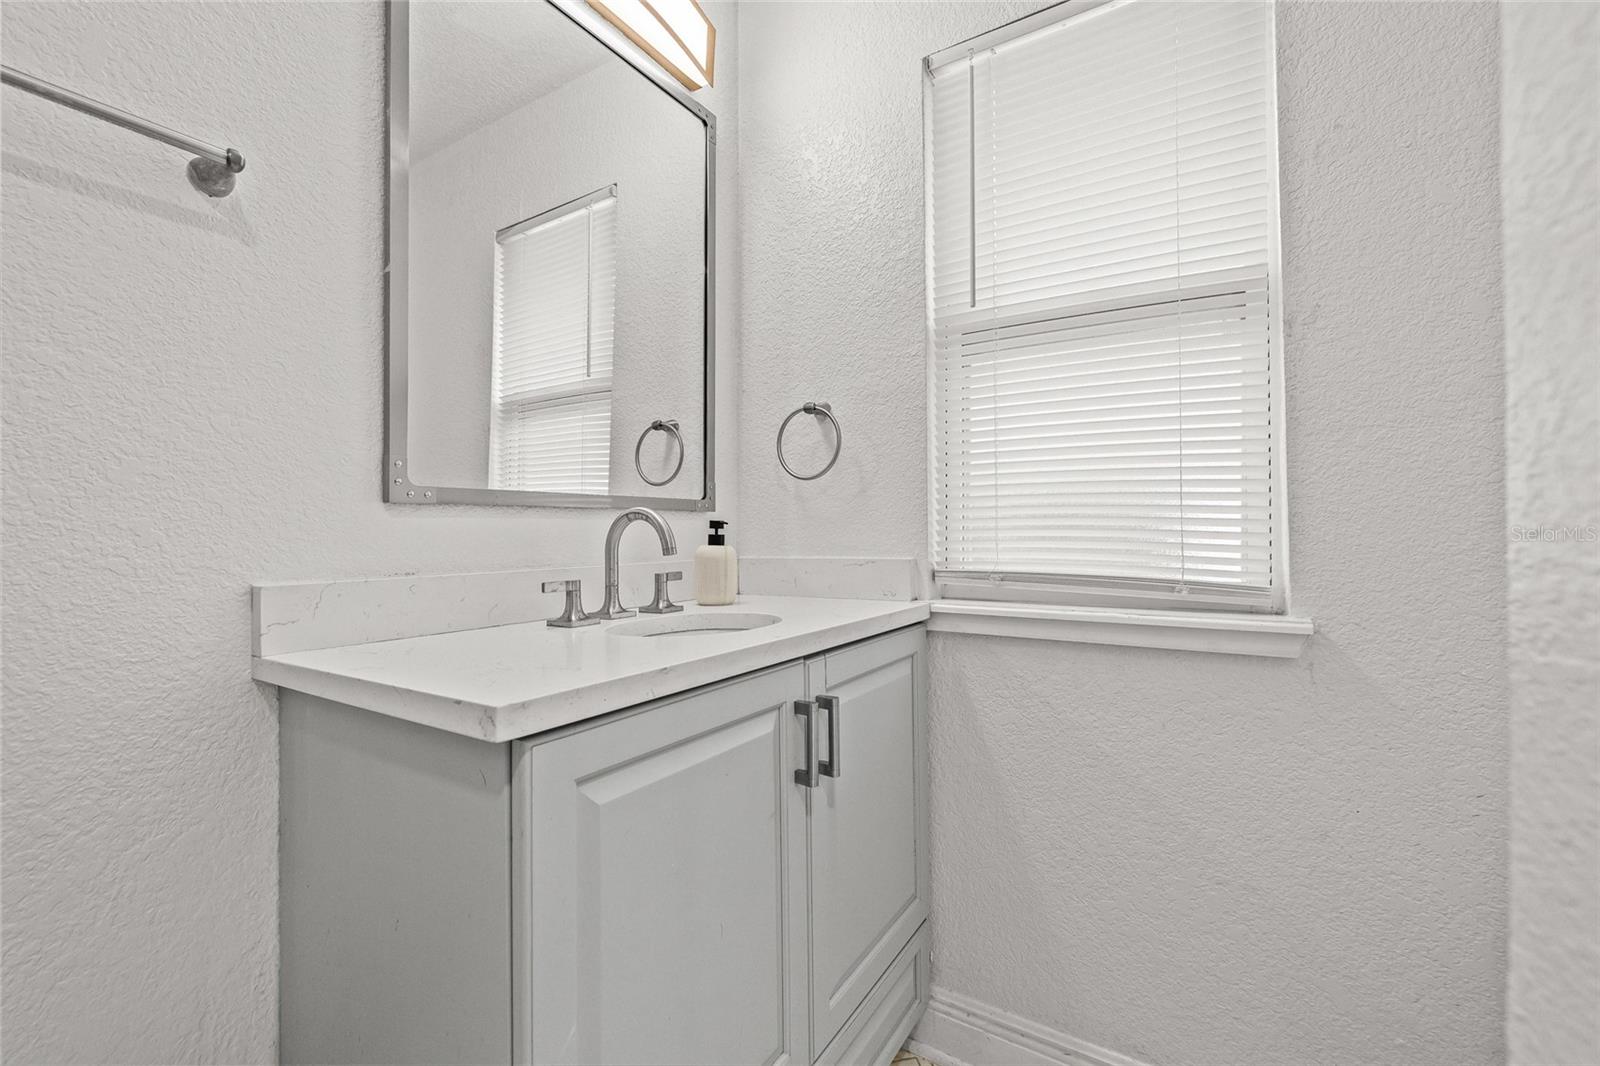
Bathroom vanity with a white countertop, paneled cabinet, large mirror, and window with blinds.
Empty room with wood-look flooring, two blind-covered windows, and a ceiling fan with light.
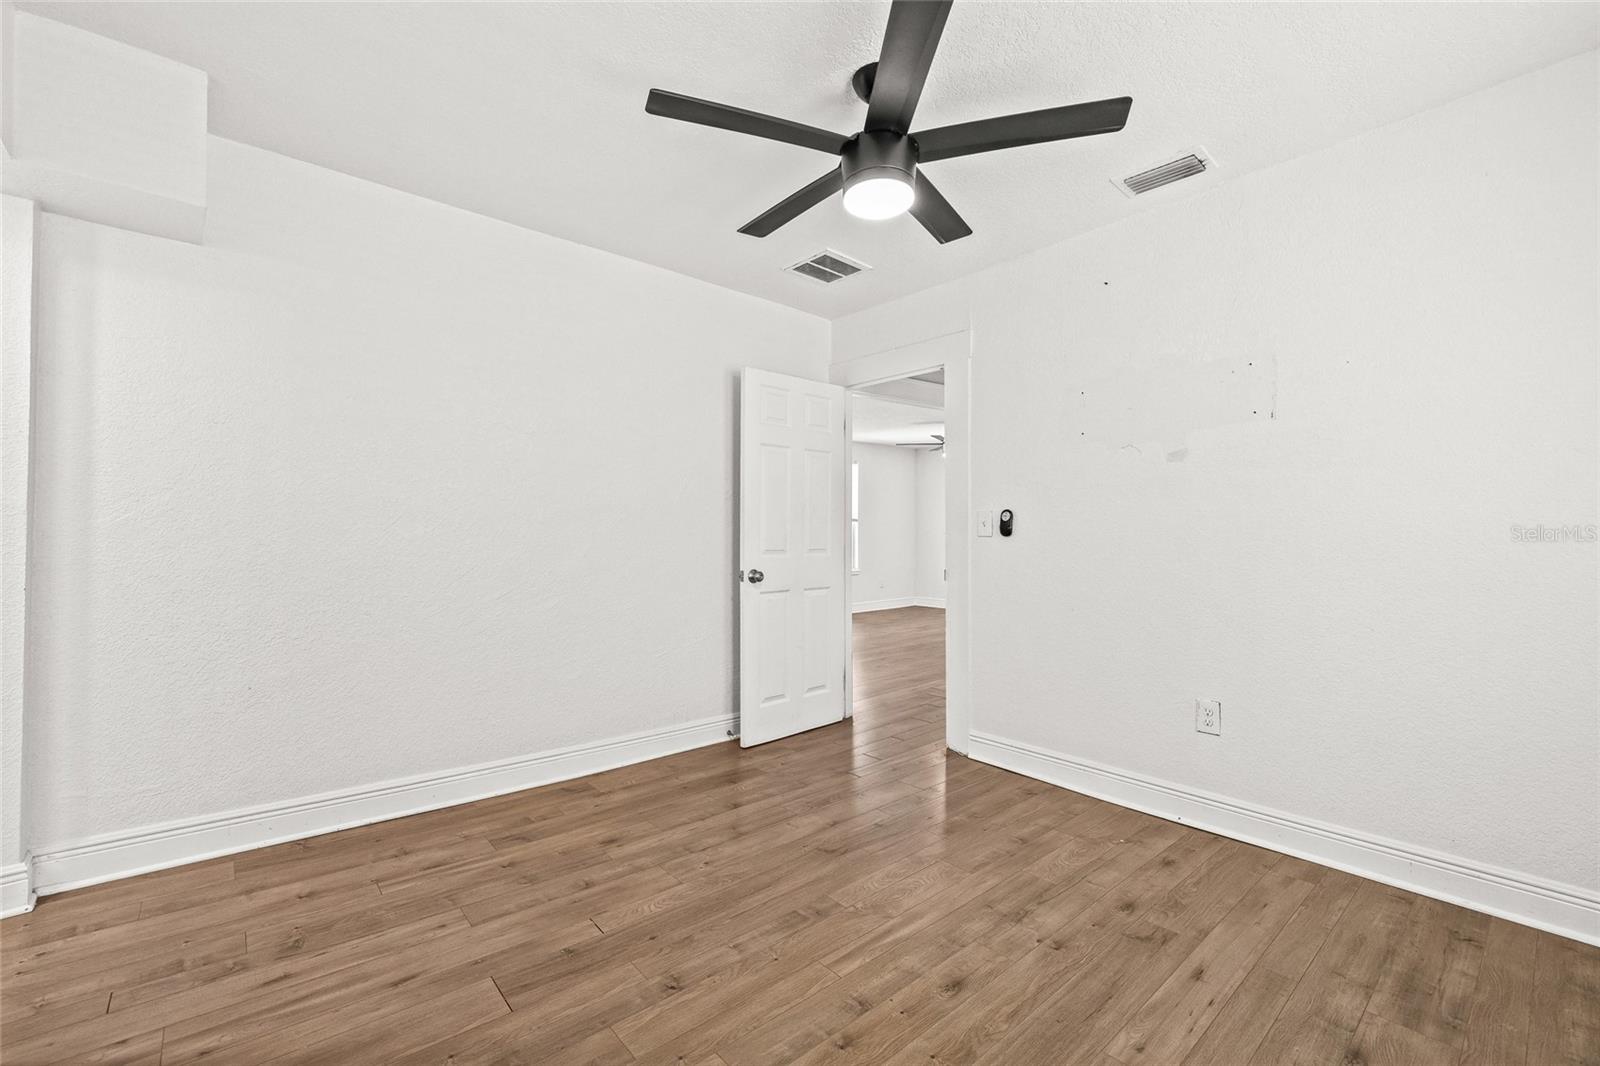
Vacant room with wood-look flooring, white walls, and a black ceiling fan with light.
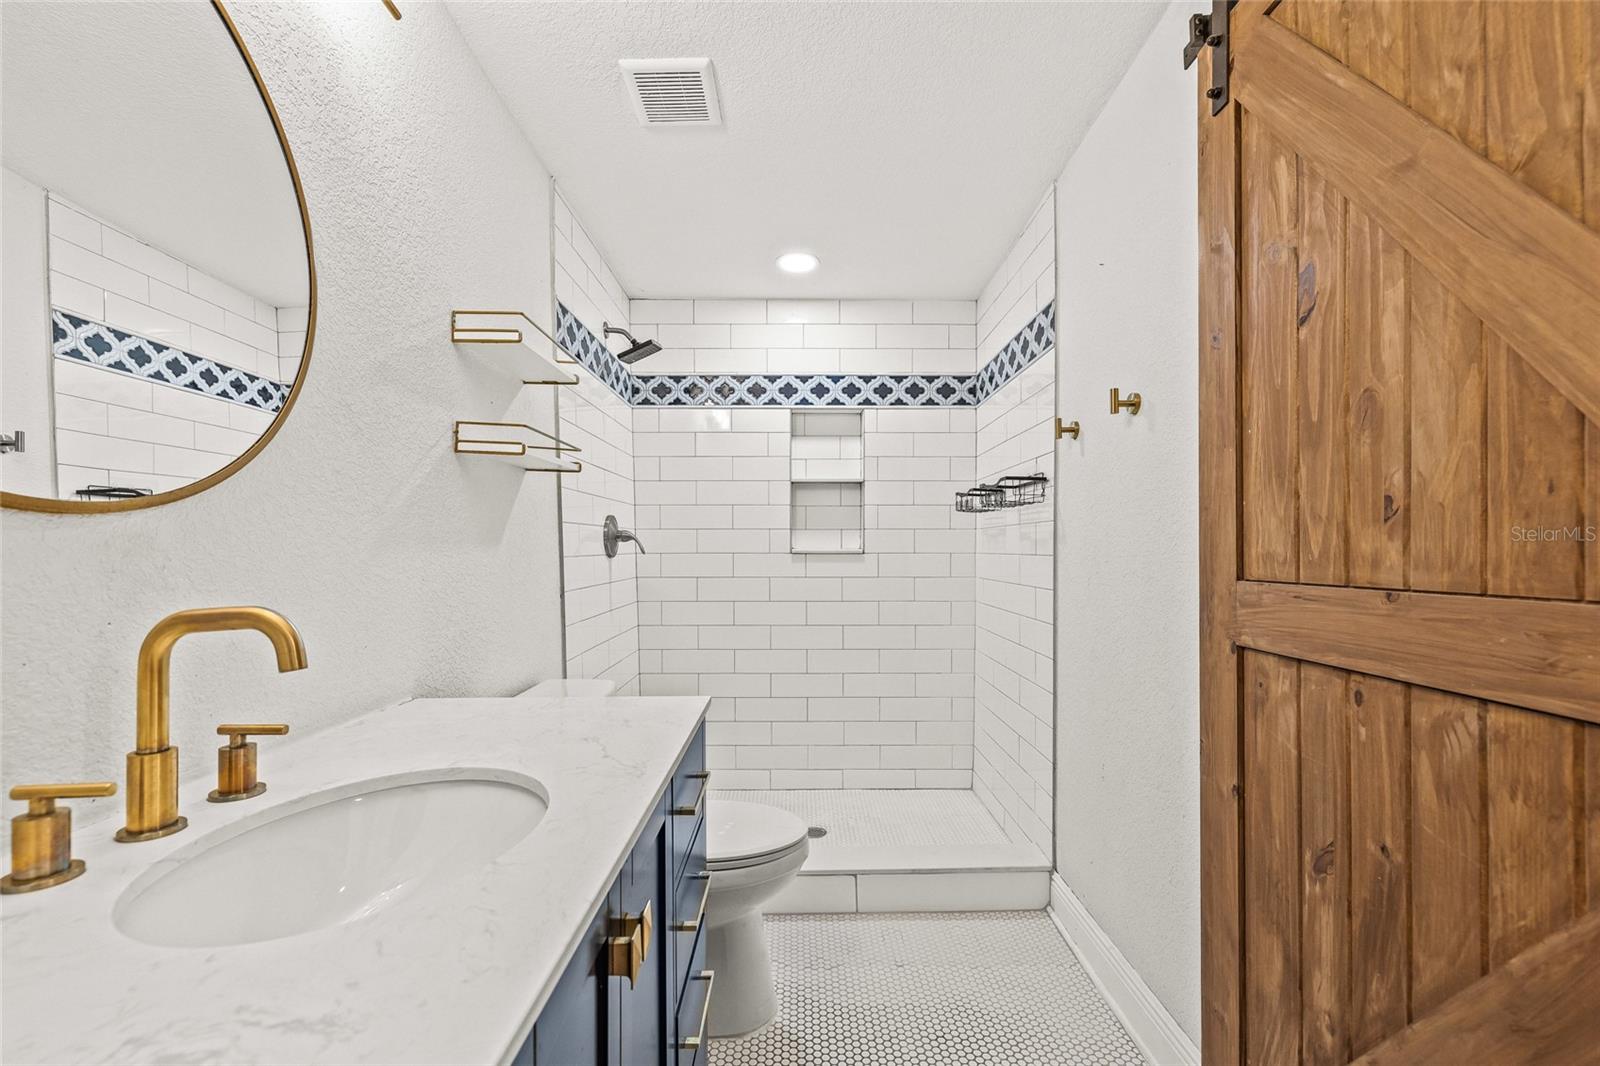
Bathroom with navy vanity and brass fixtures beside a white tiled walk-in shower with patterned accent band.
Bathroom with a tiled walk-in shower, patterned accent band, navy vanity, gold fixtures, and wooden barn door.
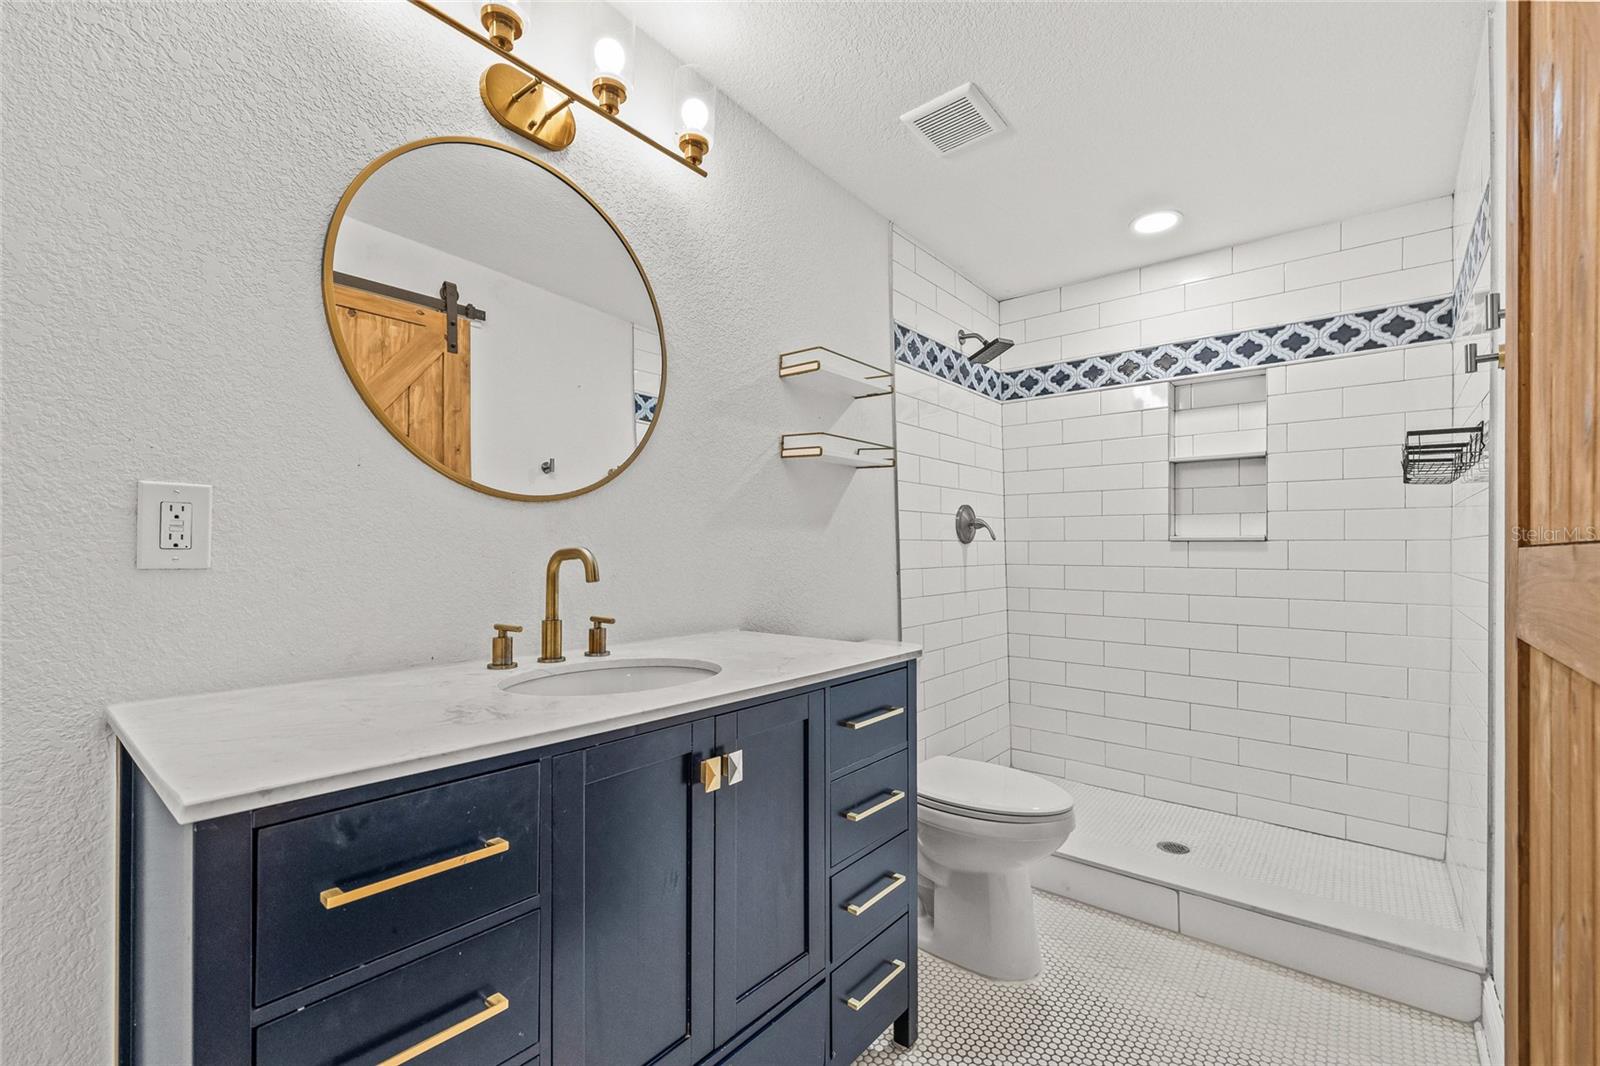
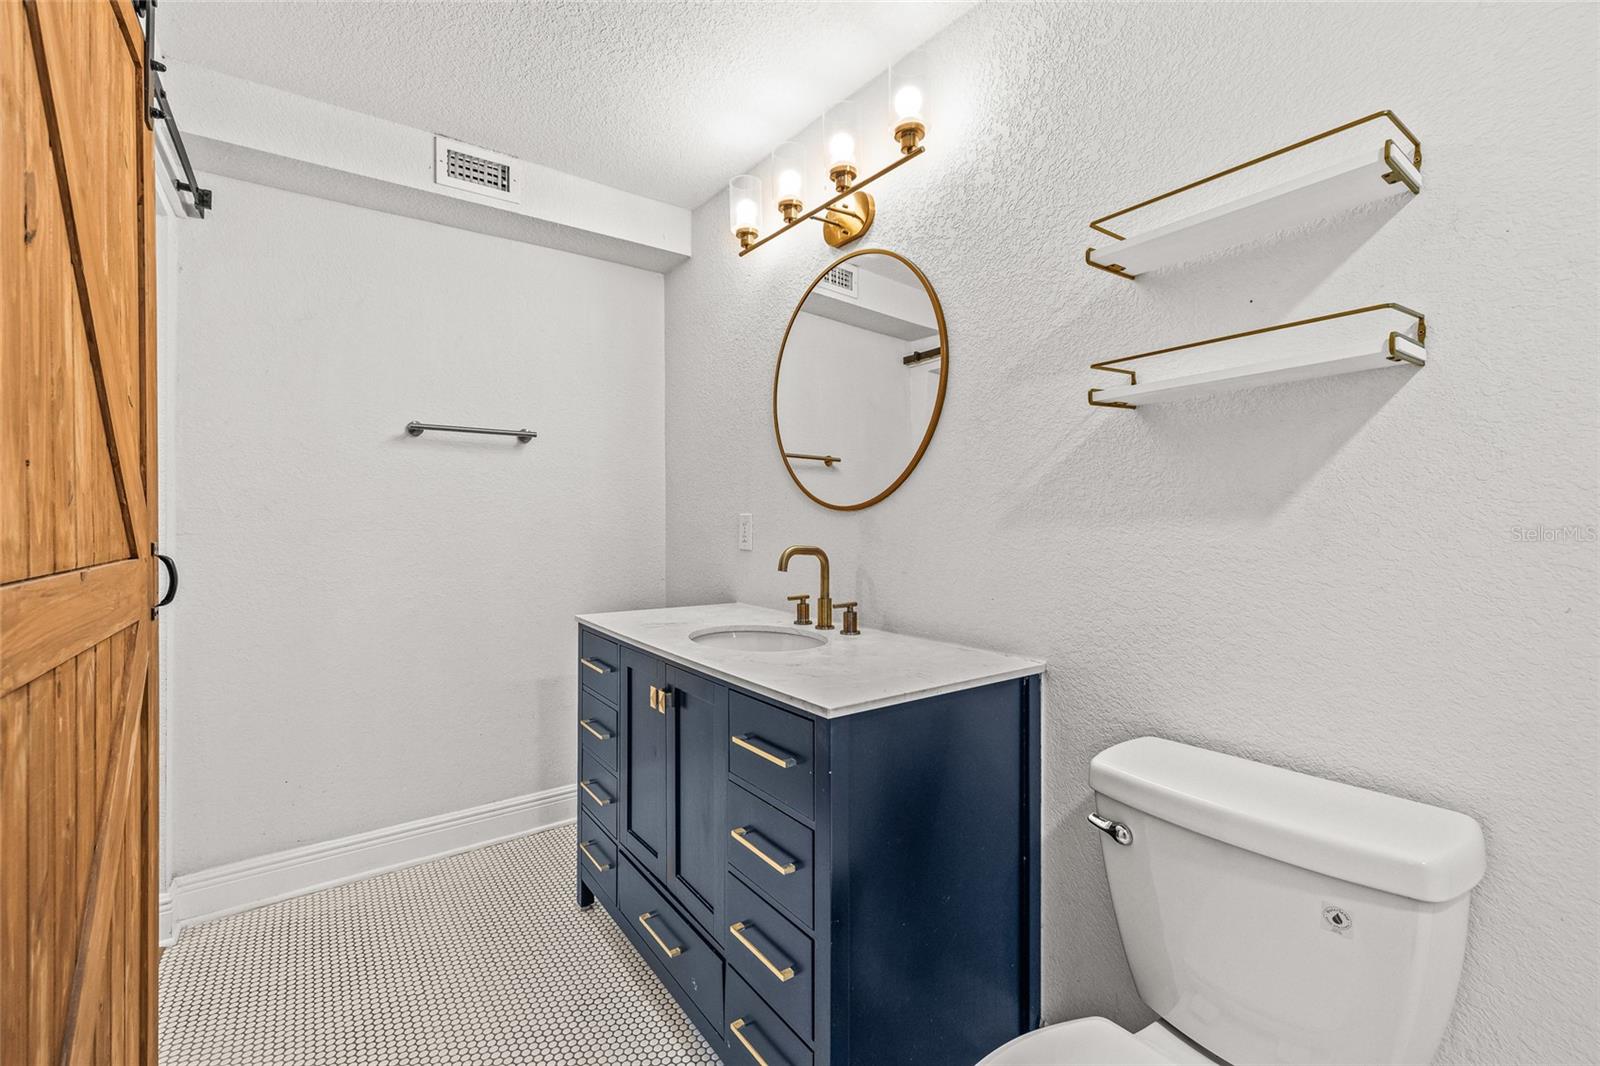
Bathroom with a navy vanity, brass fixtures, oval mirror, and hexagonal tile floor.
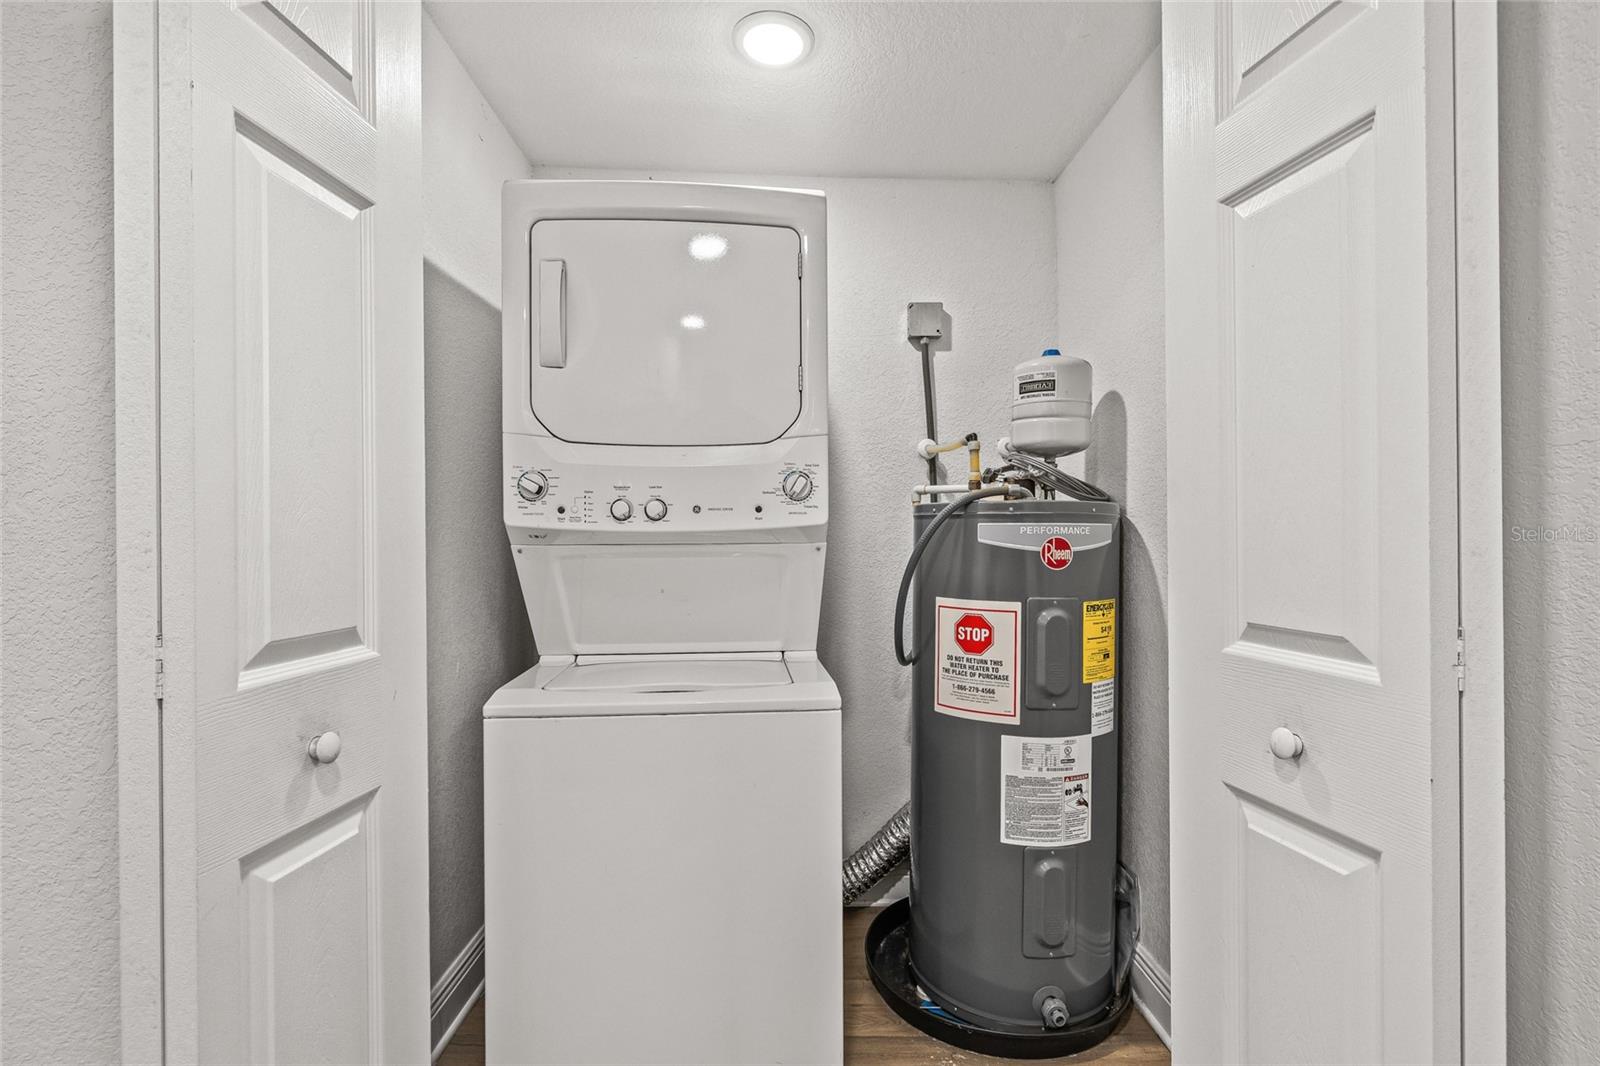
Laundry closet with a stacked washer and dryer beside a gray water heater.
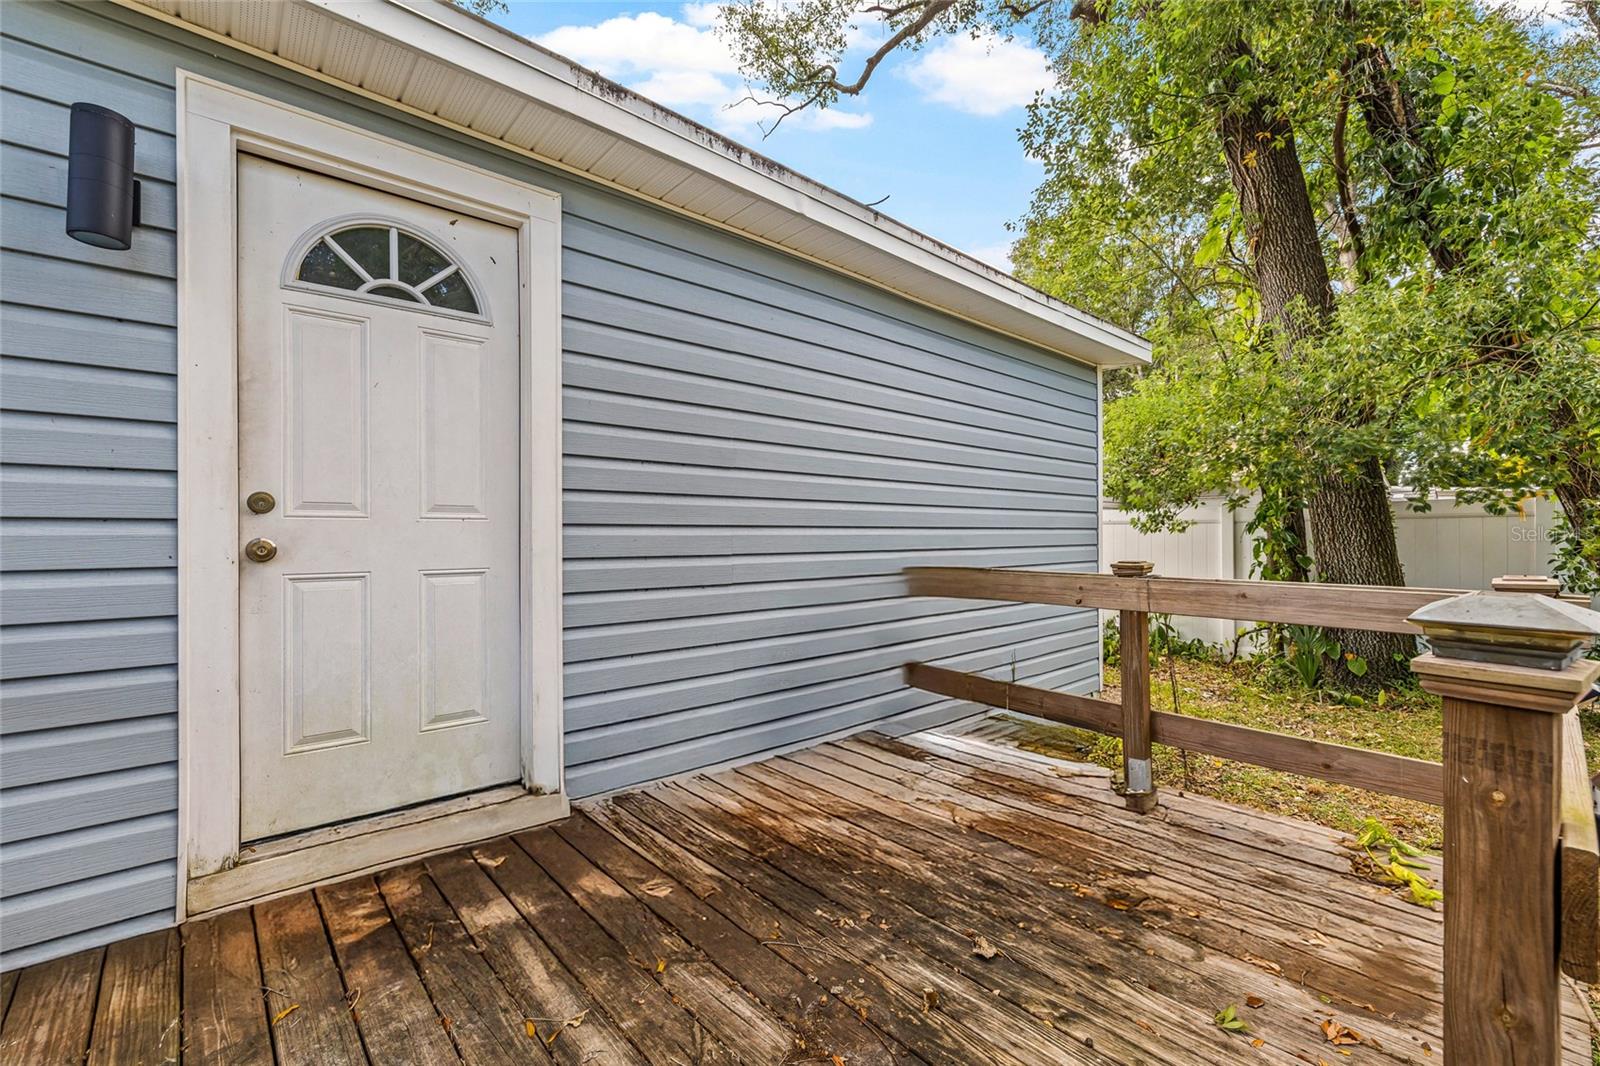
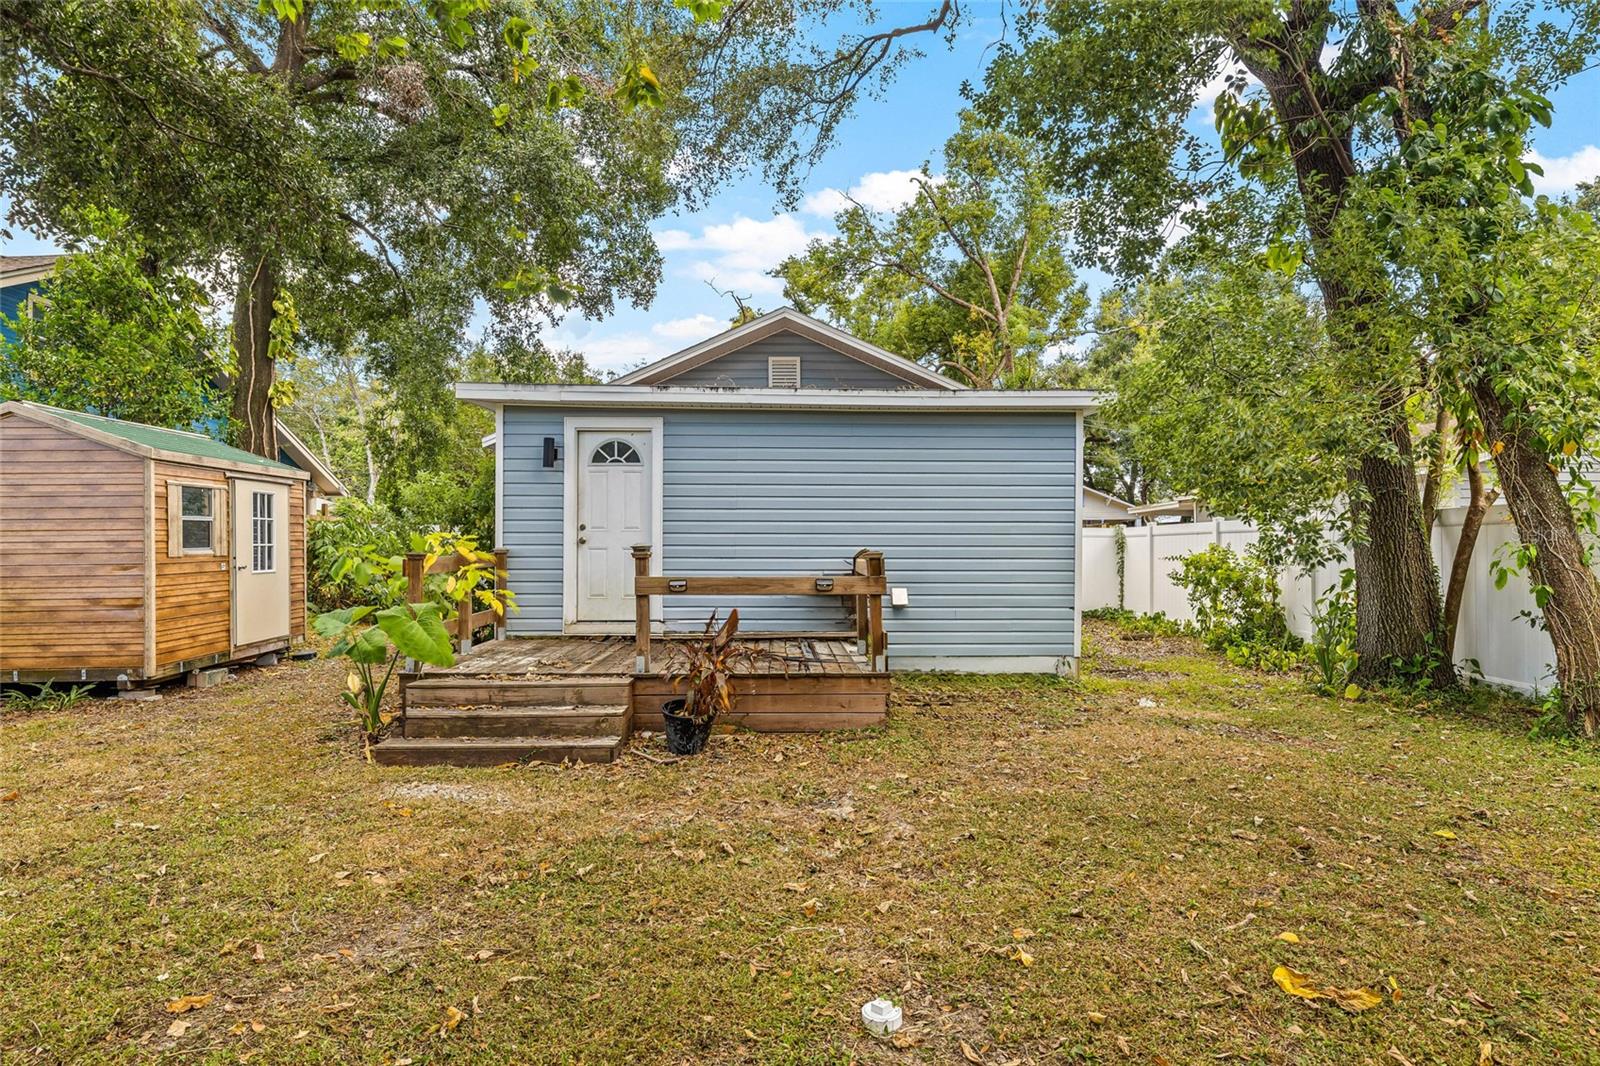
Blue-sided house entrance with a white arched-window door and weathered wooden deck beneath mature trees.
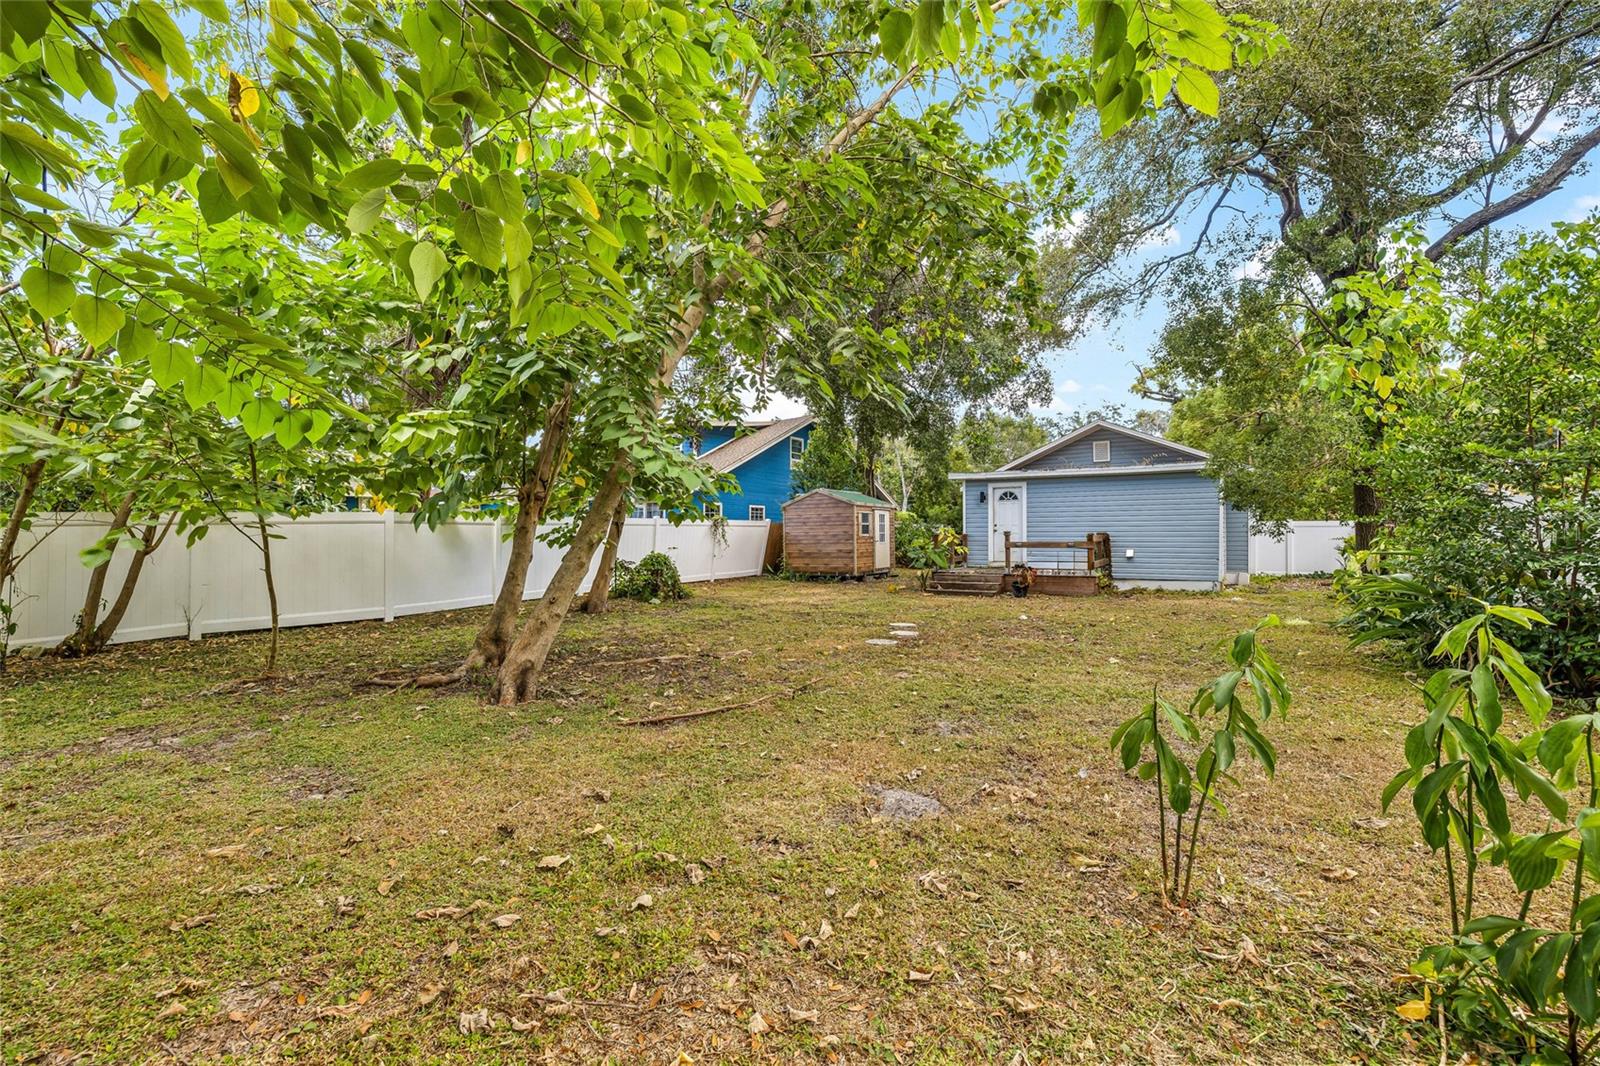
Blue home with a small wooden deck in a tree-shaded backyard beside a wooden shed.
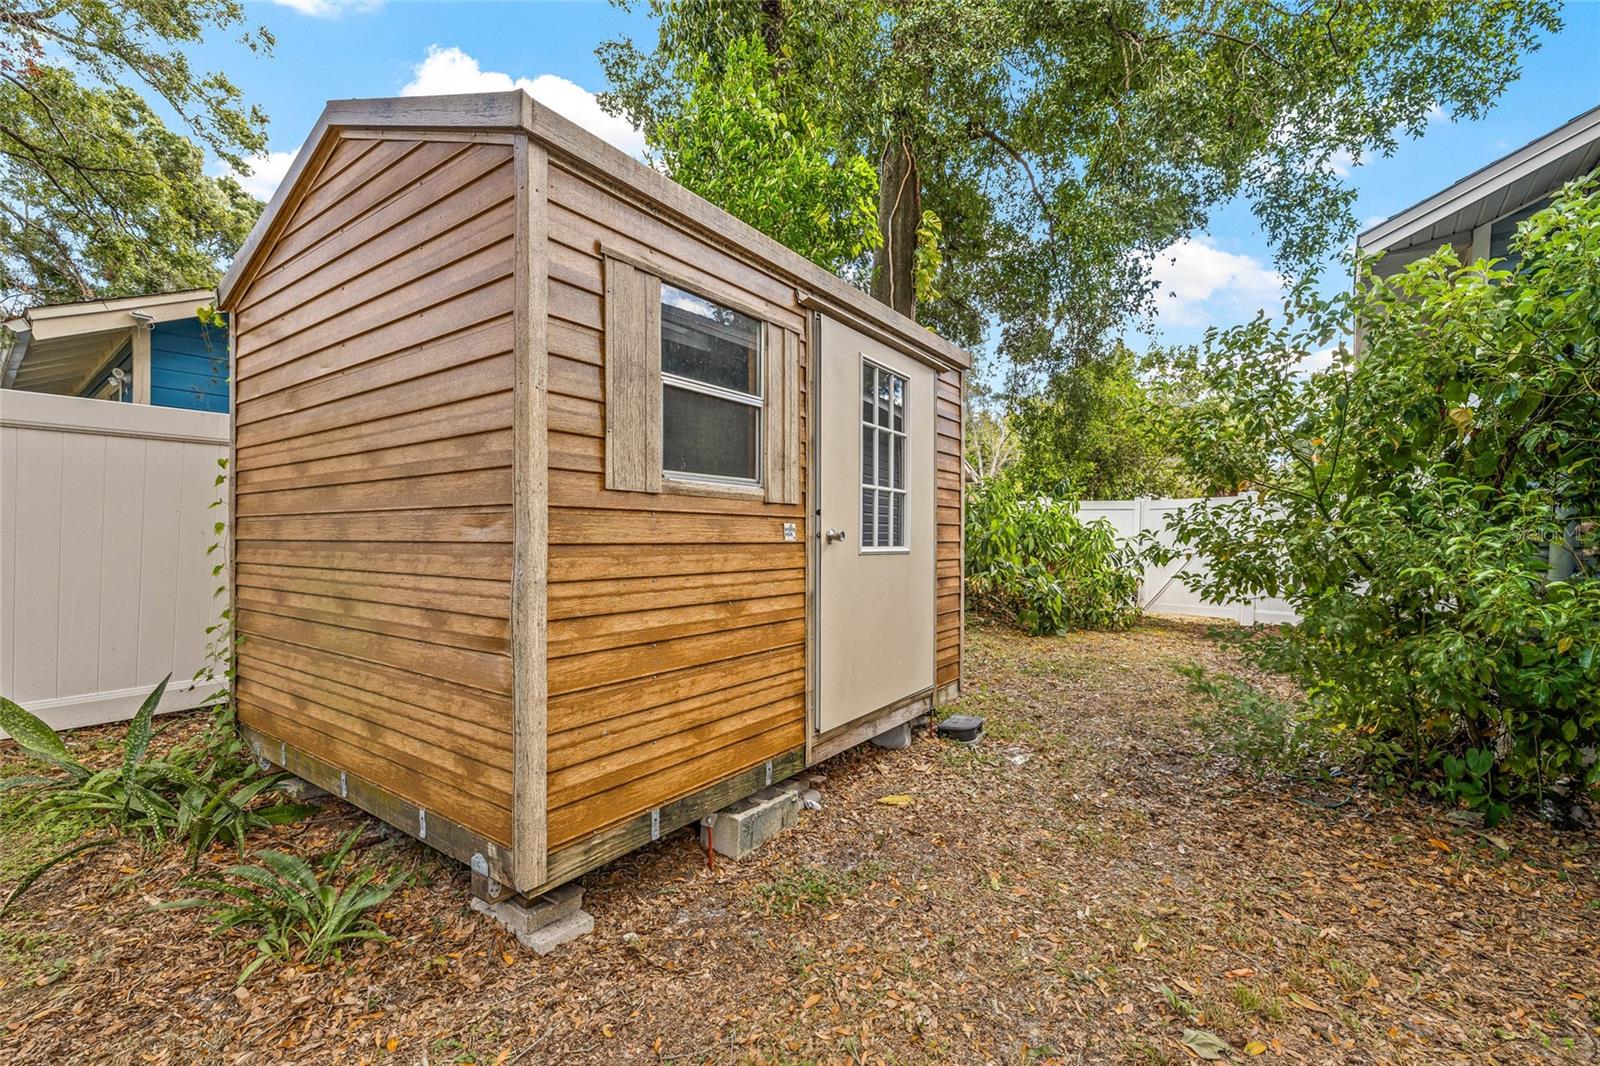
Detached wooden shed with brown siding and white door in a leafy fenced yard.
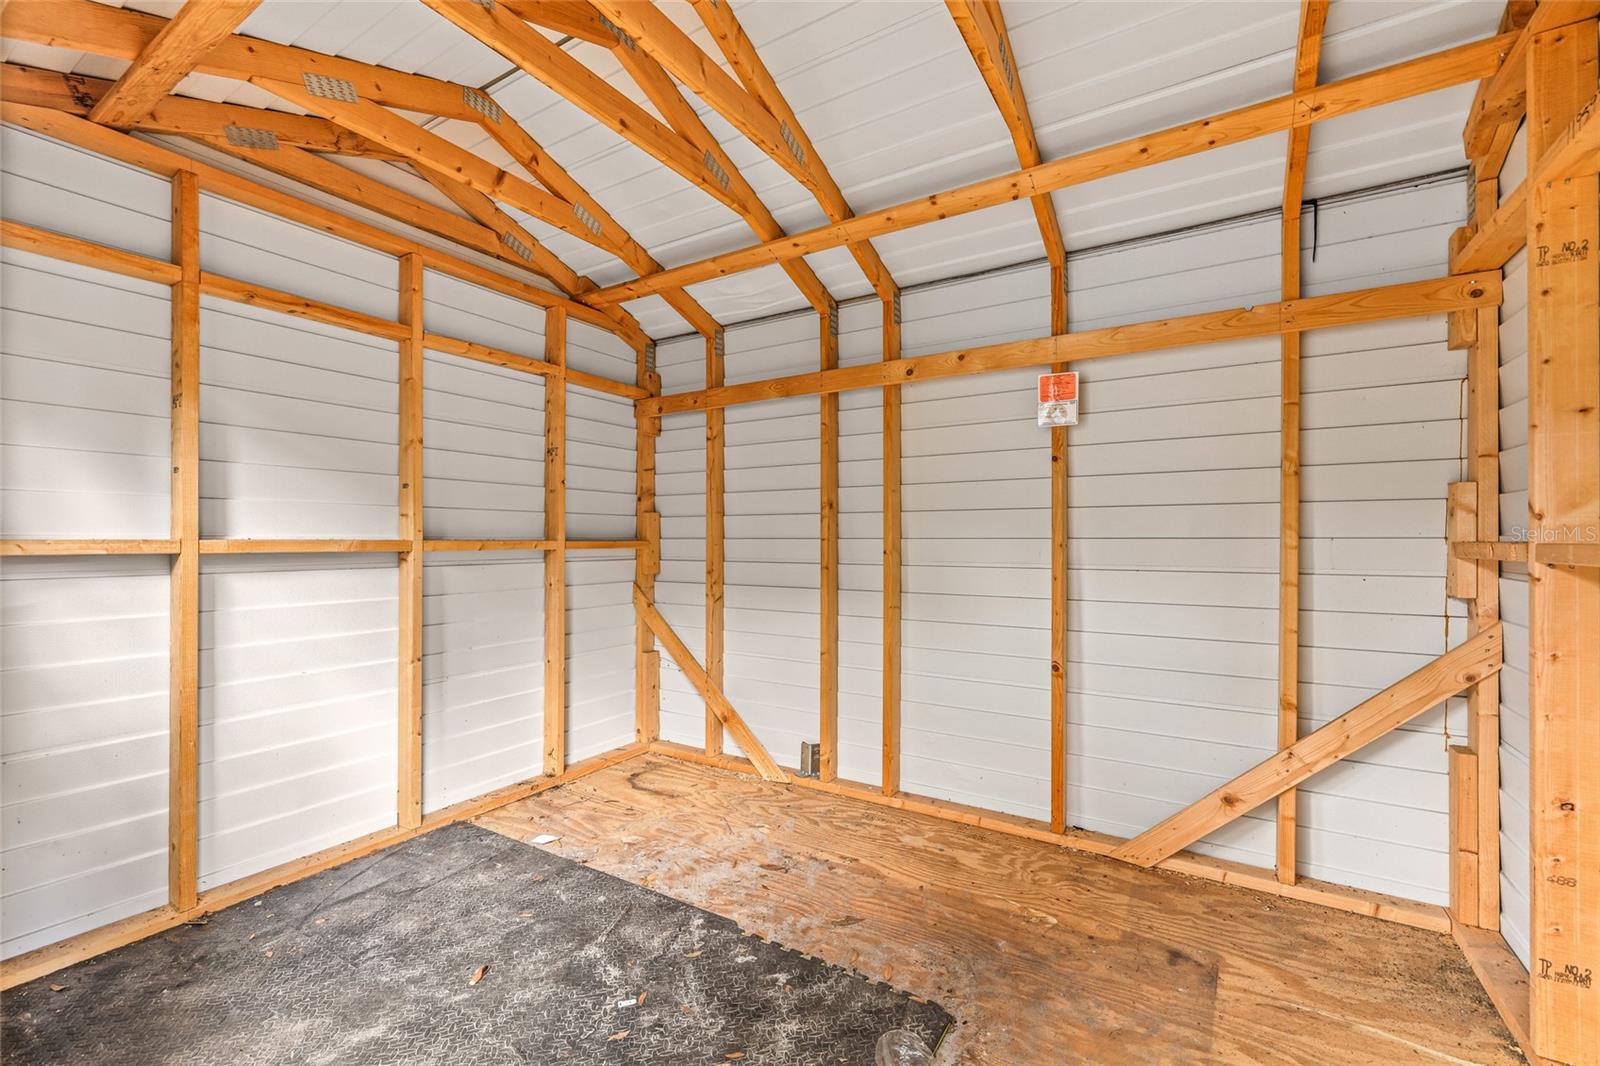
Unfinished outbuilding interior with exposed wooden framing and a plywood floor.
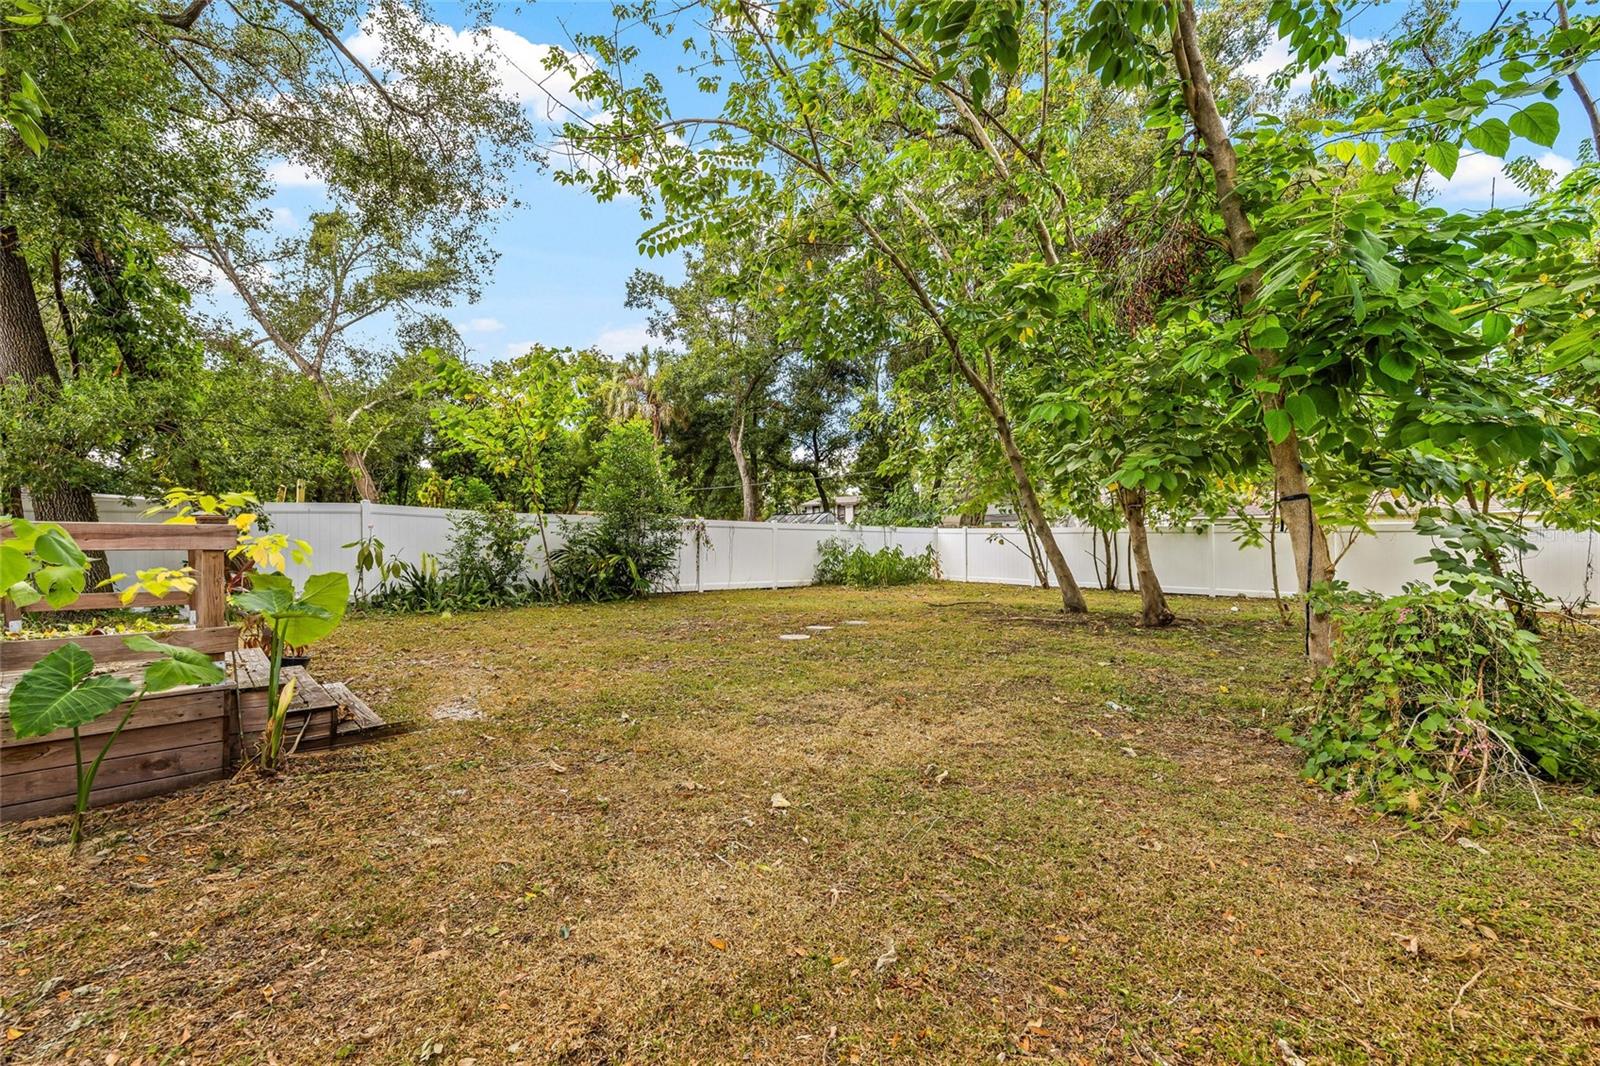
Backyard with mature trees, white privacy fencing, and a raised garden bed.
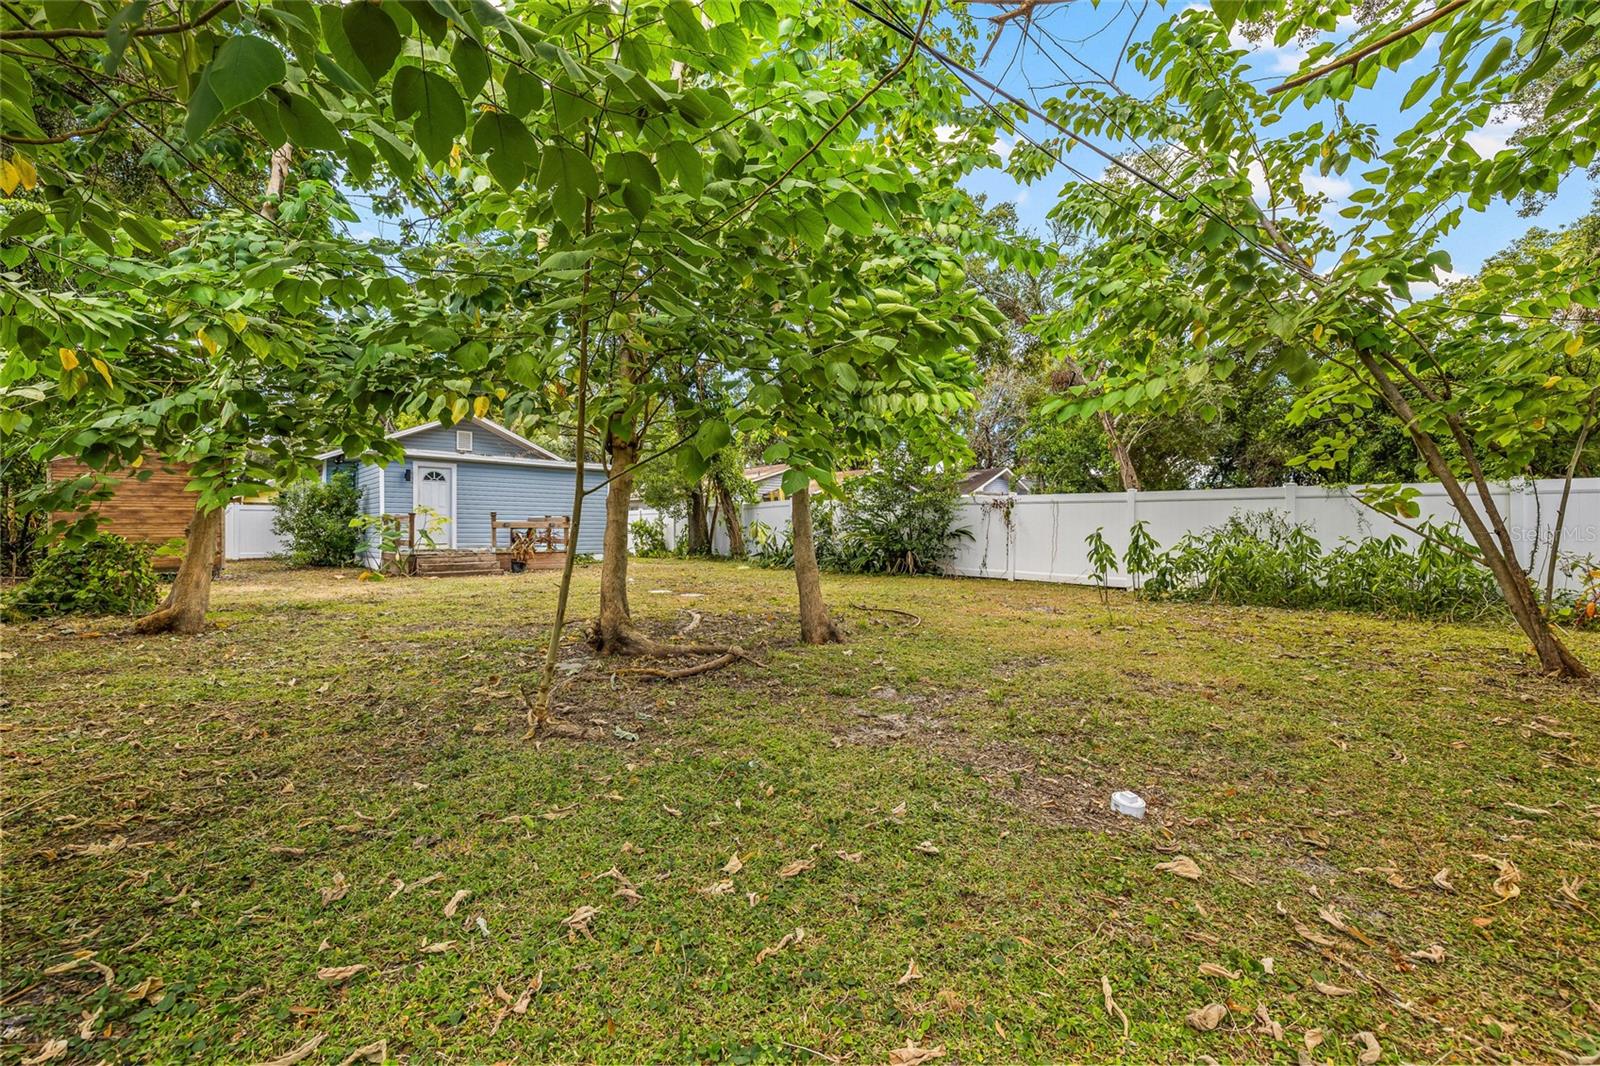
Leafy backyard with a broad lawn, mature trees, white privacy fence, and small blue outbuilding.
Fenced backyard with mature trees, lawn, and a small wooden storage shed.
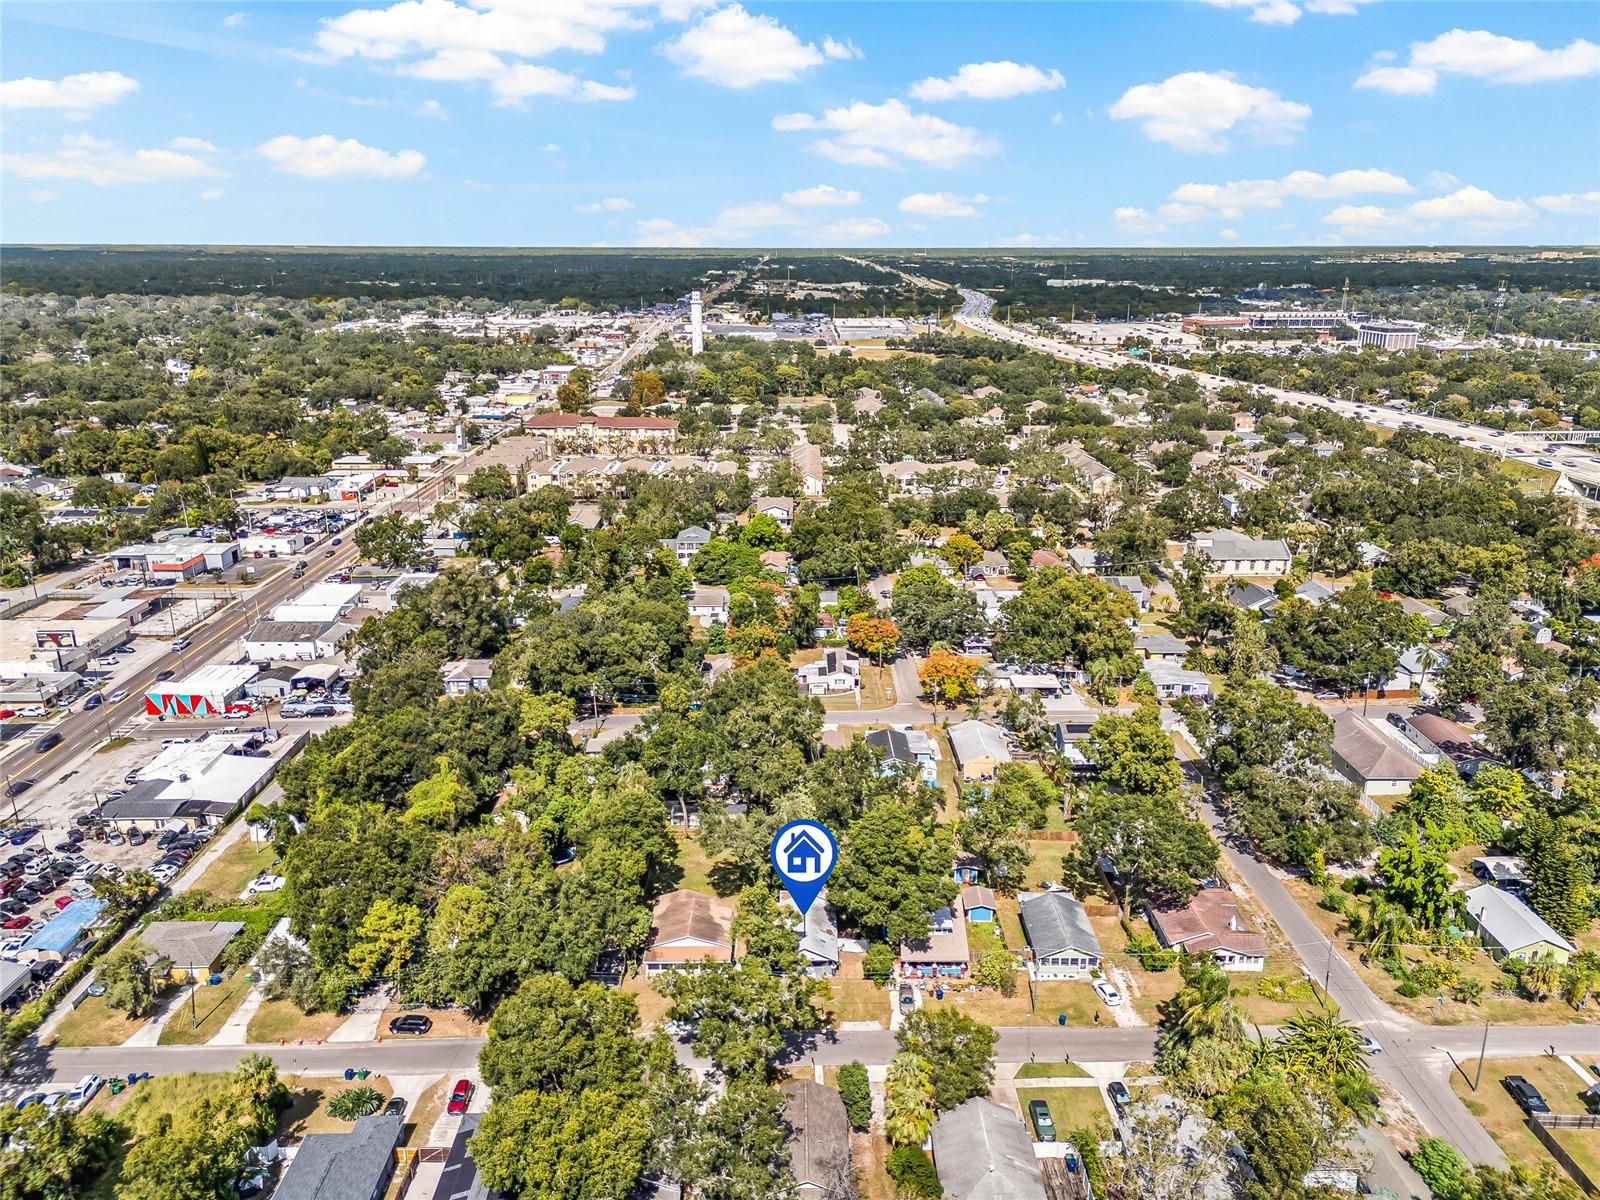
Aerial neighborhood view with the property marked among tree-lined homes and nearby roads.
Aerial view of the property in a leafy Tampa neighborhood, with a highway in the distance.
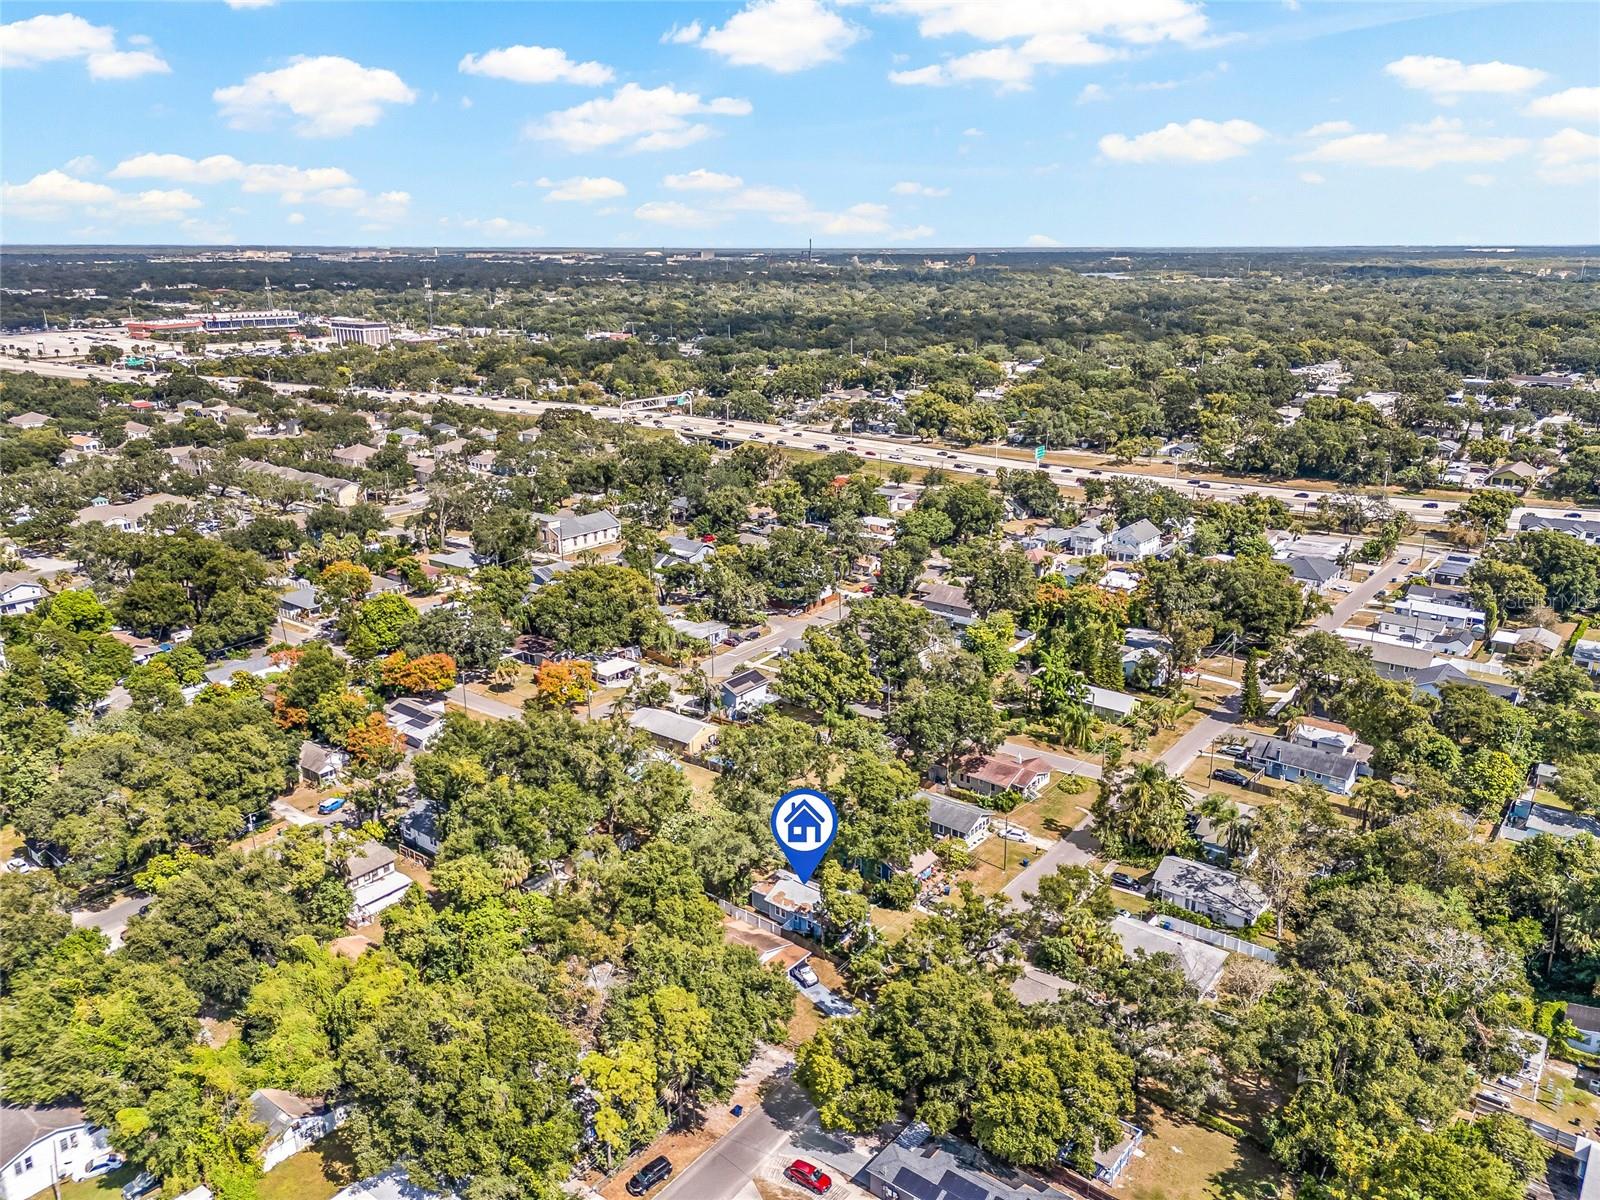
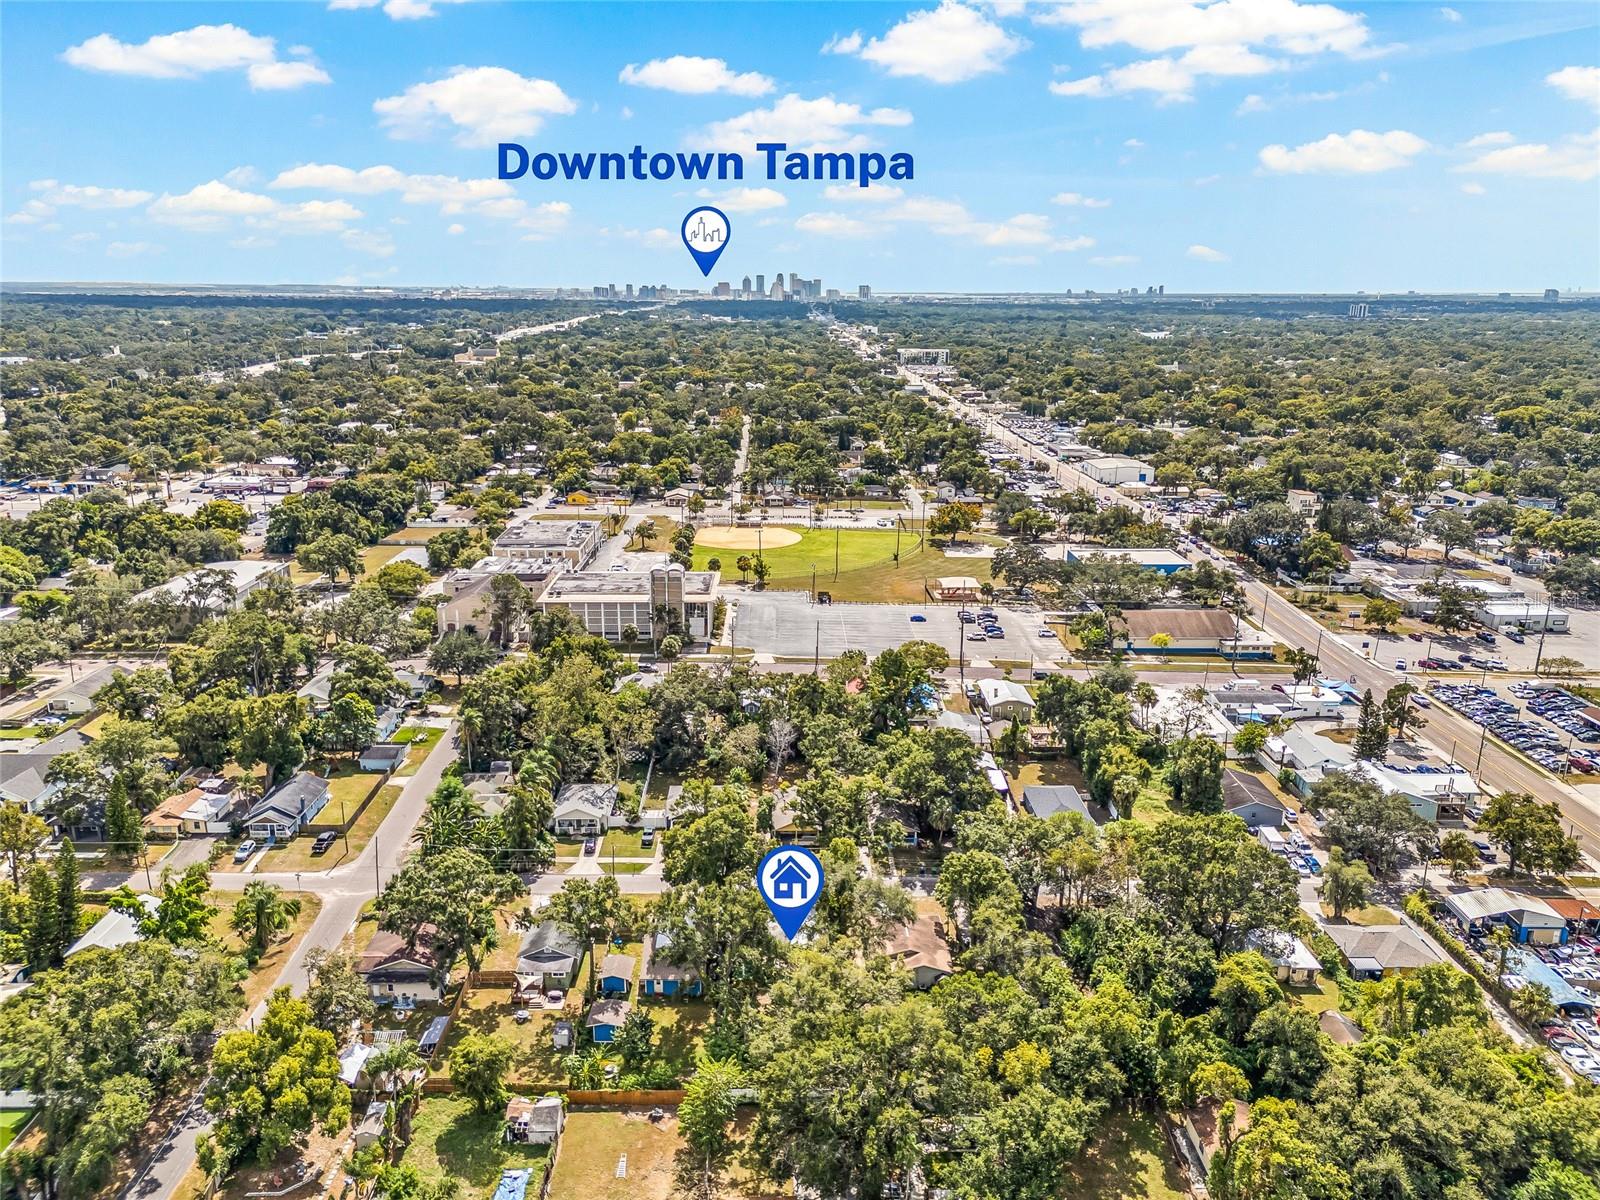
Aerial view of a leafy Tampa neighborhood with Downtown Tampa on the horizon.
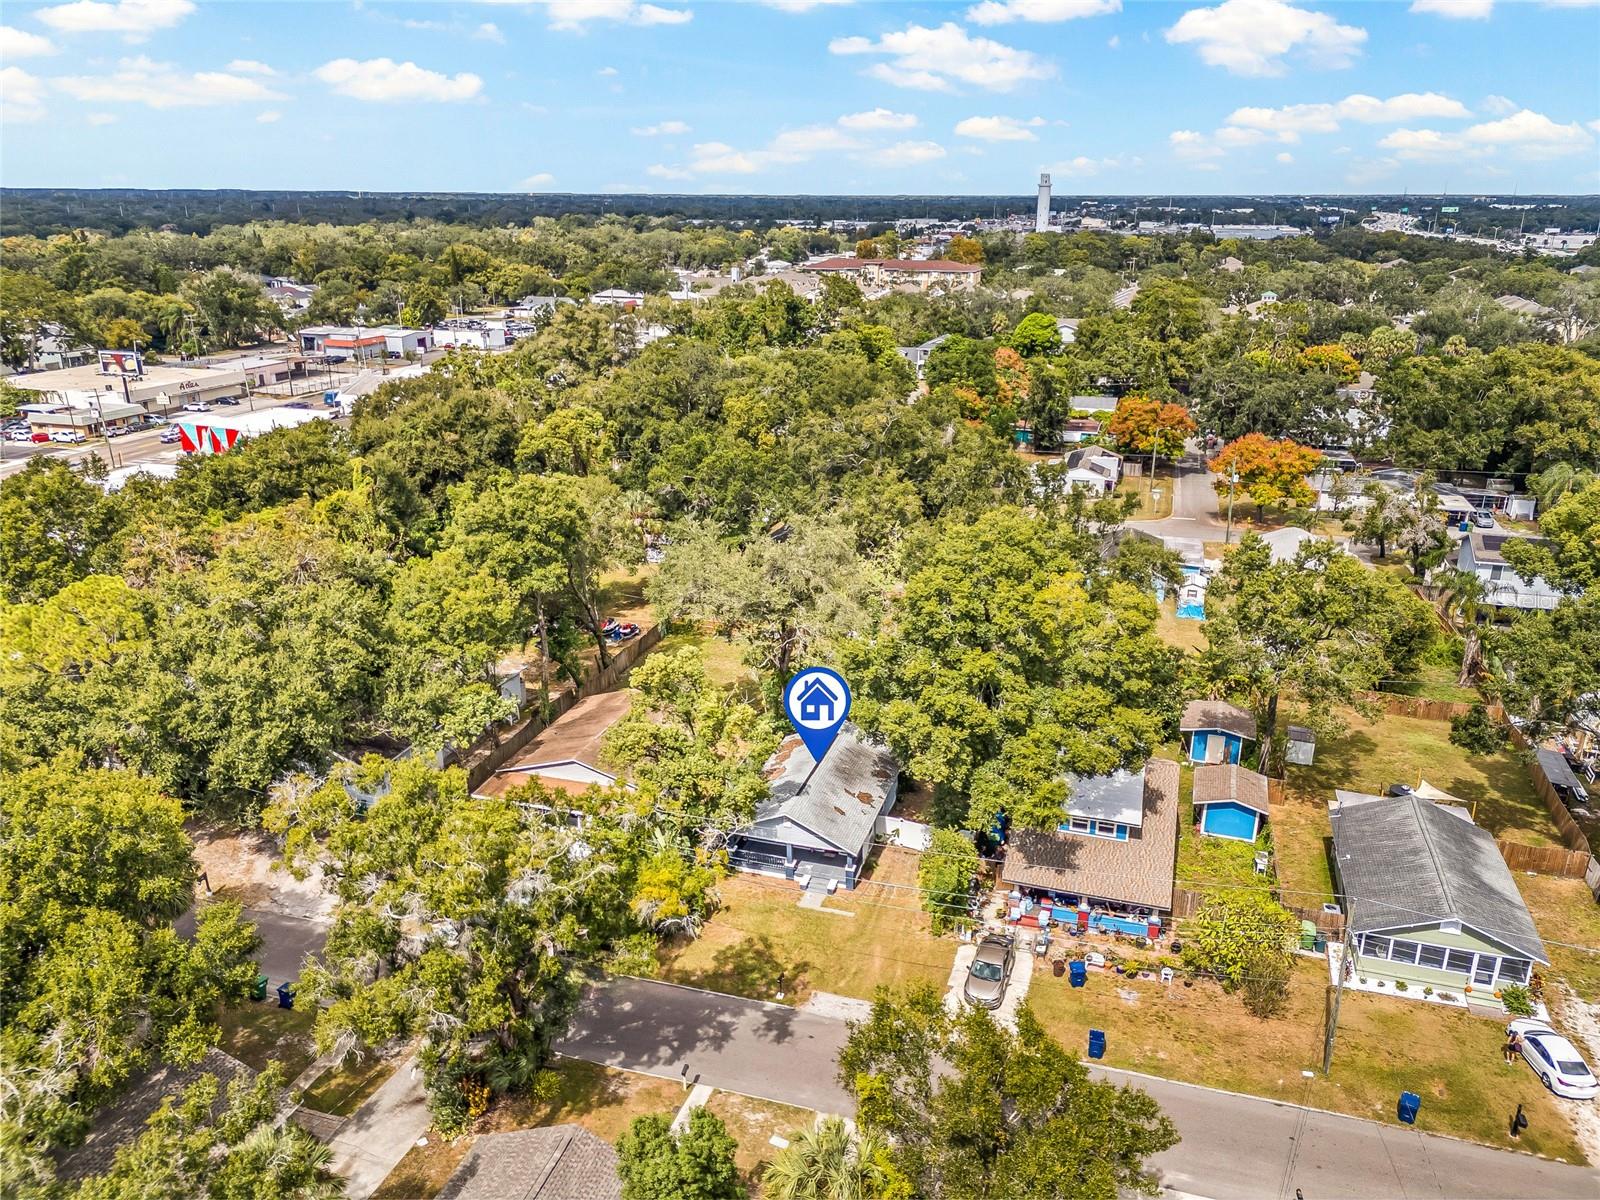
Aerial view of a home among mature trees, with neighborhood homes and commercial buildings in the distance.
Blue single-story house with a red front door and covered porch.
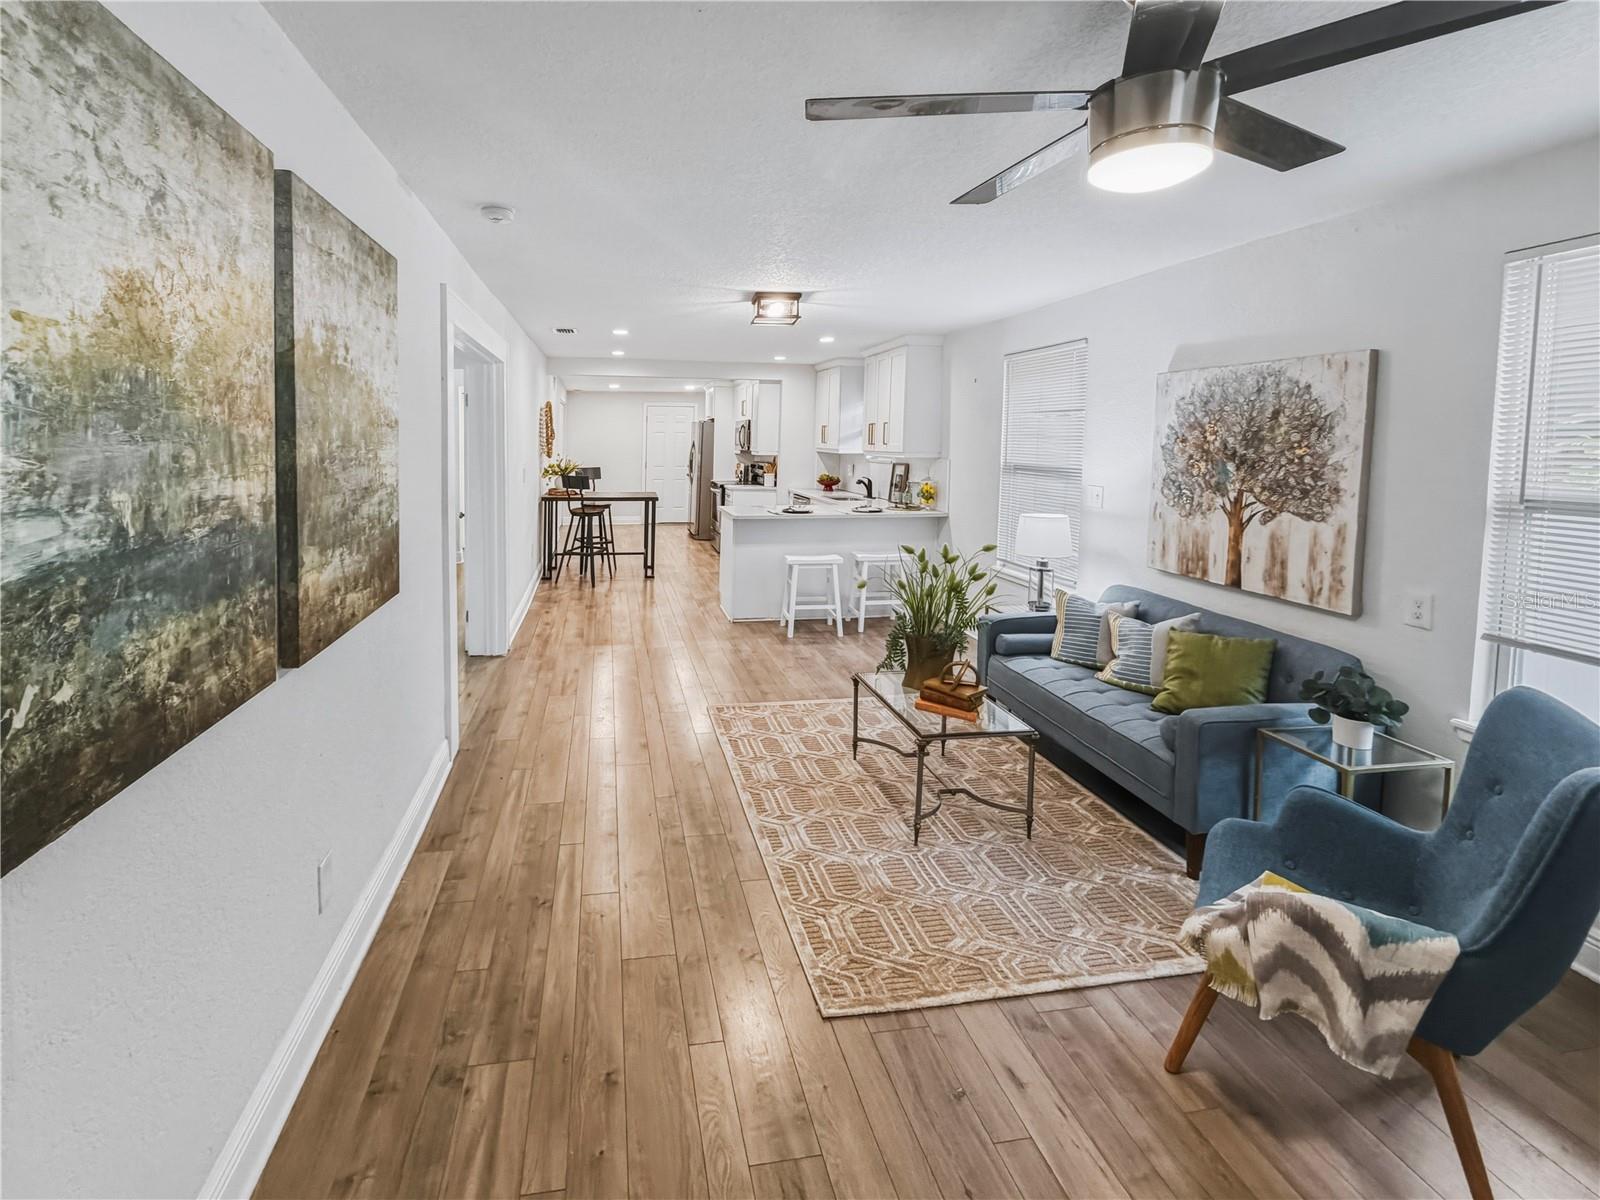
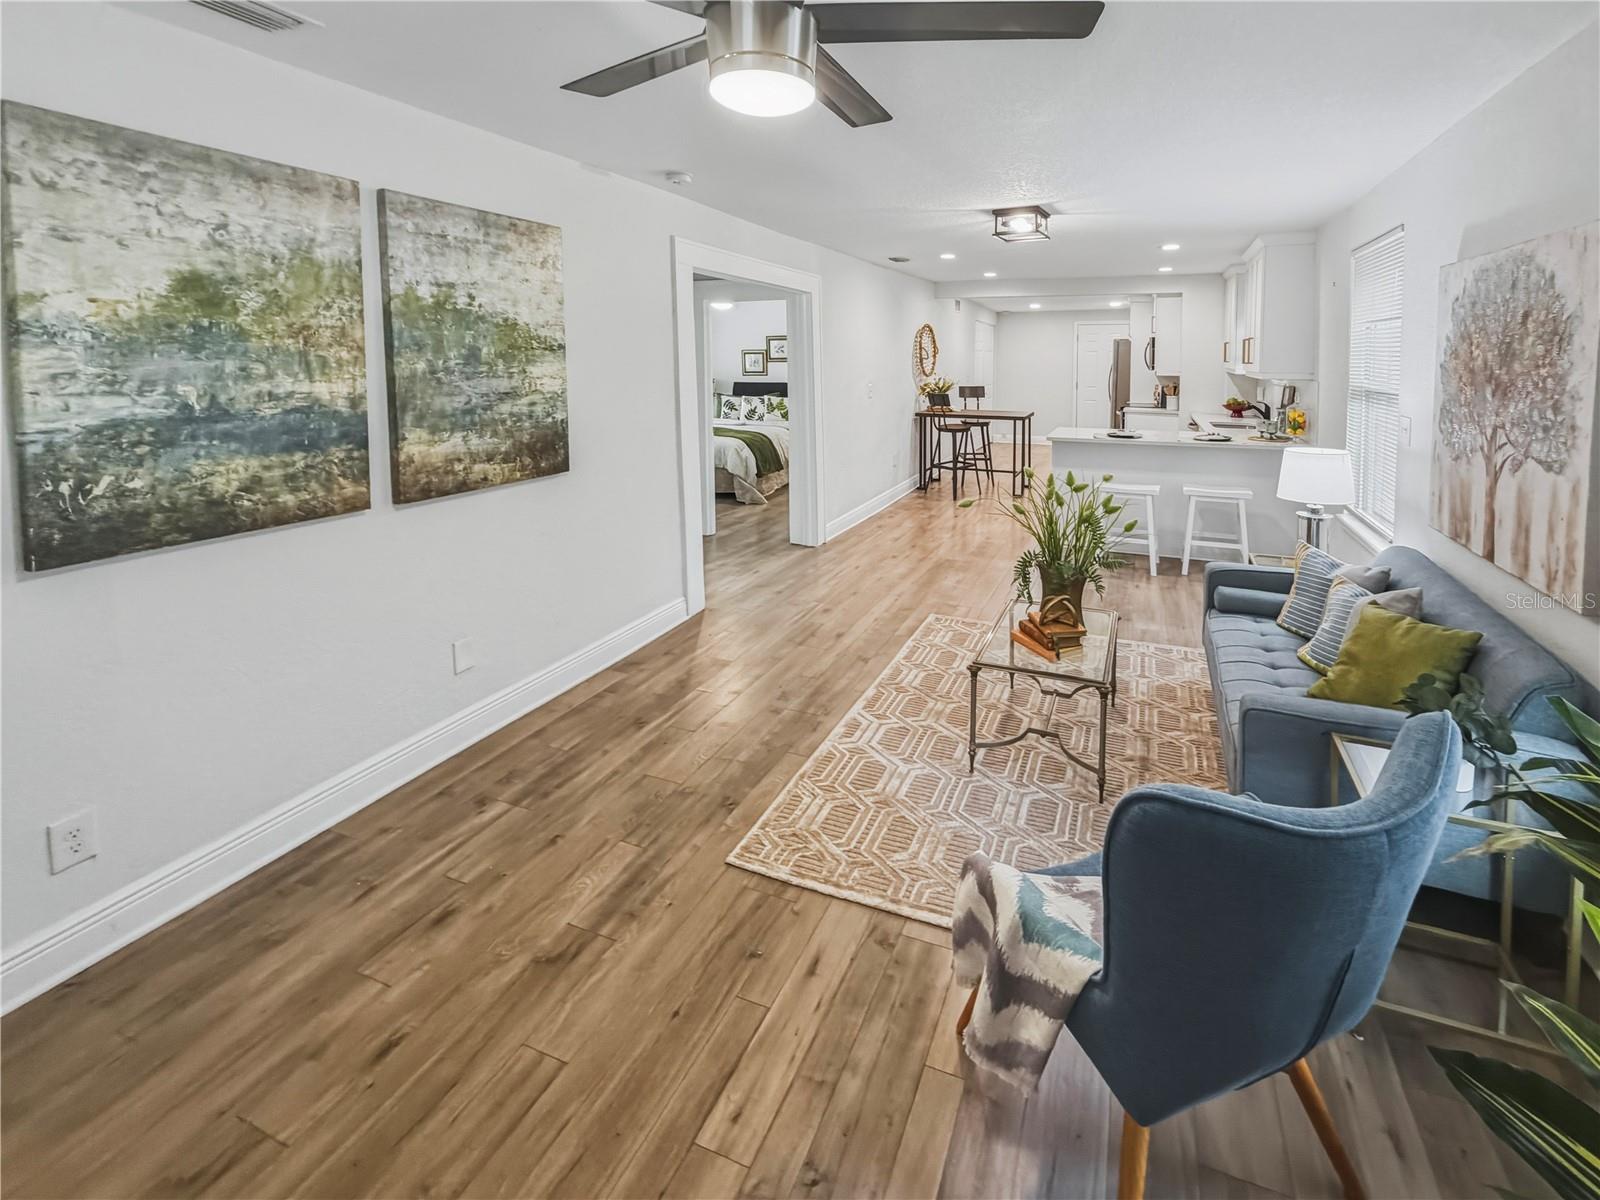
Open-plan living room and kitchen with wood-look floors, a gray sofa, and blue armchairs.
Open-plan living room and kitchen with blue seating, wood-look floors, and a bedroom doorway.
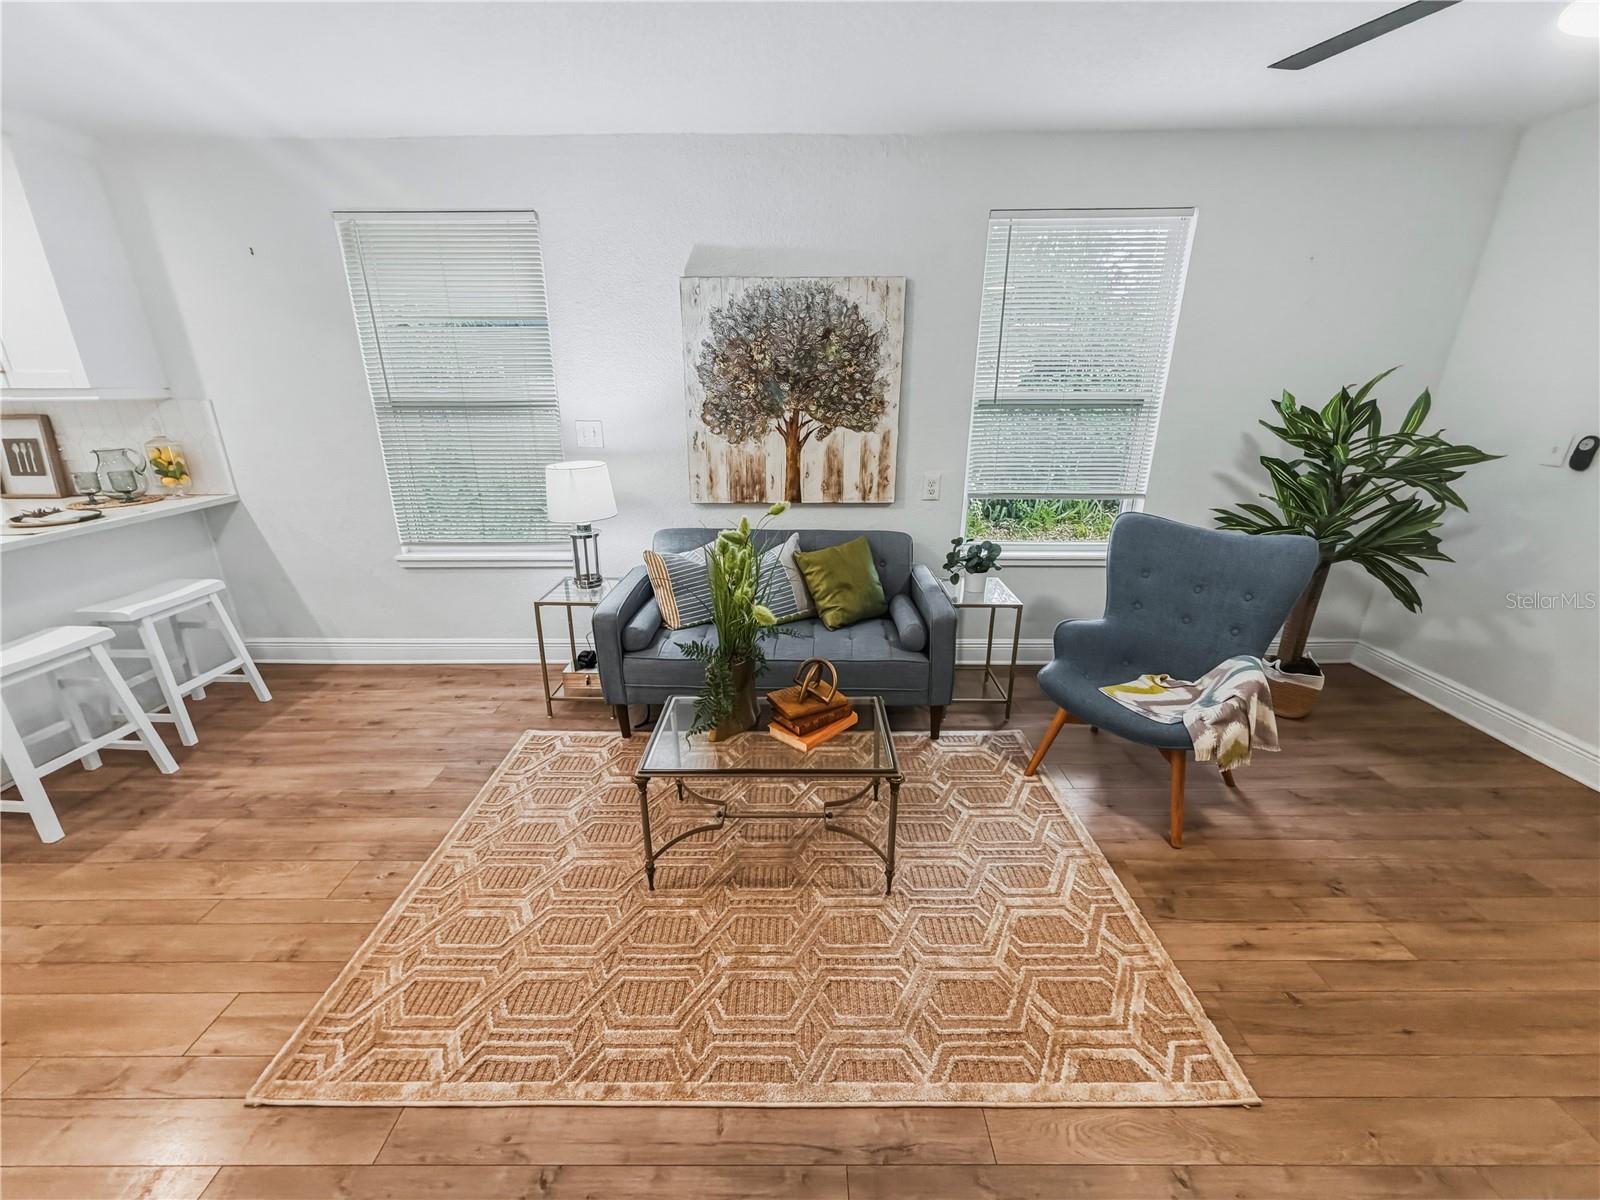
Living room with a gray loveseat, blue accent chair, patterned rug, and wood-look floors.
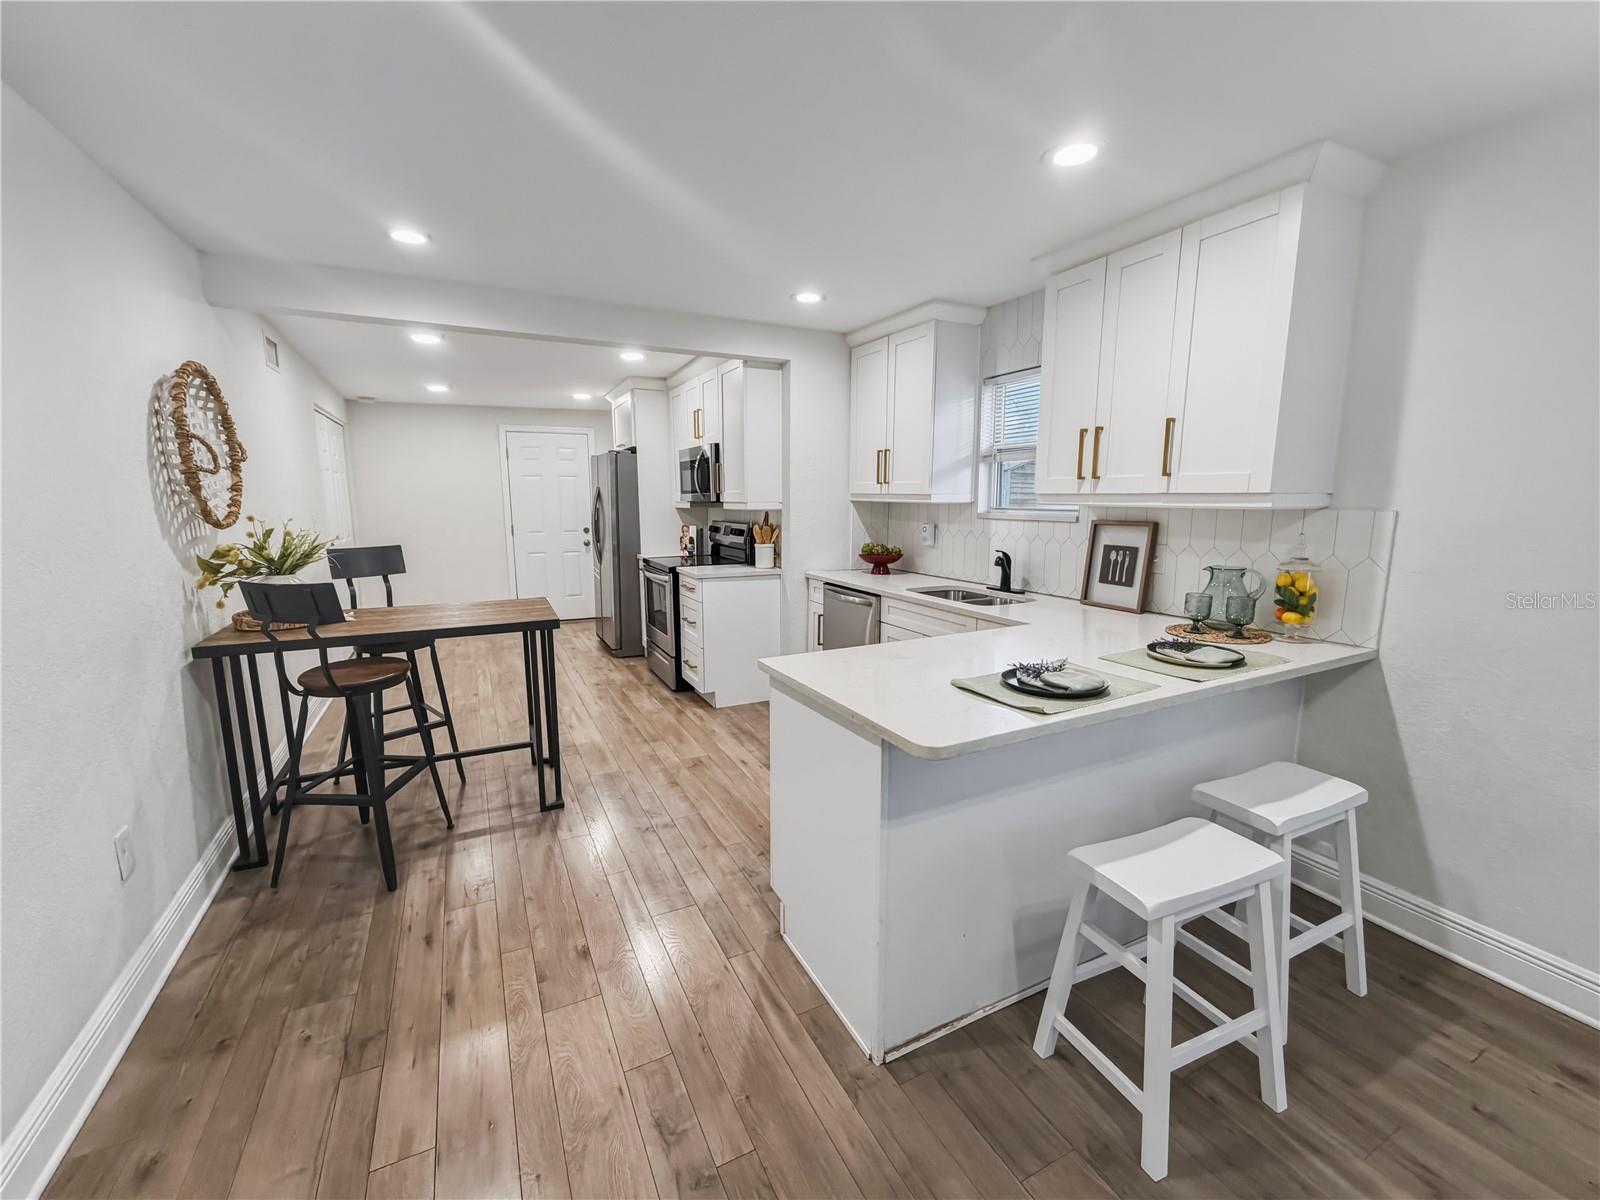
Bright white kitchen with a peninsula, two stools, stainless appliances, and an adjacent dining table.
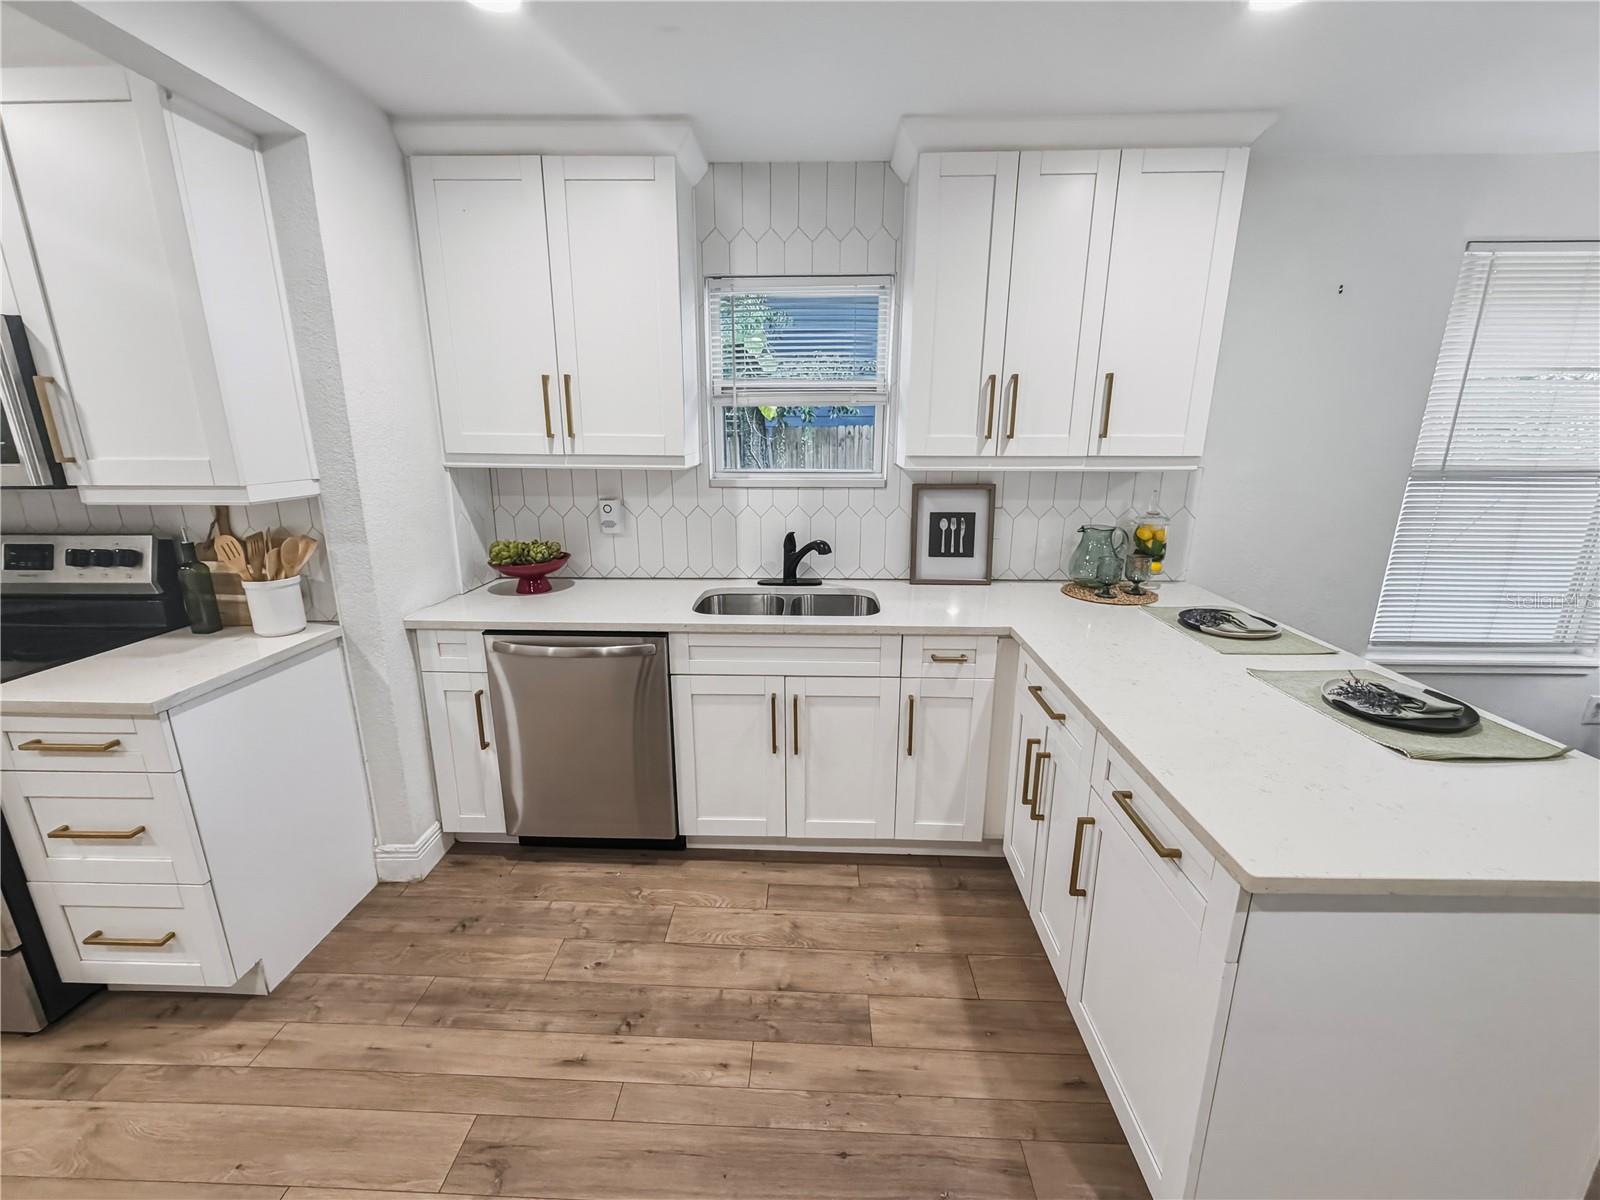
Renovated kitchen with white cabinets, brass pulls, hexagonal tile backsplash, and wood-look flooring.
Renovated white kitchen with stainless appliances, brass hardware, and an adjoining dining area.
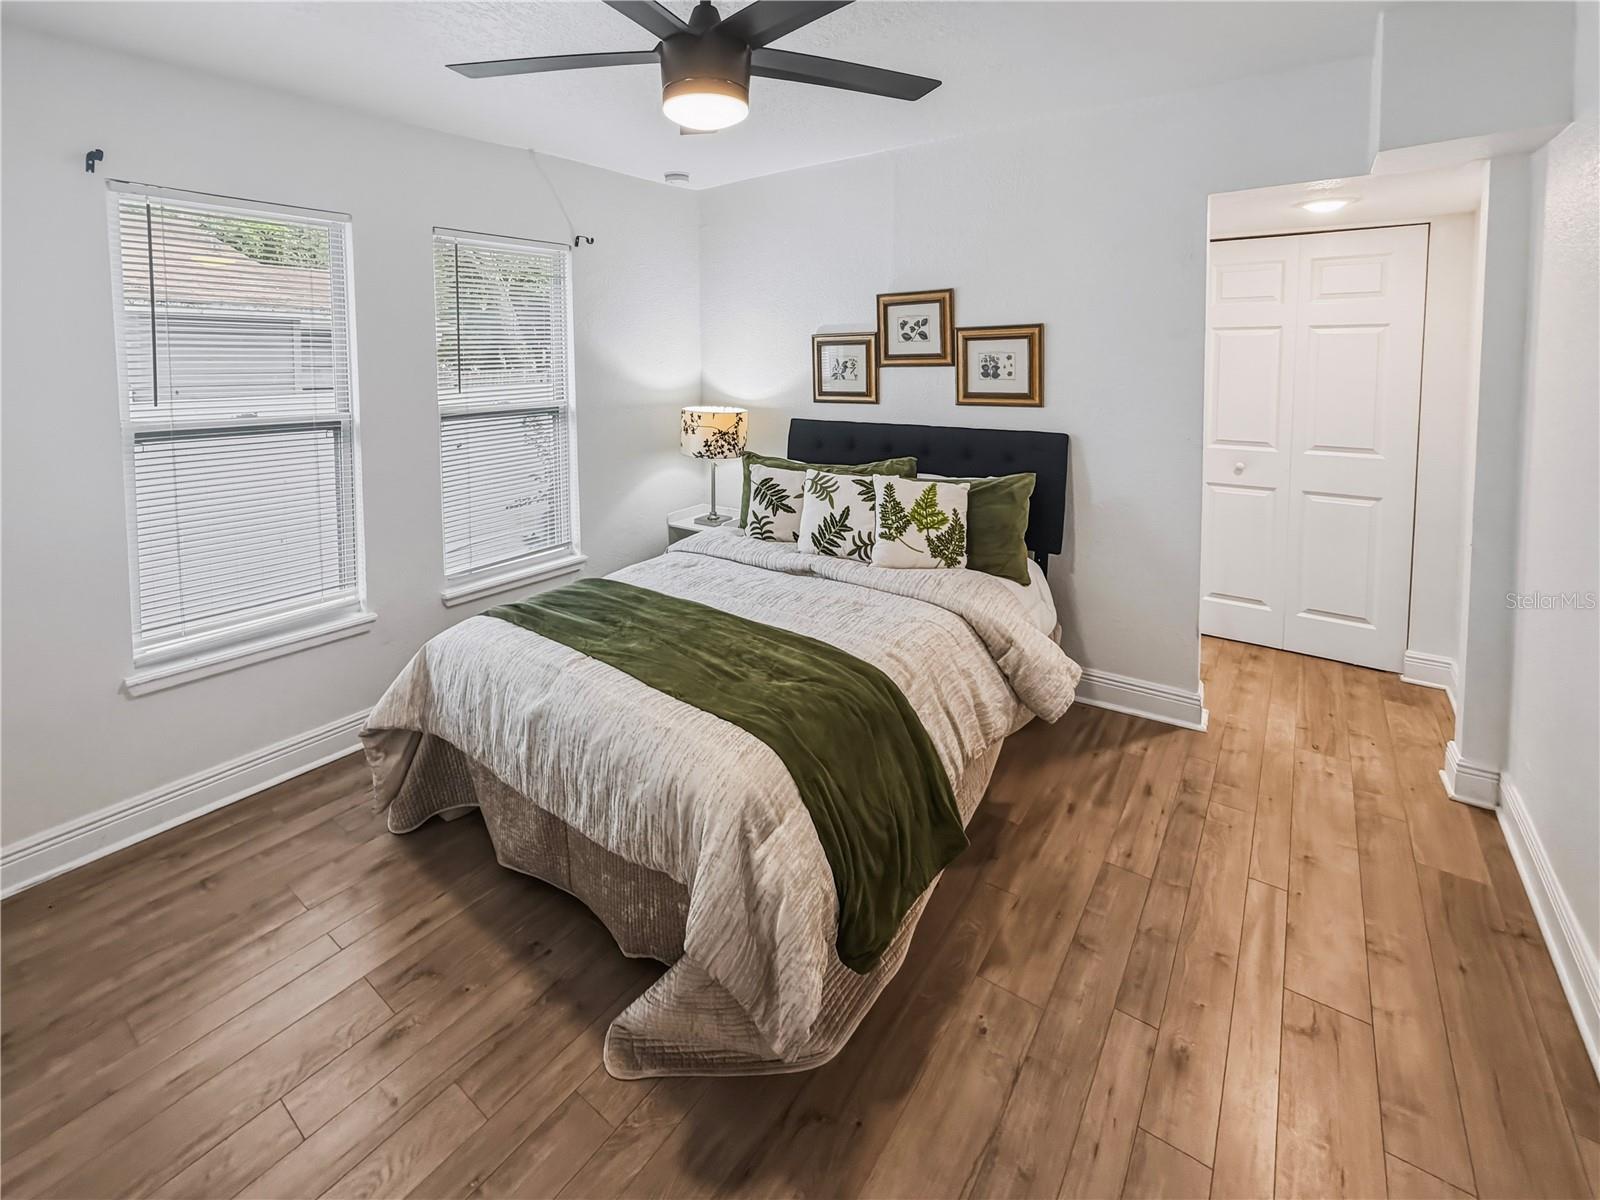
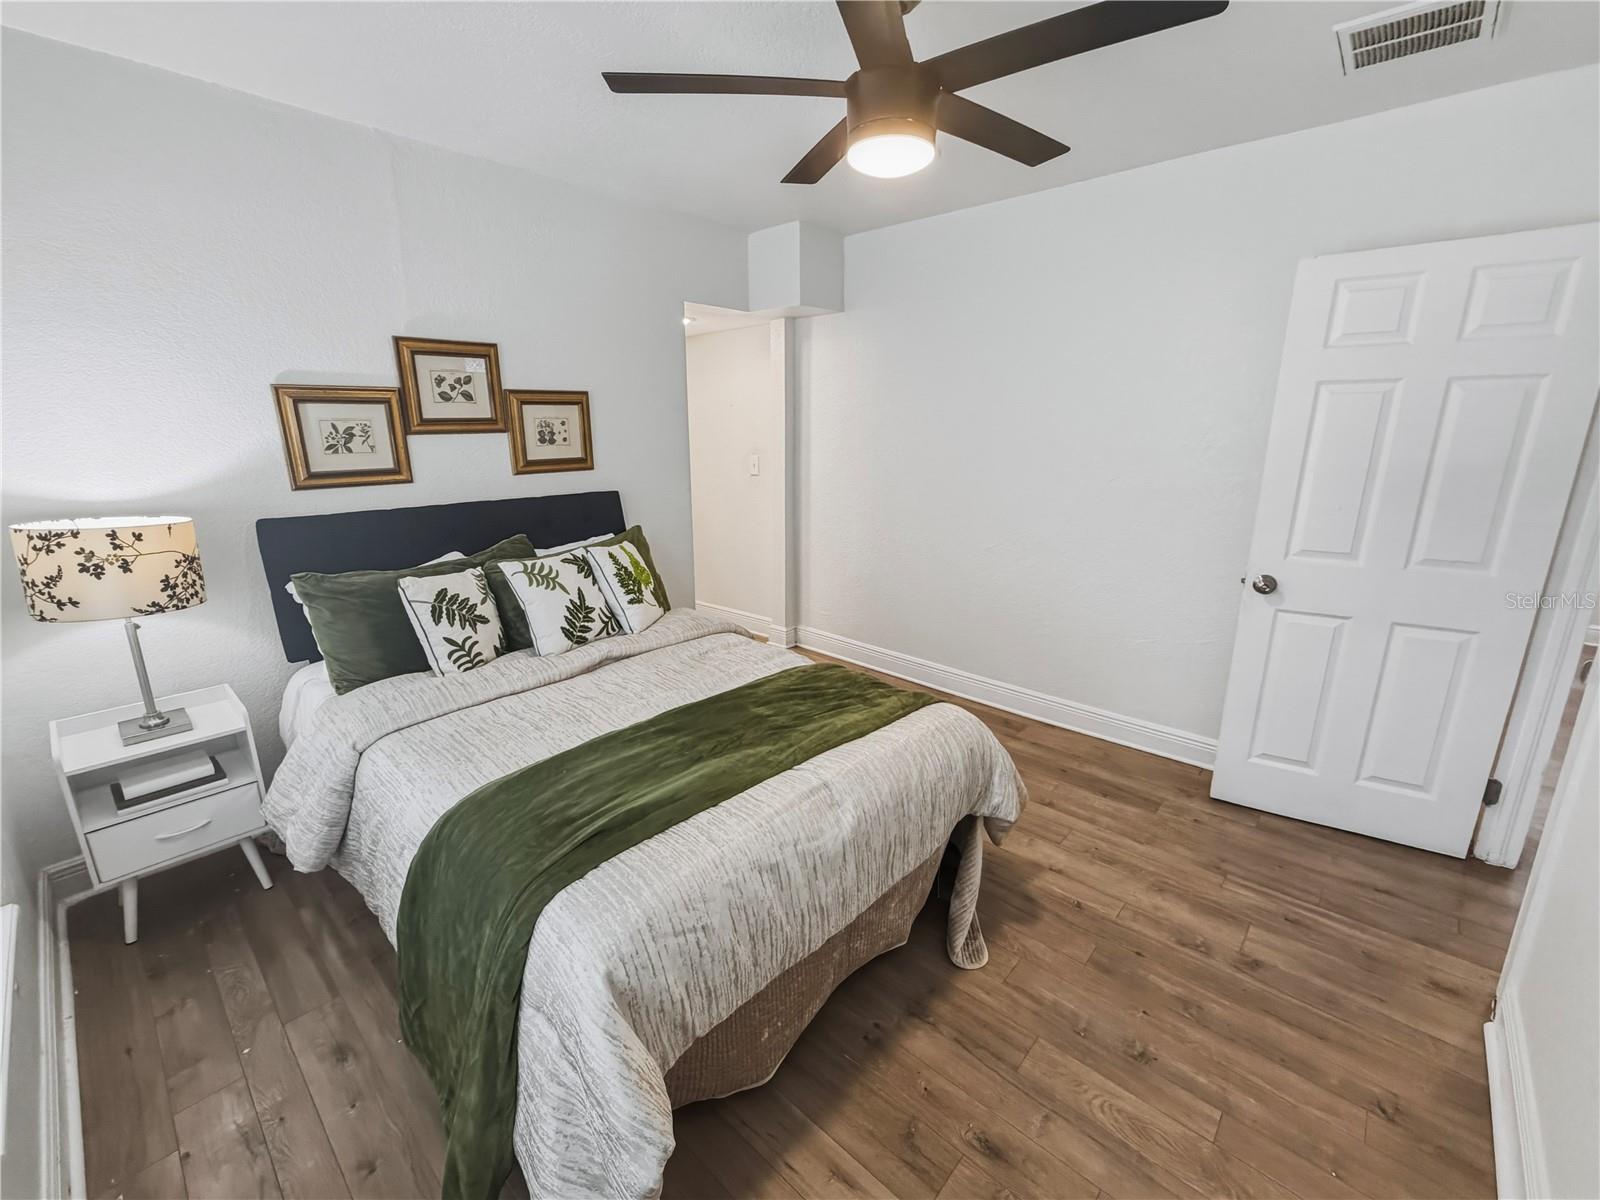
Bedroom with a white-and-green bed, two windows, wood-look flooring, and a ceiling fan.
Staged bedroom with green-and-white bedding, botanical prints, and wood-look flooring.
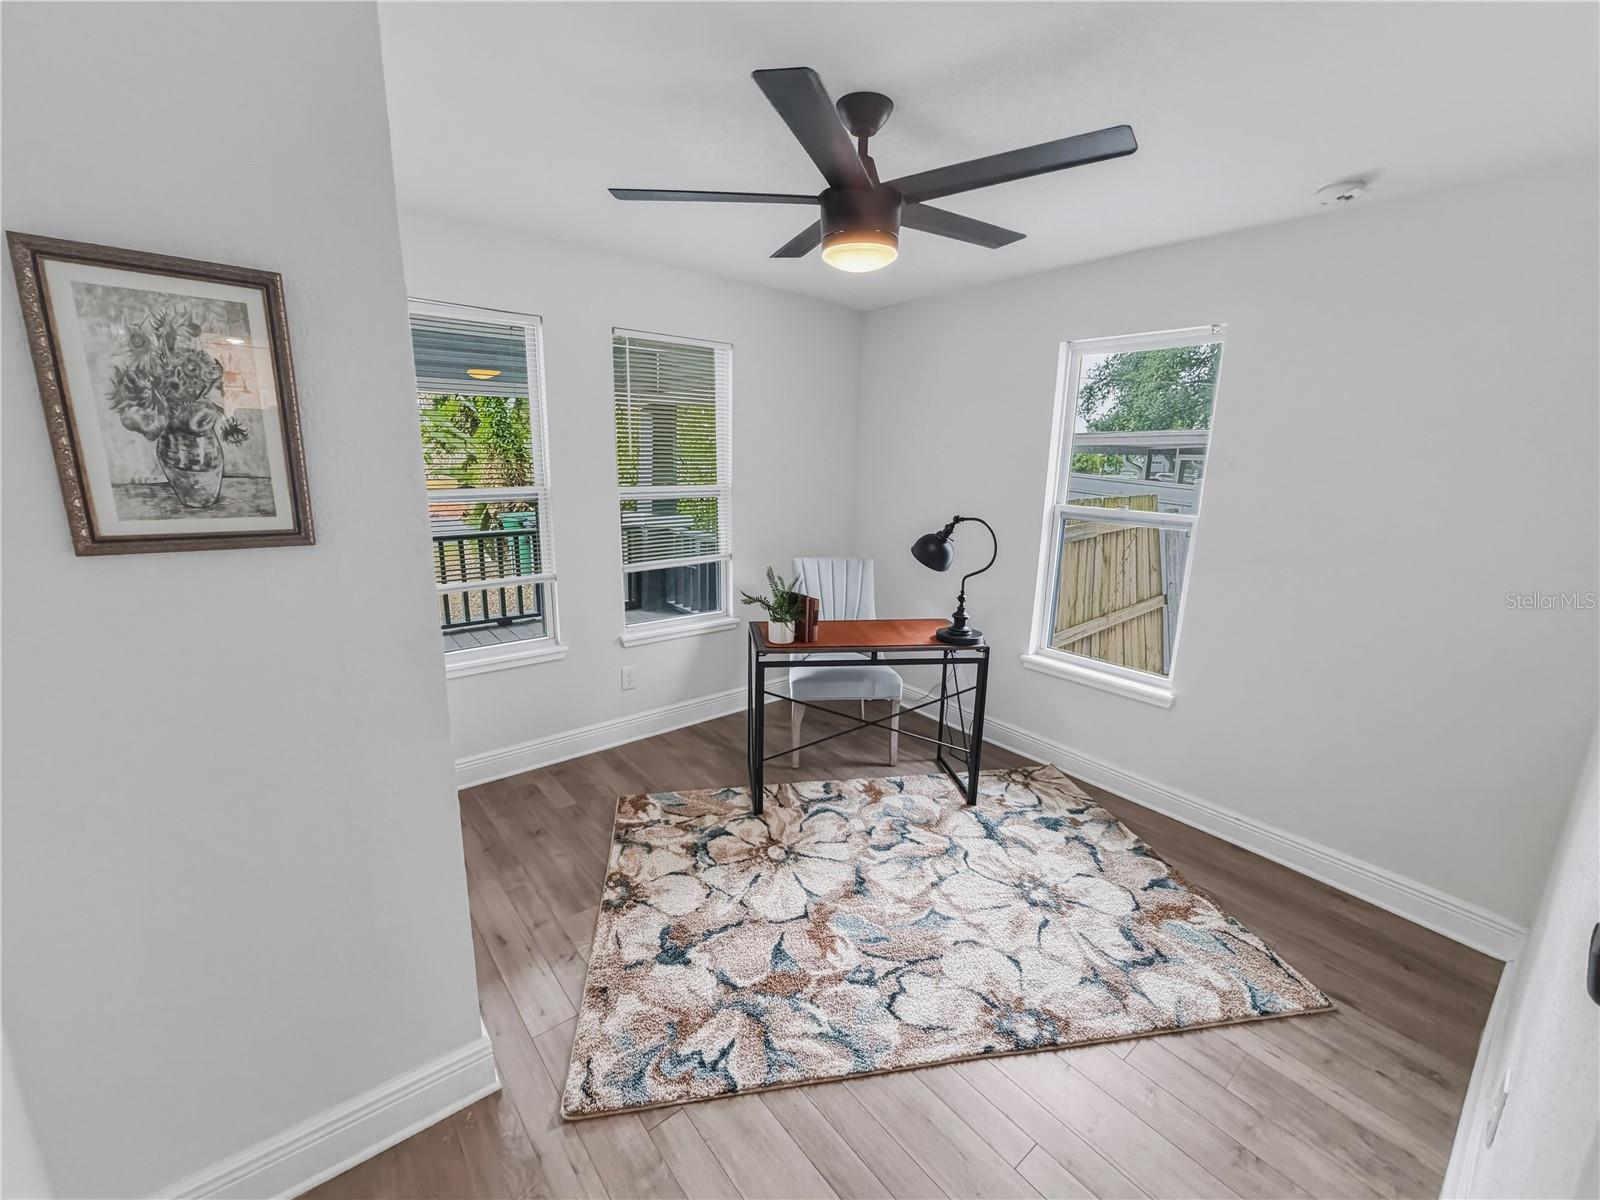
Staged home office with a desk and chair, patterned rug, and windows with blinds.
SEE ALL PHOTOS
Blue-gray house with a covered porch and bright red front door beneath a broad gabled roof.
Blue-sided house with a red front door, covered porch, and mature trees.
Blue-gray bungalow with a covered porch and red front door, framed by tropical foliage.
Gray-blue single-story house with a red front door, covered porch, and tropical landscaping.
Blue-gray house with a covered porch, bright red door, and paved front walkway.
Covered porch with a bright red door, gray-blue siding, and white-trimmed windows.
Covered porch with a bright red front door, gray decking, and blue-gray siding.
Blue house with a covered porch, gray steps, and a bright red front door.
Open living area with wood-look flooring, ceiling fan, and a compact white kitchen.
Vacant living area with wood-look floors, ceiling fan, and adjoining white kitchen.
Unfurnished room with wood-look flooring, a white front door, window, and ceiling fan.
Open kitchen with white cabinets and peninsula adjoining an unfurnished room with wood-look flooring.
Unfurnished kitchen with white cabinets, stainless steel appliances, a peninsula, and wood-look flooring.
Kitchen with white shaker cabinets, brass hardware, geometric tile backsplash, and a large peninsula.
Kitchen with white cabinets, stainless steel appliances, geometric tile backsplash, and wood-look flooring.
Open kitchen with white cabinets, geometric tile backsplash, and peninsula opening to a wood-floored living area.
Kitchen with white shaker cabinets, stainless steel appliances, brass pulls, and geometric tile backsplash.
Kitchen with white cabinets, stainless steel appliances, and wood-look flooring extending into an open living area.
Laundry area with a stacked washer and dryer, water heater, and wood-look flooring.
Renovated kitchen with white shaker cabinets, stainless steel appliances, and wood-look flooring extending into the living area.
Vacant kitchen and dining area with white cabinetry, recessed lighting, and brown wood-look flooring.
Vacant room with wood-look flooring, three windows, and a ceiling fan.
Empty bedroom with wood-look flooring, a black ceiling fan, and a double-door closet.
Bathroom with a white subway-tile tub surround, gray vanity, and herringbone tile floor.
Bathroom vanity with a white countertop, paneled cabinet, large mirror, and window with blinds.
Empty room with wood-look flooring, two blind-covered windows, and a ceiling fan with light.
Vacant room with wood-look flooring, white walls, and a black ceiling fan with light.
Bathroom with navy vanity and brass fixtures beside a white tiled walk-in shower with patterned accent band.
Bathroom with a tiled walk-in shower, patterned accent band, navy vanity, gold fixtures, and wooden barn door.
Bathroom with a navy vanity, brass fixtures, oval mirror, and hexagonal tile floor.
Laundry closet with a stacked washer and dryer beside a gray water heater.
Blue-sided house entrance with a white arched-window door and weathered wooden deck beneath mature trees.
Blue home with a small wooden deck in a tree-shaded backyard beside a wooden shed.
Detached wooden shed with brown siding and white door in a leafy fenced yard.
Unfinished outbuilding interior with exposed wooden framing and a plywood floor.
Backyard with mature trees, white privacy fencing, and a raised garden bed.
Leafy backyard with a broad lawn, mature trees, white privacy fence, and small blue outbuilding.
Fenced backyard with mature trees, lawn, and a small wooden storage shed.
Aerial neighborhood view with the property marked among tree-lined homes and nearby roads.
Aerial view of the property in a leafy Tampa neighborhood, with a highway in the distance.
Aerial view of a leafy Tampa neighborhood with Downtown Tampa on the horizon.
Aerial view of a home among mature trees, with neighborhood homes and commercial buildings in the distance.
Blue single-story house with a red front door and covered porch.
Open-plan living room and kitchen with wood-look floors, a gray sofa, and blue armchairs.
Open-plan living room and kitchen with blue seating, wood-look floors, and a bedroom doorway.
Living room with a gray loveseat, blue accent chair, patterned rug, and wood-look floors.
Bright white kitchen with a peninsula, two stools, stainless appliances, and an adjacent dining table.
Renovated kitchen with white cabinets, brass pulls, hexagonal tile backsplash, and wood-look flooring.
Renovated white kitchen with stainless appliances, brass hardware, and an adjoining dining area.
Bedroom with a white-and-green bed, two windows, wood-look flooring, and a ceiling fan.
Staged bedroom with green-and-white bedding, botanical prints, and wood-look flooring.
Staged home office with a desk and chair, patterned rug, and windows with blinds.
Courtesy of THE ALDRICH AGENCY REAL ESTATE LLC, Denny Umphreys  Listing Contact: 813-546-1227 
For Lease

210 E CLUSTER AVE

210 E CLUSTER AVE, TAMPA, FL 33604

$2,200/month
Completely remodeled 2-bedroom, 2-bath home in the heart of Tampa! This beautifully updated property sits on a large lot and offers modern finishes throughout. Major systems have all been recently updated--roof, A/C, windows, water heater, and plumbing (2020-2024)--providing peace of mind for years to come. Enjoy privacy and functionality with a brand-new vinyl fence surrounding the property and a new storage shed for additional space. The home features stylish updates, open living areas, and a layout perfect for entertaining. Located just minutes from Tampa's best restaurants, shops, and entertainment, this home combines convenience and comfort.

2
beds

2
baths

916 Sq.Ft. LIVING AREA

7,755 Sq.Ft. lot

Denny Umphreys

Denny Umphreys

Features & Amenities

Interior

  • total bedrooms2
  • Total bathrooms2
  • full bathrooms2
  • Laundry room Inside
  • APPLIANCES Dishwasher, Disposal, Dryer, Electric Water Heater, Microwave, Range, Refrigerator, Washer
  • other interior Features Ceiling Fans(s), Eat-in Kitchen, Open Floorplan, Solid Surface Counters, Thermostat

Area & Lot

  • Status For Lease
  • Living Area916 Sq.Ft.
  • Total Area1,132 Sq.Ft.
  • Lot Area7,755 Sq.Ft.
  • MLS® IDTB8531527
  • TypeResidential
  • YEAR BUILT1922

Exterior

  • STORIES1
  • HEAT TYPECentral
  • AIR CONDITIONINGCentral Air

Financial

  • Lease Price$2,200/mo
View Virtual Tour
Blue-sided house with a red front door, covered porch, and mature trees.

Schedule a Showing

We would love to show you our beautiful property. Please select your preferred date and time below. An agent will be in touch shortly to confirm your appointment.

Schedule a Showing

We would love to show you our beautiful property. Please select your preferred date and time below. An agent will be in touch shortly to confirm your appointment.

Thank you for your interest in 210 E CLUSTER AVE, TAMPA, FL 33604. We are reviewing your request and will be in touch shortly!

Work With Us

We take pride in delivering tailored solutions that bring our clients closer to their dream properties and help build their long-term wealth.

Follow Us on Instagram