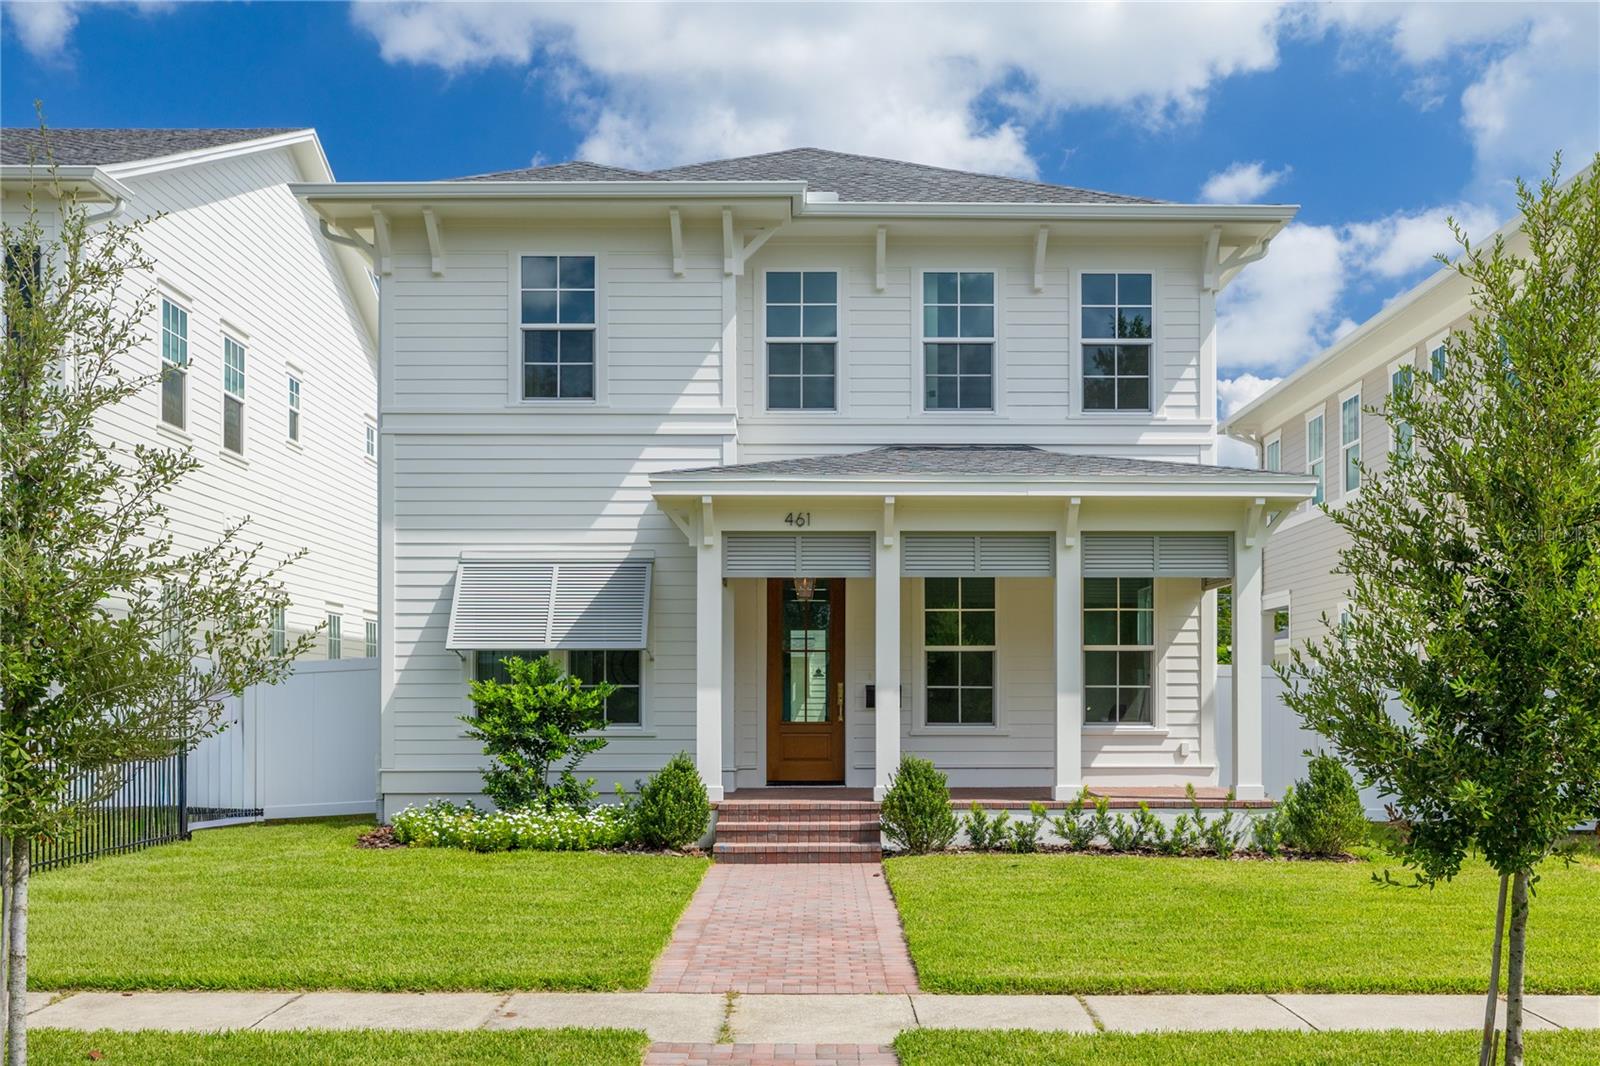
White two-story home with a covered porch, brick walkway, and landscaped lawn.
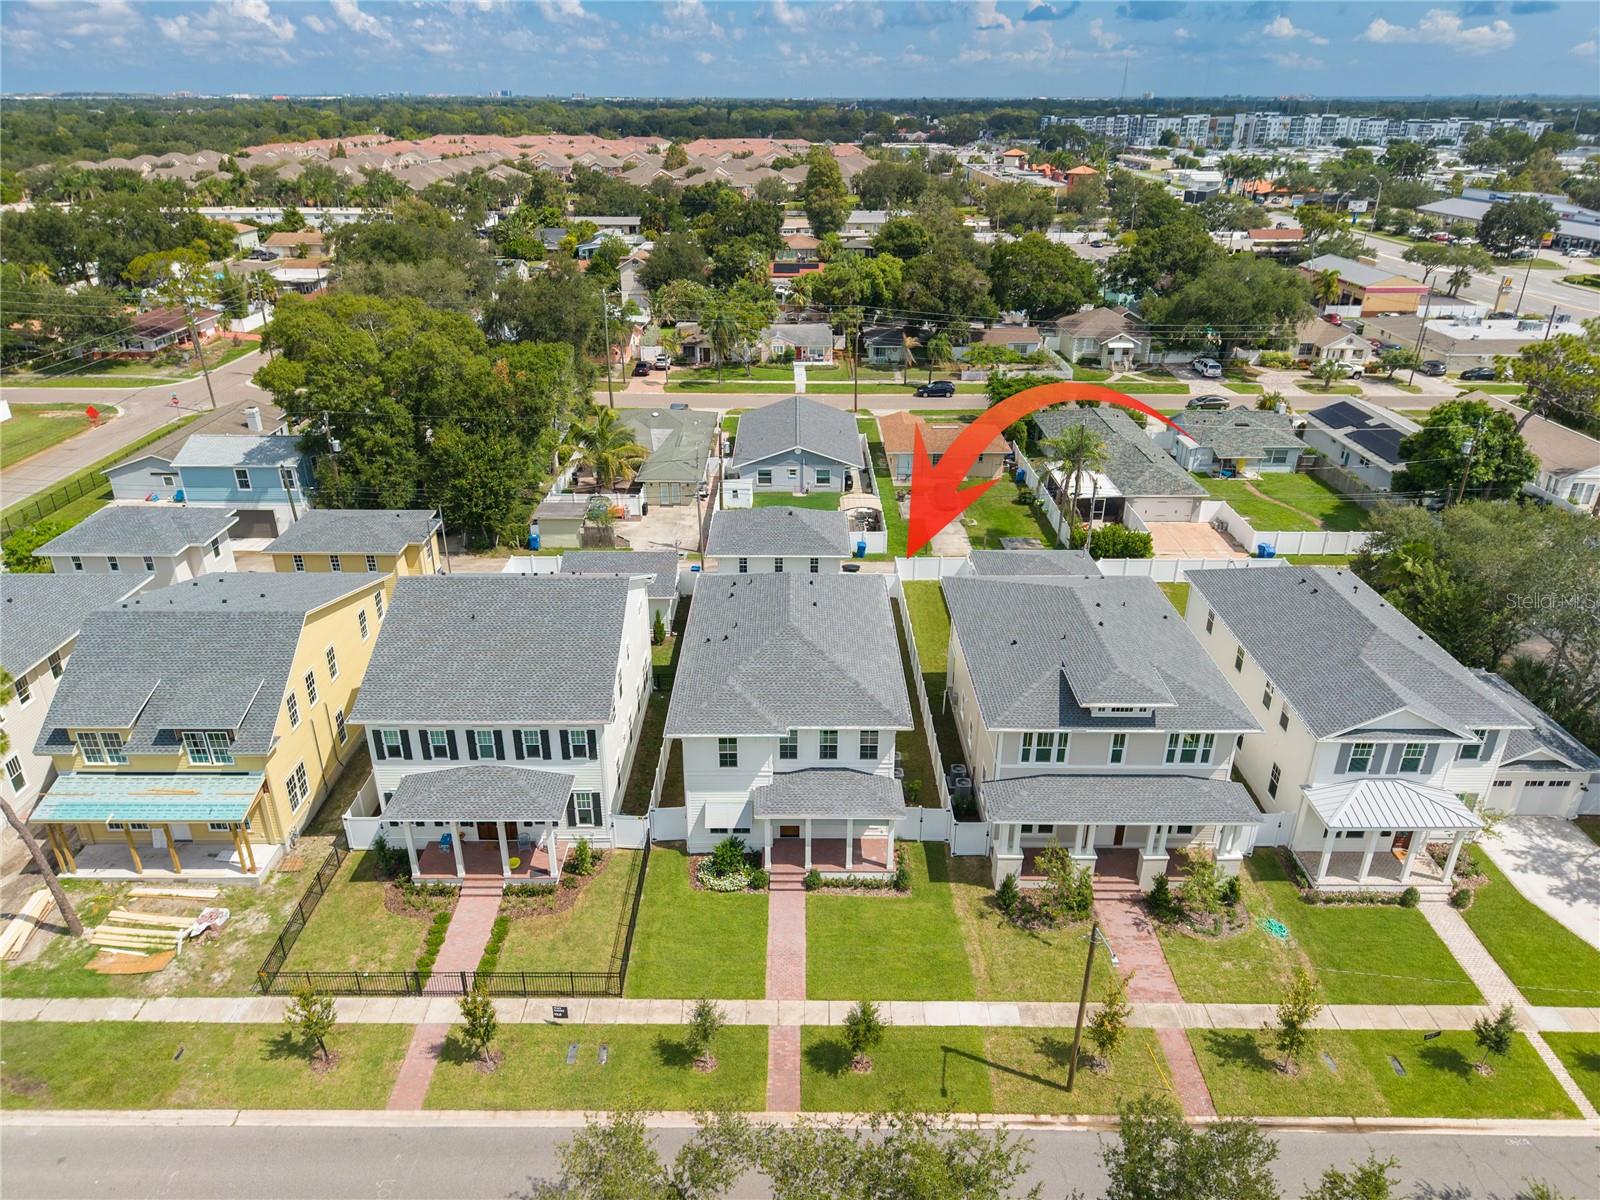
Aerial view of a St. Petersburg neighborhood, with a red arrow pointing to the featured house.
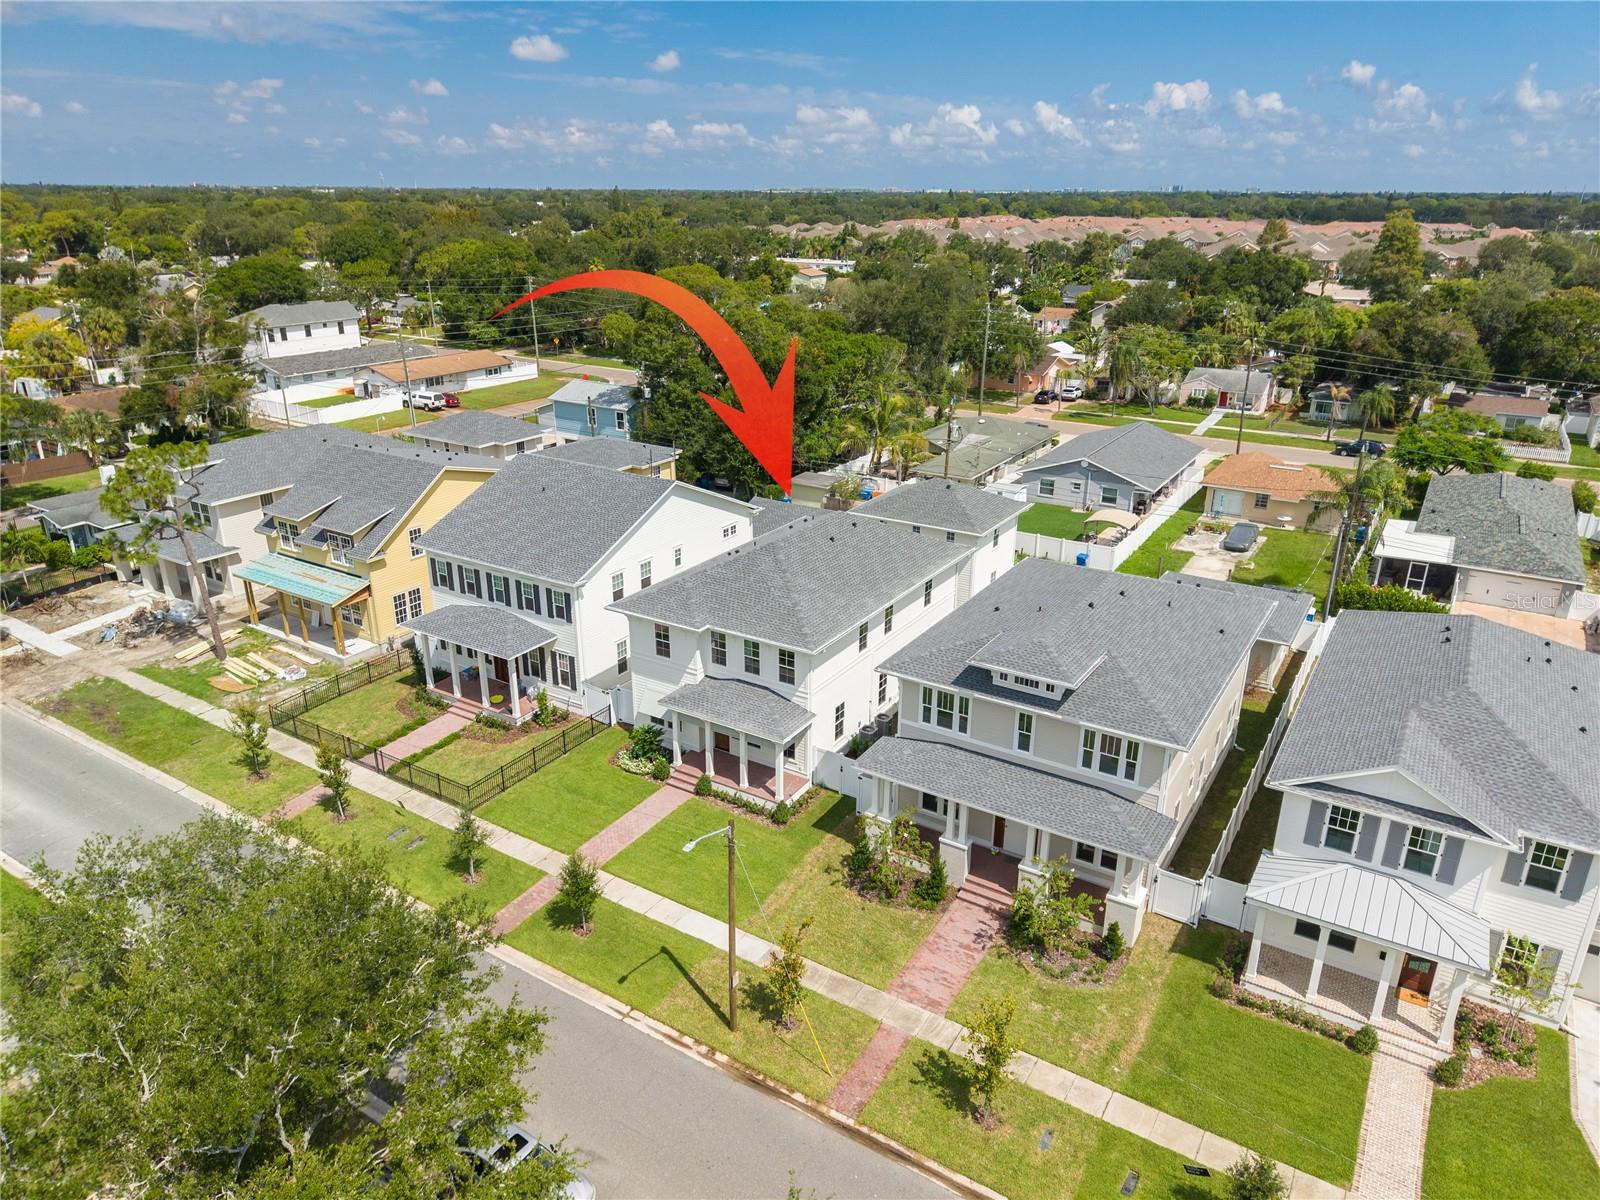
Aerial view of a residential street, with a red arrow pointing to the featured home.
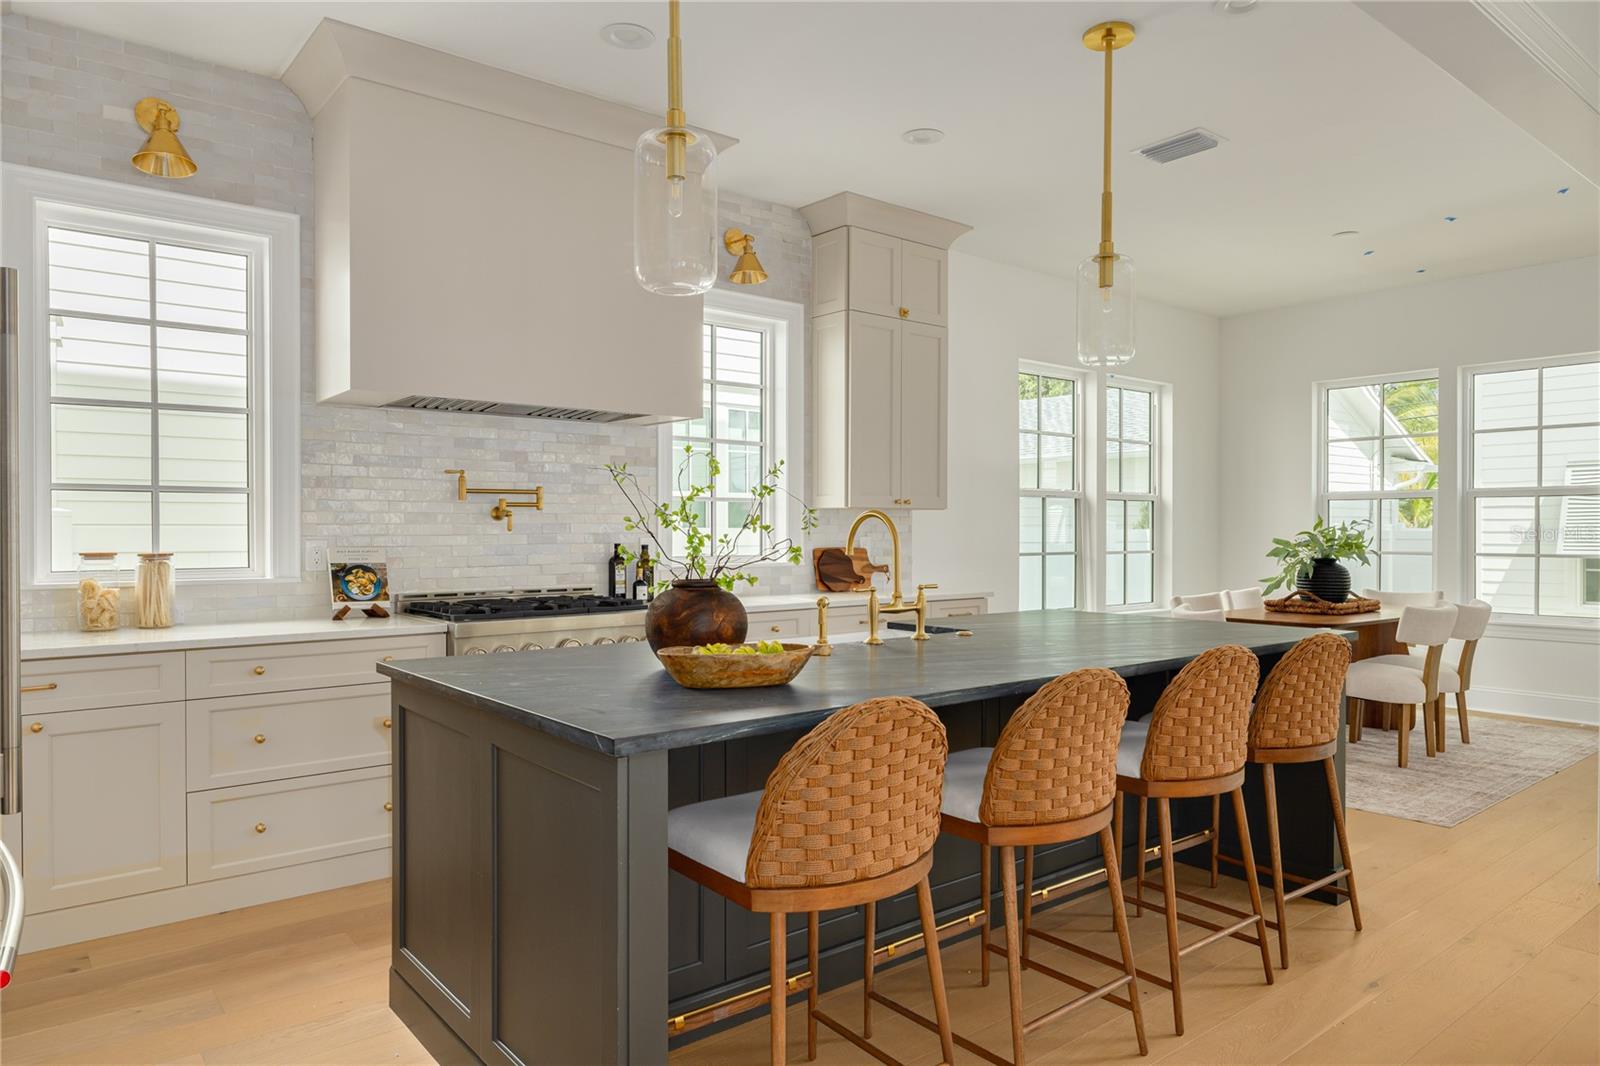
Bright kitchen with a dark island, woven bar stools, brass fixtures, and adjoining dining area.
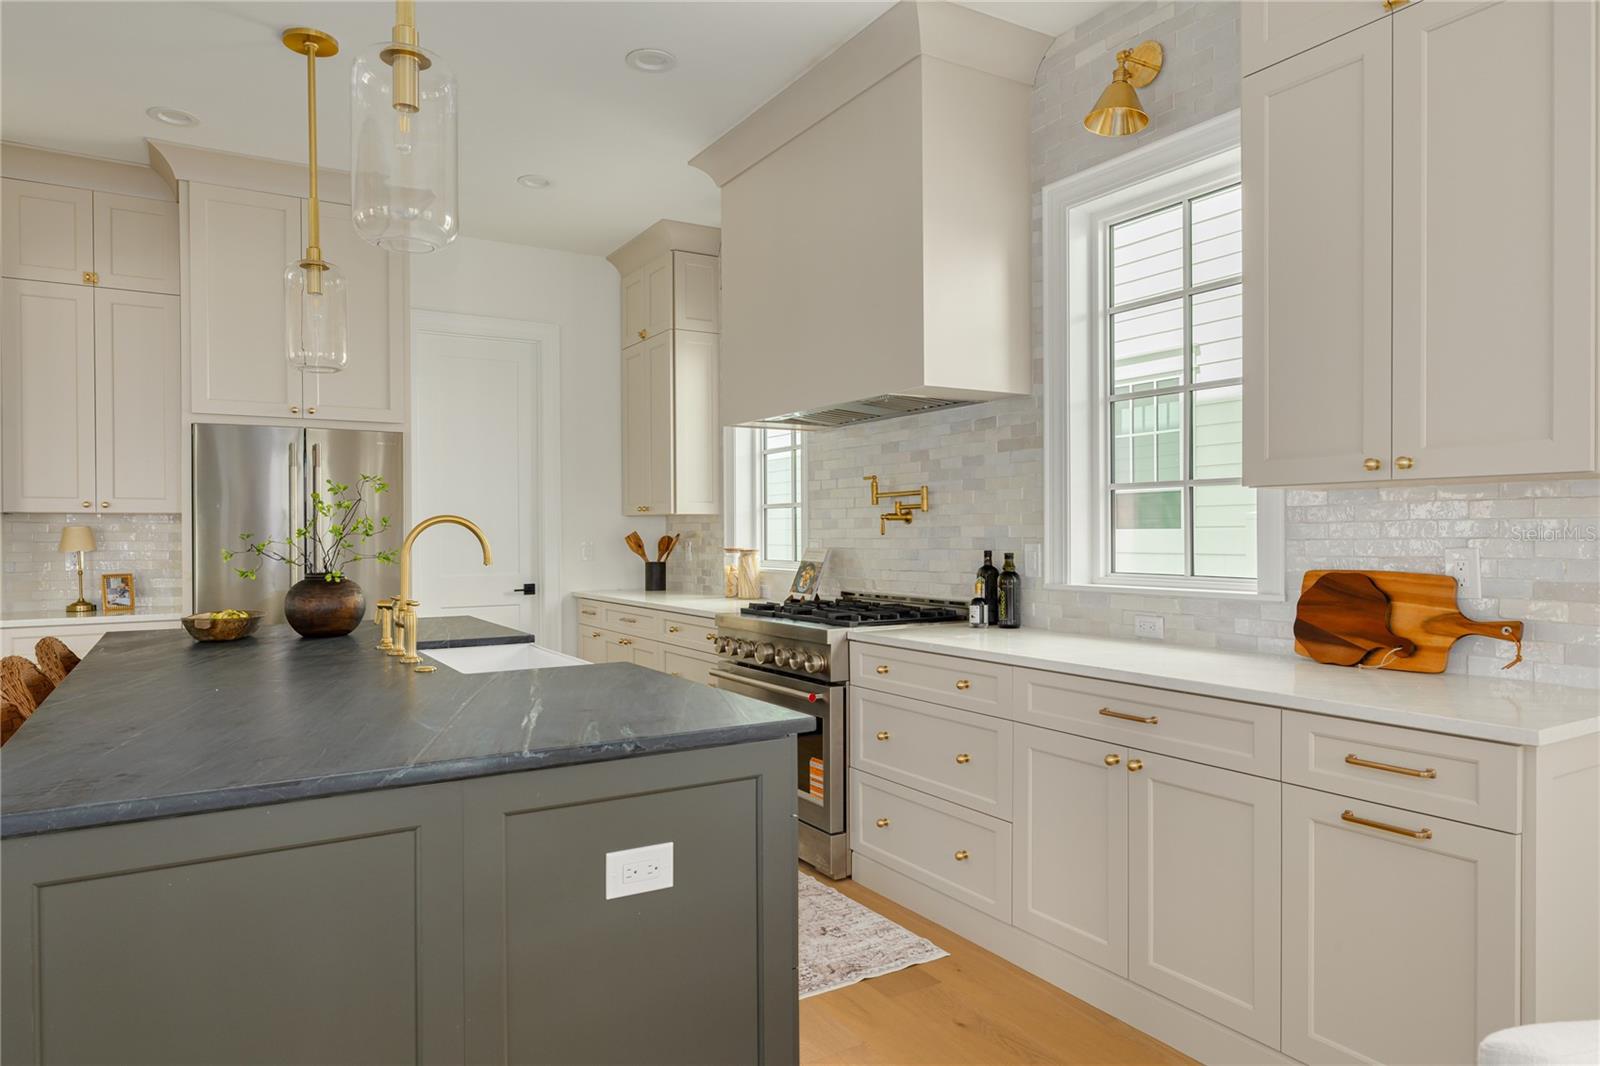
Bright kitchen with a dark stone island, white cabinetry, brass fixtures, and a stainless-steel range.
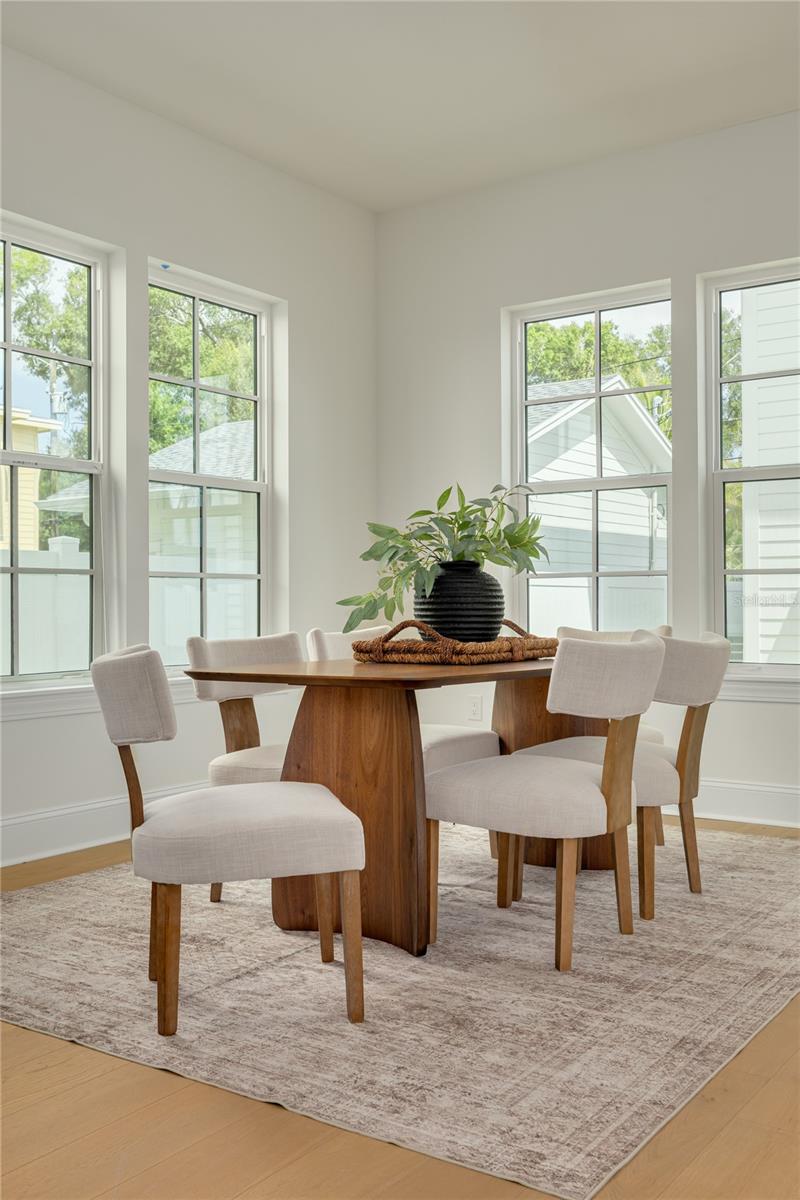
Dining room with a wooden table, upholstered chairs, and tall windows.
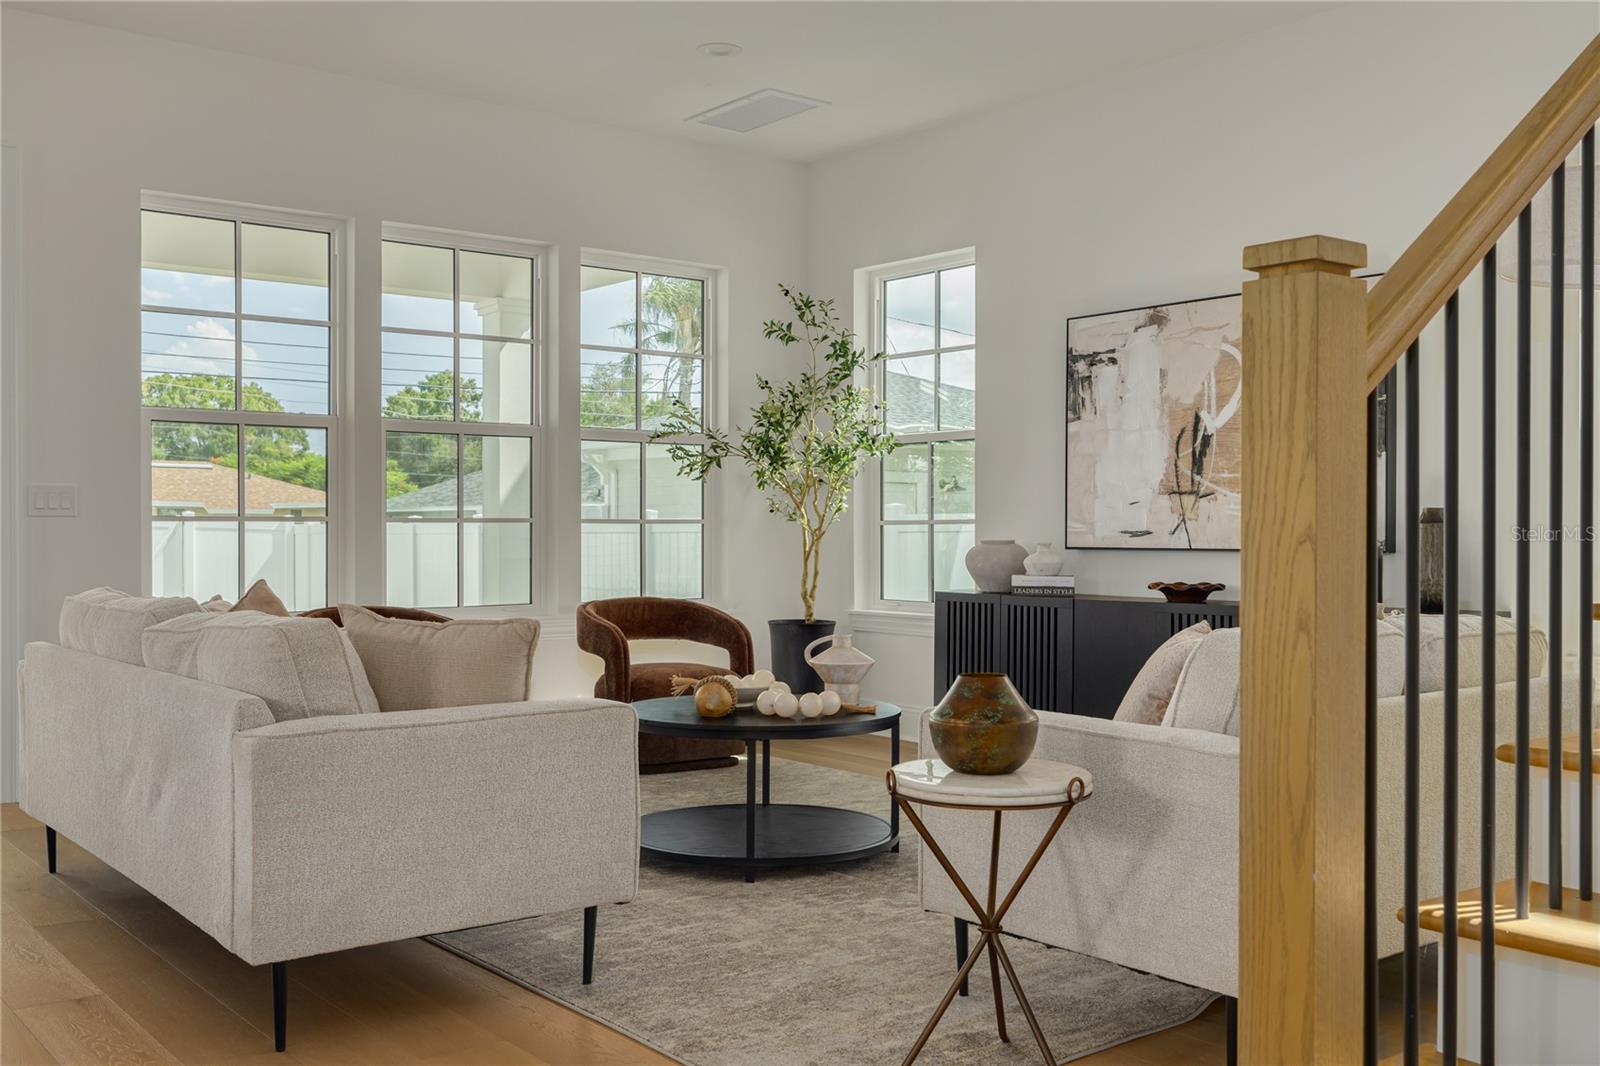
Staged living room with tall windows, neutral sofas, and a wood-and-black metal staircase.
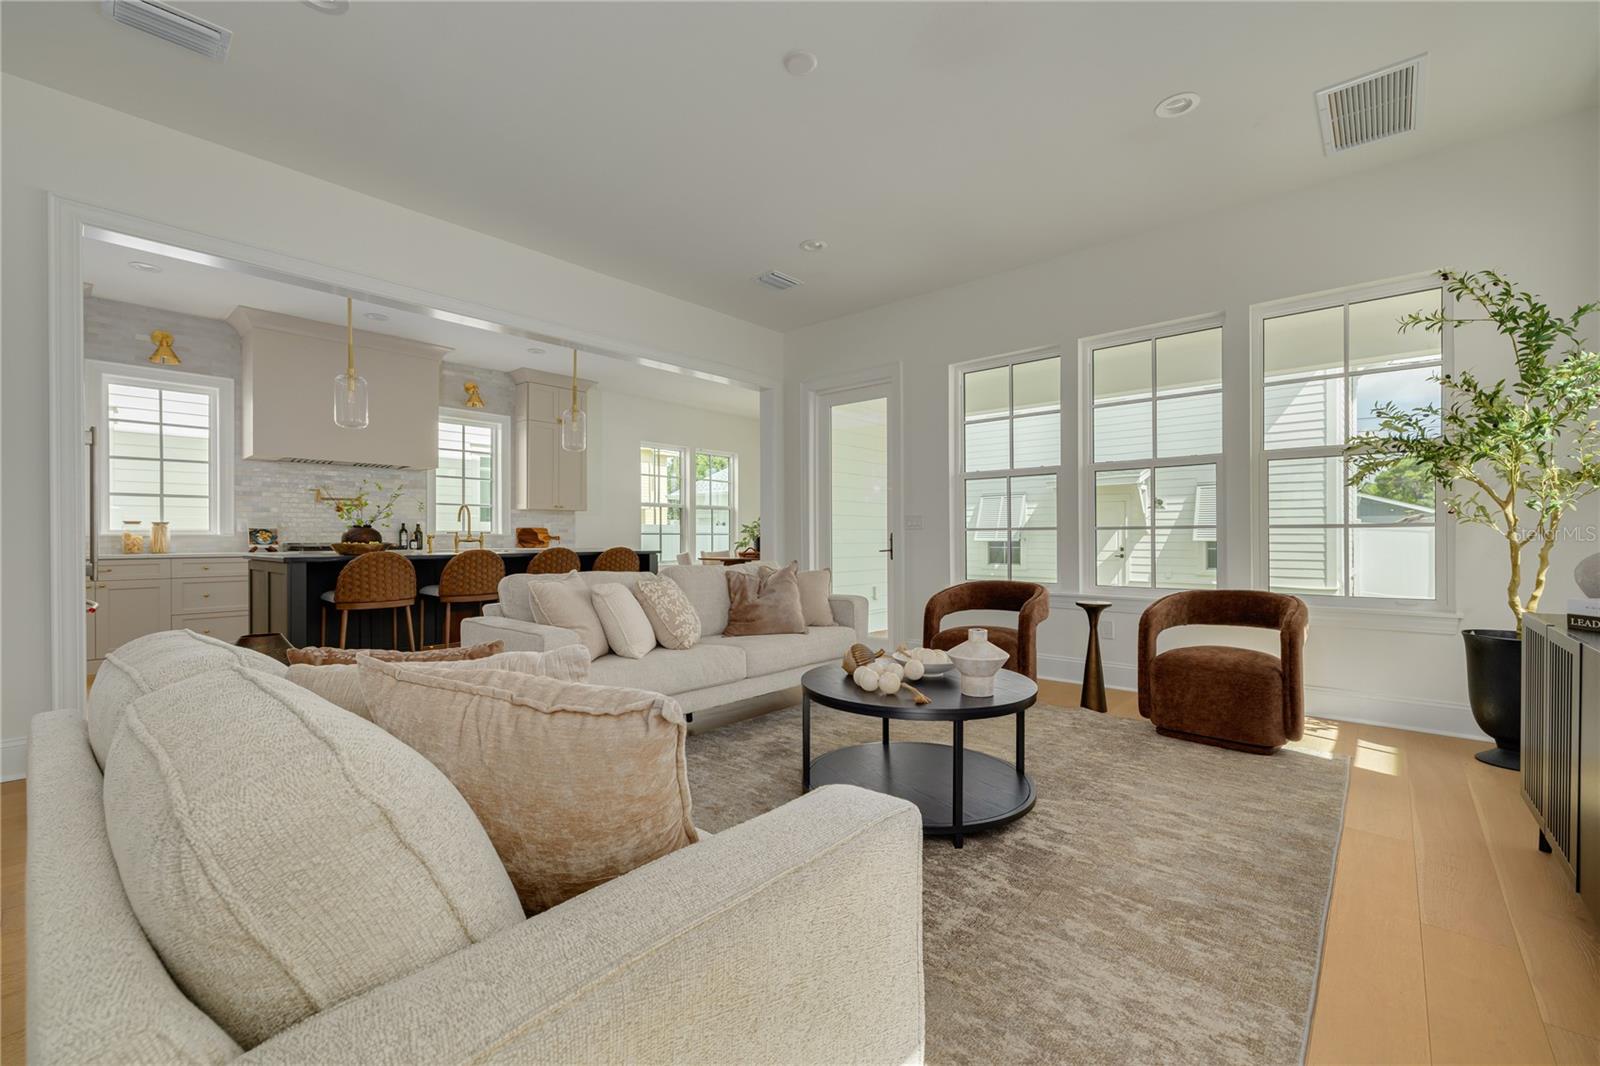
Staged living room opens to a kitchen, with cream sofas, brown chairs, and large windows.
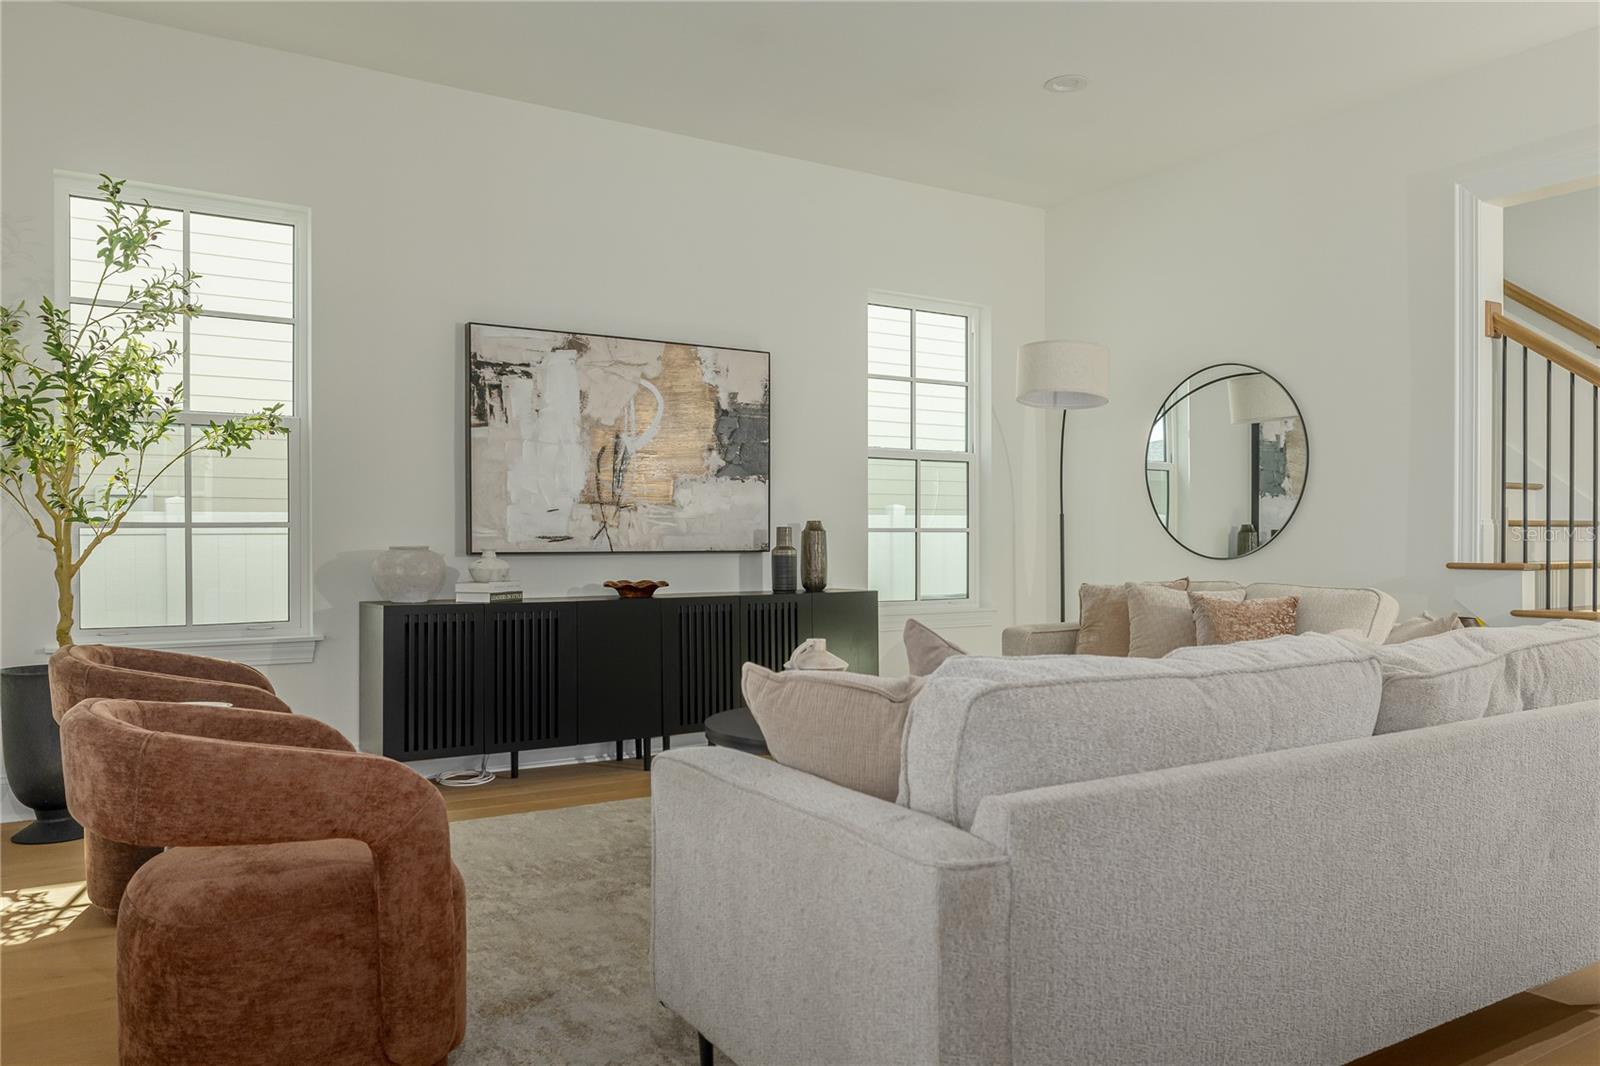
Staged living room with a light sectional, rust-colored chairs, and tall windows.
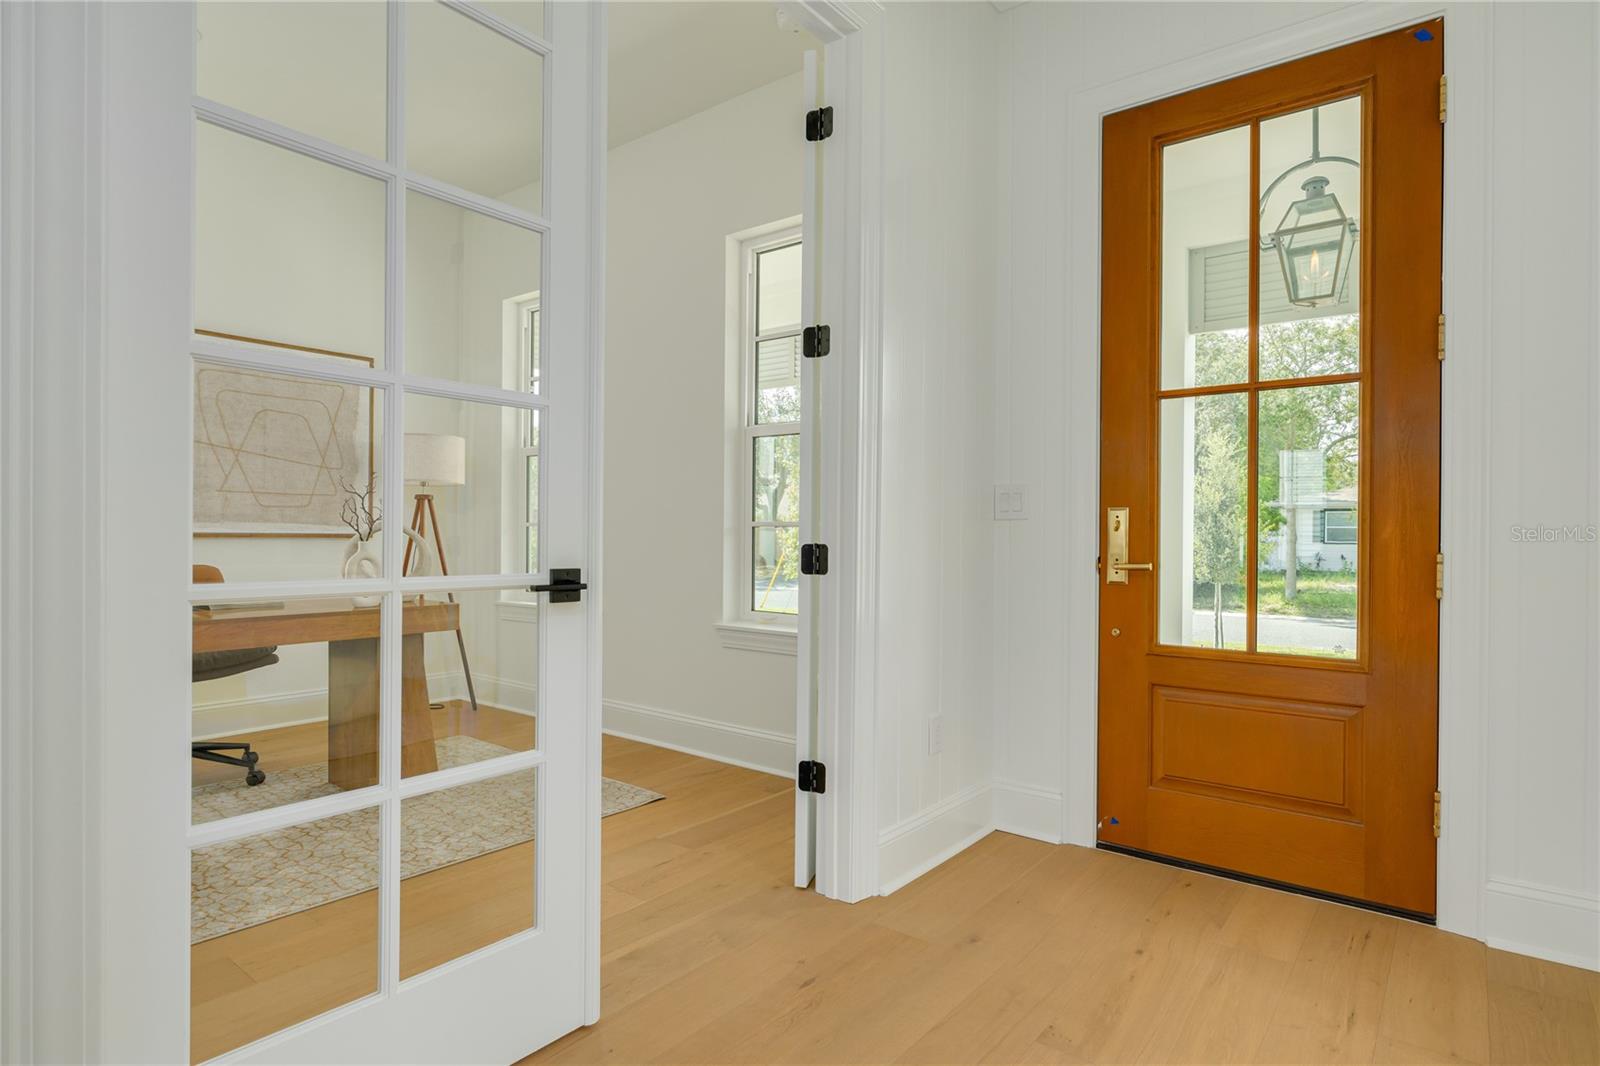
Entry foyer with a glass-paneled wood front door and hardwood floors.
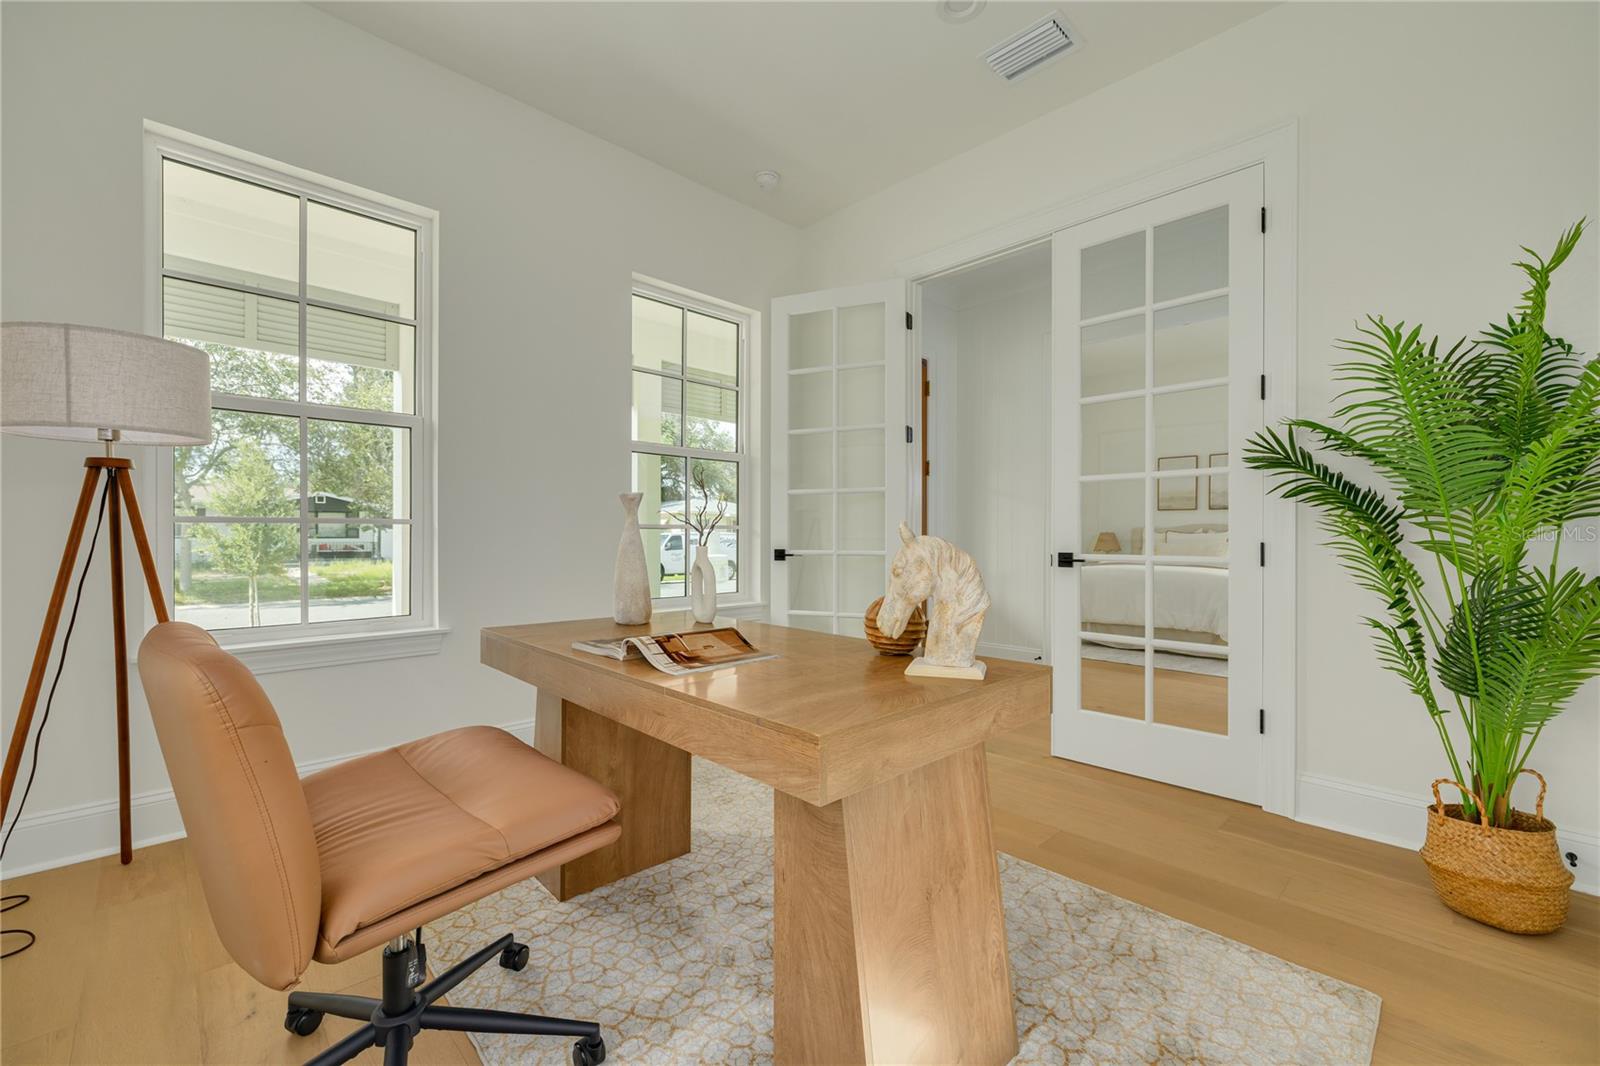
Home office with a wood desk, tan leather chair, and white glass-paneled doors.
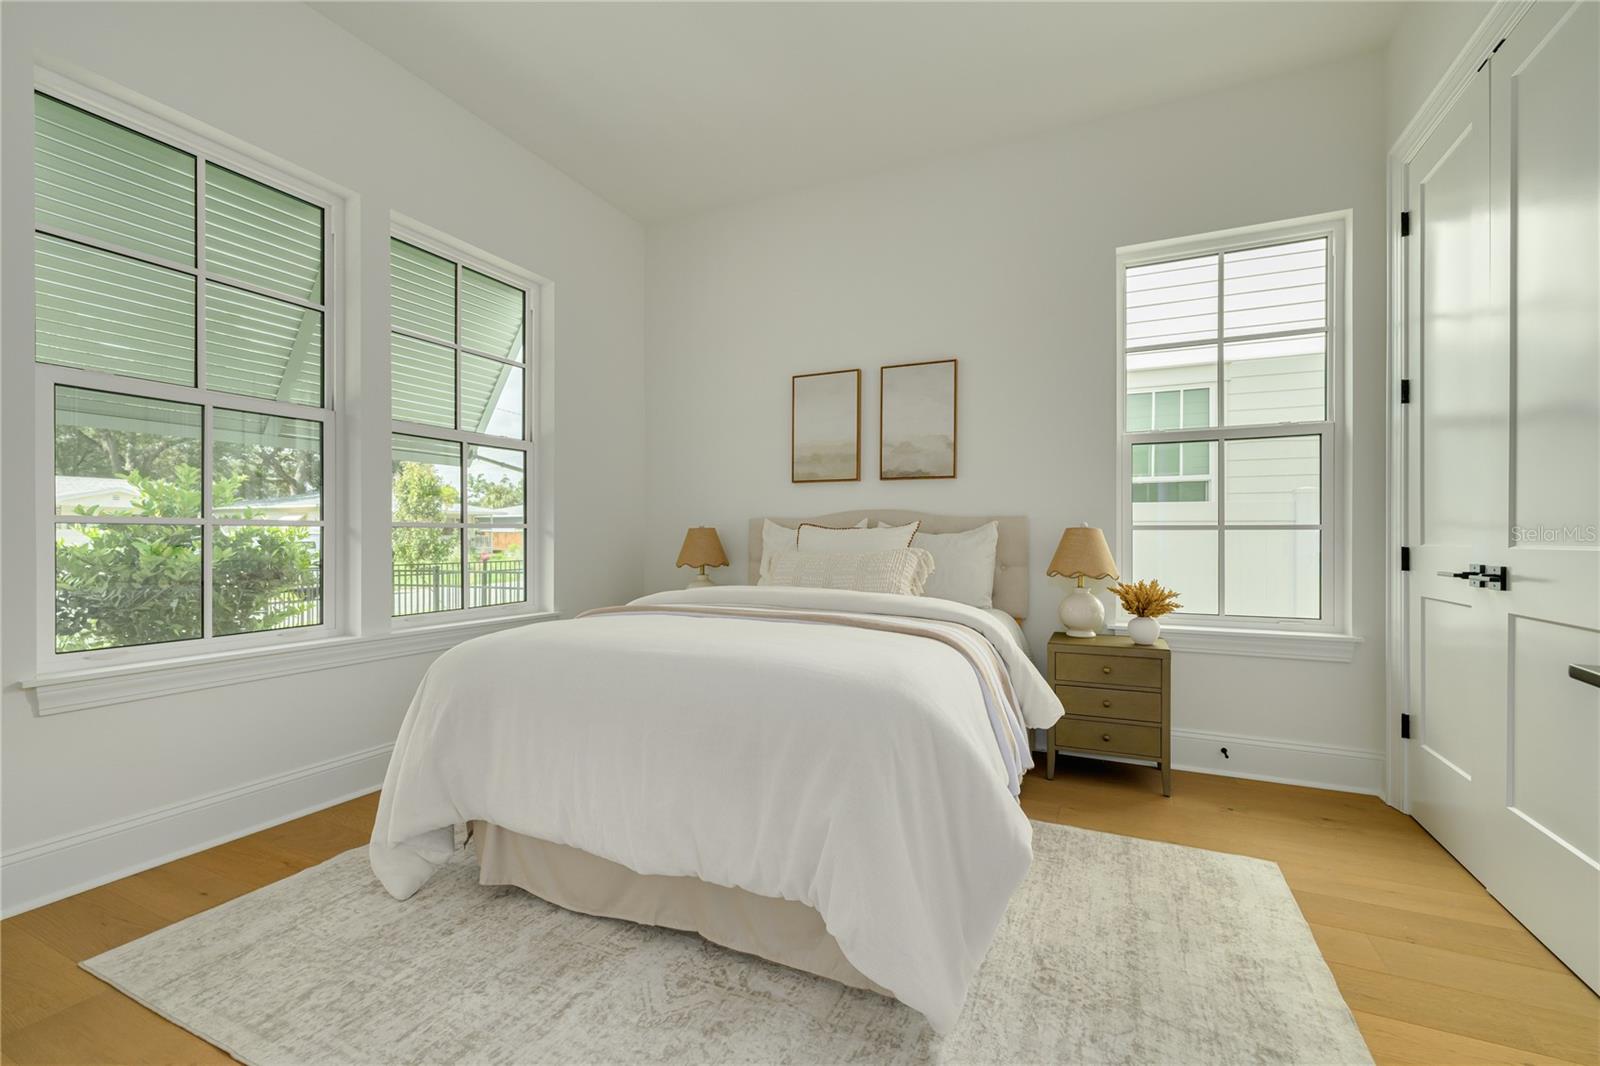
Bright bedroom with a white bed, three large windows, and light wood flooring.
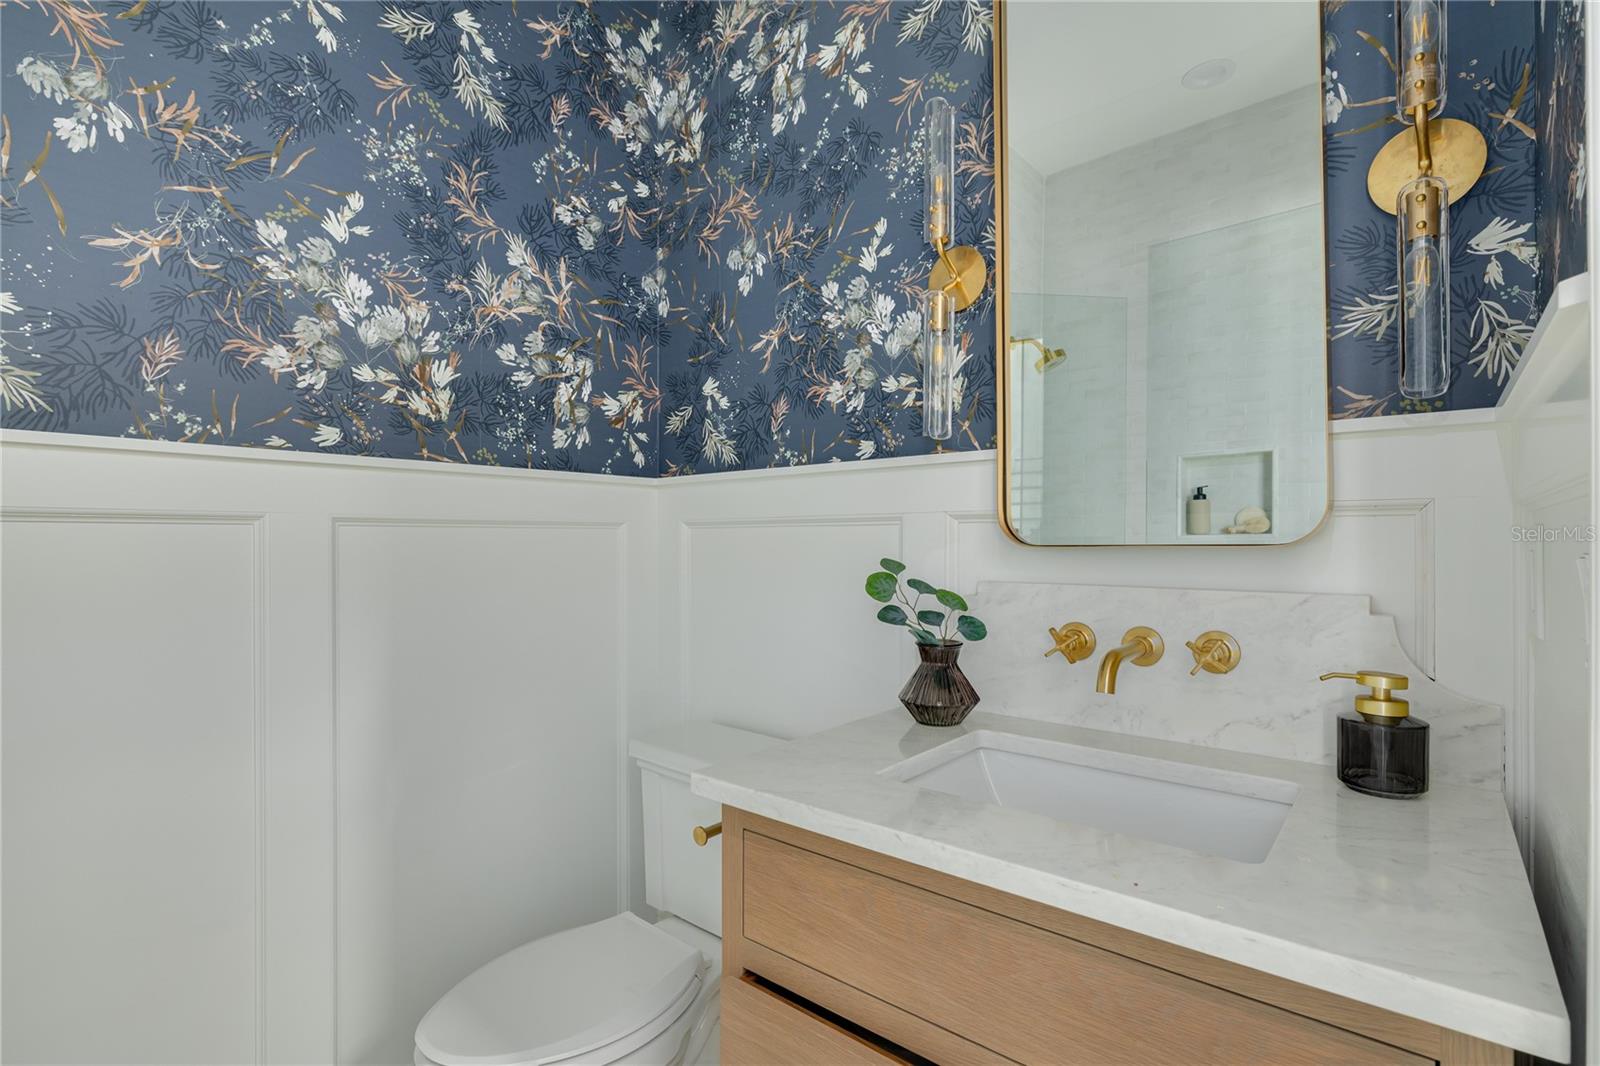
Bathroom vanity with a marble countertop, gold fixtures, and bold blue floral wallpaper.
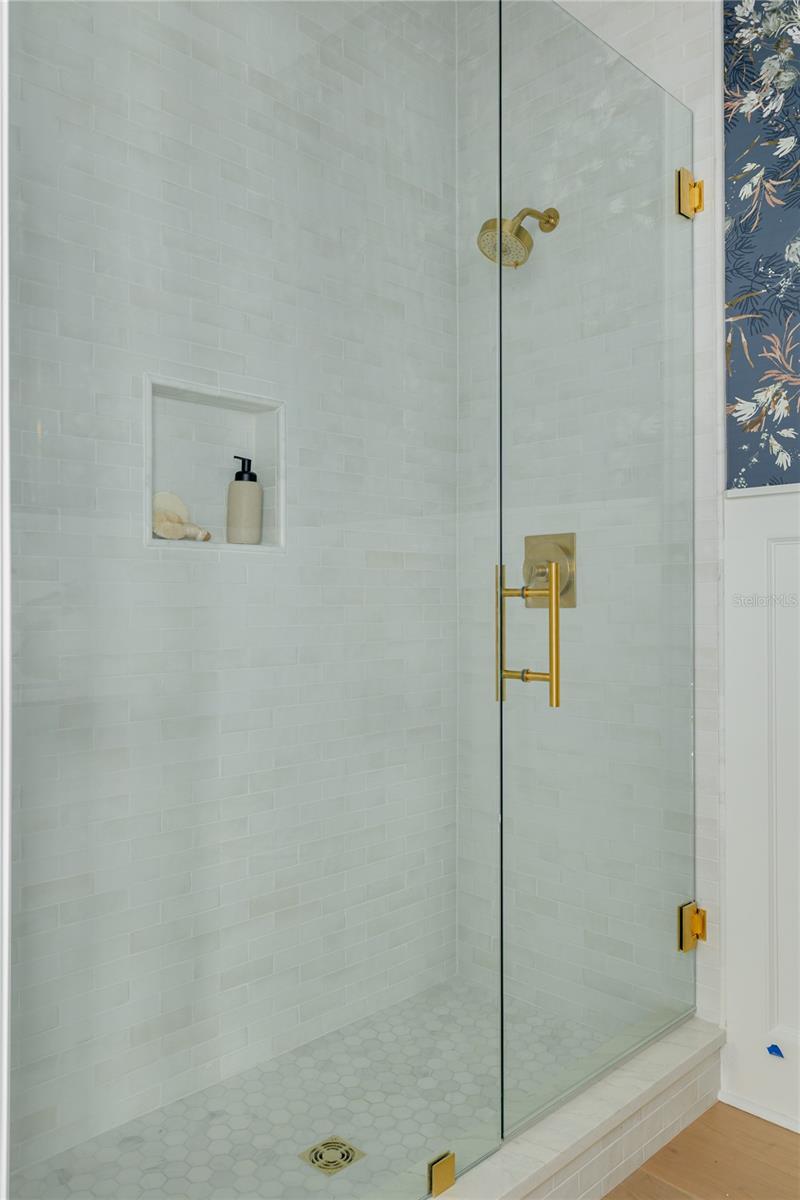
Walk-in shower with white tile, brass fixtures, and a glass enclosure.
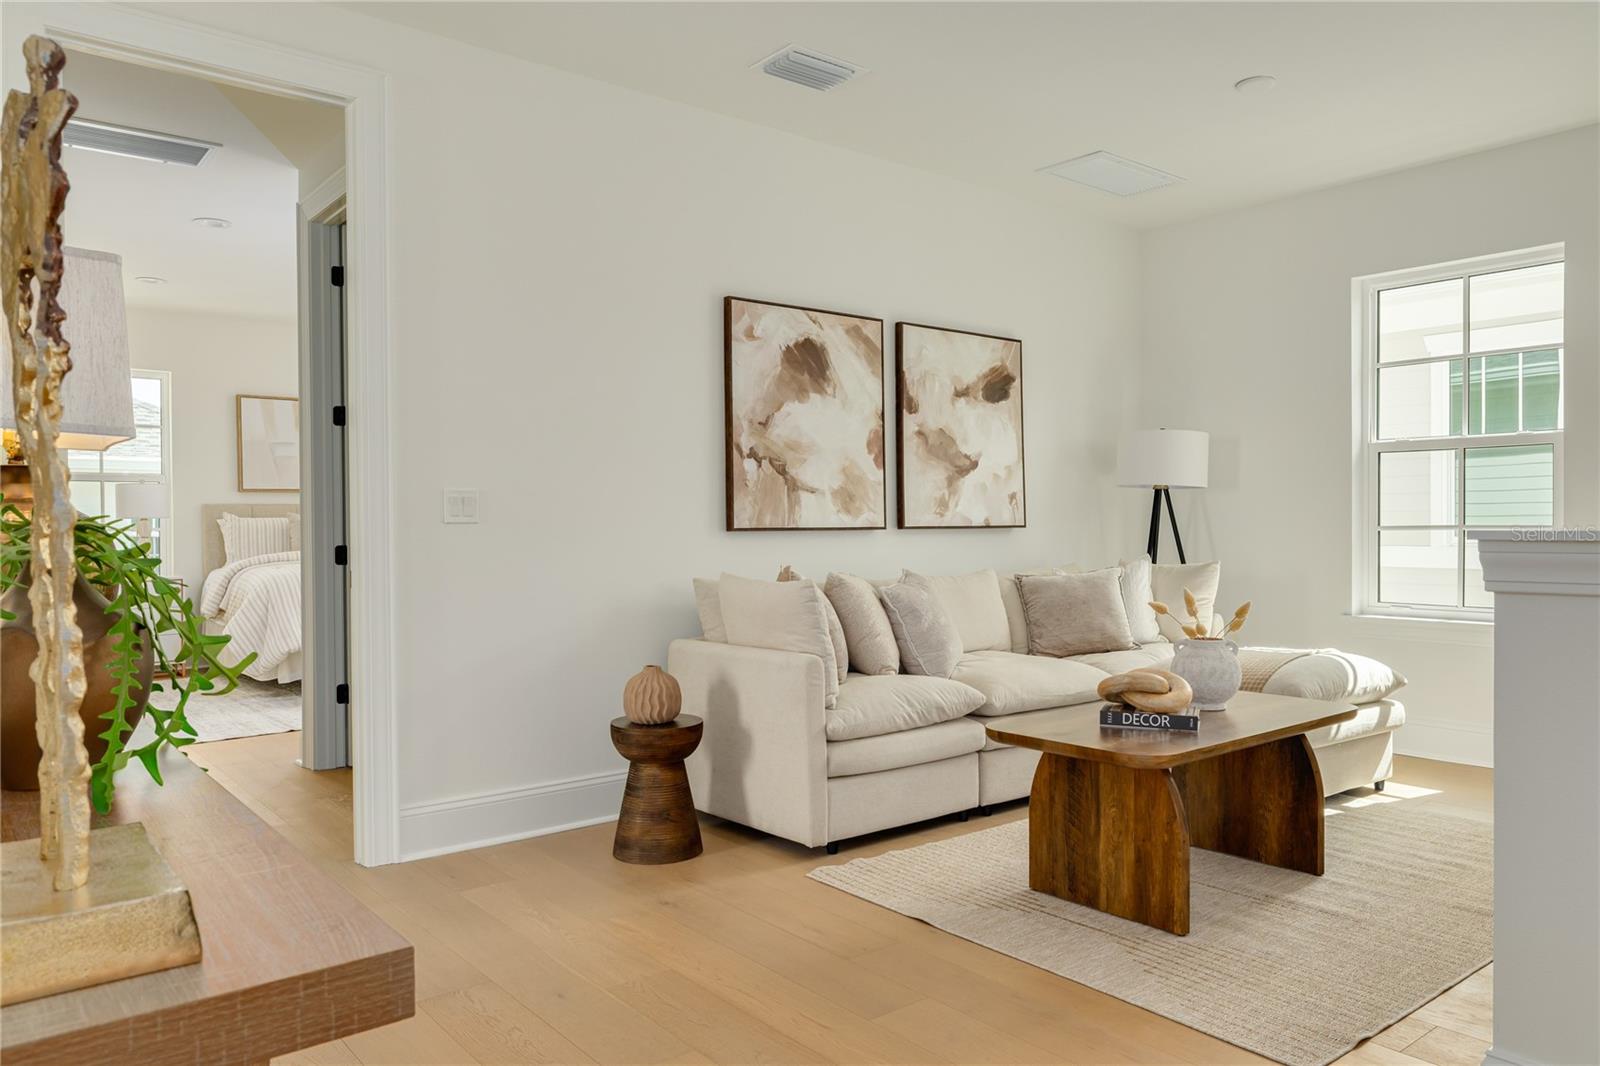
Staged living room with a cream sectional, wood coffee table, and bright windows.
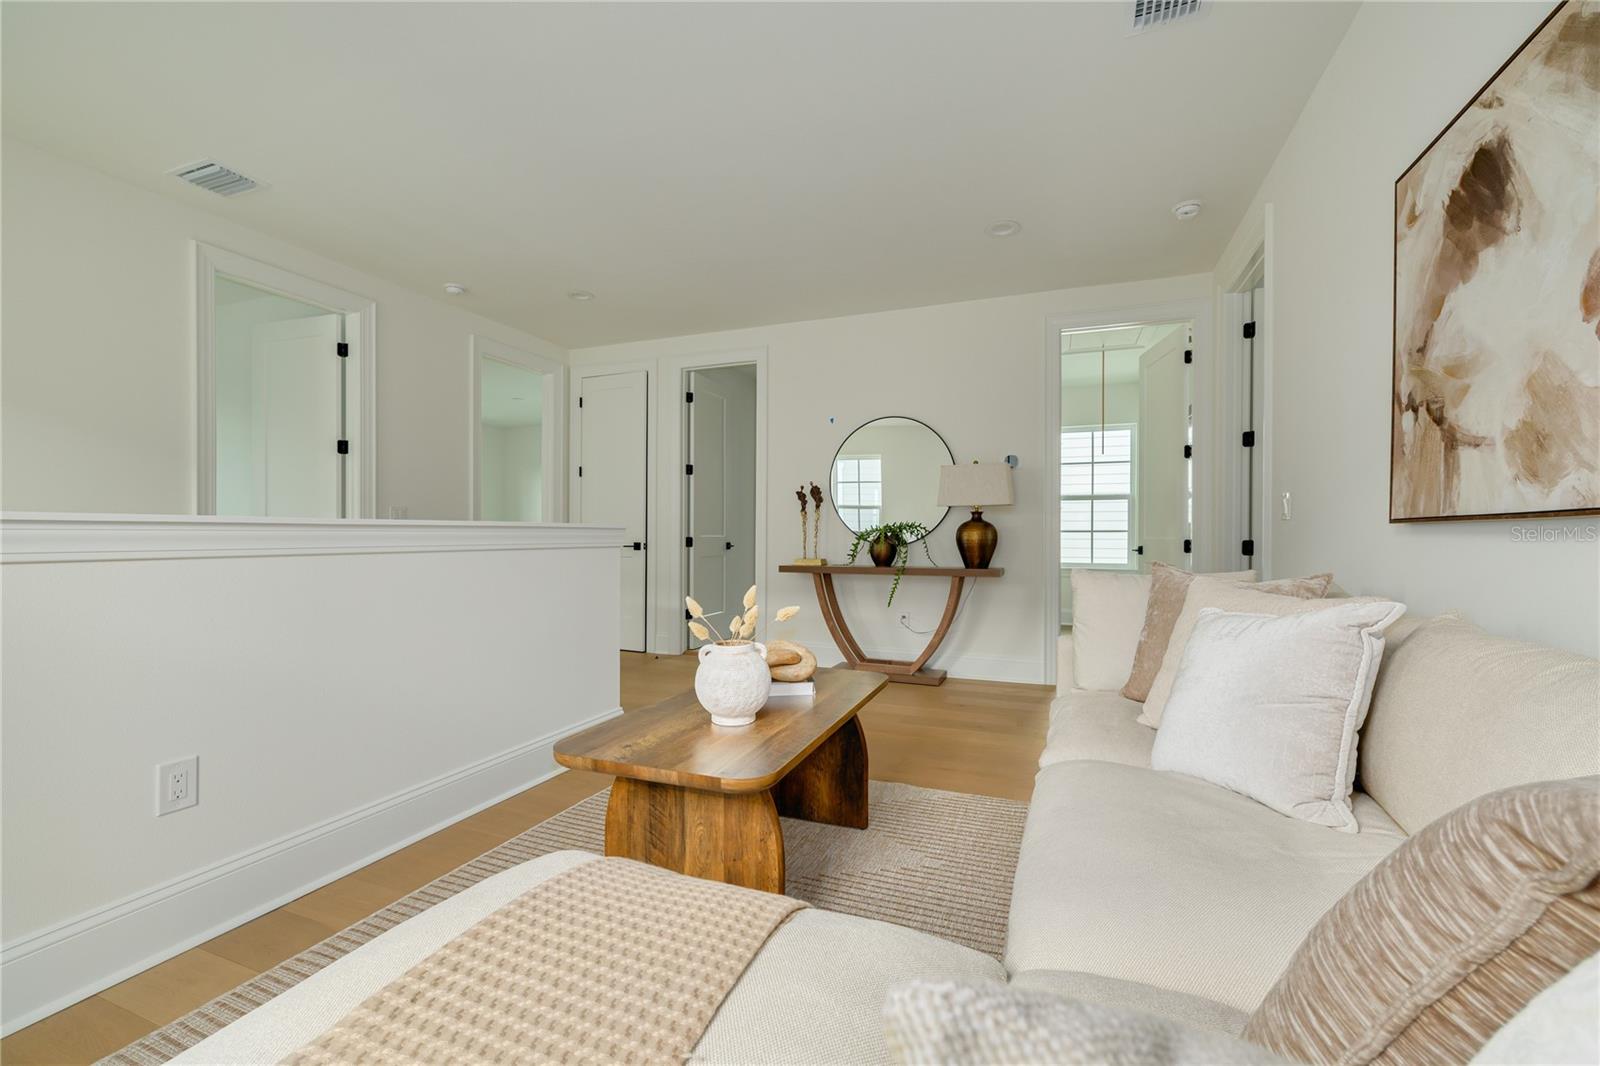
Staged living room with a cream sofa, wooden coffee table, and round mirror above a console.
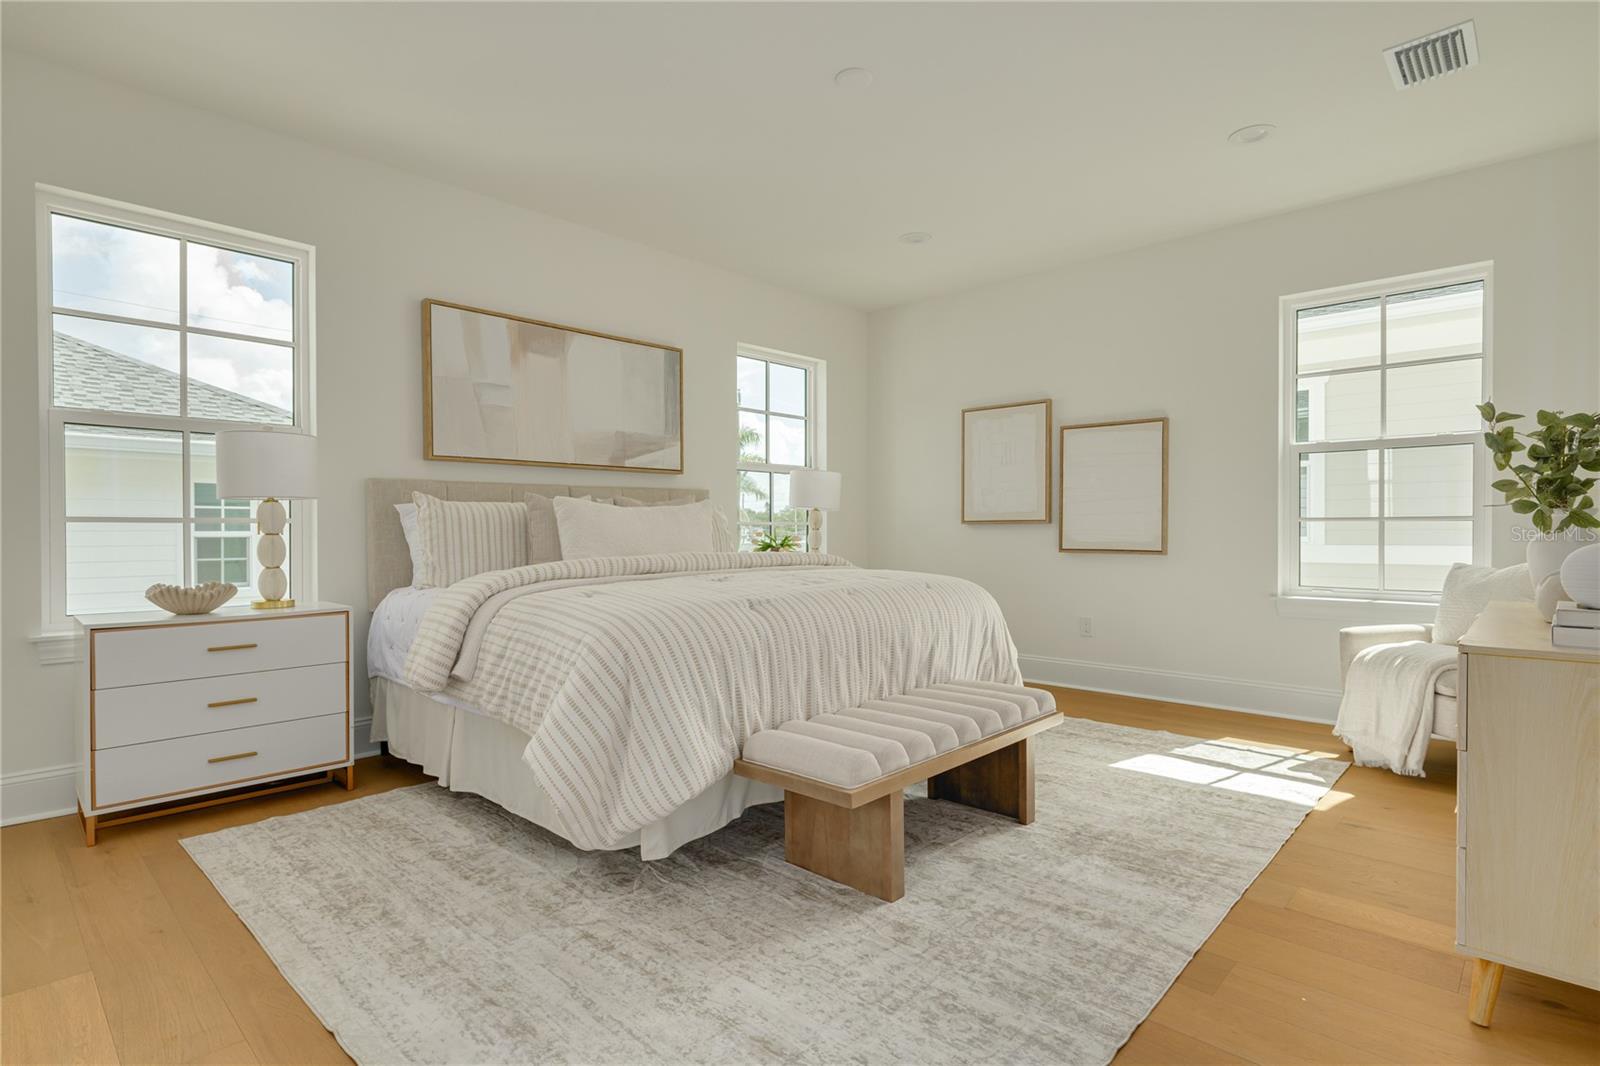
Staged bedroom with a large bed, upholstered bench, light wood floors, and three bright windows.
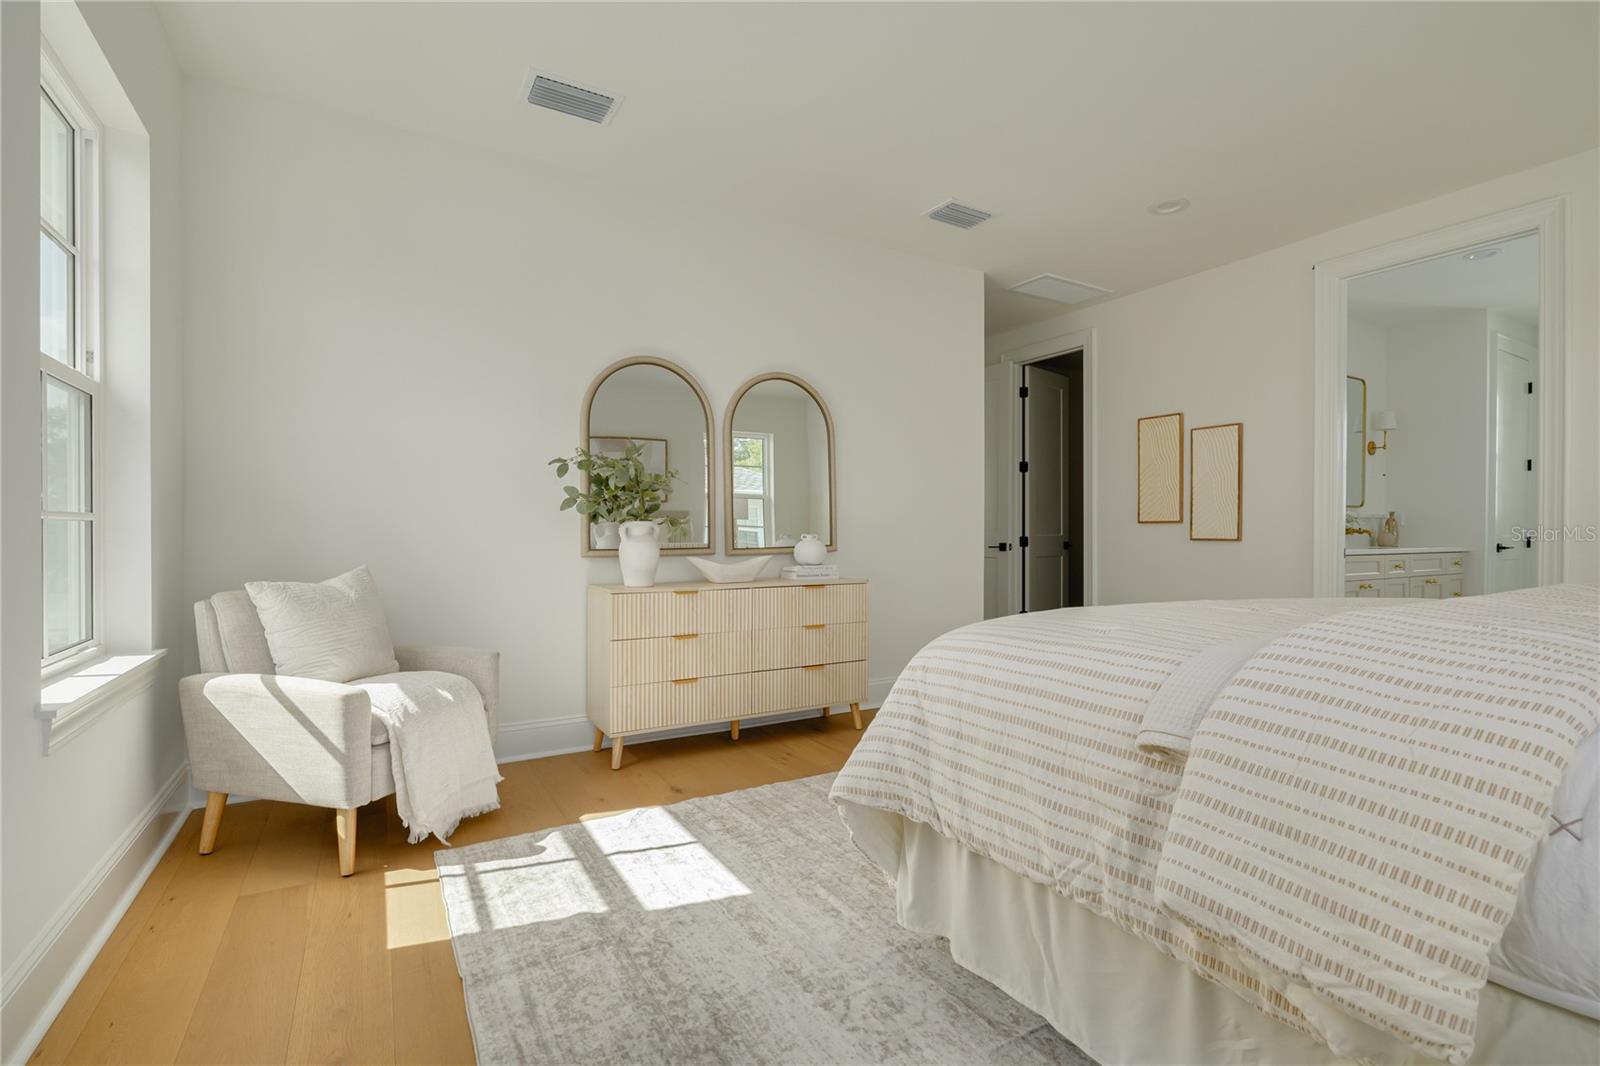
Bright staged bedroom with a patterned bedspread, window-side armchair, and light wood dresser.
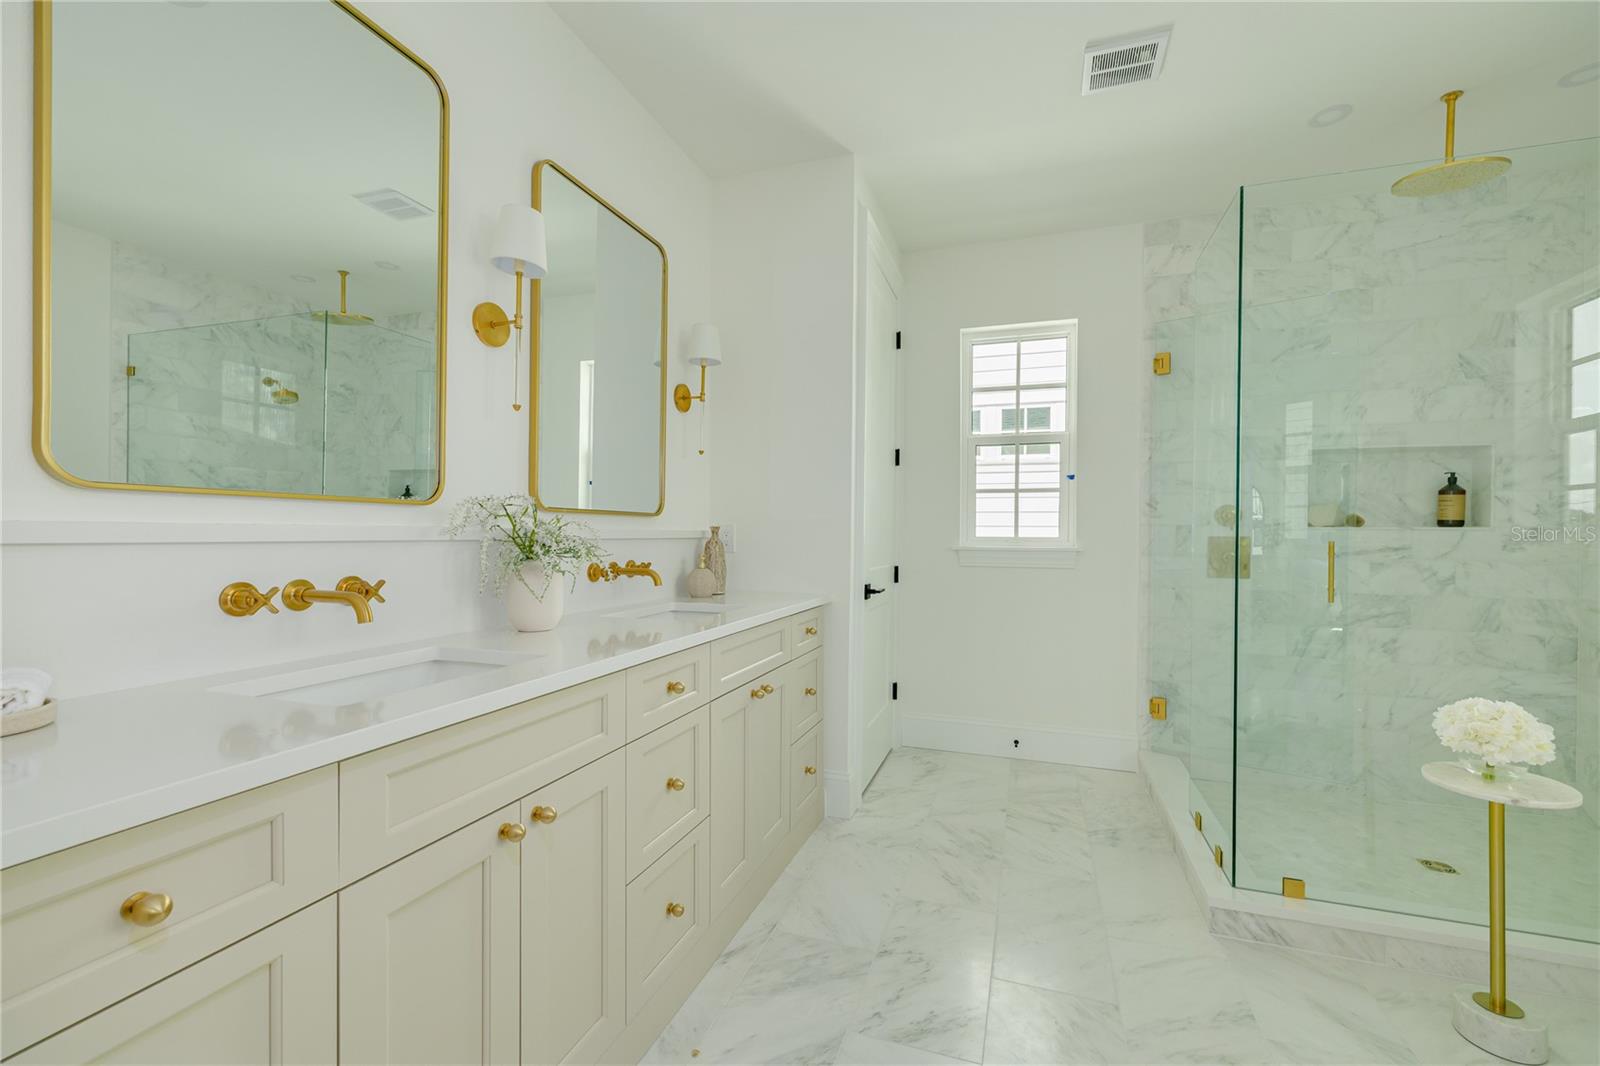
Marble bathroom with a long double vanity, gold fixtures, and a glass-enclosed shower.
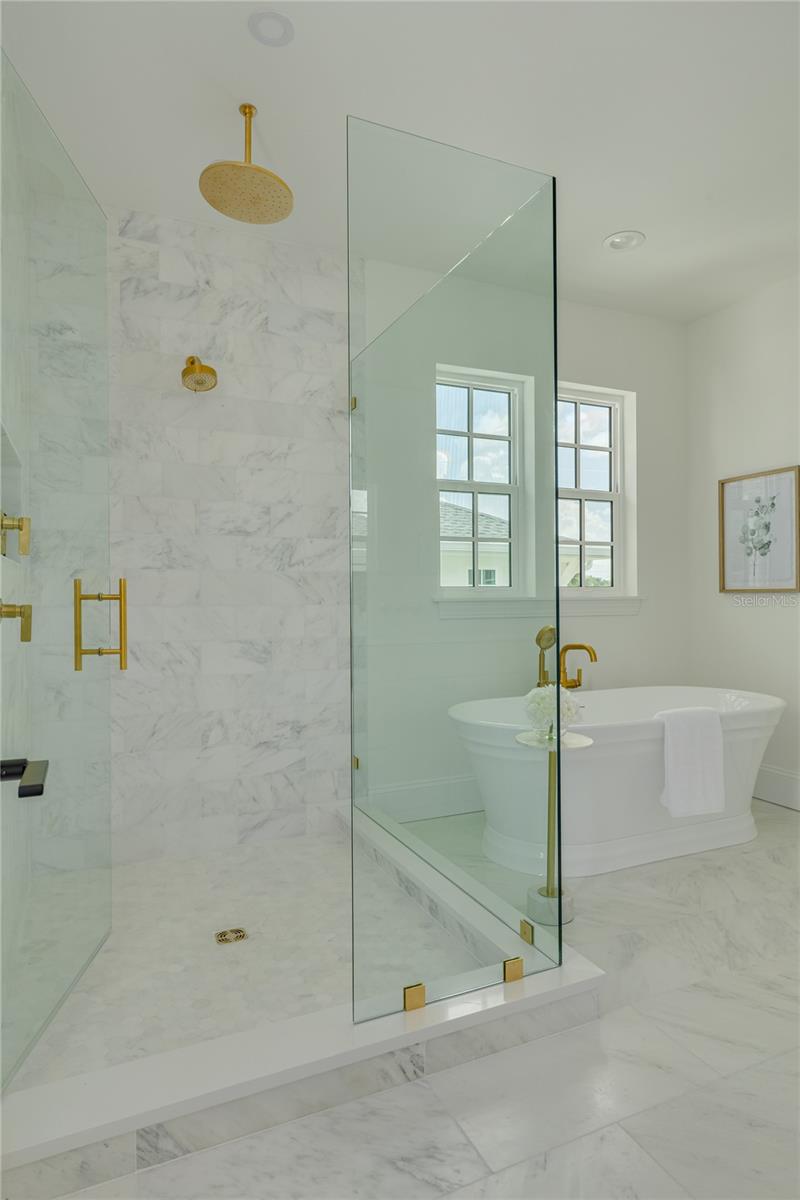
Marble bathroom with a glass-enclosed shower, gold fixtures, and a freestanding tub beside two windows.
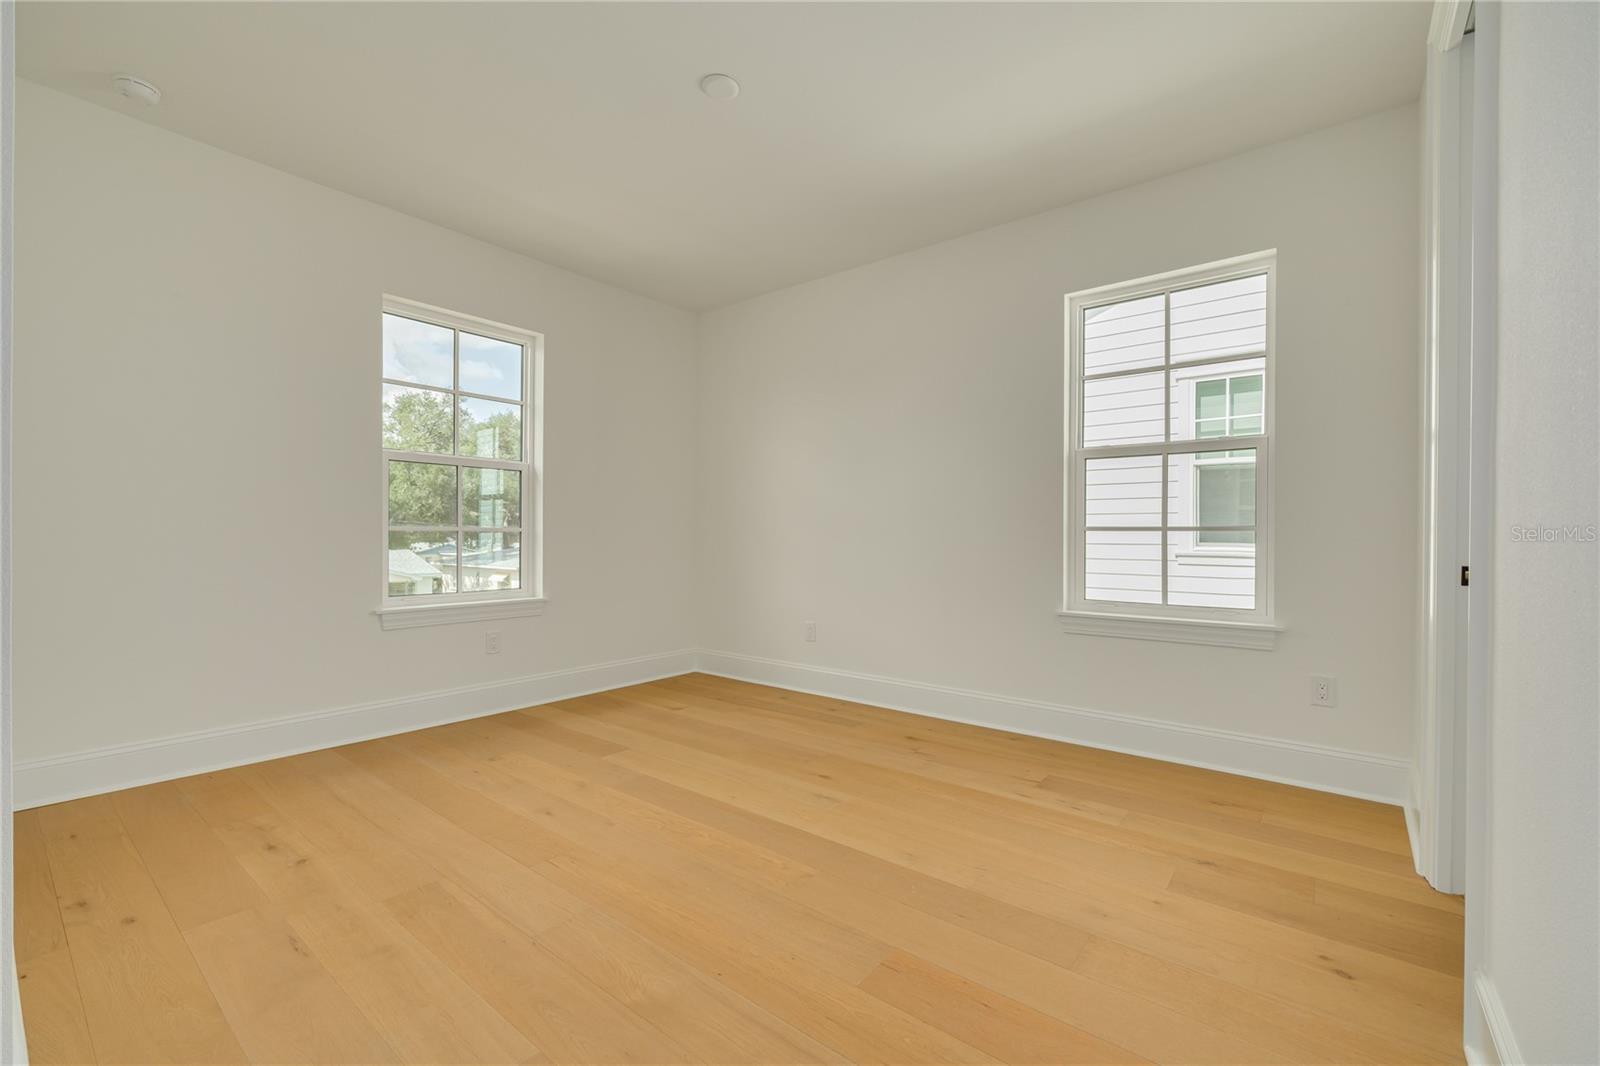
Empty room with light hardwood floors and two divided-light windows.
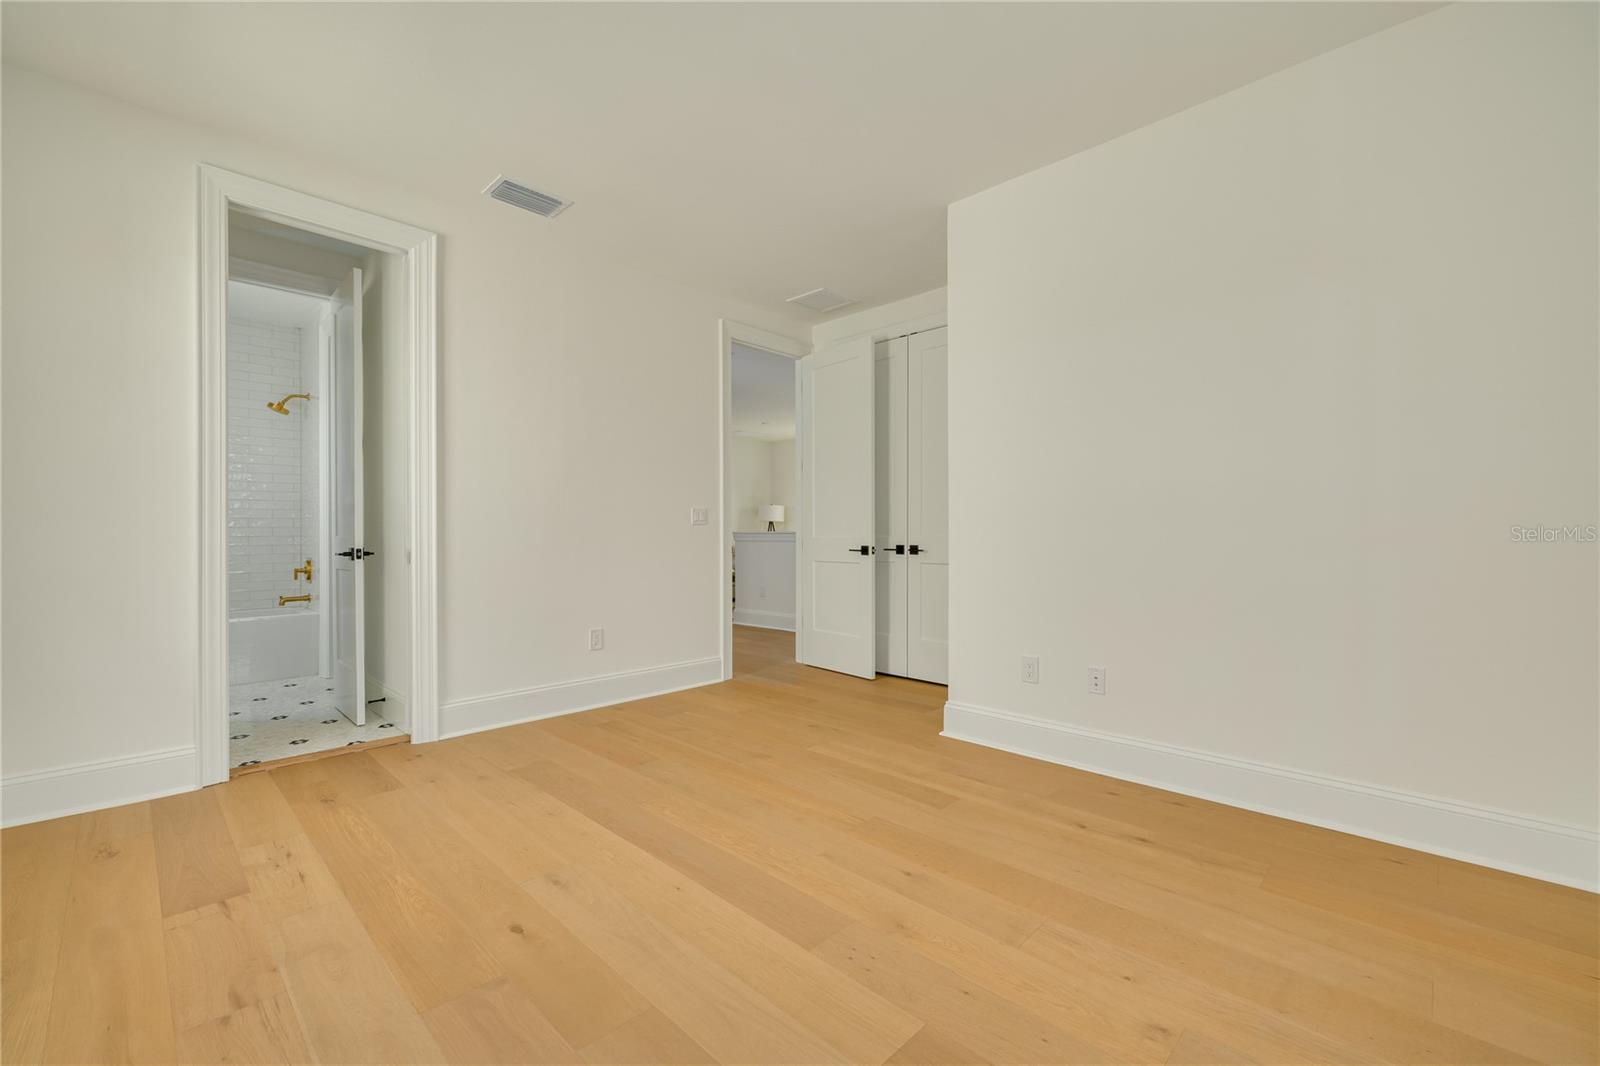
Vacant room with light hardwood floors, a bathroom doorway, and white closet doors.
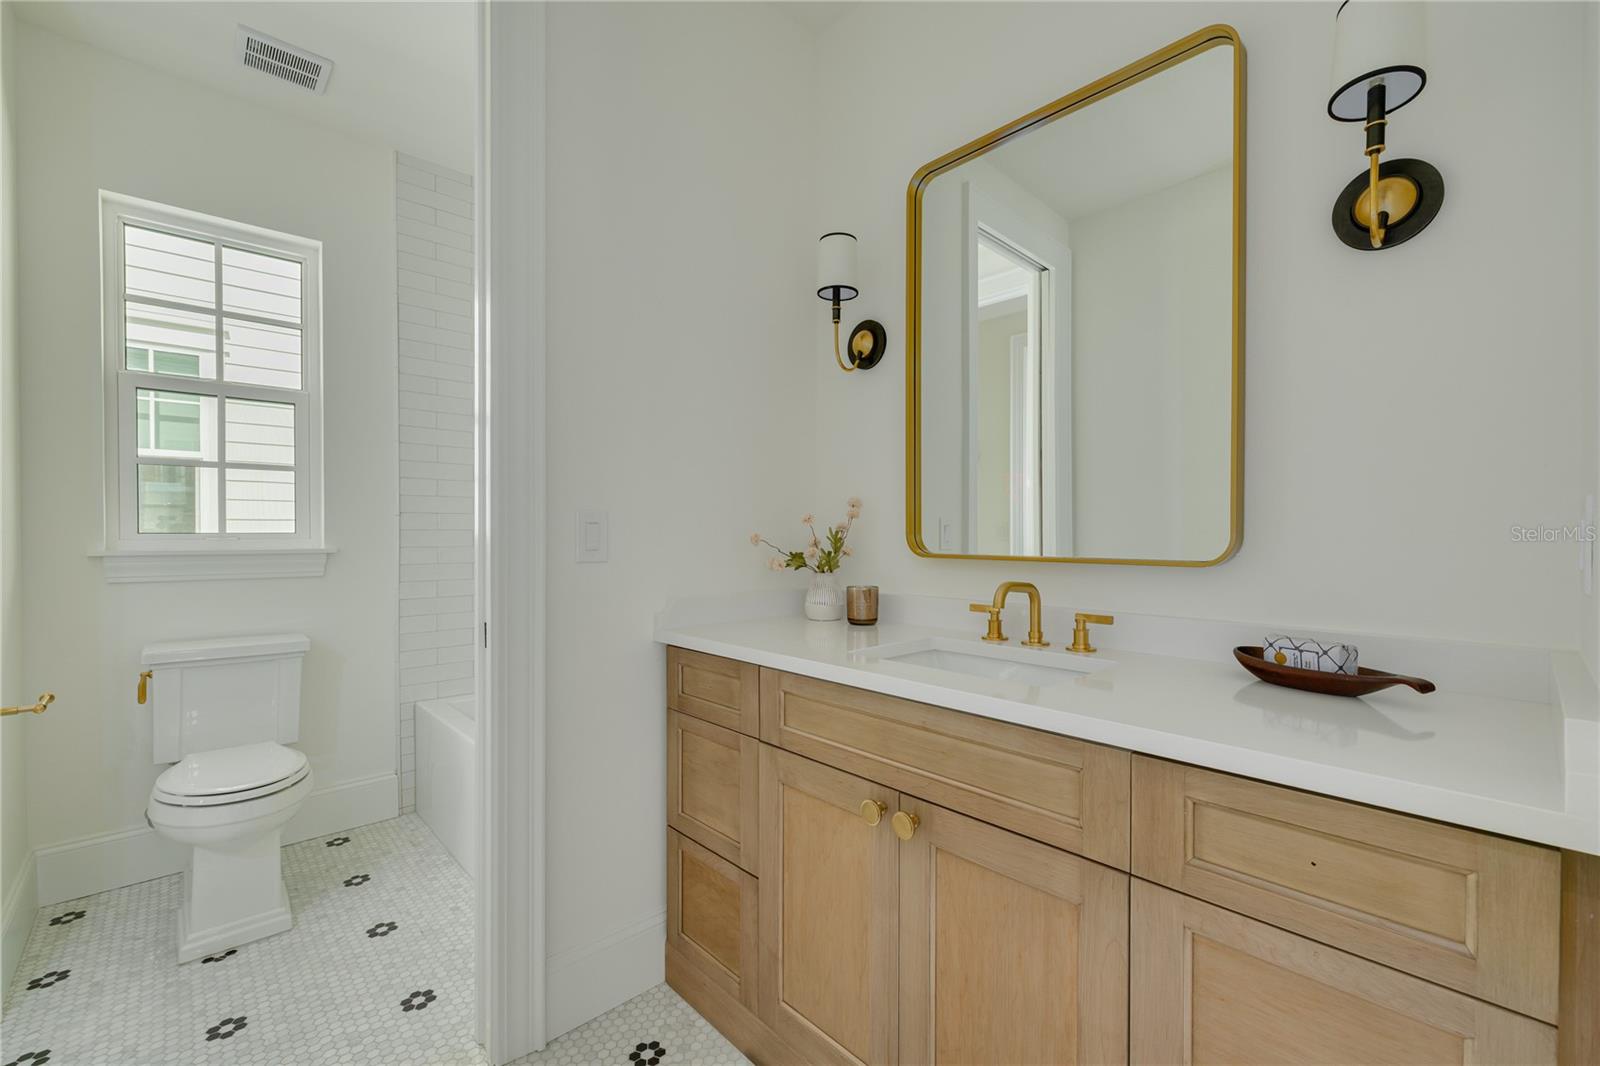
Bathroom with a light wood vanity, brass fixtures, and patterned mosaic tile flooring.
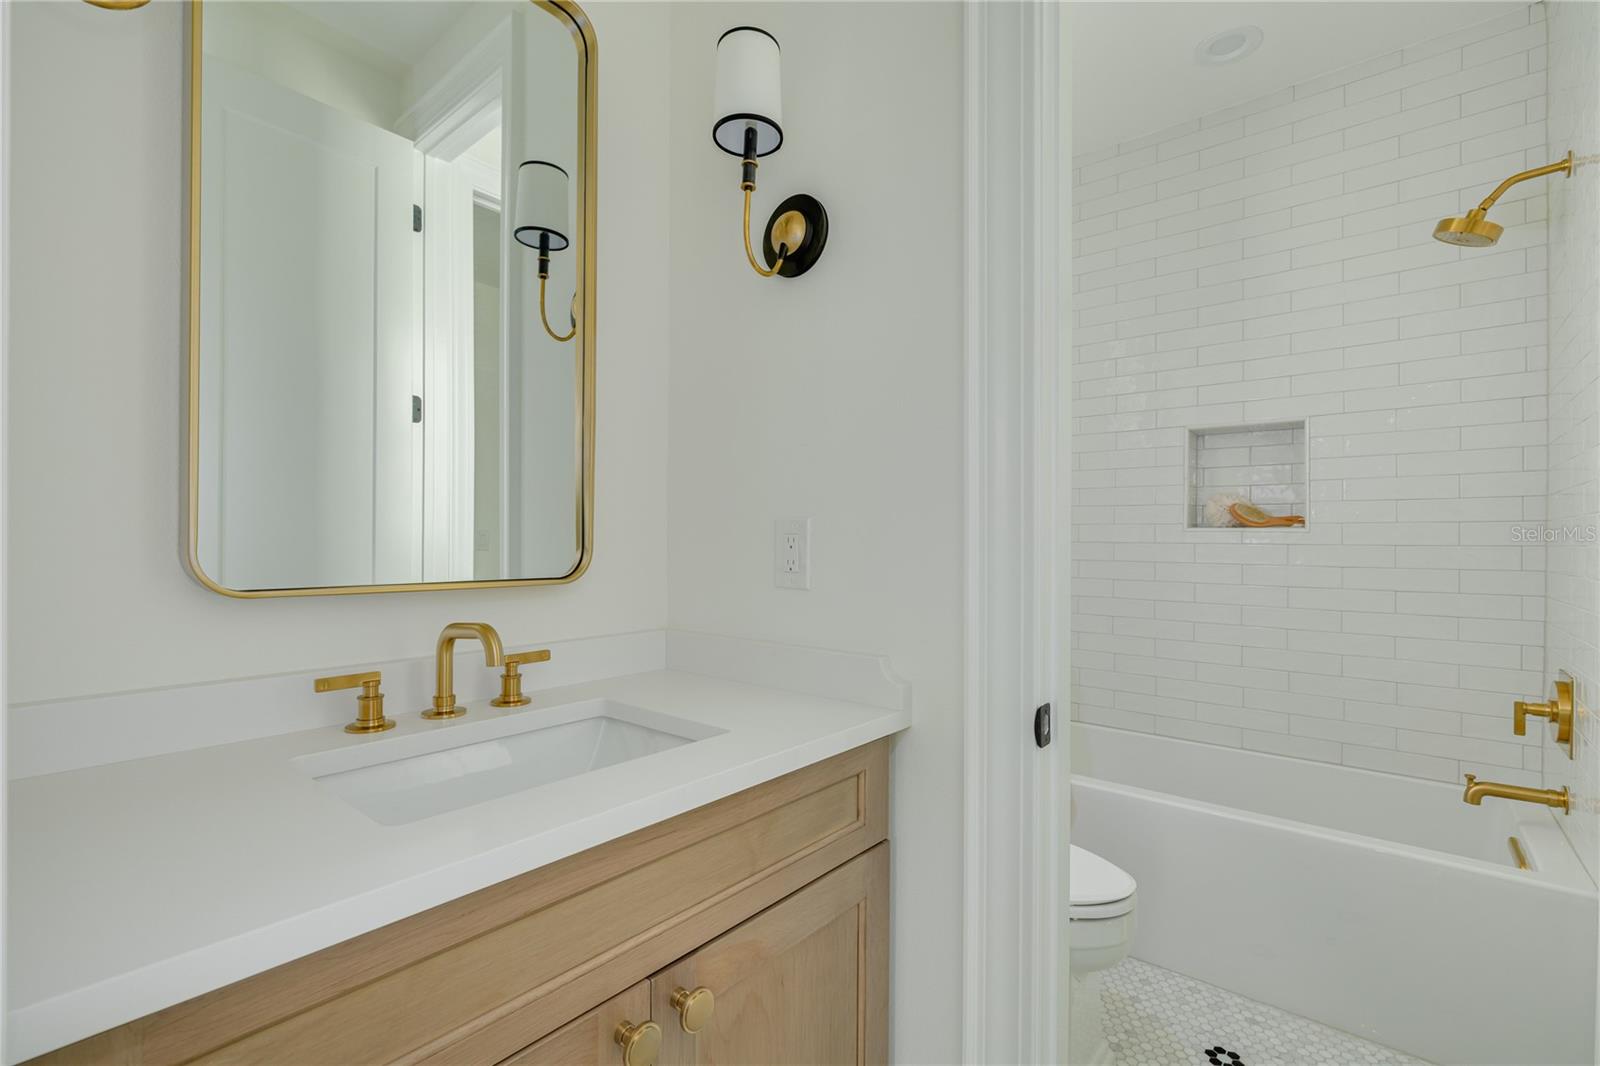
Bathroom with a light wood vanity, brass fixtures, and a white subway-tile tub surround.
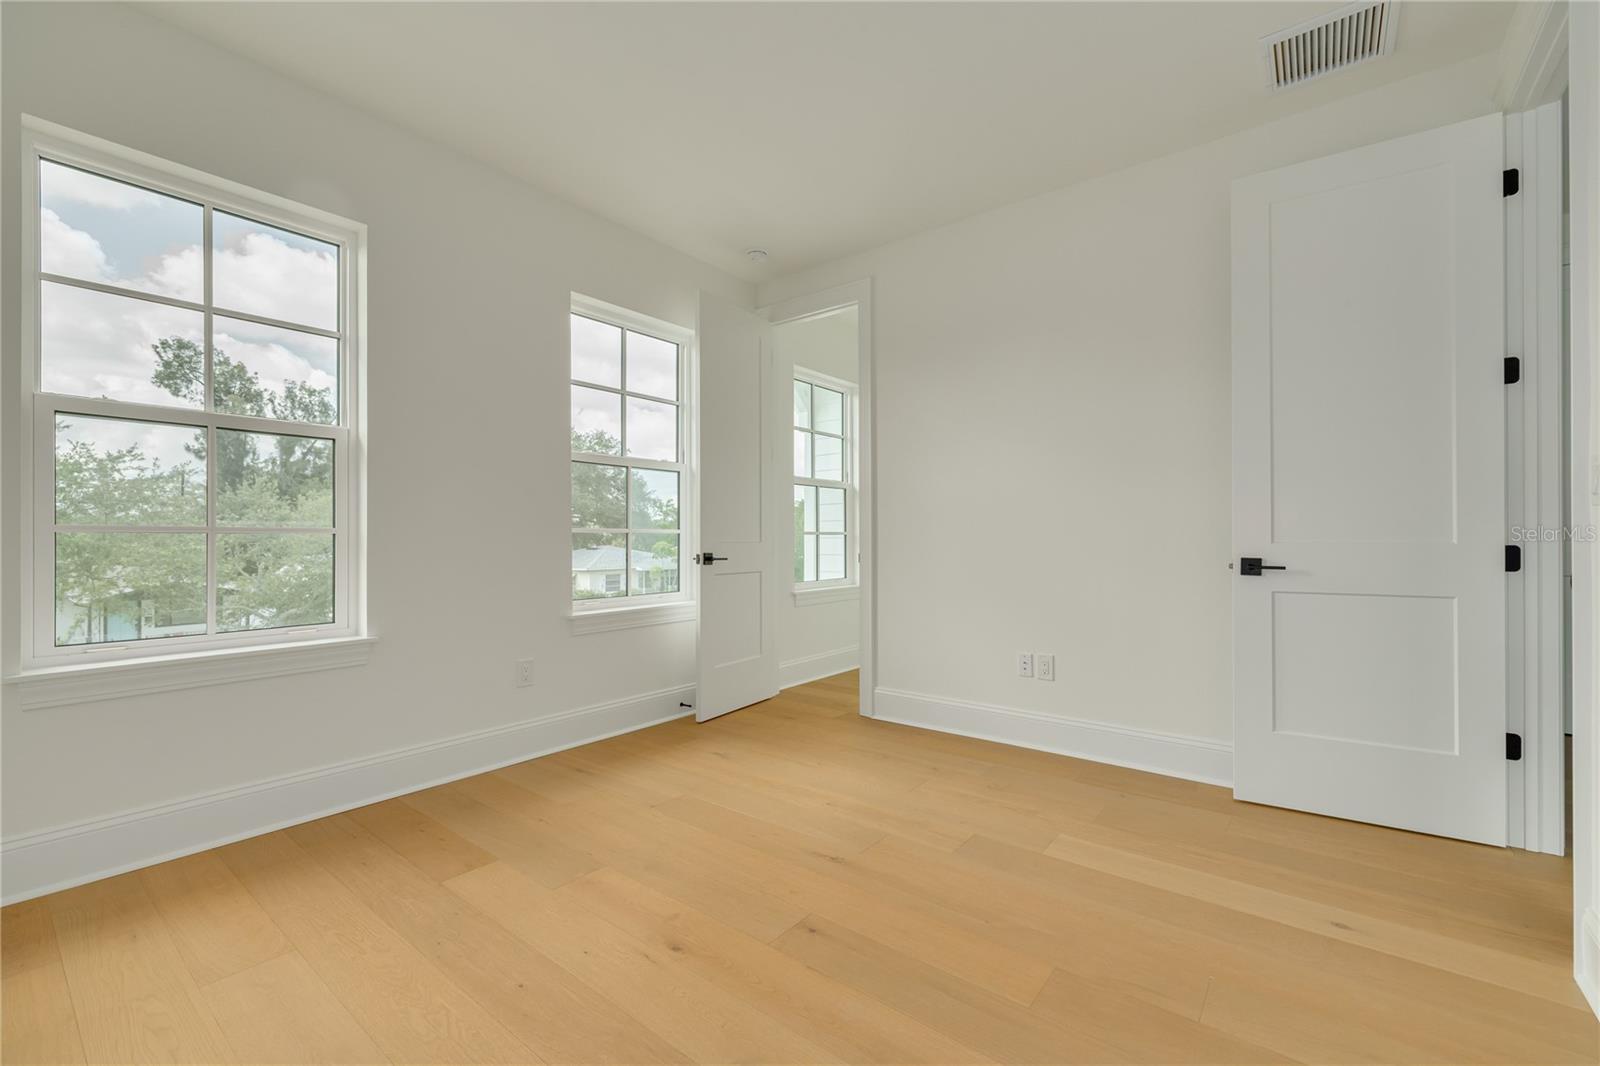
Empty room with light wood floors, white walls, and three windows.
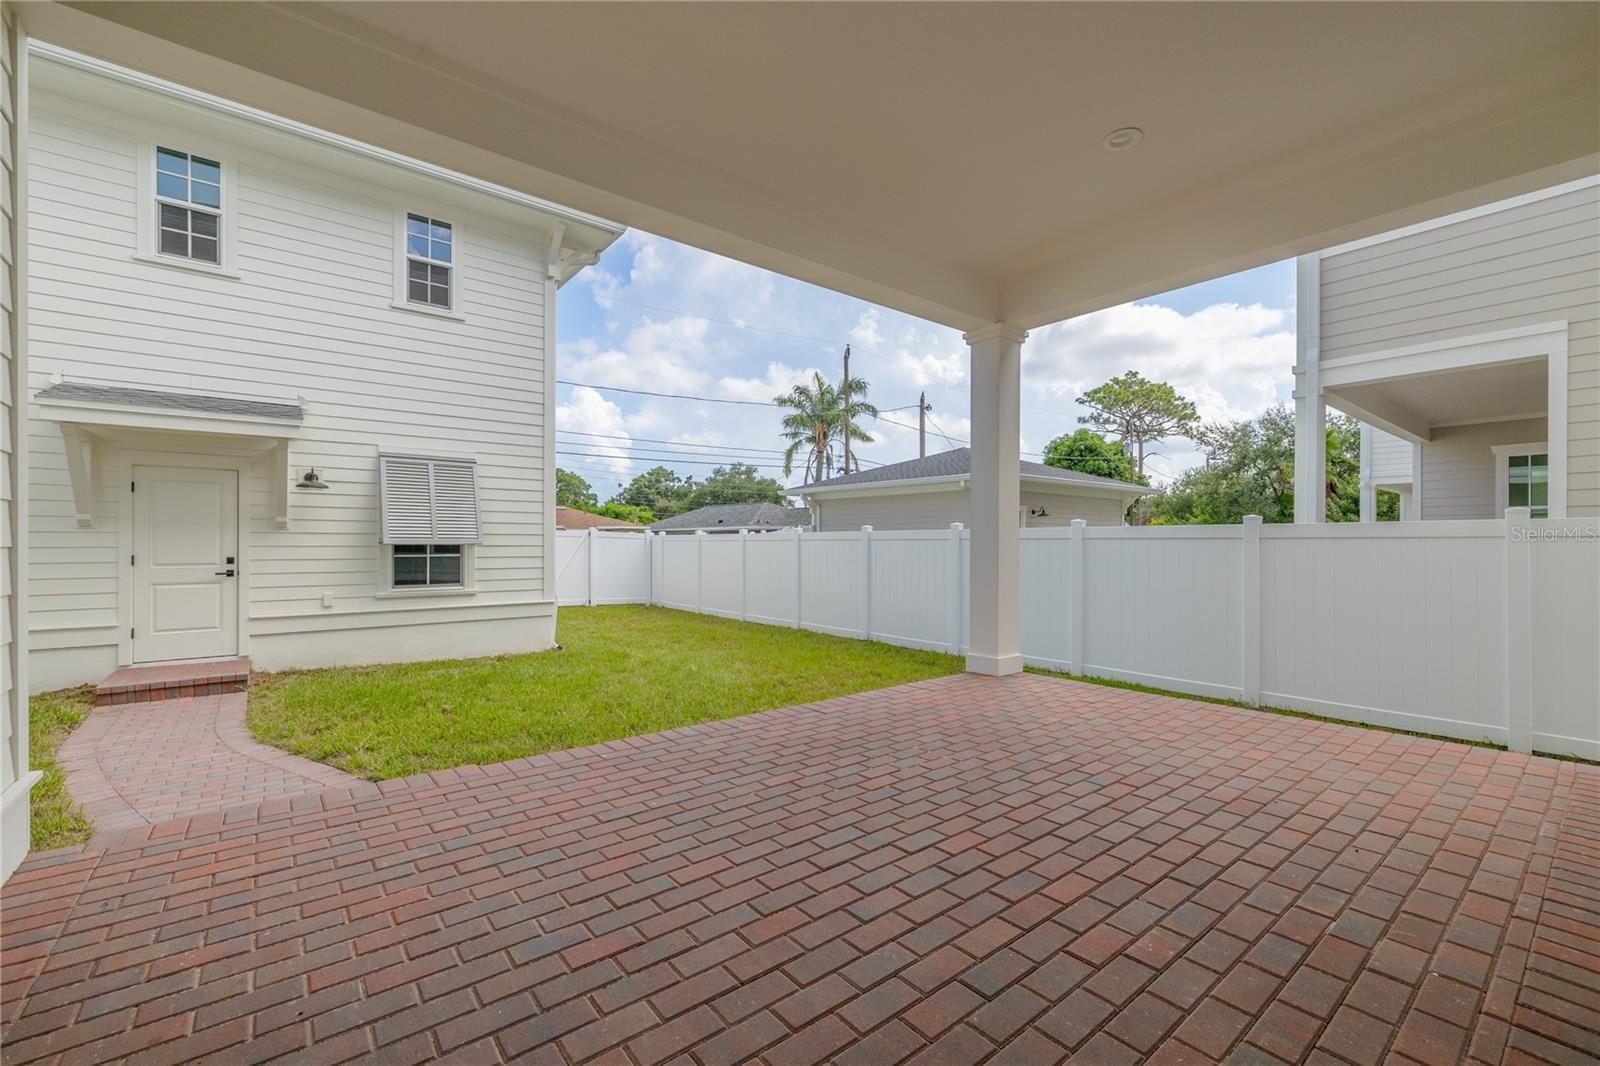
Covered brick-paver patio beside a white-sided home, with a fenced lawn.
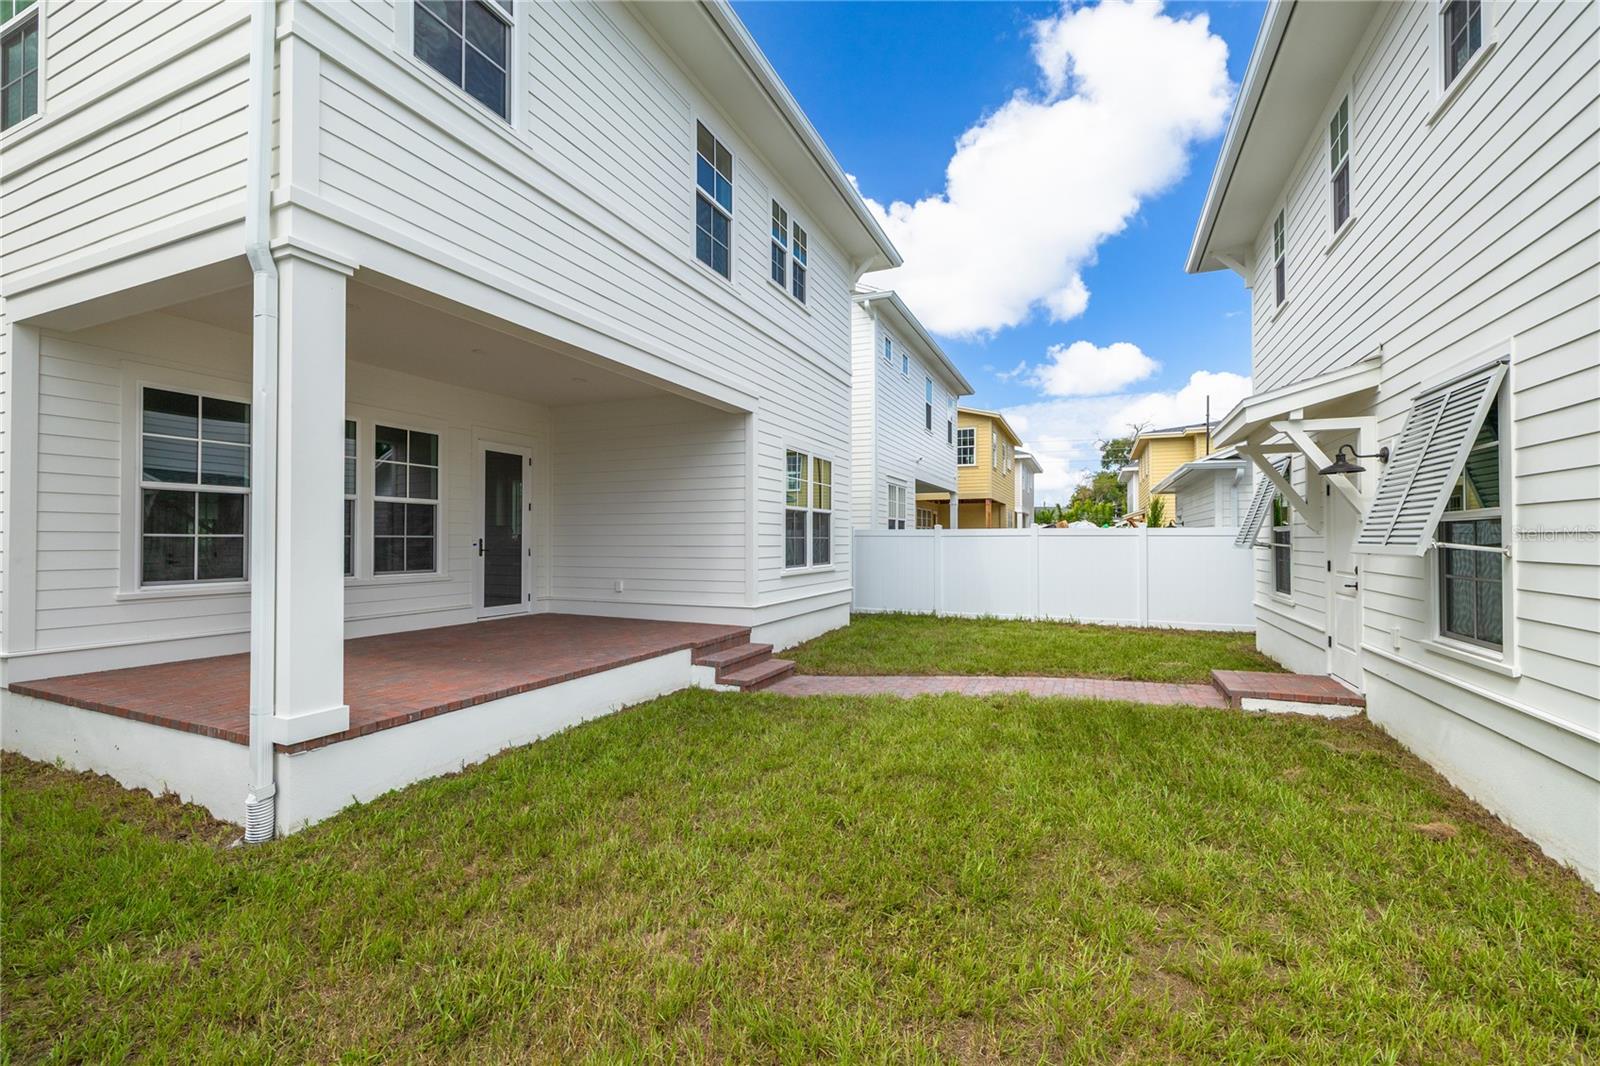
Home’s rear courtyard with covered brick patio, grassy yard, and white privacy fence.
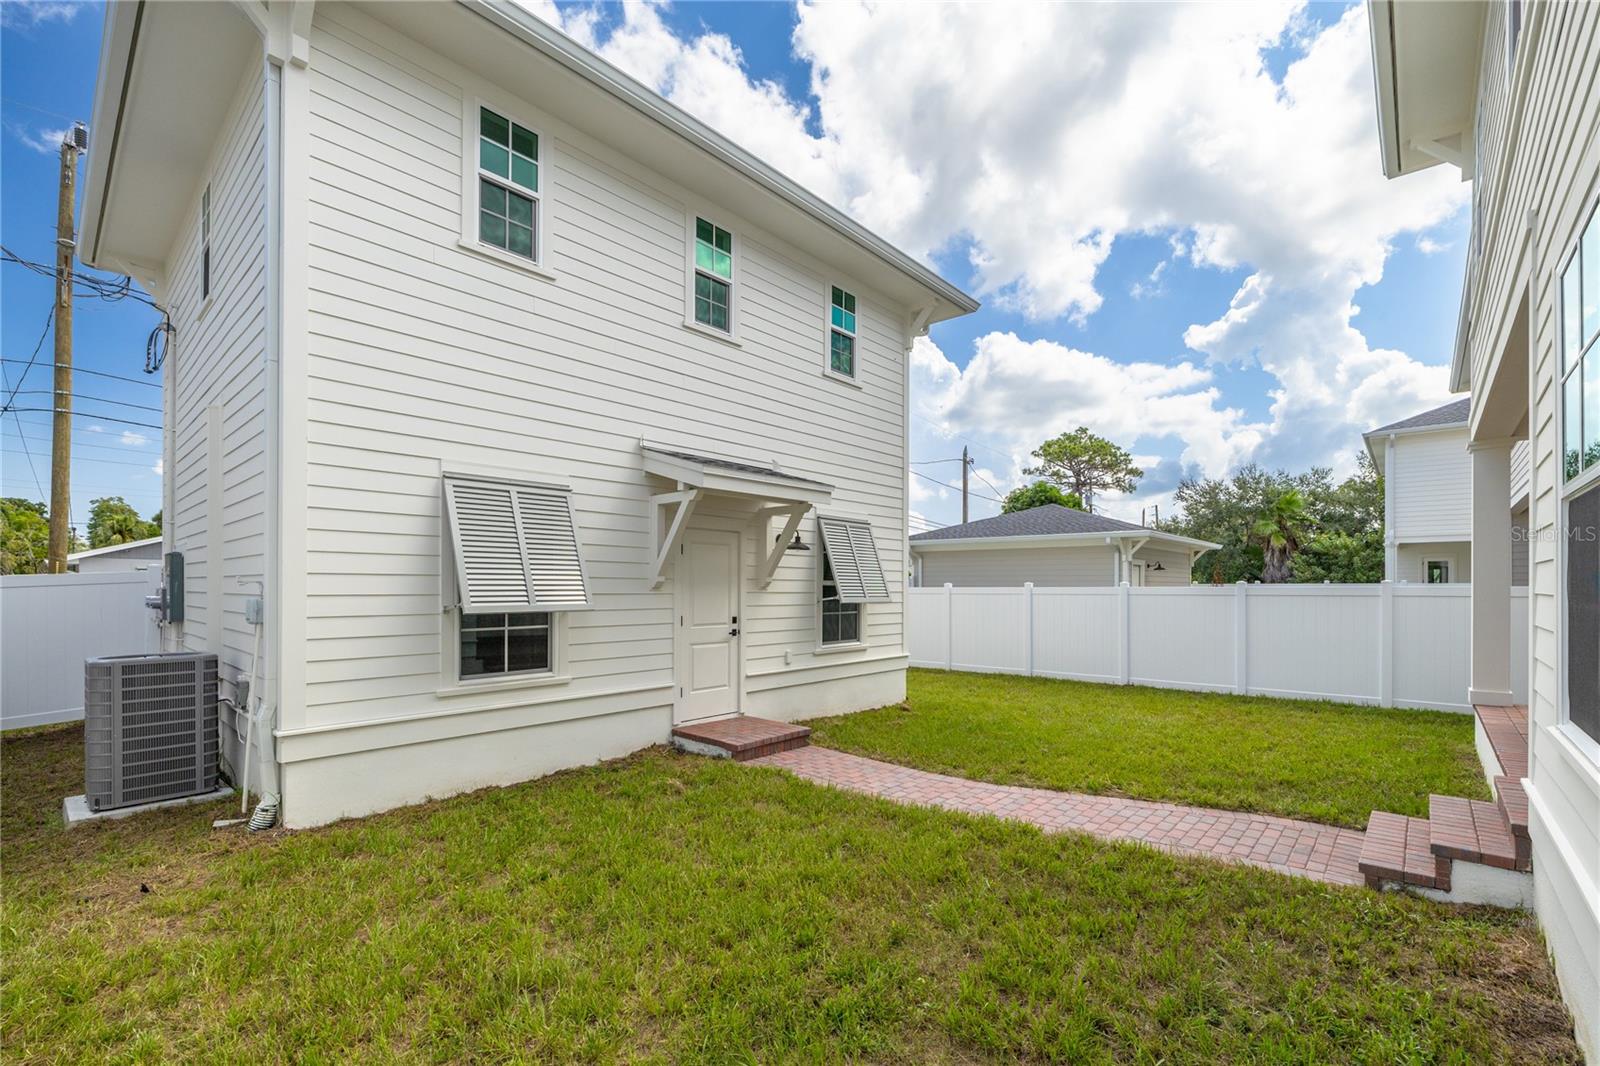
Rear exterior of a white two-story house with a fenced lawn and brick walkway.
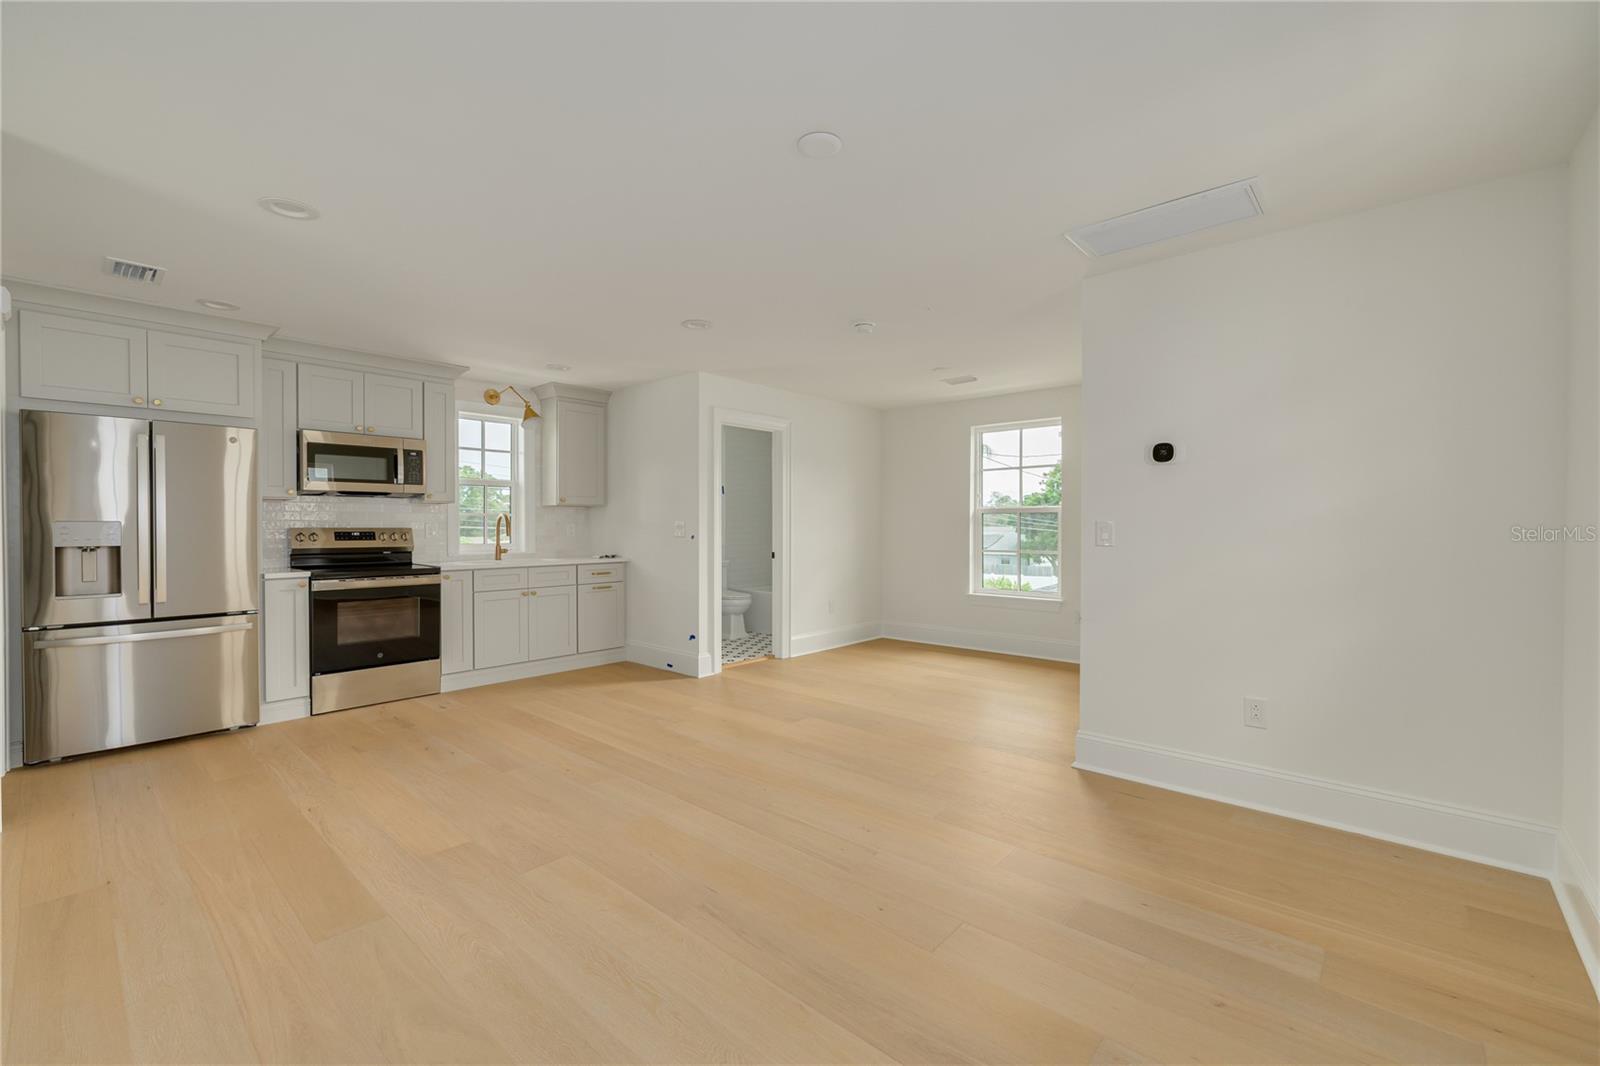
Open kitchen and living area with gray cabinetry, stainless steel appliances, and light wood floors.
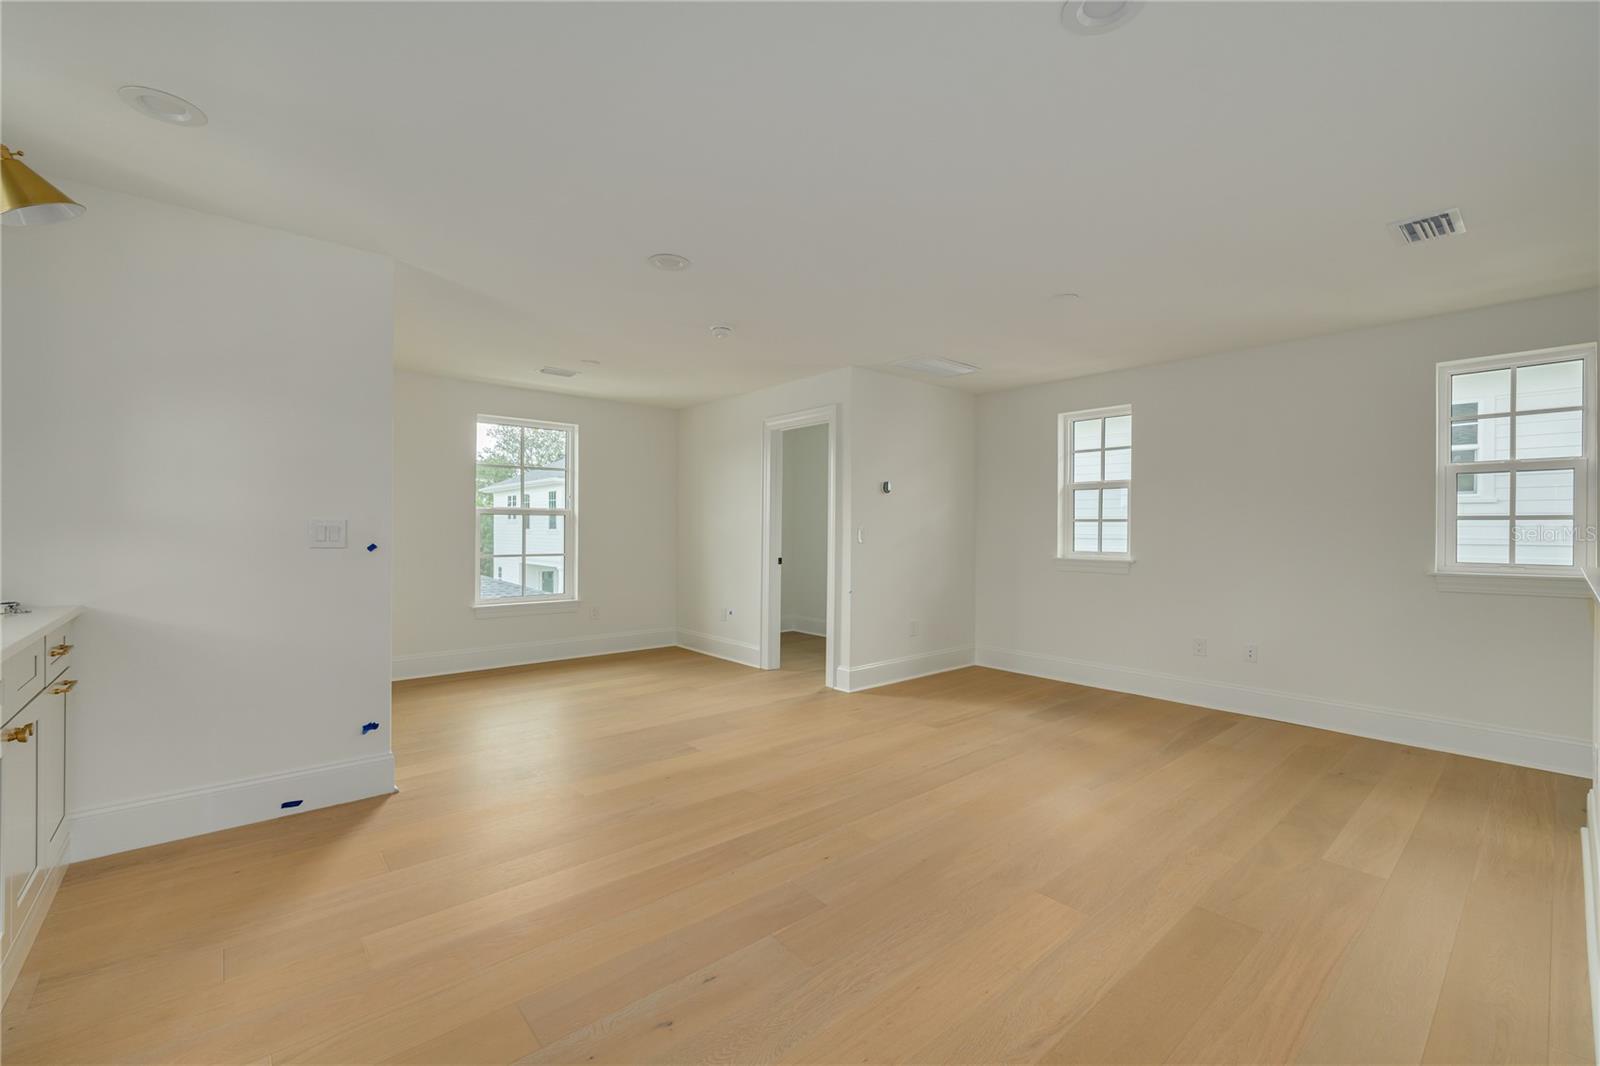
Empty living area with light wood floors, white walls, and several windows.
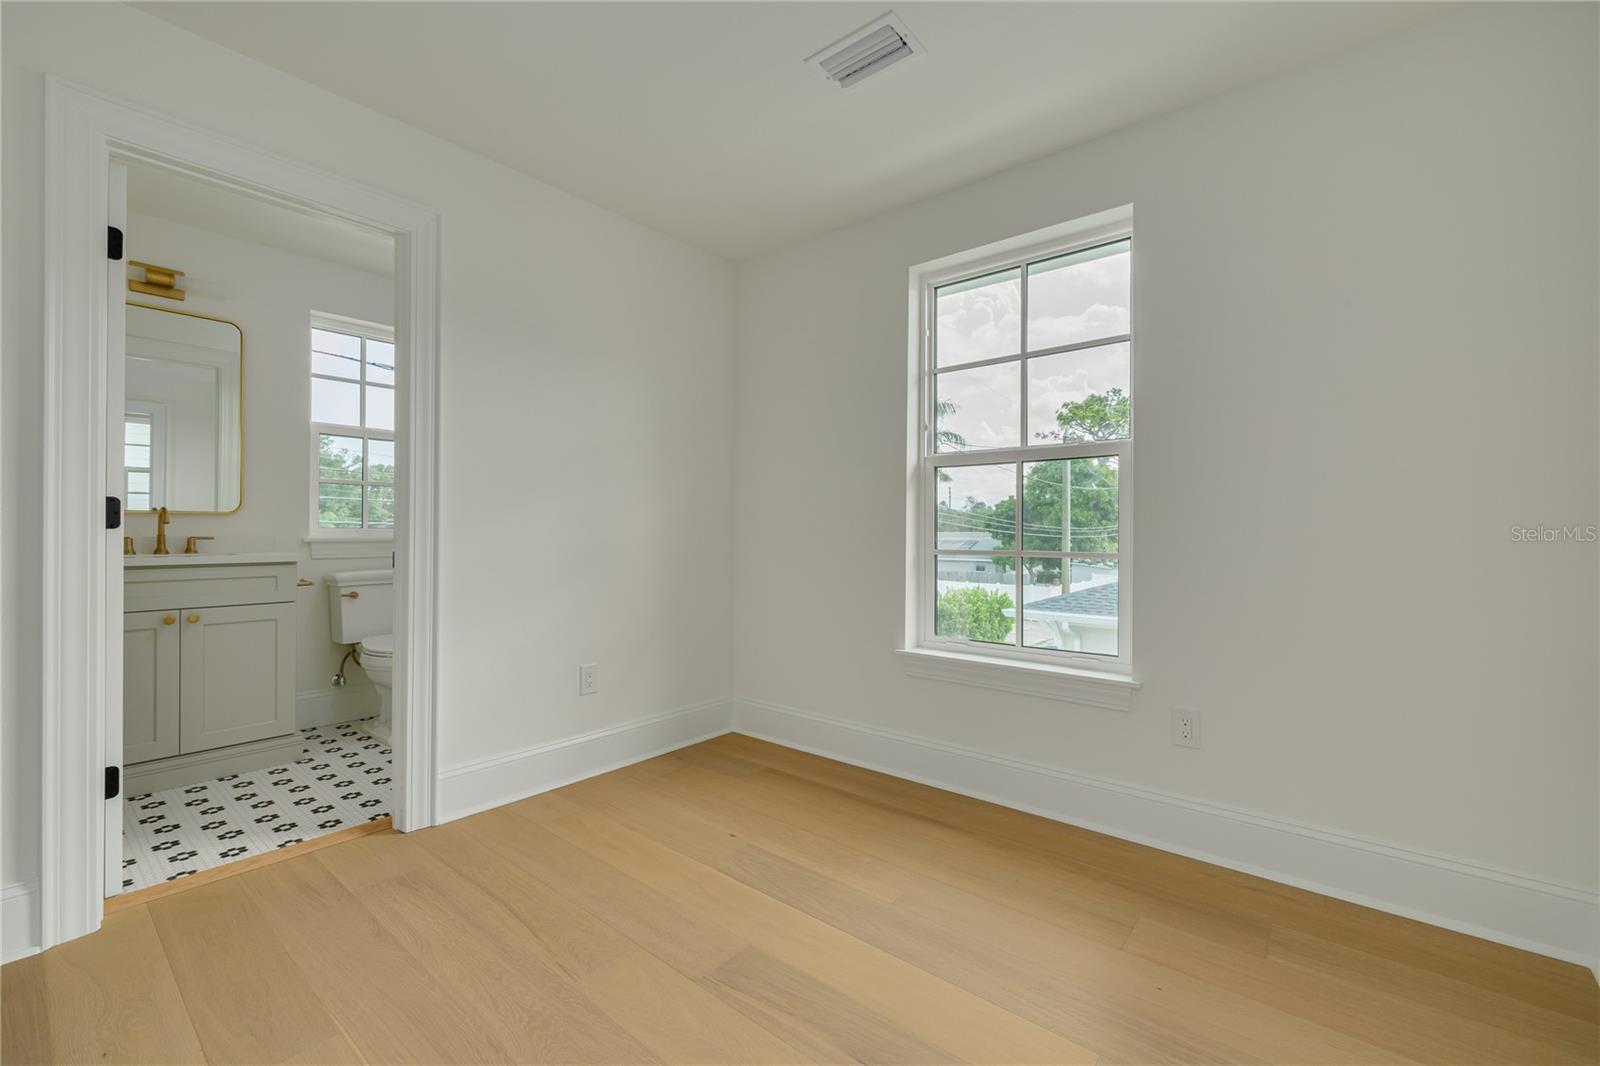
Empty bedroom with light wood floors and an adjoining bathroom.
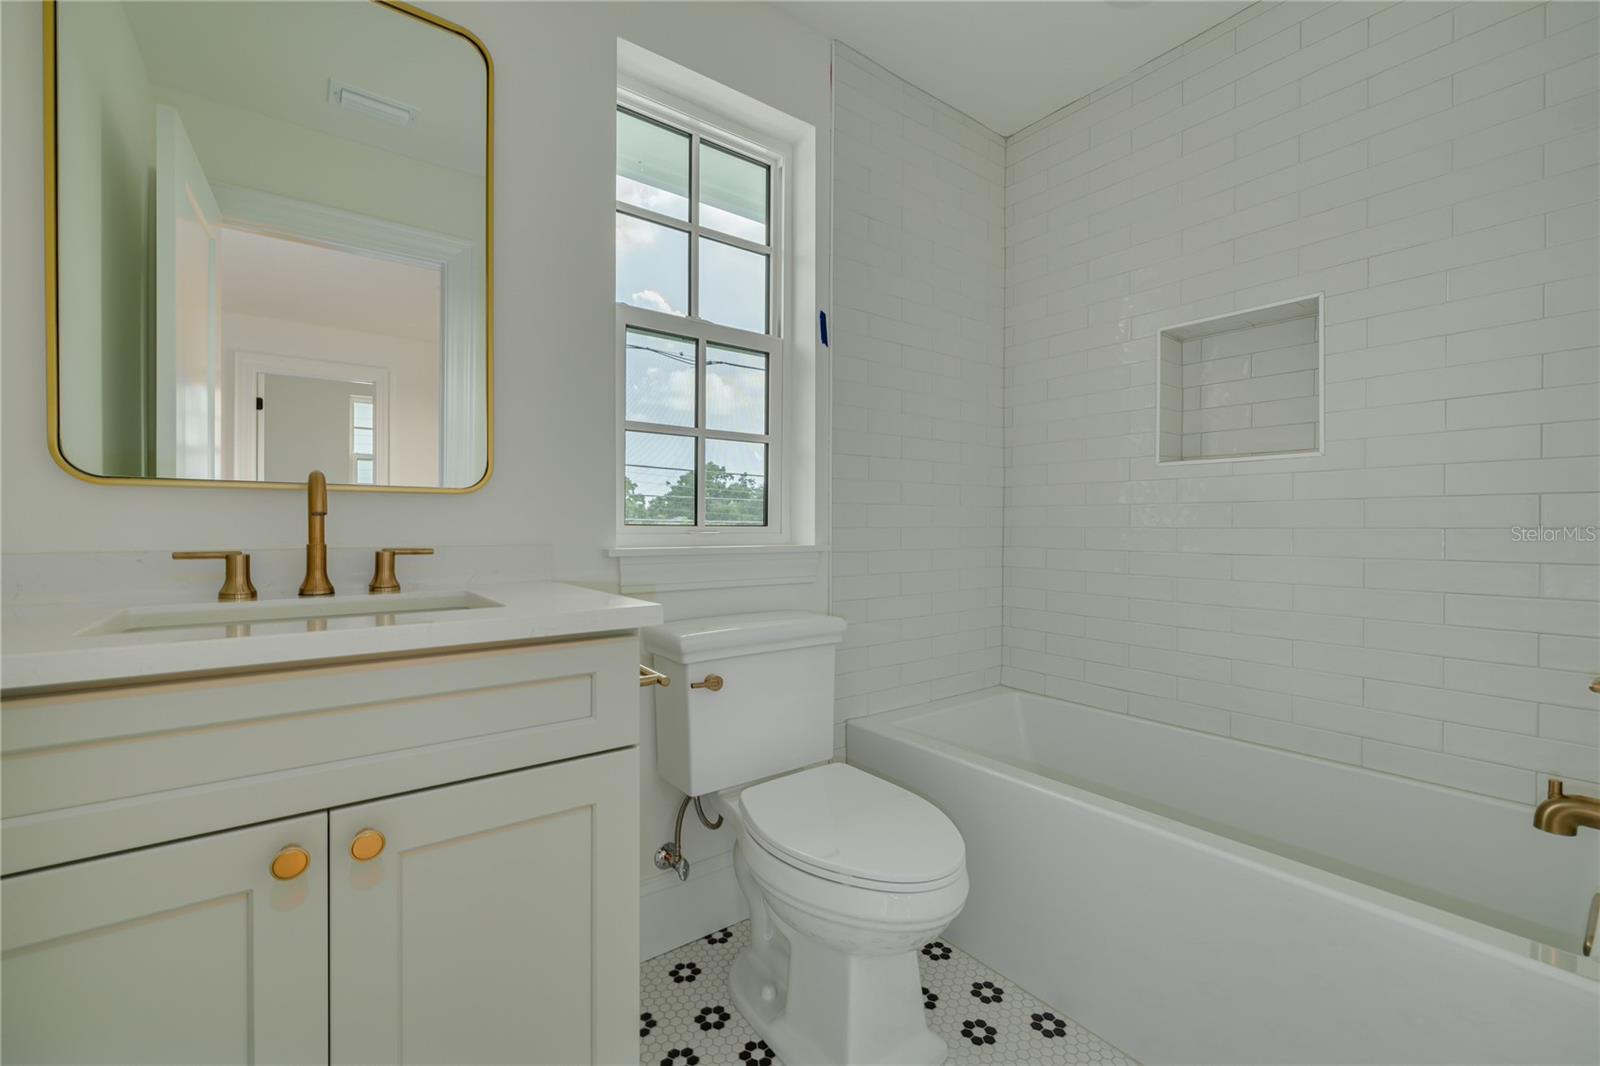
Bathroom with white tile tub surround, brass fixtures, and patterned black-and-white floor.
SEE ALL PHOTOS
White two-story home with a covered porch, brick walkway, and landscaped lawn.
Aerial view of a St. Petersburg neighborhood, with a red arrow pointing to the featured house.
Aerial view of a residential street, with a red arrow pointing to the featured home.
Bright kitchen with a dark island, woven bar stools, brass fixtures, and adjoining dining area.
Bright kitchen with a dark stone island, white cabinetry, brass fixtures, and a stainless-steel range.
Dining room with a wooden table, upholstered chairs, and tall windows.
Staged living room with tall windows, neutral sofas, and a wood-and-black metal staircase.
Staged living room opens to a kitchen, with cream sofas, brown chairs, and large windows.
Staged living room with a light sectional, rust-colored chairs, and tall windows.
Entry foyer with a glass-paneled wood front door and hardwood floors.
Home office with a wood desk, tan leather chair, and white glass-paneled doors.
Bright bedroom with a white bed, three large windows, and light wood flooring.
Bathroom vanity with a marble countertop, gold fixtures, and bold blue floral wallpaper.
Walk-in shower with white tile, brass fixtures, and a glass enclosure.
Staged living room with a cream sectional, wood coffee table, and bright windows.
Staged living room with a cream sofa, wooden coffee table, and round mirror above a console.
Staged bedroom with a large bed, upholstered bench, light wood floors, and three bright windows.
Bright staged bedroom with a patterned bedspread, window-side armchair, and light wood dresser.
Marble bathroom with a long double vanity, gold fixtures, and a glass-enclosed shower.
Marble bathroom with a glass-enclosed shower, gold fixtures, and a freestanding tub beside two windows.
Empty room with light hardwood floors and two divided-light windows.
Vacant room with light hardwood floors, a bathroom doorway, and white closet doors.
Bathroom with a light wood vanity, brass fixtures, and patterned mosaic tile flooring.
Bathroom with a light wood vanity, brass fixtures, and a white subway-tile tub surround.
Empty room with light wood floors, white walls, and three windows.
Covered brick-paver patio beside a white-sided home, with a fenced lawn.
Home’s rear courtyard with covered brick patio, grassy yard, and white privacy fence.
Rear exterior of a white two-story house with a fenced lawn and brick walkway.
Open kitchen and living area with gray cabinetry, stainless steel appliances, and light wood floors.
Empty living area with light wood floors, white walls, and several windows.
Empty bedroom with light wood floors and an adjoining bathroom.
Bathroom with white tile tub surround, brass fixtures, and patterned black-and-white floor.
Courtesy of THE ALDRICH AGENCY REAL ESTATE LLC, Hannah Morin  Listing Contact: 813-546-1227 
For Sale

461 47TH AVE N

461 47TH AVE N, ST PETERSBURG, FL 33703

$1,445,000
Introducing the British West Indies, the latest completed home in Canopy Builders' exclusive Virginian Collection. This boutique collection features six Canopy residences along 47th Ave N, situated on high and dry land in the greater Allendale neighborhood of Arcadia Gardens. Thoughtfully designed and impeccably finished, this residence offers a main home + detached accessory dwelling unit (ADU). The main home (2,773 living SF) offers 4 bedrooms, 3 full bathrooms, a study that can serve as a 5th bedroom, a mudroom and a second-story loft. The detached accessory dwelling unit (526 living SF) rests above a 2-car garage, and includes a dedicated bathroom, laundry closet, kitchen, and large walk-in closet. In addition, there is a spacious backyard separating both structures that is ready for a future pool. The open floor plan of the main home features a large kitchen with a generous island, a great room, and a dedicated dining area that together create an ideal space for entertaining. The chef's kitchen features designer plumbing and lighting fixtures, a walk-in pantry, pot filler, KitchenAid appliance package and custom cabinetry with soft-close drawers and doors. Upstairs, a versatile loft offers endless possibilities as an entertainment zone, playroom, or additional living area, while the thoughtfully designed laundry room features sleek cabinetry, soapstone countertops, a storage closet, and a sink. The expansive primary suite is a true sanctuary, highlighted by a dual walk-in closets, double sink vanity, free-standing soaking tub, walk-in shower, and water closet; carrara marble finishes elevate the space with sophistication. Every detail of this home has been meticulously curated, including Hardie Board plank siding, a tankless gas water heater, impact-resistant windows, engineered hardwood flooring throughout, dual digital thermostats for separate climate control, 10' ceilings on the main level, 9' ceilings upstairs, a gas sconce on the front porch, and 8' interior doors. The generous backyard offers the perfect canvas for a dream outdoor oasis, whether you envision a sparkling pool, lush landscaping, or a peaceful retreat. Located just minutes from Downtown St. Petersburg, award-winning Gulf beaches, Vinoy Park, and only 20 minutes from Tampa. Brand new, beautifully staged, and ready to go. This is one you won't want to miss. Reach out to schedule your private tour!

11/21/2026 11:00AM - 1:00PM EST

5
beds

4
baths

3,299 Sq.Ft. LIVING AREA

5,685 Sq.Ft. lot

Hannah Morin

Hannah Morin

Features & Amenities

Interior

  • total bedrooms5
  • Total bathrooms4
  • full bathrooms4
  • Laundry room Laundry Room
  • Flooring Hardwood, Tile
  • APPLIANCES Dishwasher, Disposal, Exhaust Fan, Microwave, Range, Range Hood, Refrigerator, Tankless Water Heater
  • other interior Features Eat-in Kitchen, High Ceilings, In Wall Pest System, Kitchen/Family Room Combo, Living Room/Dining Room Combo, Open Floorplan, Primary Bedroom Upstairs, Solid Surface Counters, Solid Wood Cabinets, Stone Counters, Thermostat, Walk-In Closet(s)

Area & Lot

  • Status For Sale
  • OPEN HOUSE

    11/21/2026 11:00AM - 1:00PM EST

  • Living Area3,299 Sq.Ft.
  • Total Area4,165 Sq.Ft.
  • Lot Area5,685 Sq.Ft.
  • MLS® IDTB8567563
  • TypeResidential
  • YEAR BUILT2026
  • NeighborhoodSt. Petersburg

Exterior

  • STORIES2
  • Garage Space2.0
  • water SourcePublic
  • utilitiesPublic
  • roofShingle
  • parkingAlley Access, Covered, Driveway, Garage Door Opener, Garage Faces Rear
  • HEAT TYPECentral
  • AIR CONDITIONINGCentral Air
  • sewerPublic Sewer
  • SubstructureSlab
  • other exterior FeaturesLighting, Private Entrance, Private Mailbox, Private Yard, Rain Gutters, Sidewalk, Sprinkler Metered

Financial

  • Sales Price$1,445,000
  • Real Estate Tax $2,500/yr
Aerial view of a St. Petersburg neighborhood, with a red arrow pointing to the featured house.

Schedule a Showing

We would love to show you our beautiful property. Please select your preferred date and time below. An agent will be in touch shortly to confirm your appointment.

Schedule a Showing

We would love to show you our beautiful property. Please select your preferred date and time below. An agent will be in touch shortly to confirm your appointment.

Thank you for your interest in 461 47TH AVE N, ST PETERSBURG, FL 33703. We are reviewing your request and will be in touch shortly!

Mortgage Calculator

Estimate your monthly mortgage payment, including the principal and interest, property taxes, and HOA. Adjust the values to generate a more accurate rate.

All estimates are provided for informational purposes only. Actual amounts may vary.
$0,000 Your Payment 20 15 65
$0,000 Your Payment

St. Petersburg

Explore

Work With Us

We take pride in delivering tailored solutions that bring our clients closer to their dream properties and help build their long-term wealth.

Follow Us on Instagram