5204 10TH ST N
5204 10TH ST N
5204 10TH ST N
5204 10TH ST N
5204 10TH ST N
5204 10TH ST N
5204 10TH ST N
5204 10TH ST N
5204 10TH ST N
5204 10TH ST N
5204 10TH ST N
5204 10TH ST N
5204 10TH ST N
5204 10TH ST N
5204 10TH ST N
5204 10TH ST N
5204 10TH ST N
5204 10TH ST N
5204 10TH ST N
5204 10TH ST N
5204 10TH ST N
5204 10TH ST N
5204 10TH ST N
5204 10TH ST N
5204 10TH ST N
5204 10TH ST N
5204 10TH ST N
5204 10TH ST N
5204 10TH ST N
5204 10TH ST N
5204 10TH ST N
5204 10TH ST N
5204 10TH ST N
5204 10TH ST N
5204 10TH ST N
5204 10TH ST N
5204 10TH ST N
5204 10TH ST N
SEE ALL PHOTOS
5204 10TH ST N
5204 10TH ST N
5204 10TH ST N
5204 10TH ST N
5204 10TH ST N
5204 10TH ST N
5204 10TH ST N
5204 10TH ST N
5204 10TH ST N
5204 10TH ST N
5204 10TH ST N
5204 10TH ST N
5204 10TH ST N
5204 10TH ST N
5204 10TH ST N
5204 10TH ST N
5204 10TH ST N
5204 10TH ST N
5204 10TH ST N
5204 10TH ST N
5204 10TH ST N
5204 10TH ST N
5204 10TH ST N
5204 10TH ST N
5204 10TH ST N
5204 10TH ST N
5204 10TH ST N
5204 10TH ST N
5204 10TH ST N
5204 10TH ST N
5204 10TH ST N
5204 10TH ST N
5204 10TH ST N
5204 10TH ST N
5204 10TH ST N
5204 10TH ST N
5204 10TH ST N
5204 10TH ST N
Courtesy of THE ALDRICH AGENCY REAL ESTATE LLC, Hannah Morin  Listing Contact: 813-546-1227 
For Sale

5204 10TH ST N

5204 10TH ST N, ST PETERSBURG, FL 33703

$1,465,000
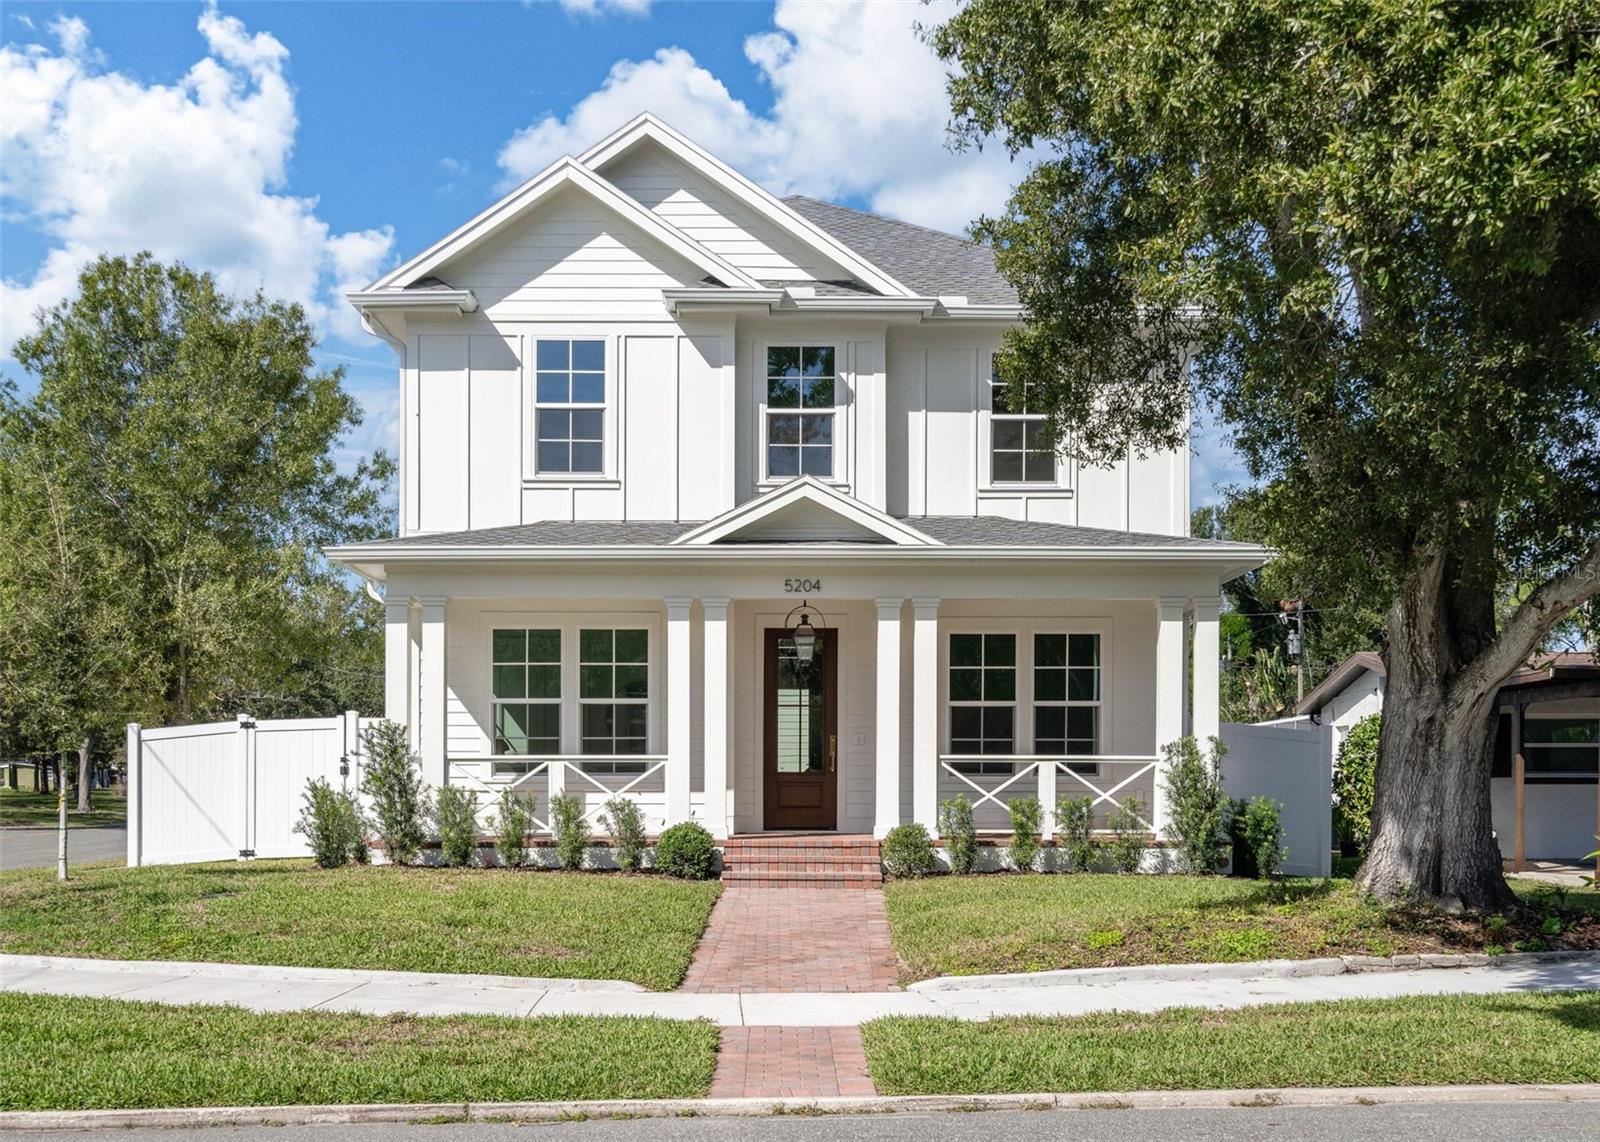
Introducing the Folk Vernacular plan at 5204 10th St N, a newly completed home by Canopy Builders set on a prominent corner lot in Euclid Heights, one of St. Pete's most established neighborhoods. A welcoming front porch and Canopy's signature gas pendant set the tone for what's inside.

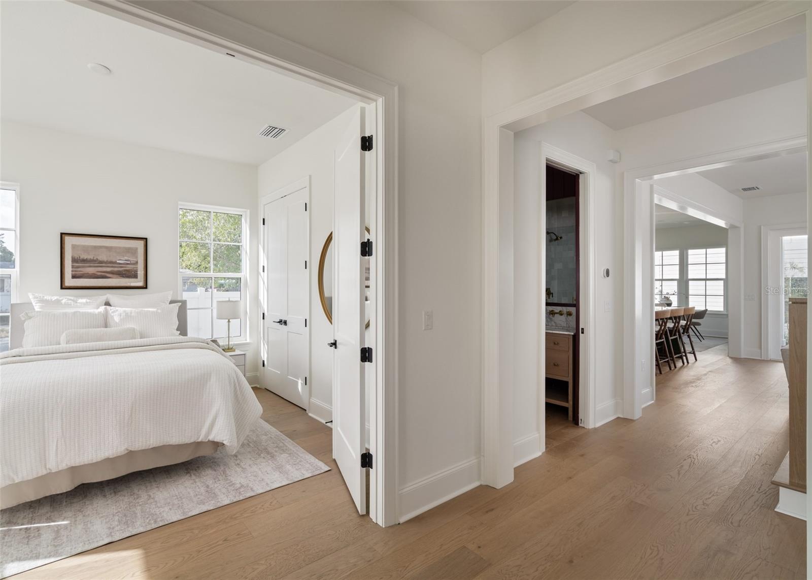
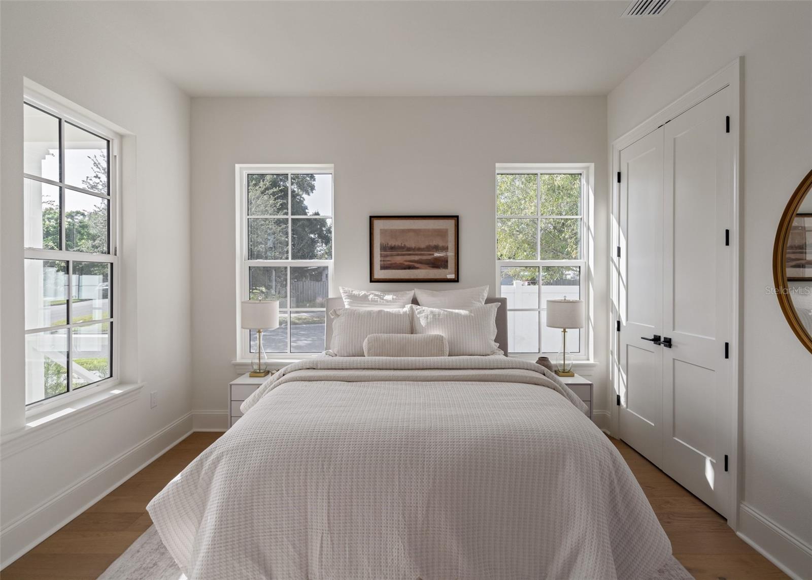
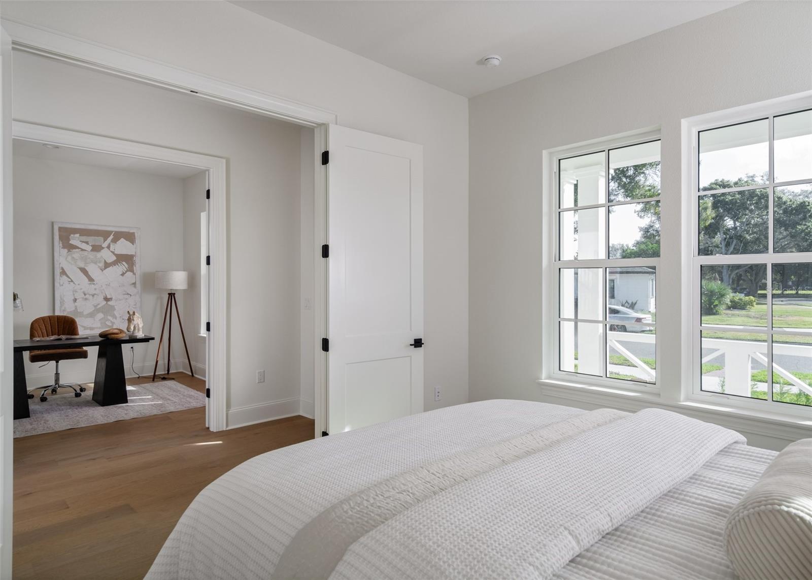
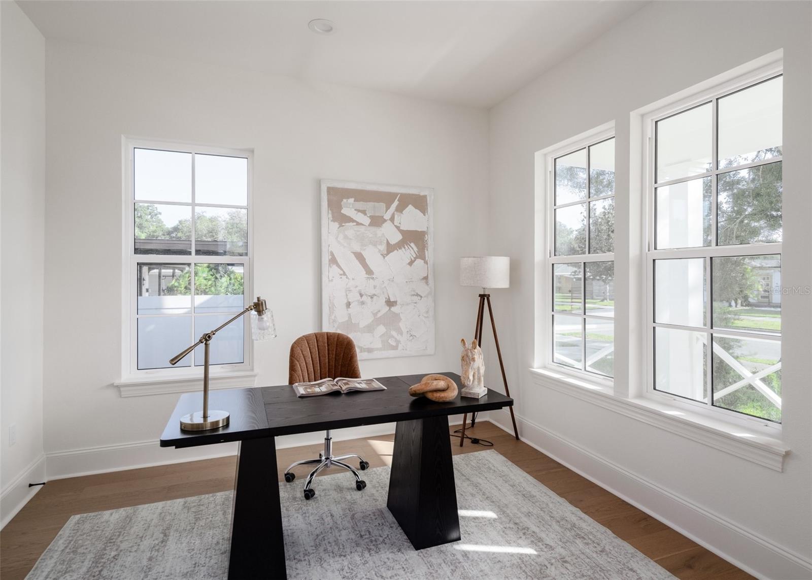
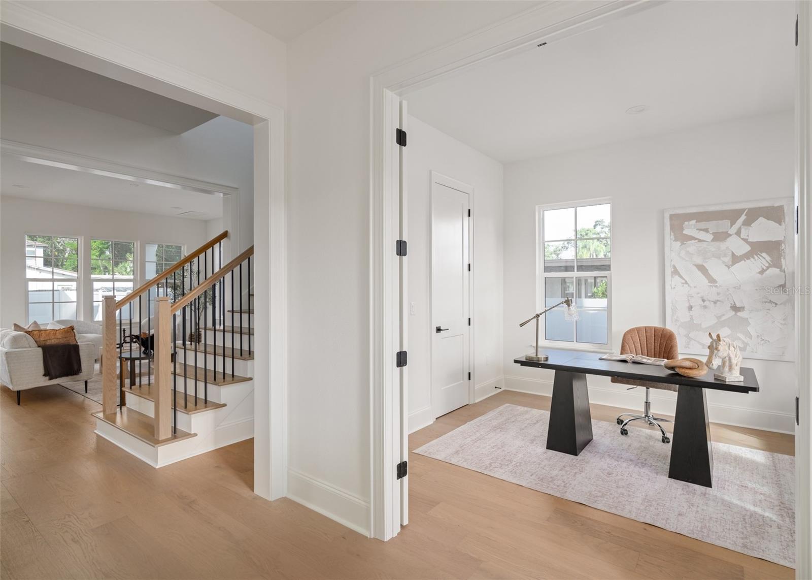
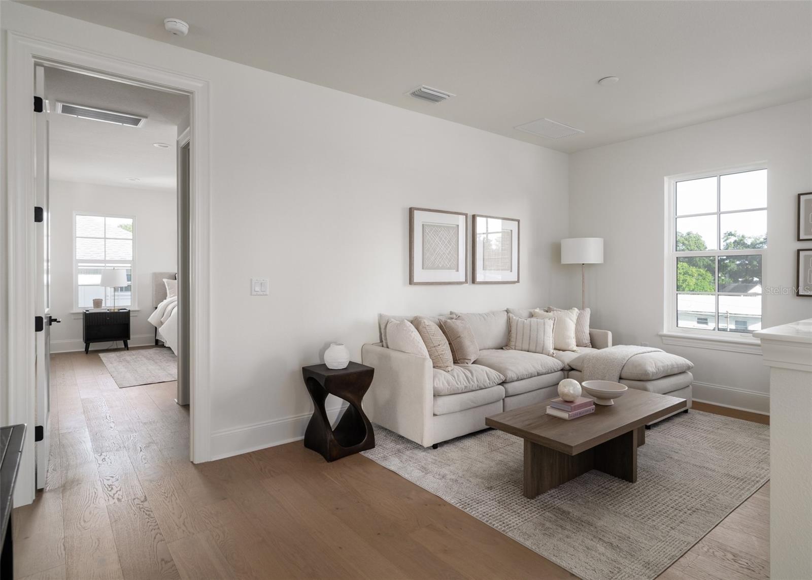
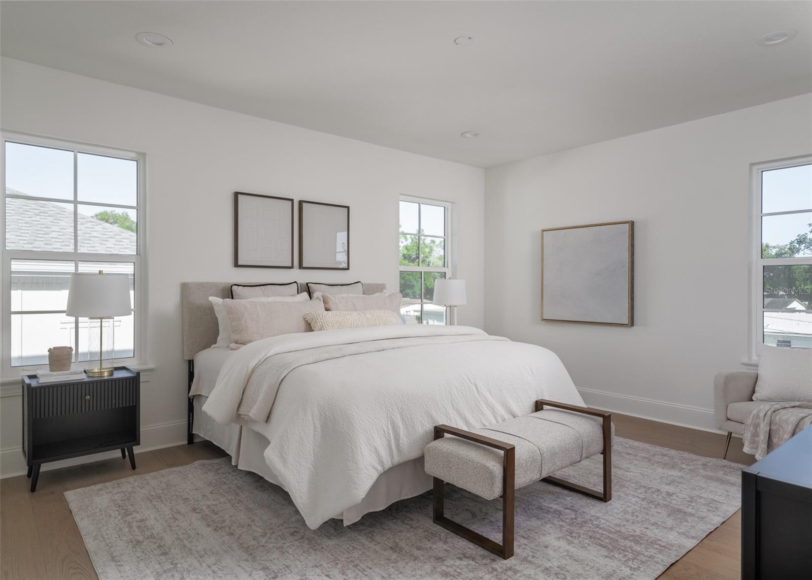
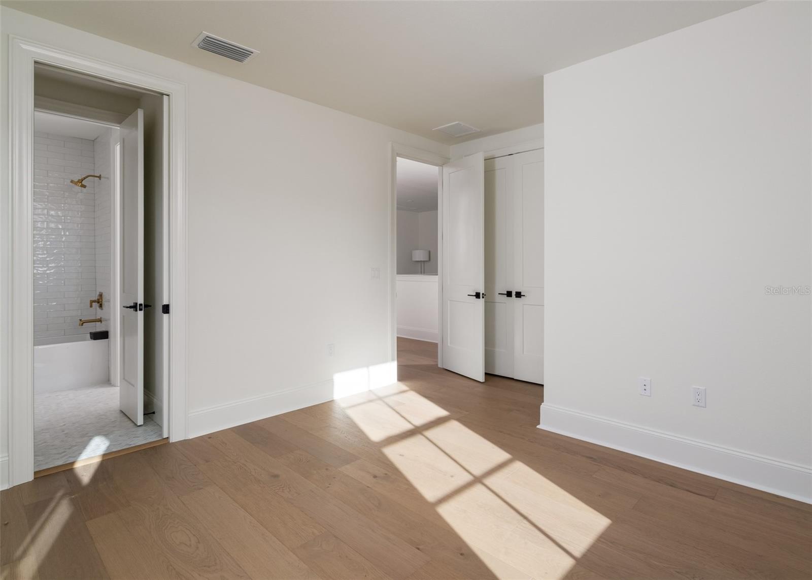
The main home offers 2,876 square feet of living space, including four bedrooms, three bathrooms, a private study with a closet that can also serve as a fifth bedroom, and a spacious upstairs loft.

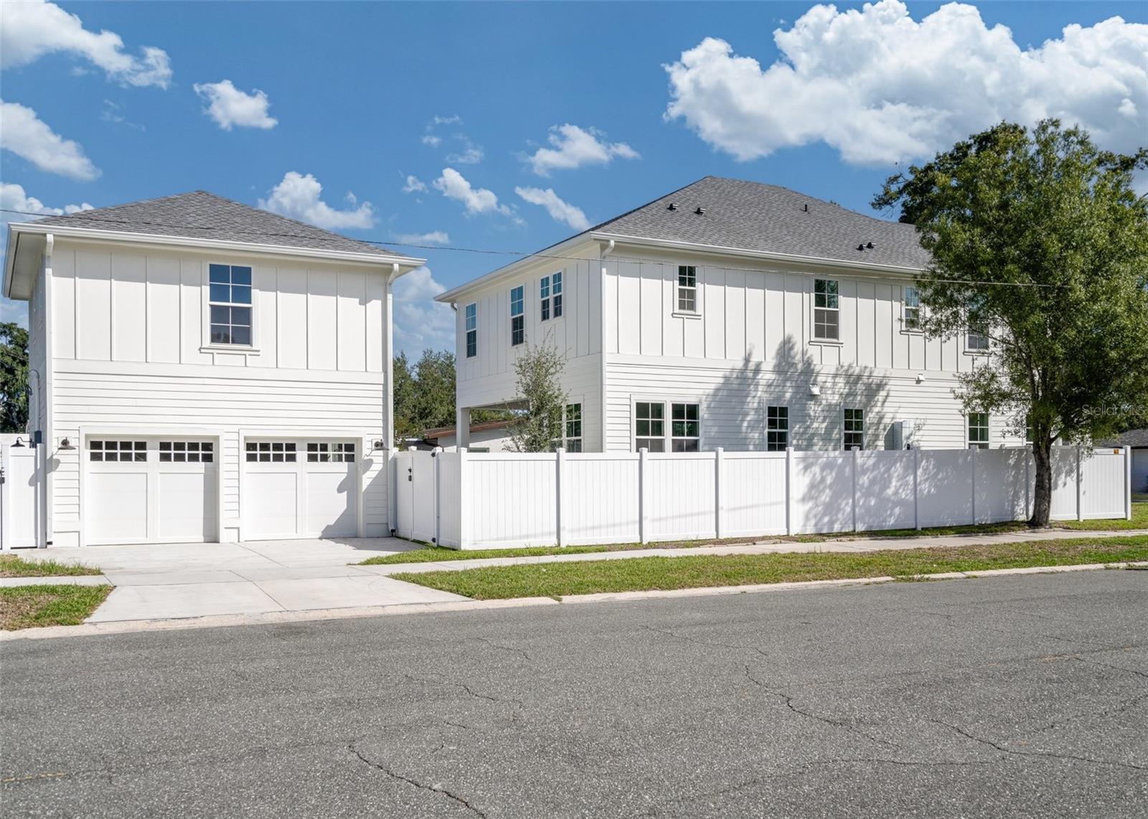
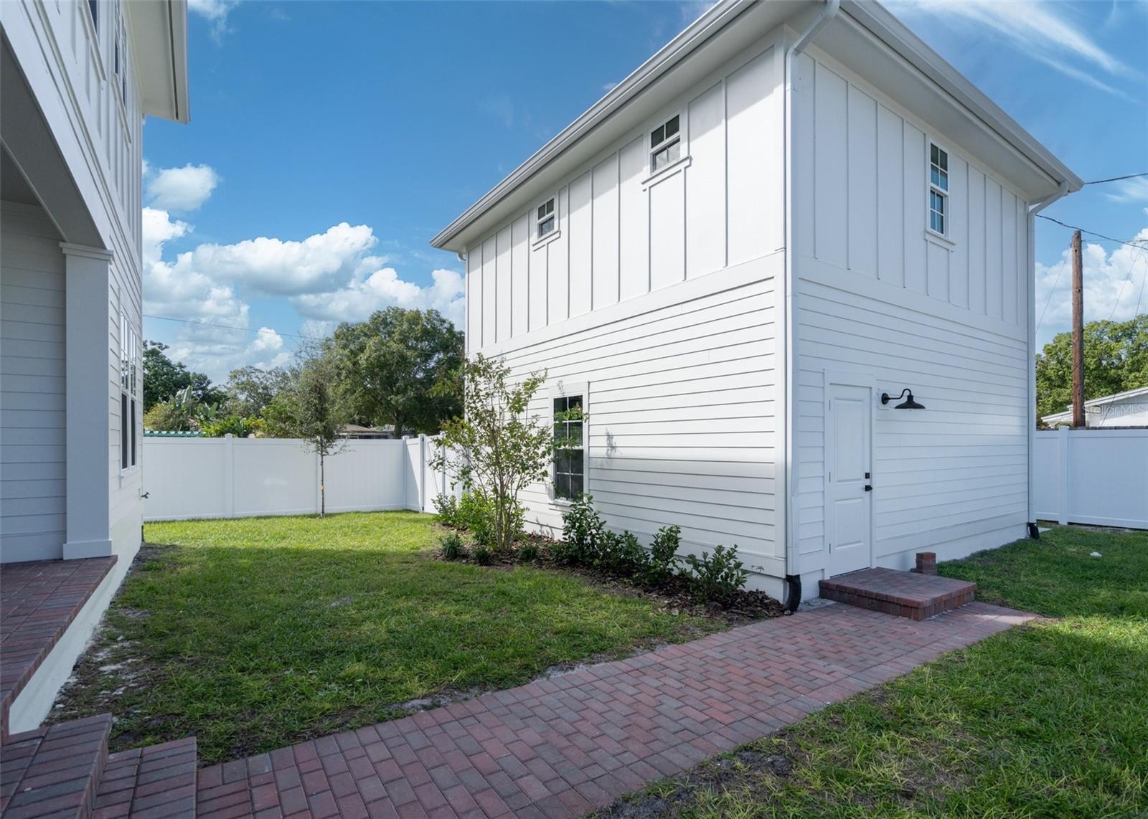
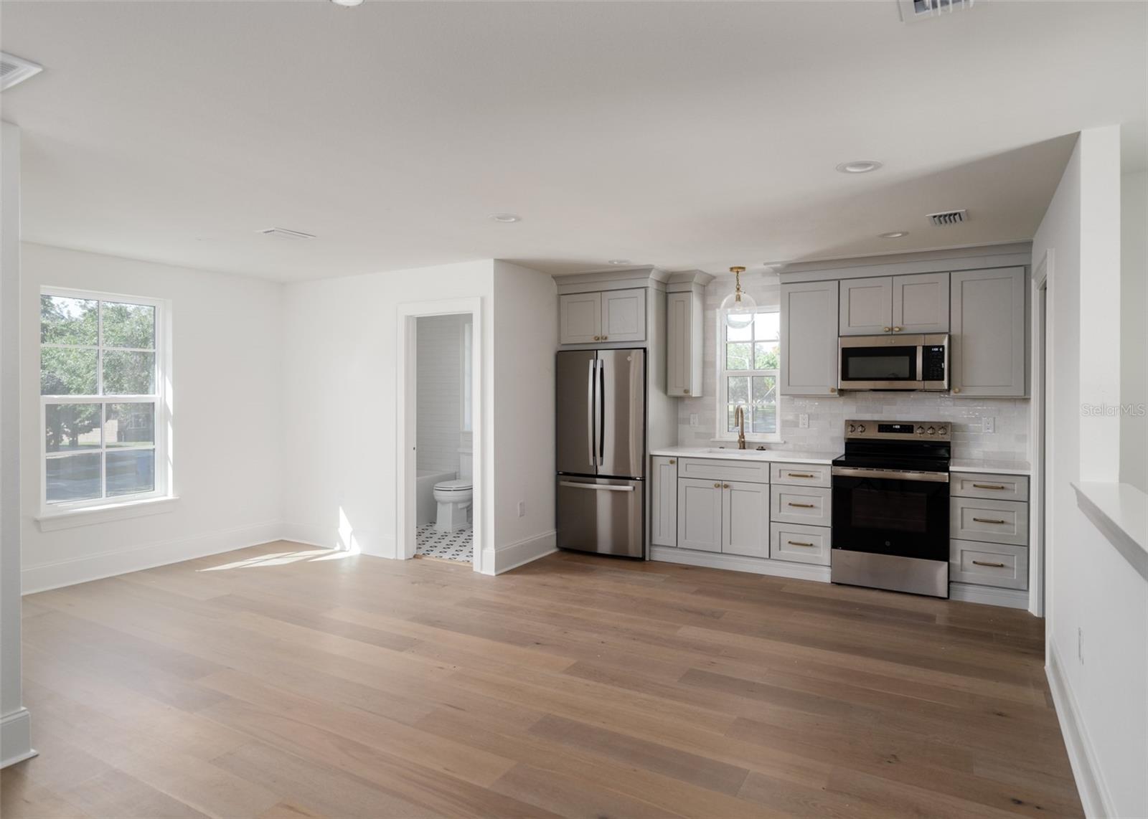
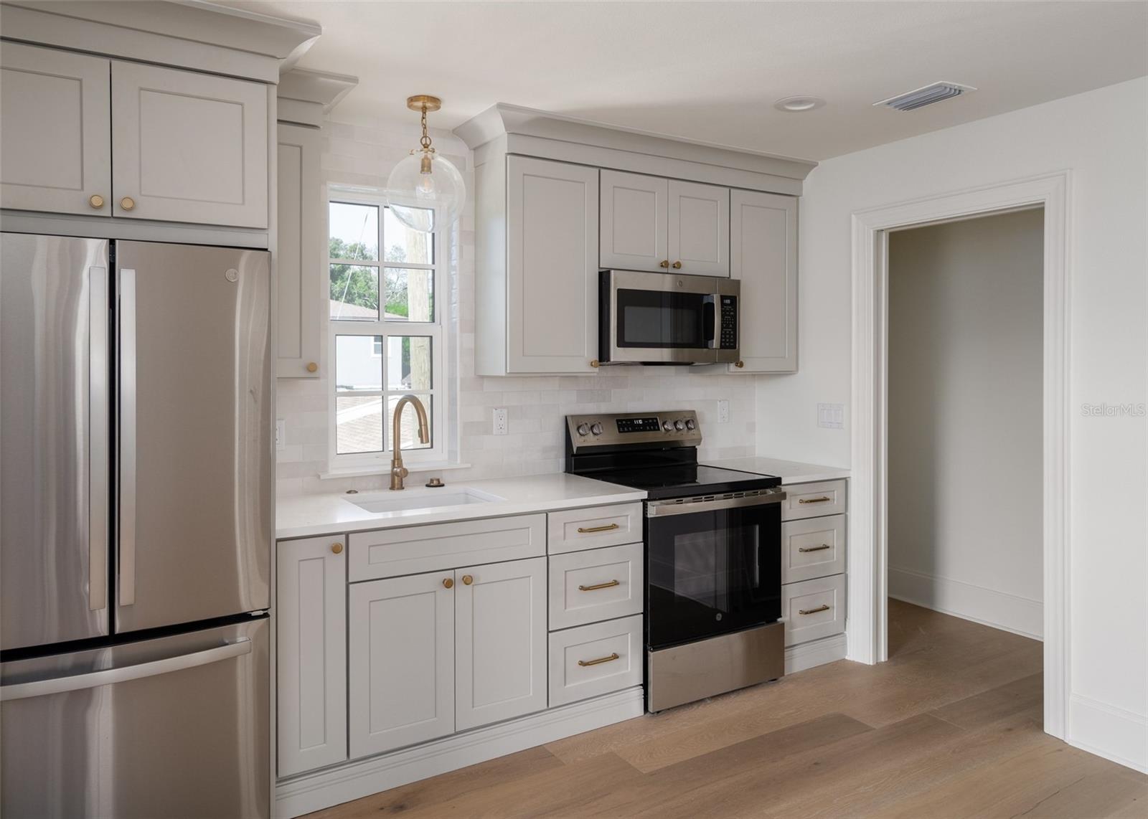
Above the detached two-car garage, a 526-square-foot studio ADU includes a full kitchen, bathroom, and laundry hookups, making it a great option for guests, a home office, or additional income potential.

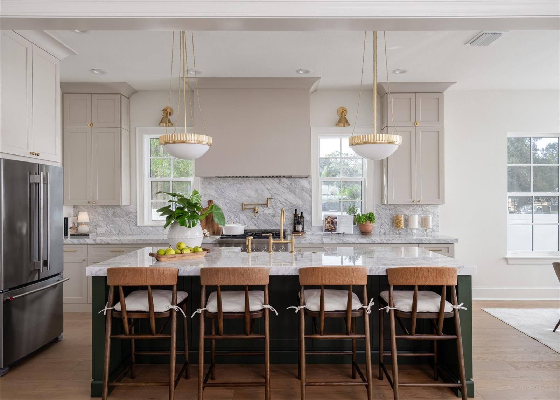
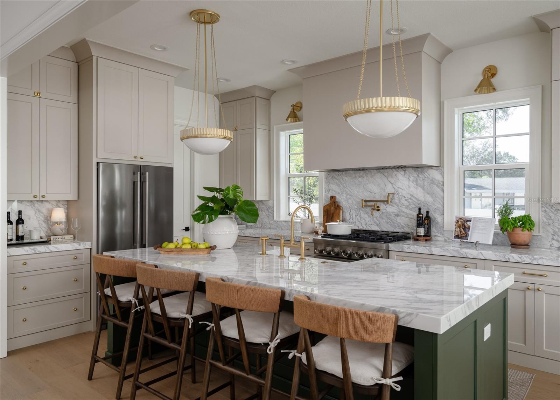
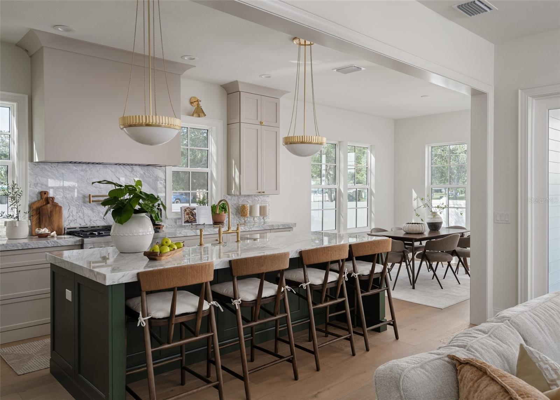
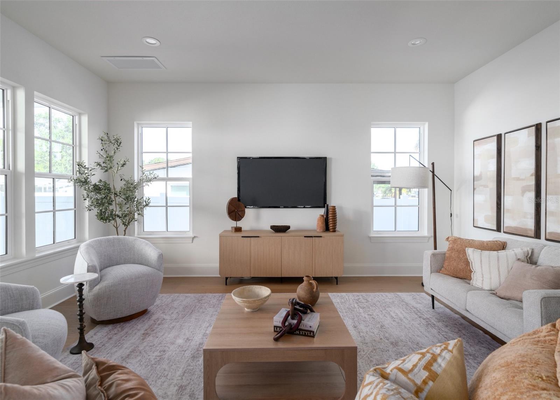
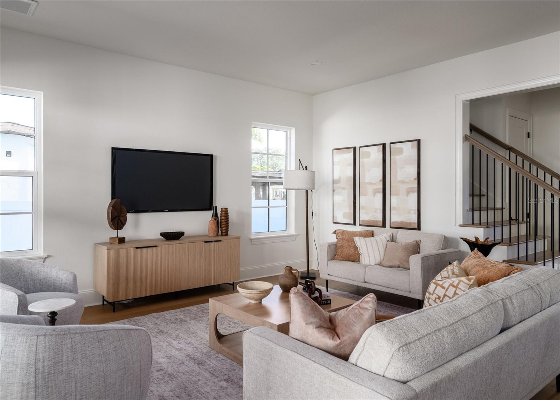
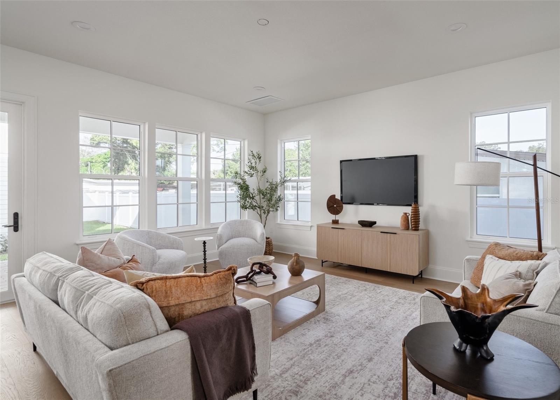
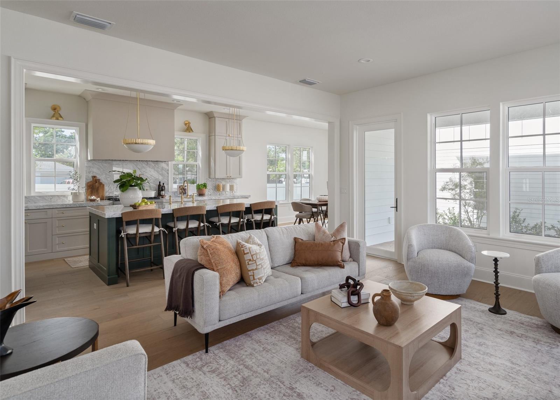
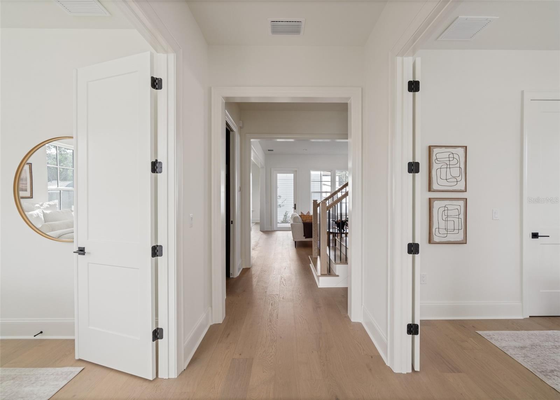
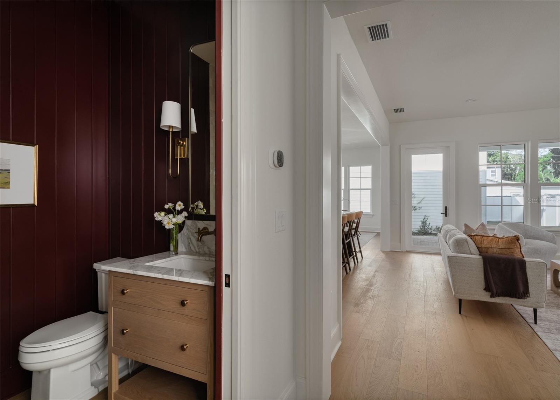
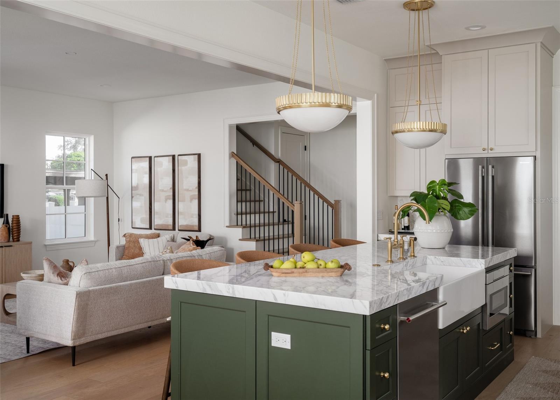
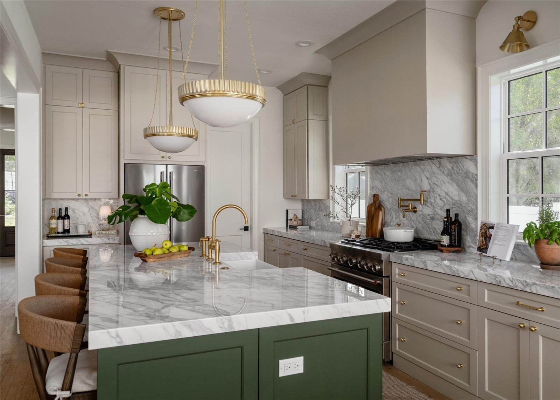
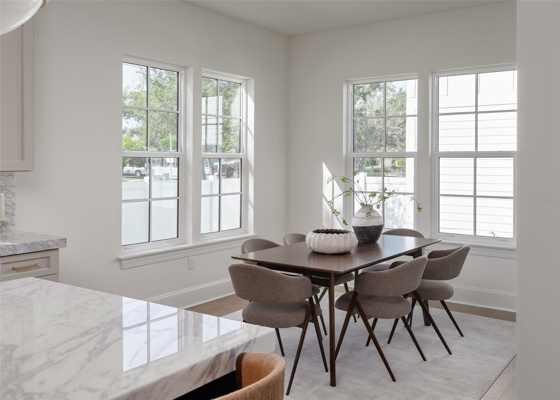
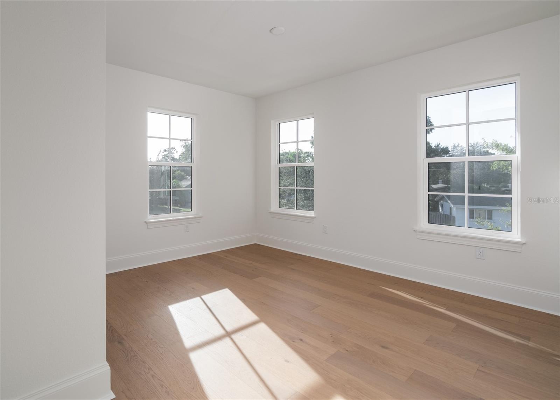
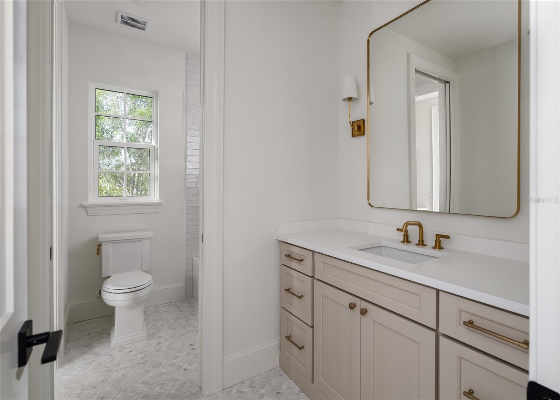
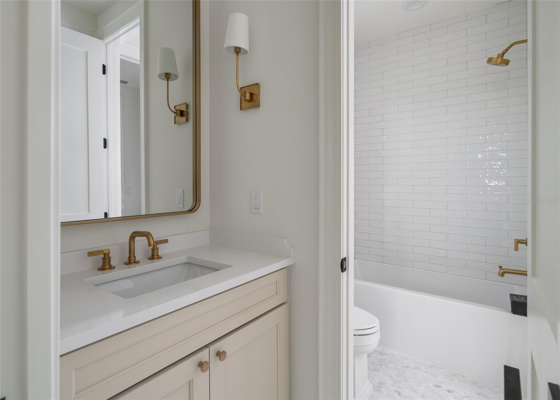
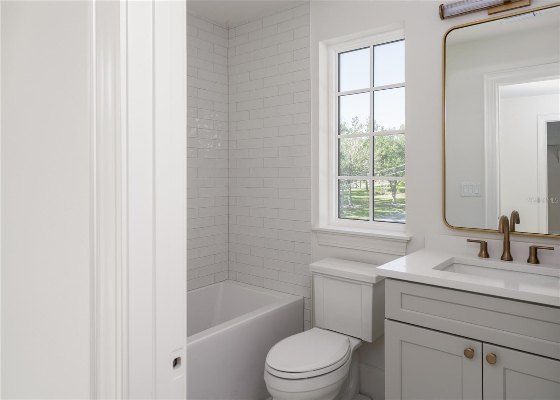
Inside, 10-foot ceilings on the main level and natural light throughout create an open, inviting feel. The kitchen features marble countertops, brass plumbing fixtures and hardware, designer pendants, and white oak engineered hardwood floors throughout. The downstairs powder bath is a standout, with tongue-and-groove paneling finished in a rich, saturated color.

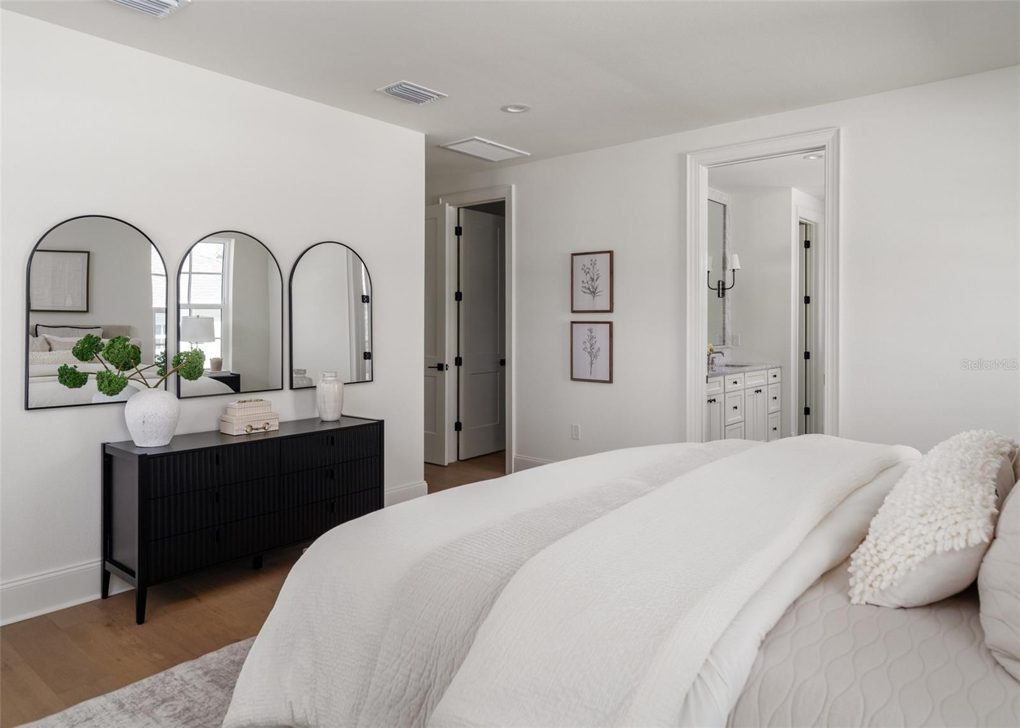
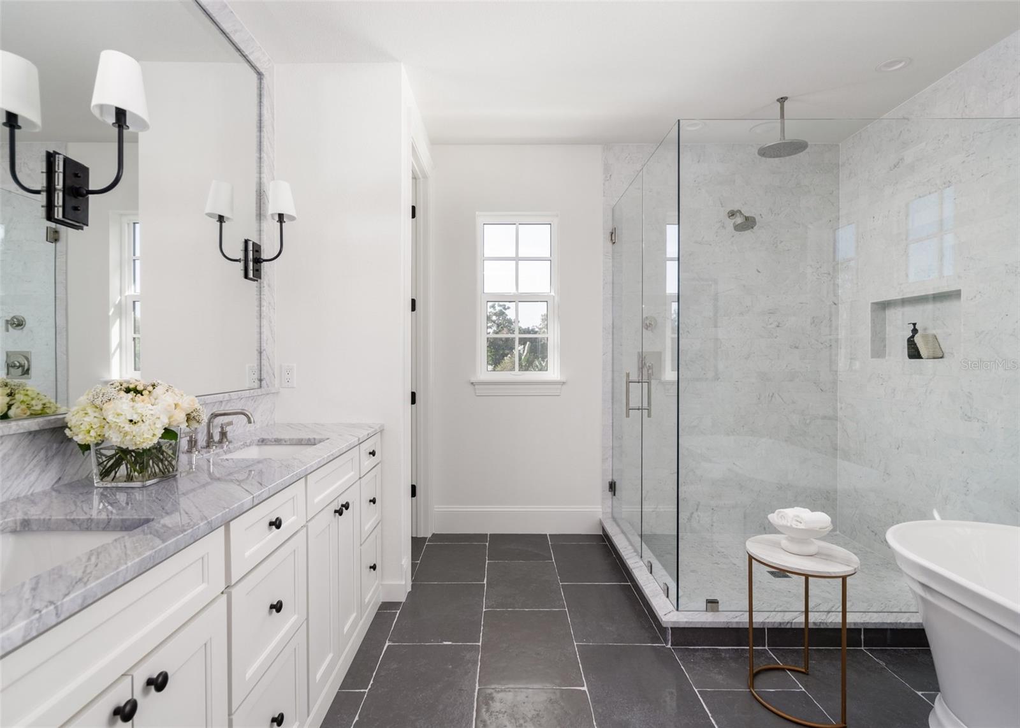
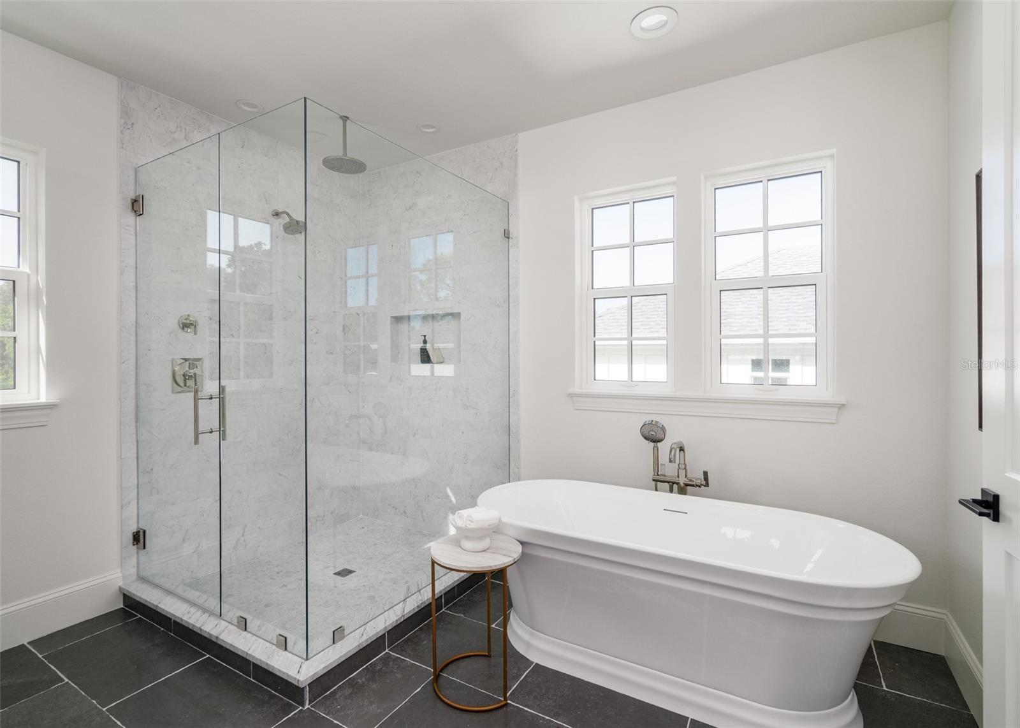
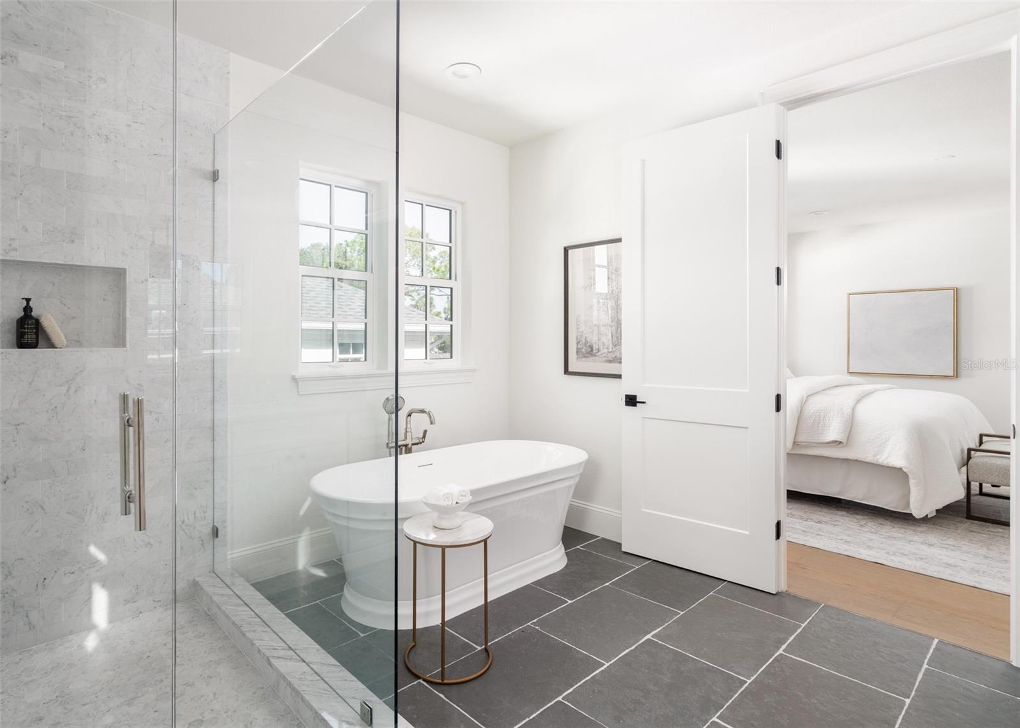
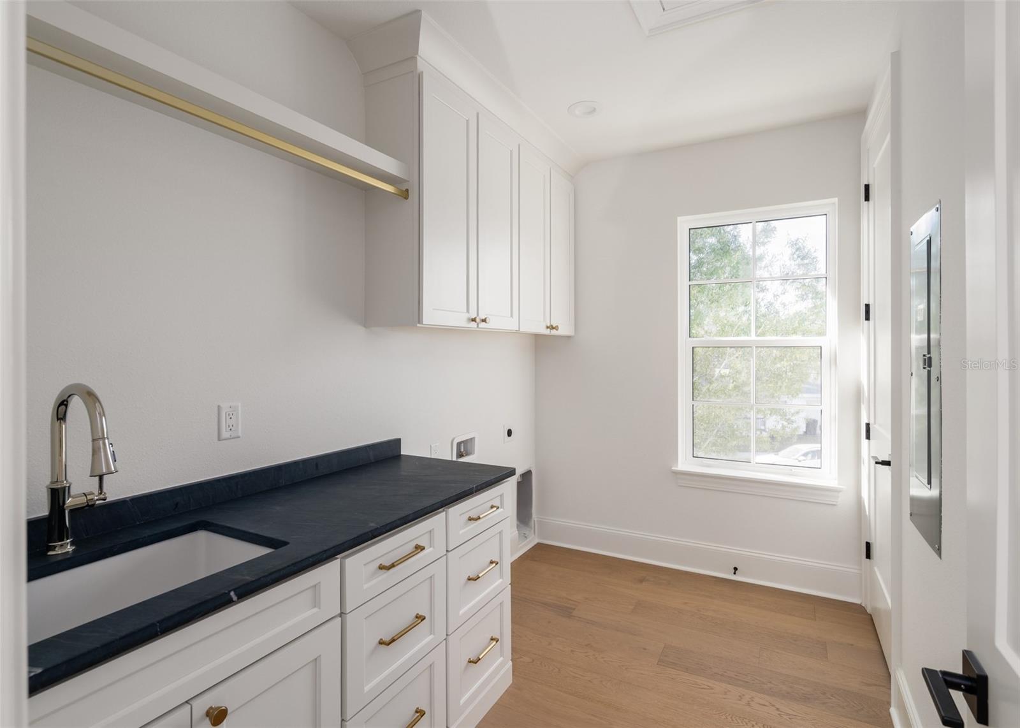
Upstairs, the primary suite offers a freestanding soaking tub, frameless glass shower, and classic marble finishes. The laundry room includes built-in cabinetry, a soaking sink, and a linen closet.

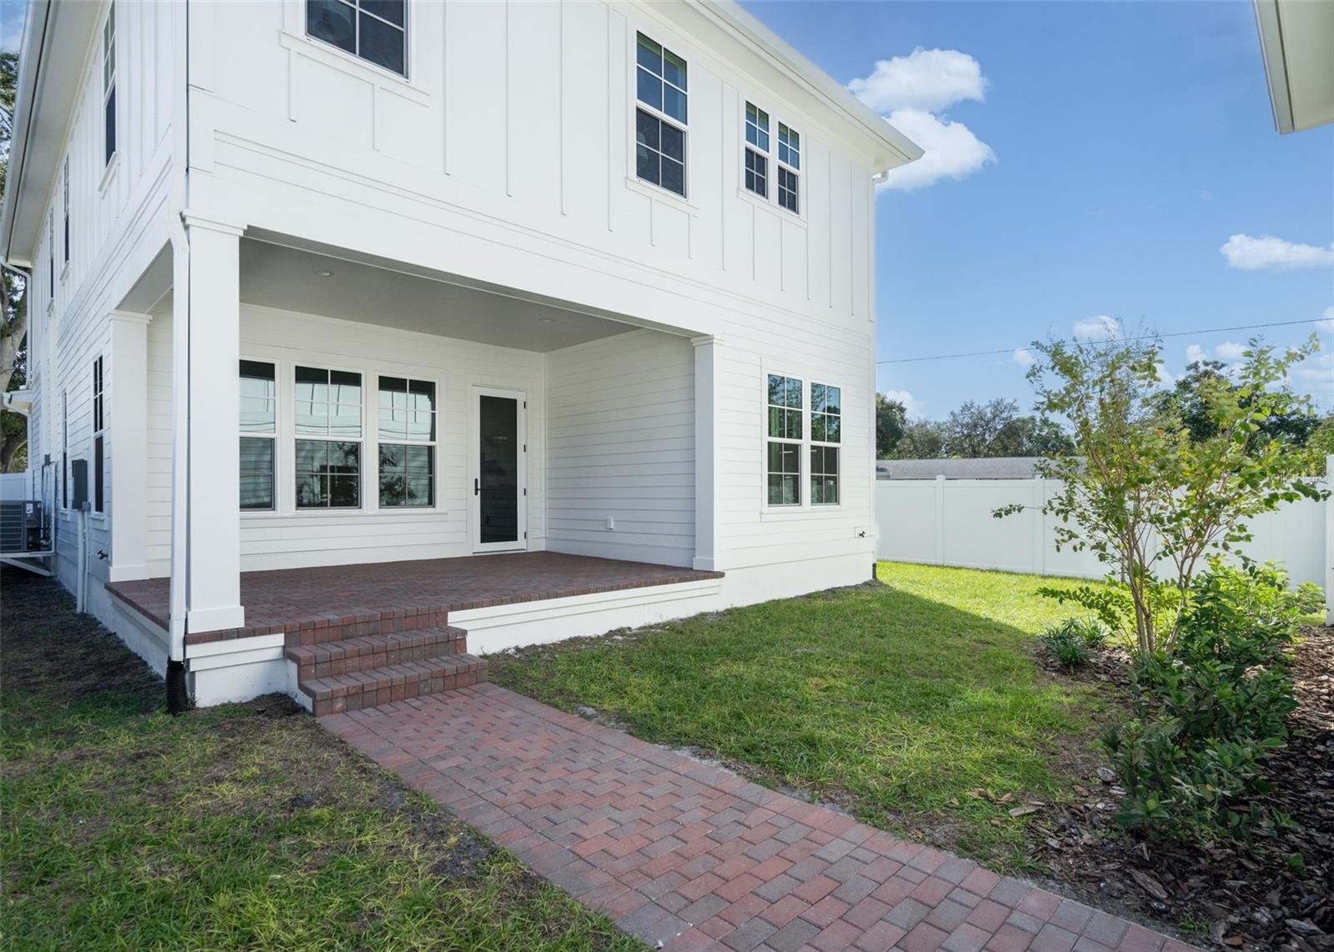
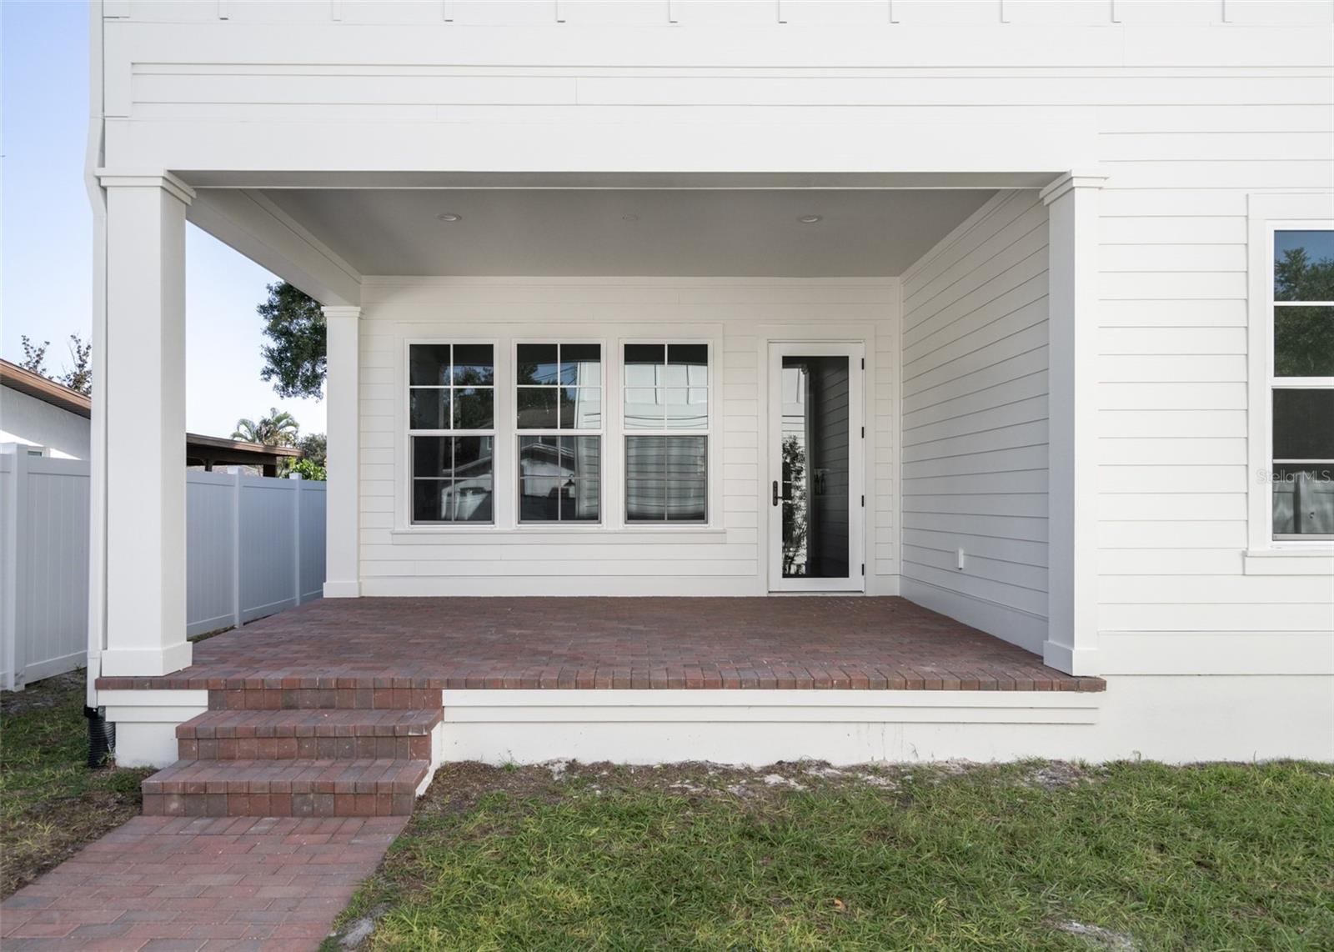
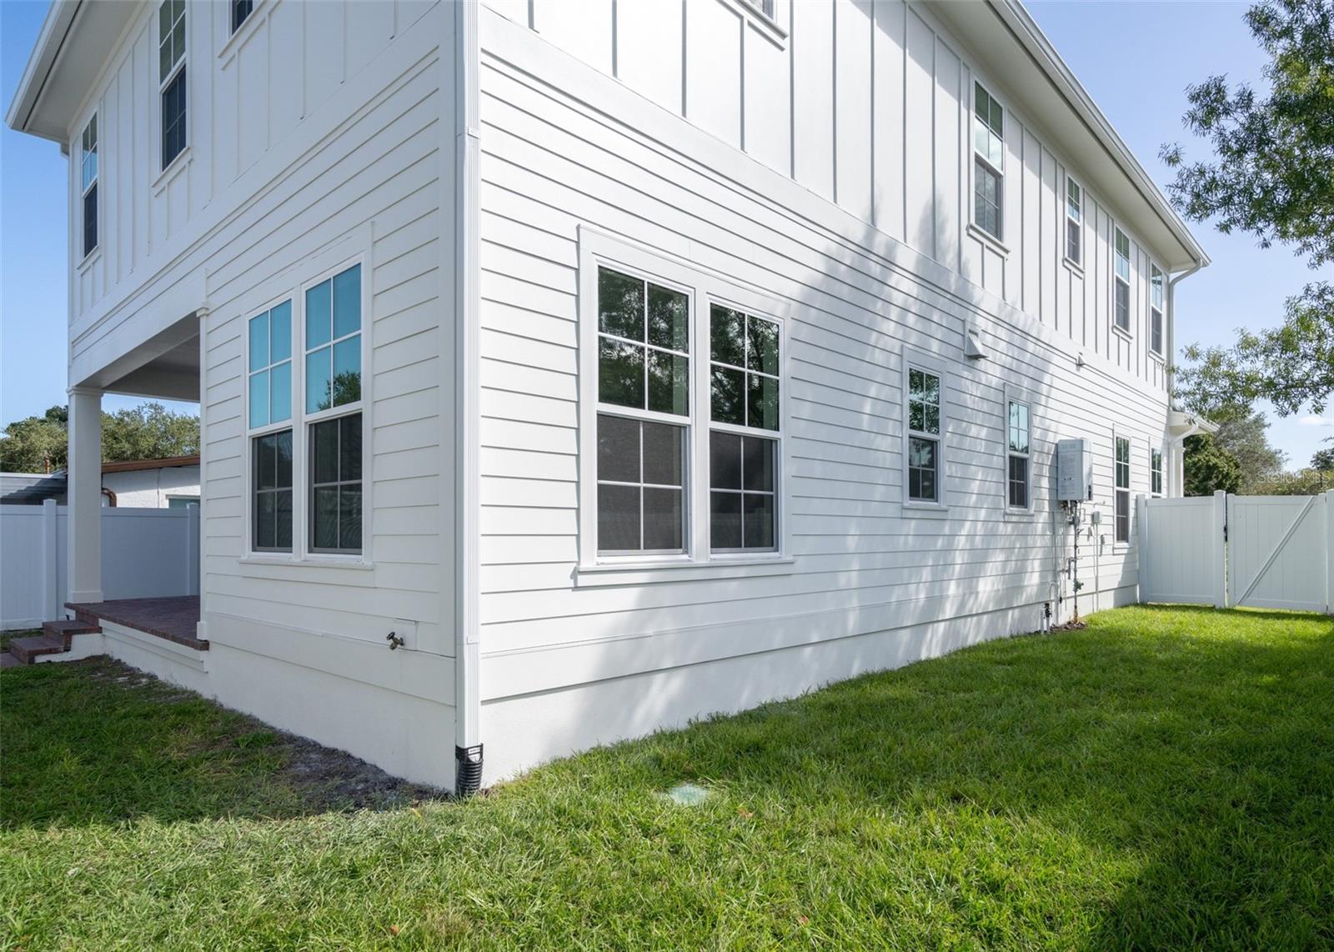
The corner lot offers generous outdoor space, including a full-width front porch, rear porch, and a large yard with room for a pool or outdoor entertaining.

Recently completed and professionally staged, this home is ready to welcome its next owners. Reach out today to schedule a private showing and experience everything 5204 10th St N has to offer!

5
beds

4
baths

3,305 Sq.Ft. LIVING AREA

6,177 Sq.Ft. lot

Hannah Morin

Hannah Morin

Features & Amenities

Interior

  • total bedrooms5
  • Total bathrooms4
  • full bathrooms4
  • Laundry room Laundry Room
  • Flooring Hardwood, Tile
  • APPLIANCES Dishwasher, Disposal, Exhaust Fan, Microwave, Range, Range Hood, Refrigerator, Tankless Water Heater
  • other interior Features Eat-in Kitchen, High Ceilings, In Wall Pest System, Kitchen/Family Room Combo, Living Room/Dining Room Combo, Open Floorplan, Primary Bedroom Upstairs, Solid Surface Counters, Solid Wood Cabinets, Stone Counters, Thermostat, Walk-In Closet(s)

Area & Lot

  • Status For Sale
  • Living Area3,305 Sq.Ft.
  • Total Area4,231 Sq.Ft.
  • Lot Area6,177 Sq.Ft.
  • MLS® IDTB8567552
  • TypeResidential
  • YEAR BUILT2026
  • NeighborhoodSt. Petersburg

Exterior

  • STORIES2
  • Garage Space2.0
  • water SourcePublic
  • utilitiesPublic
  • roofShingle
  • parkingCovered, Driveway, Garage Door Opener, Garage Faces Side
  • HEAT TYPECentral
  • AIR CONDITIONINGCentral Air
  • sewerPublic Sewer
  • SubstructureSlab
  • other exterior FeaturesLighting, Private Entrance, Private Mailbox, Private Yard, Rain Gutters, Sidewalk

Financial

  • Sales Price$1,465,000
  • Real Estate Tax $652/yr
image

Schedule a Showing

We would love to show you our beautiful property. Please select your preferred date and time below. An agent will be in touch shortly to confirm your appointment.

Schedule a Showing

We would love to show you our beautiful property. Please select your preferred date and time below. An agent will be in touch shortly to confirm your appointment.

Thank you for your interest in 5204 10TH ST N, ST PETERSBURG, FL 33703. We are reviewing your request and will be in touch shortly!

Mortgage Calculator

Estimate your monthly mortgage payment, including the principal and interest, property taxes, and HOA. Adjust the values to generate a more accurate rate.

All estimates are provided for informational purposes only. Actual amounts may vary.
$0,000 Your Payment 20 15 65
$0,000 Your Payment

St. Petersburg

Explore

Work With Us

We take pride in delivering tailored solutions that bring our clients closer to their dream properties and help build their long-term wealth.

Follow Us on Instagram