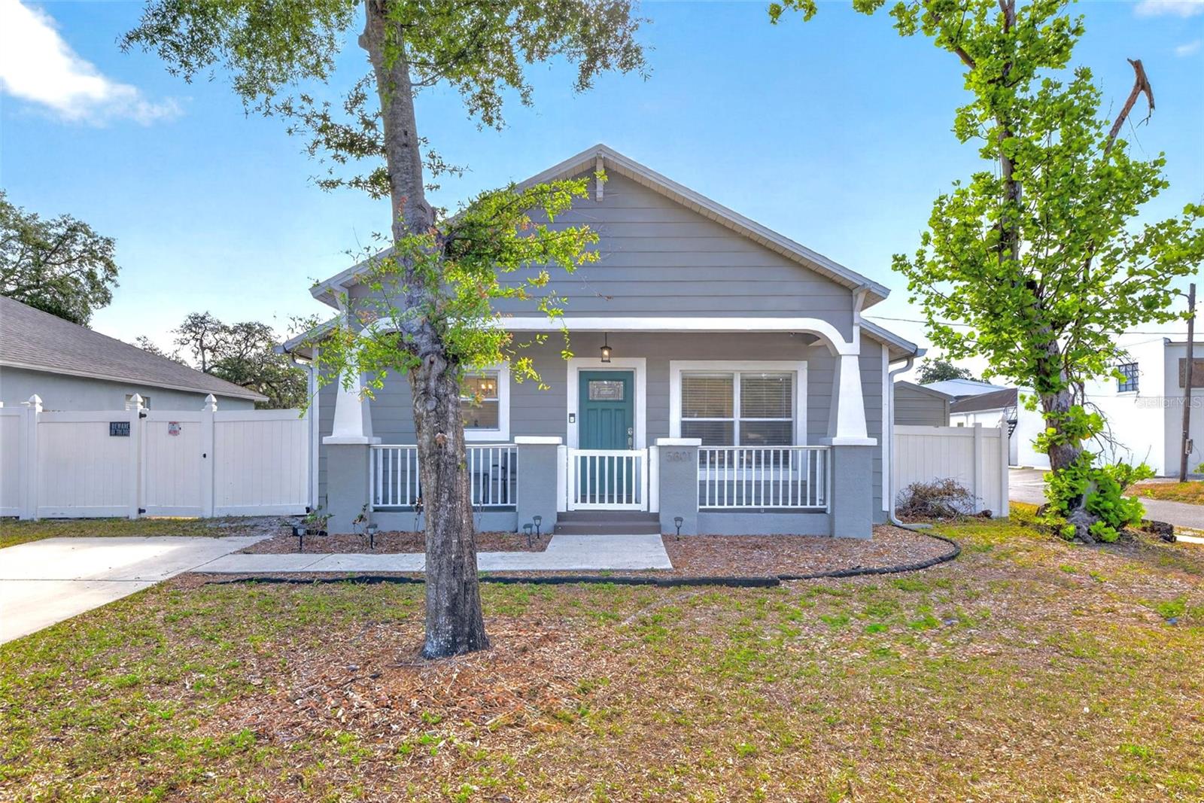
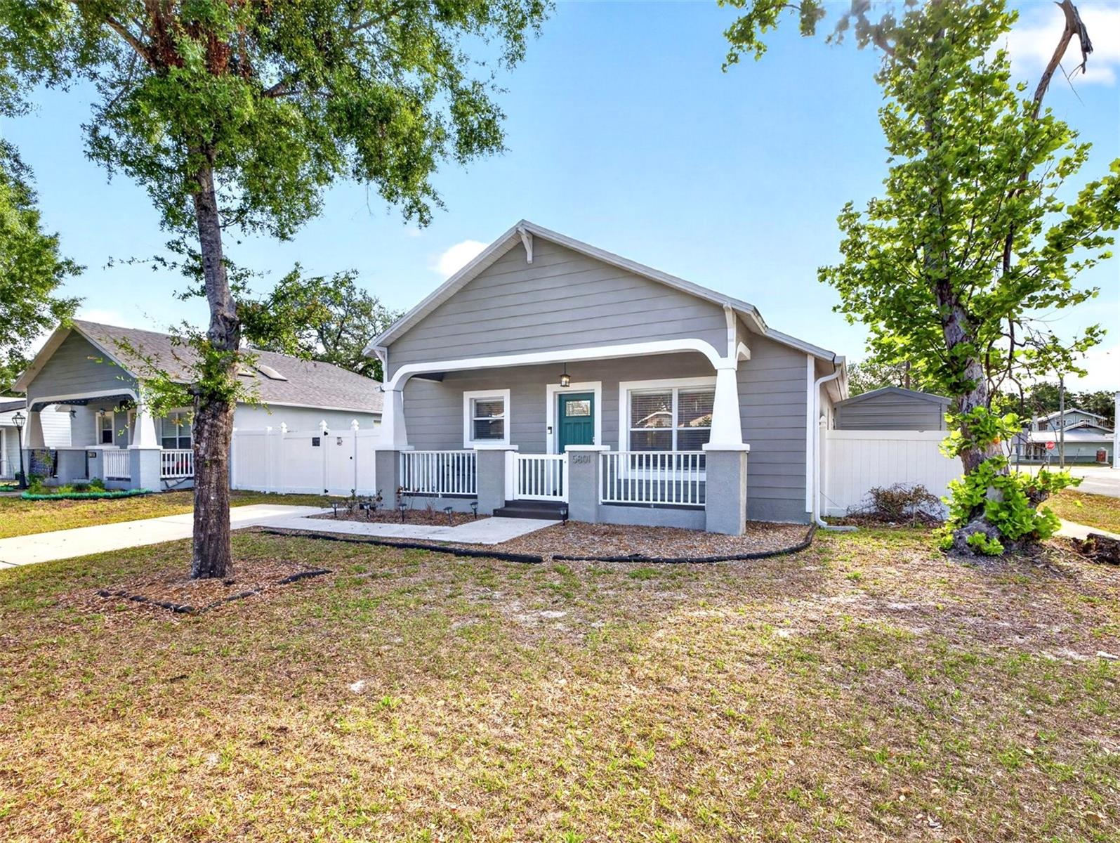
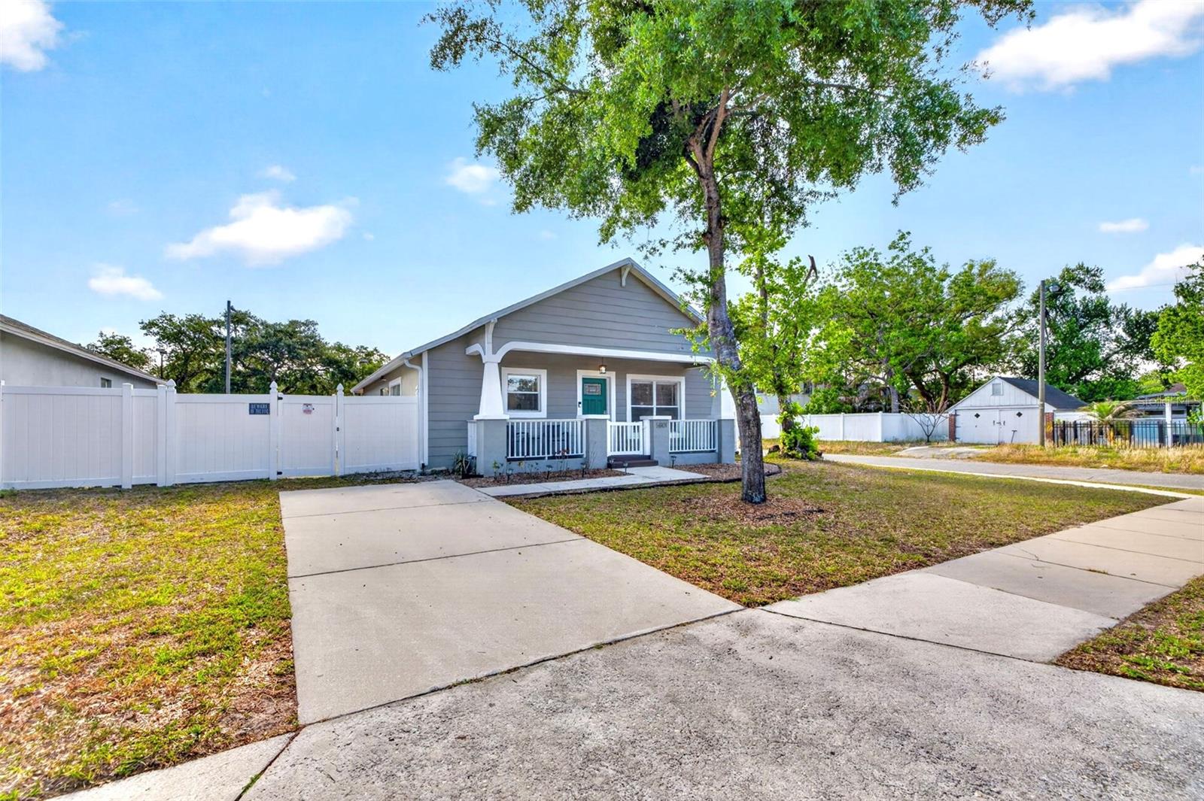
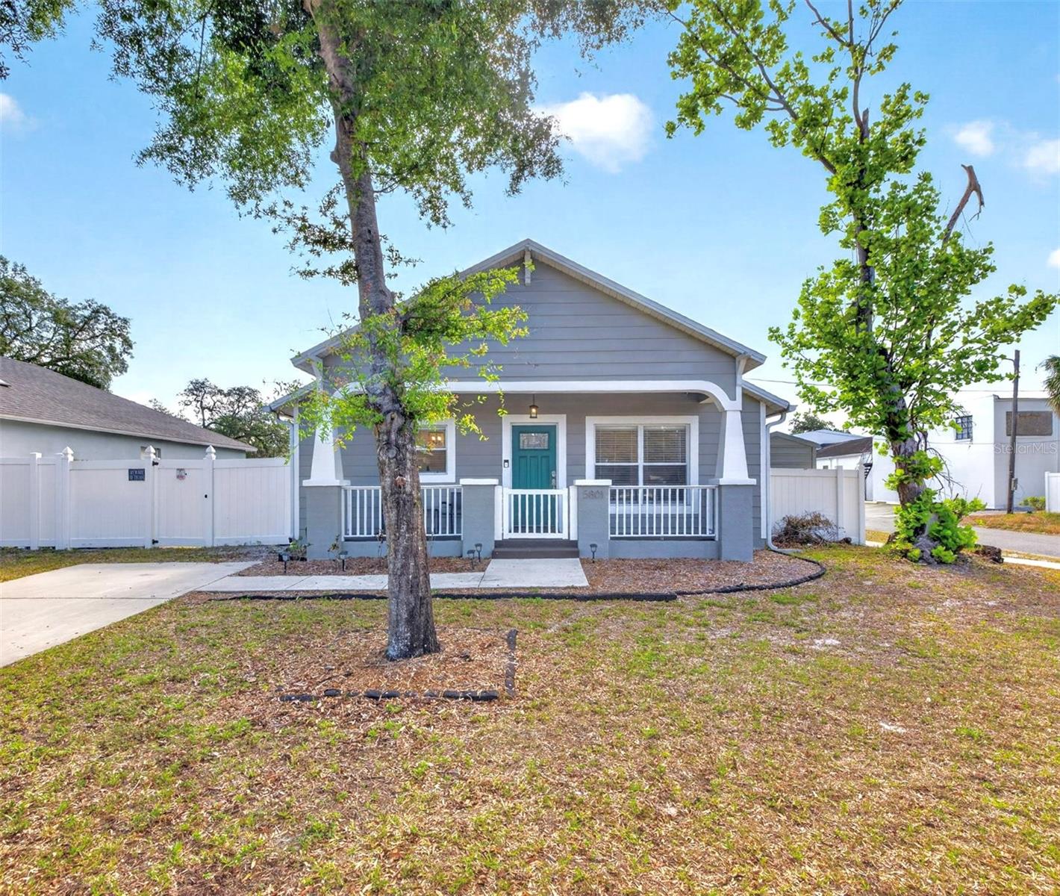
Gray bungalow with a teal front door, covered porch, white fencing, and mature trees.
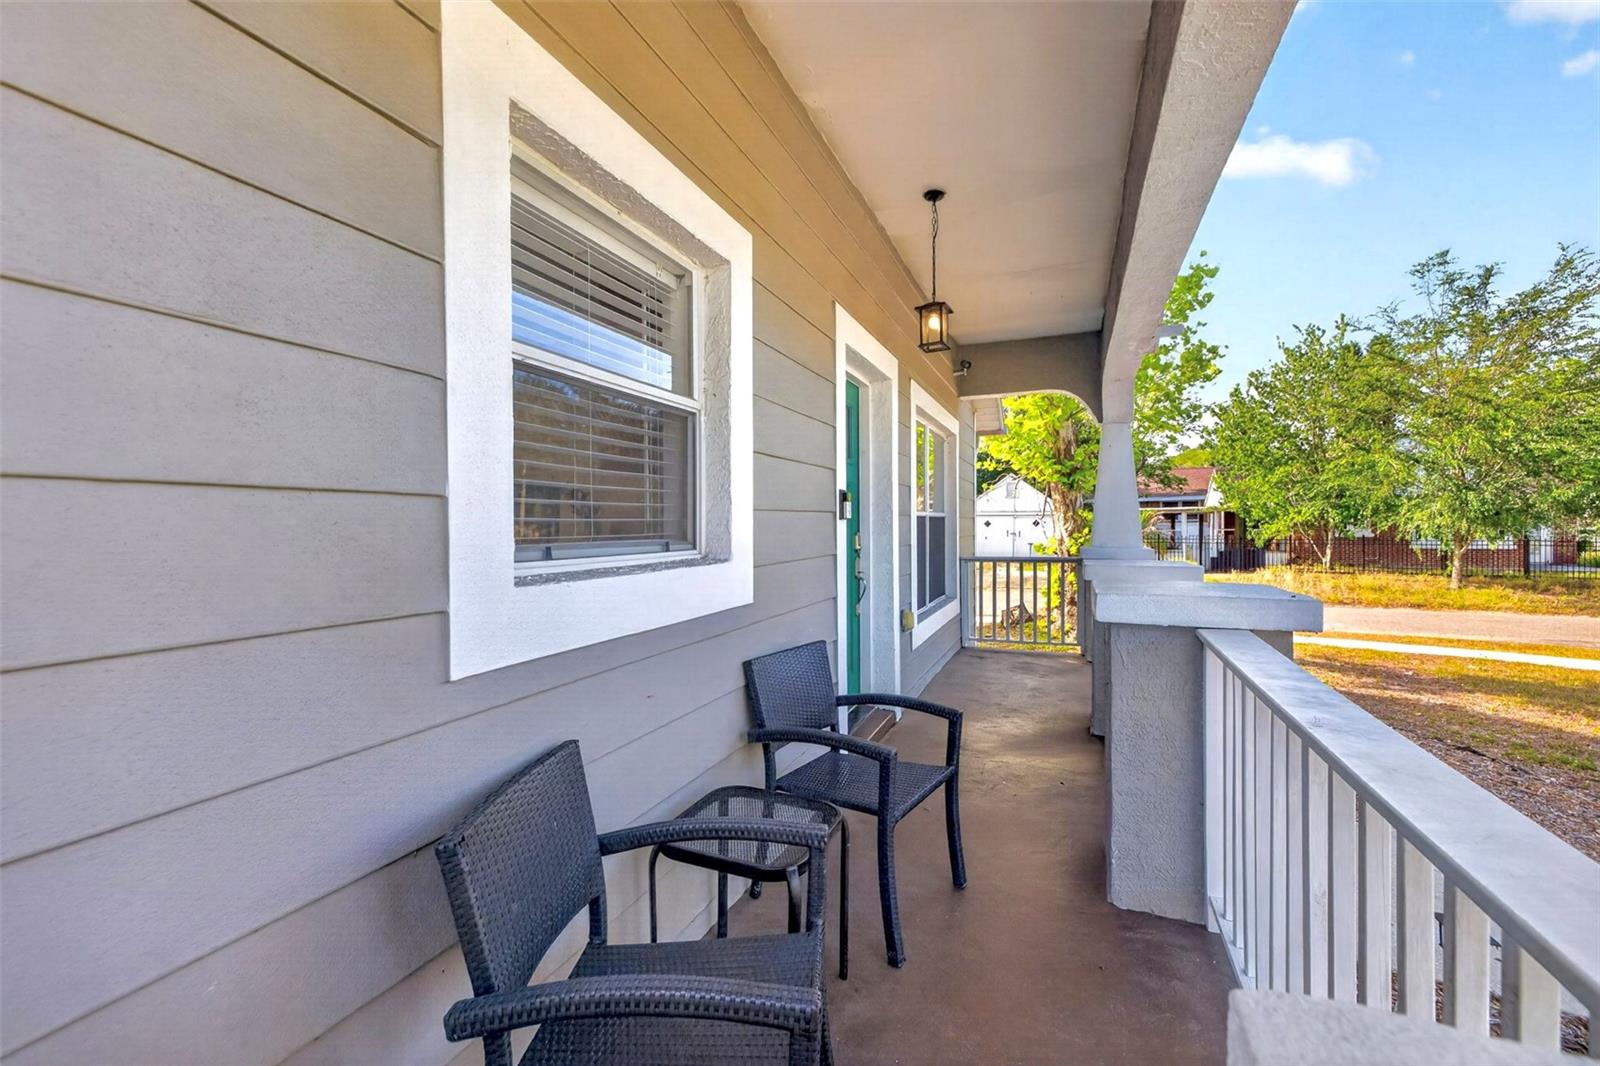
Covered front porch with teal door, black woven chairs, and a white railing overlooking the street.
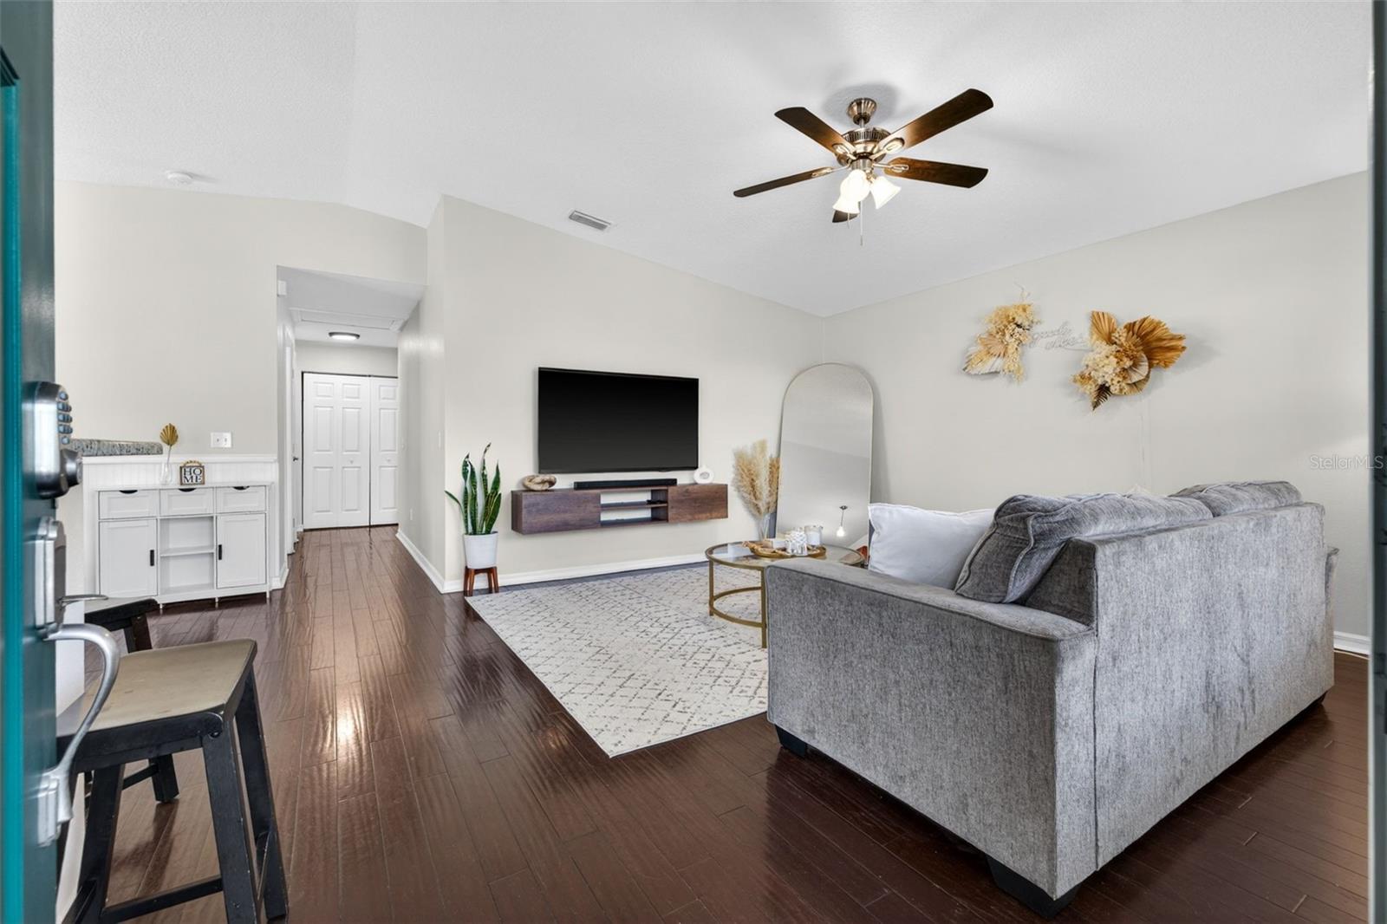
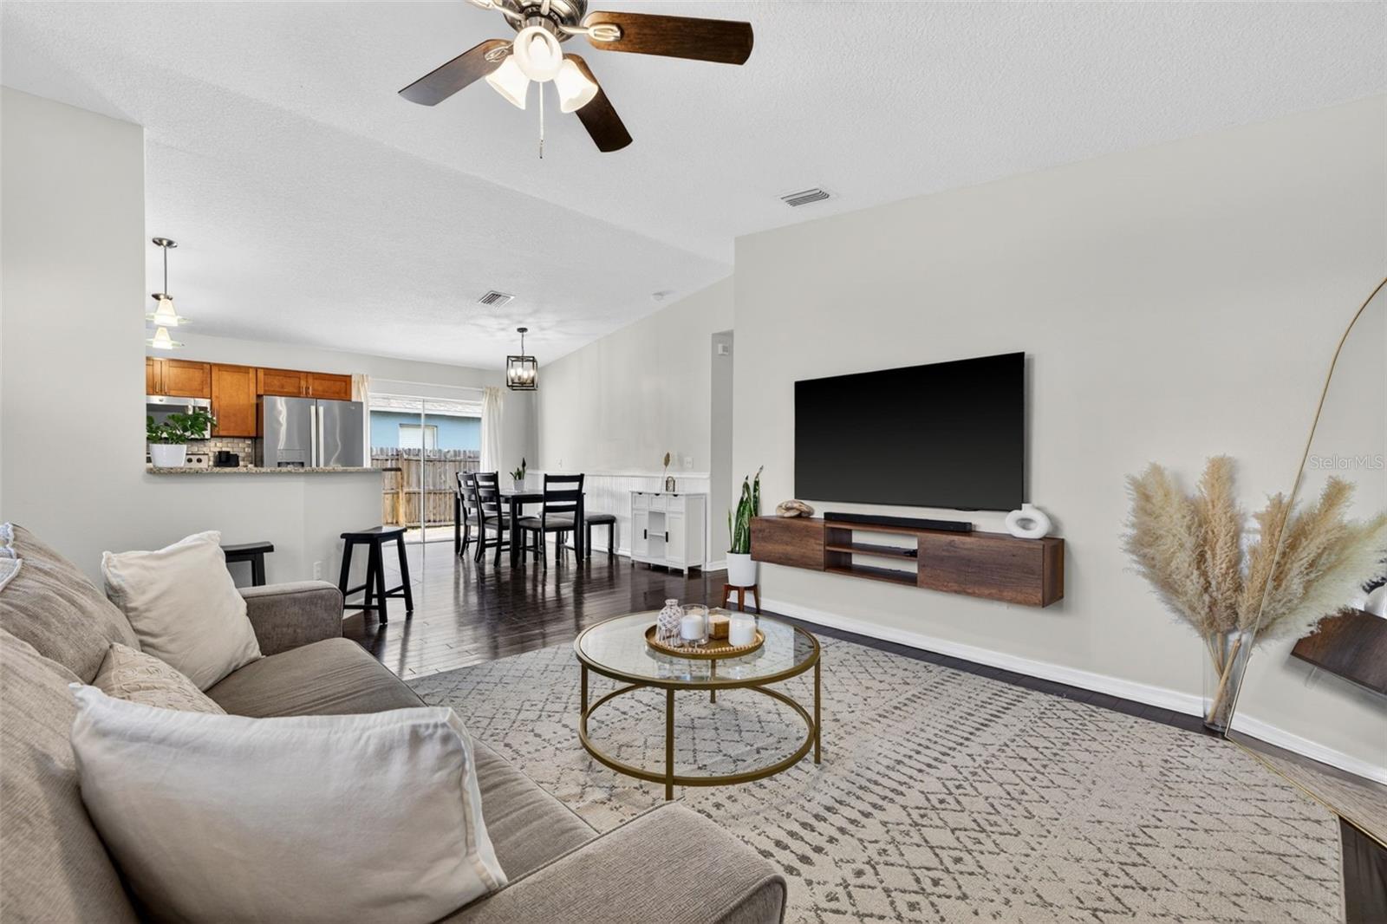
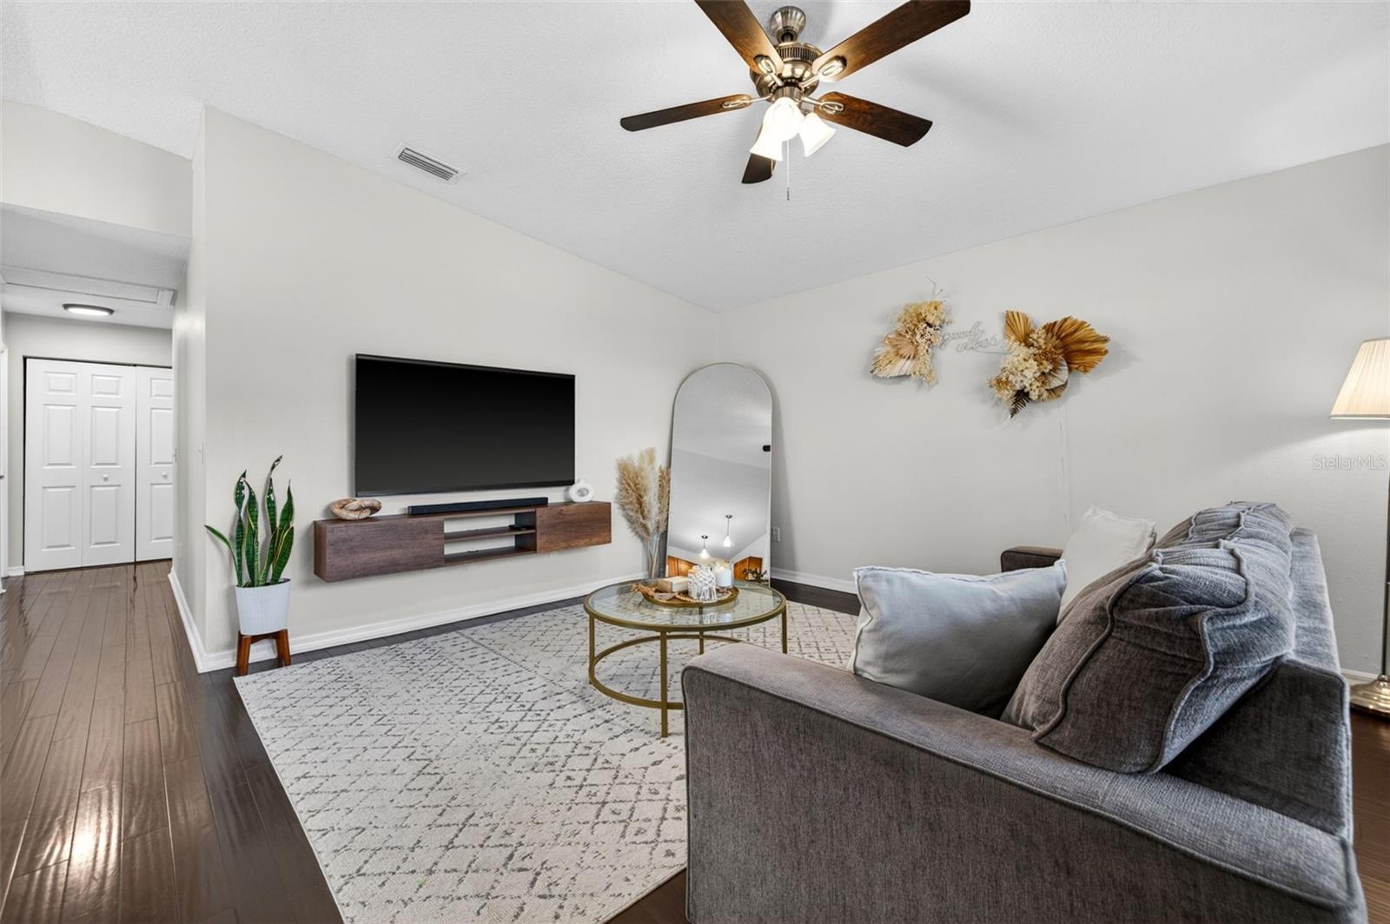
Living room with a gray sofa, patterned rug, wall-mounted television, and dark wood flooring.
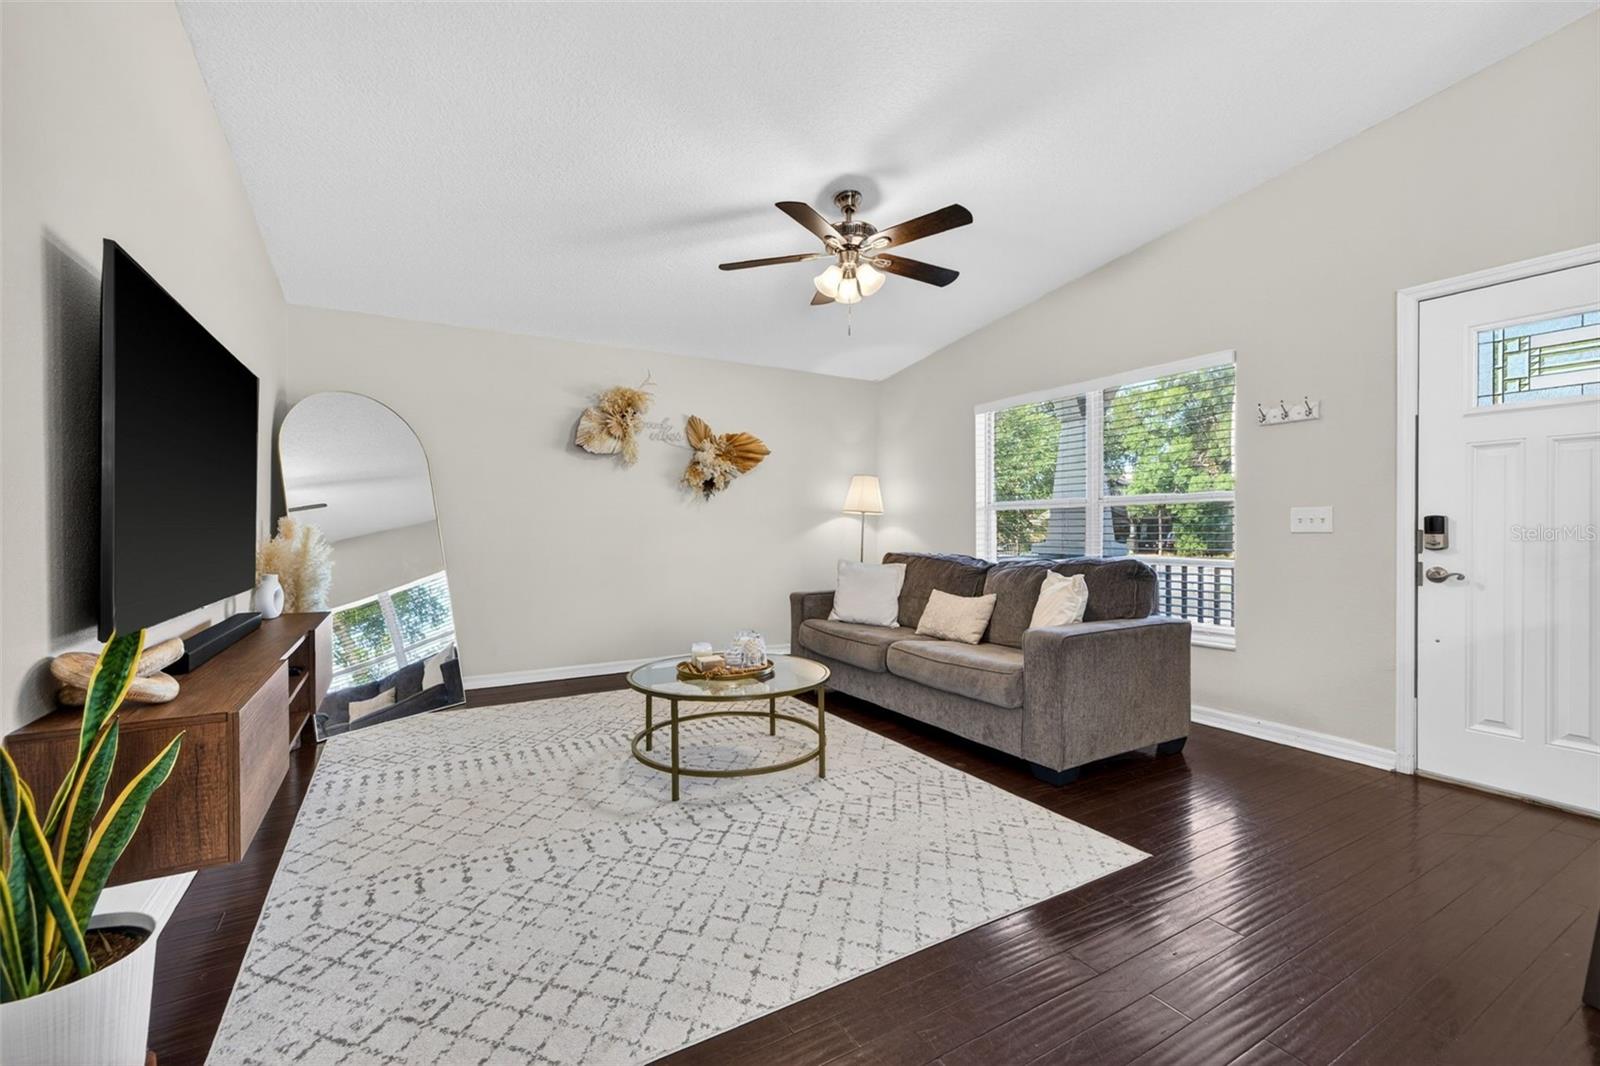
Furnished living room with gray sofa, ceiling fan, and large patterned rug.
Staged living room with a gray sectional, patterned rug, and open view to the dining area and kitchen.
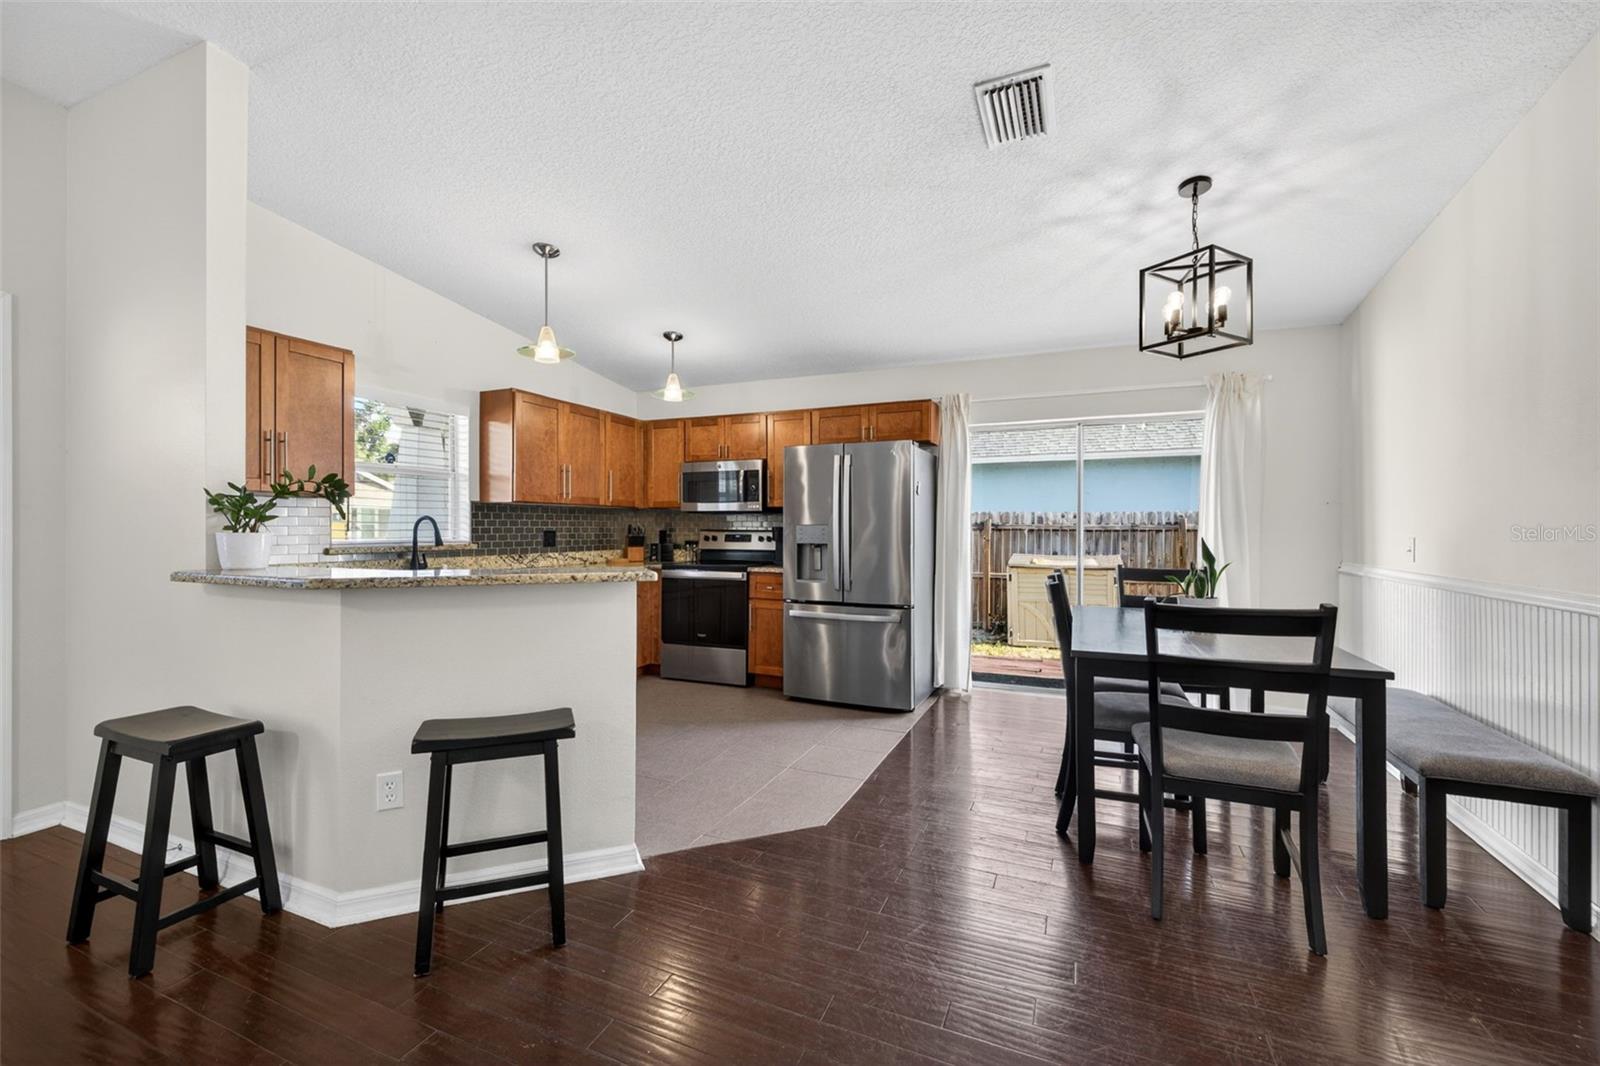
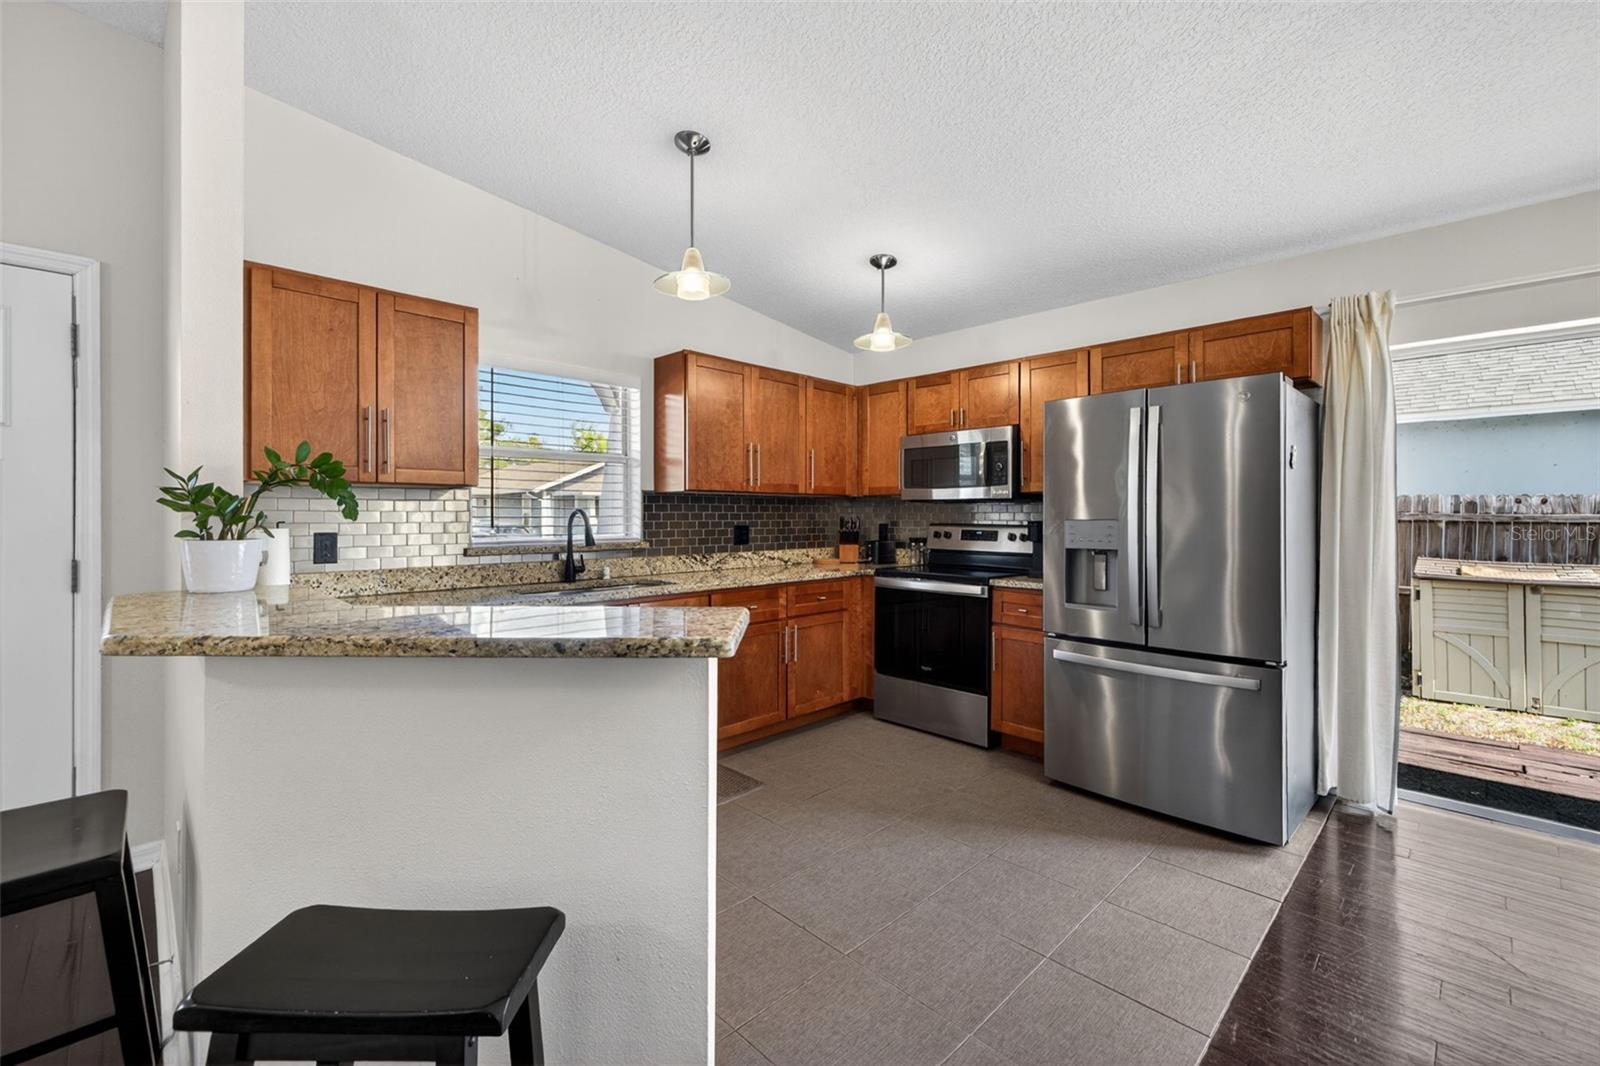
Open kitchen and dining area with wood cabinets, a granite breakfast bar, and stainless steel appliances.
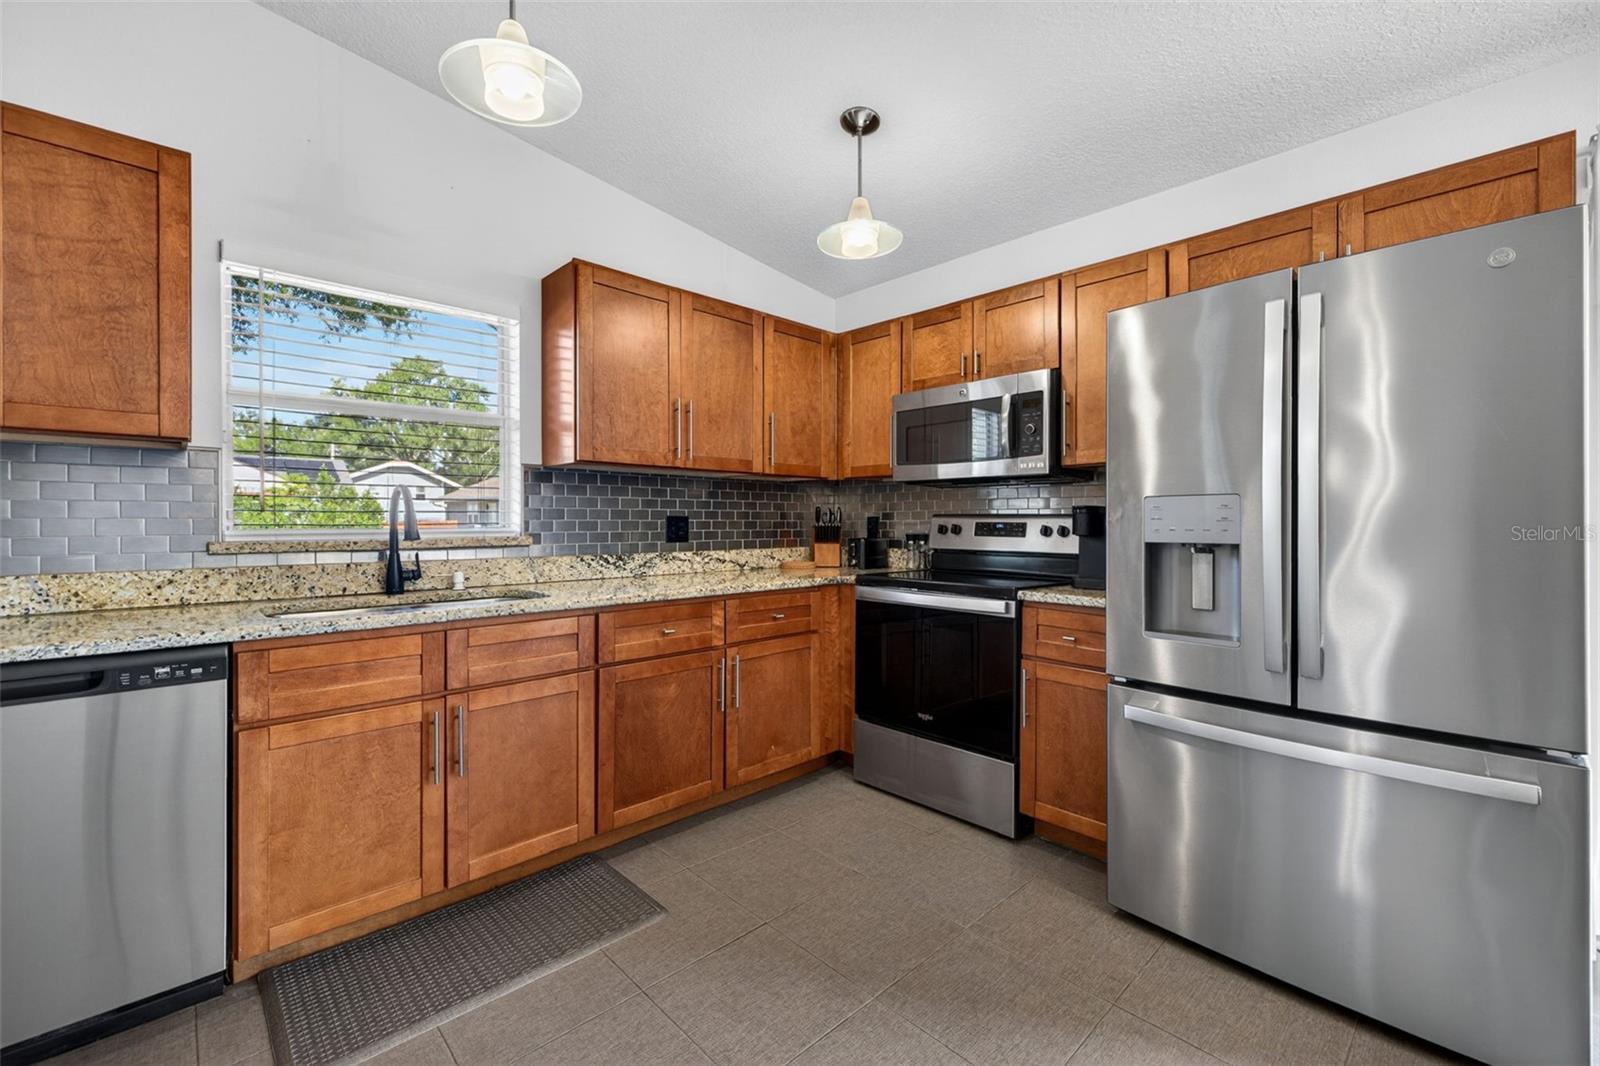
Kitchen with warm wood cabinets, granite counters, gray tile backsplash, and stainless steel appliances.
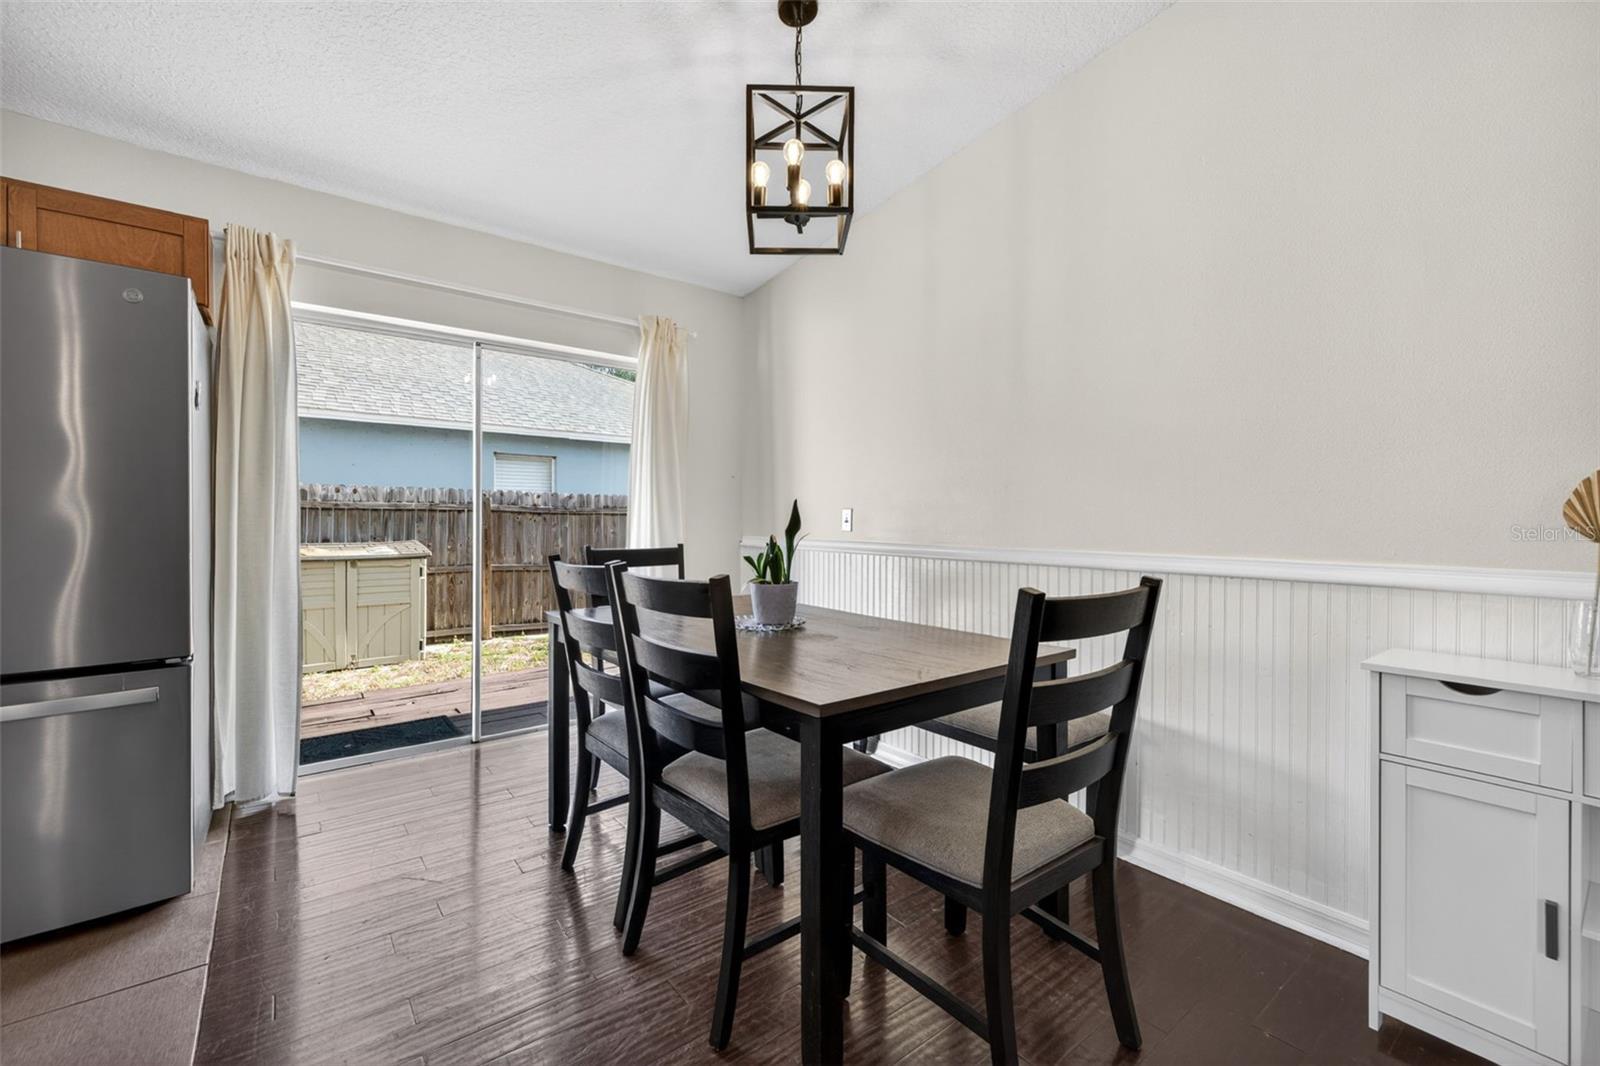
Dining area with dark wood table and chairs beside a sliding glass door to the deck.
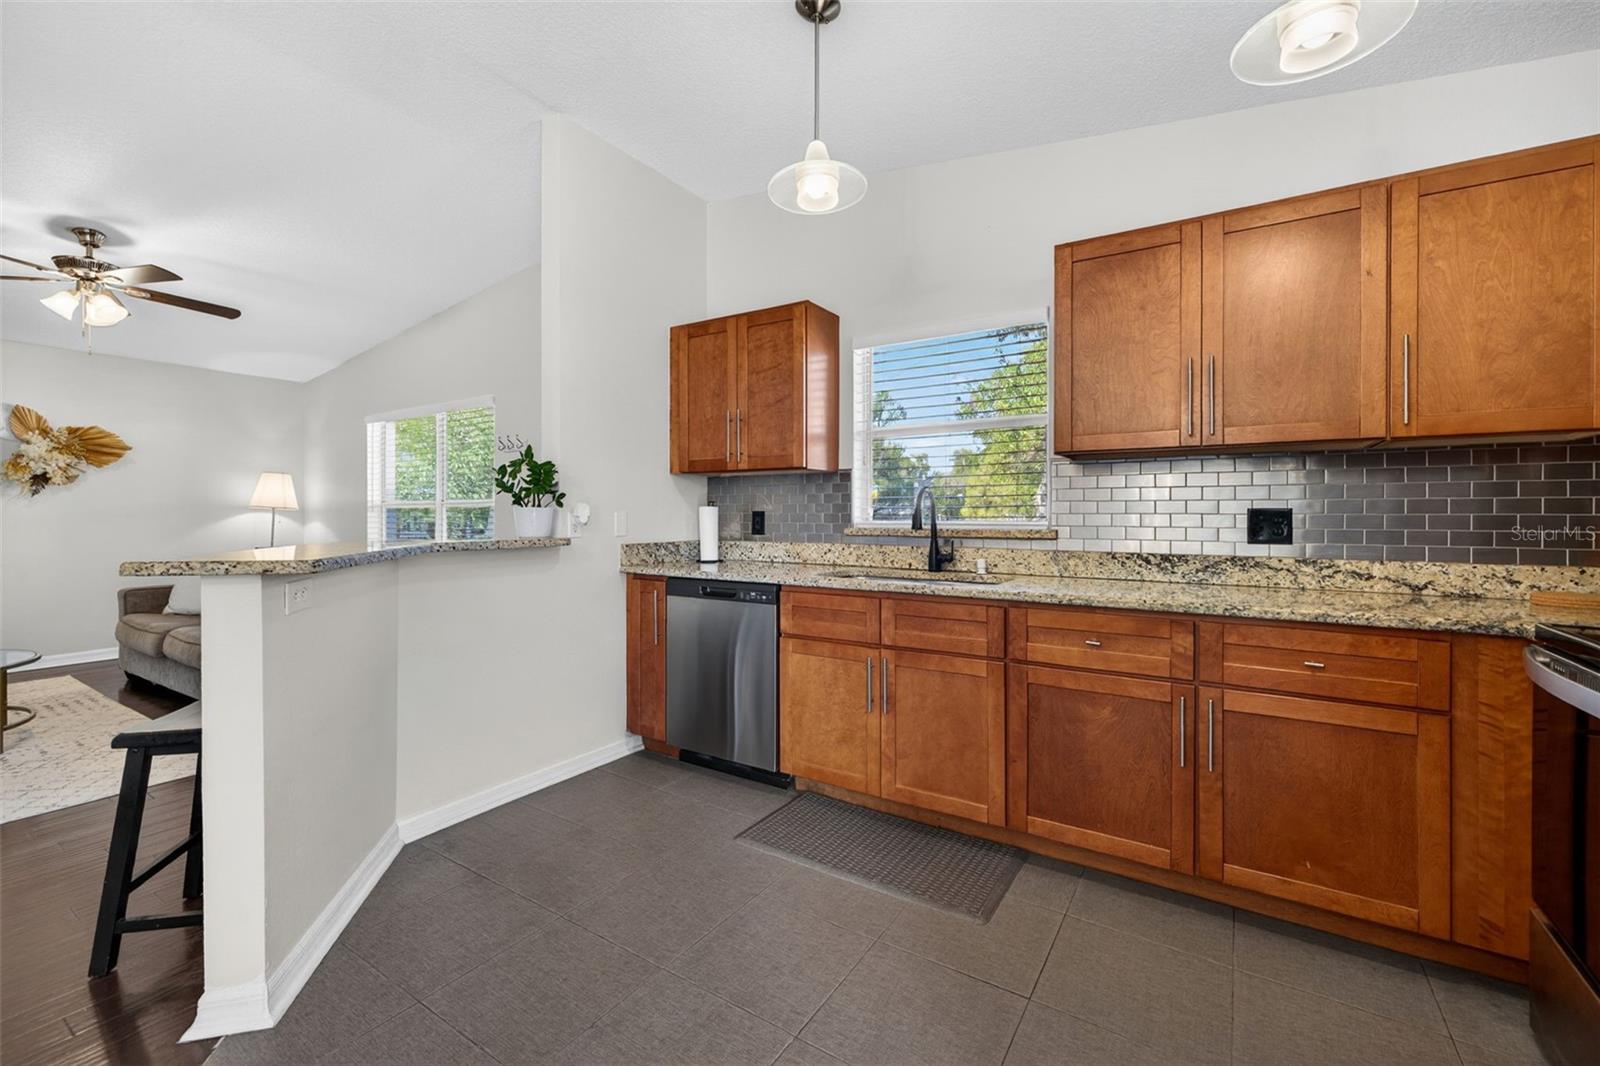
Kitchen with wood cabinets, granite counters, stainless steel appliances, and a breakfast bar.
Kitchen with warm wood cabinets, granite counters, gray backsplash, and a peninsula overlooking the living area.
Living room with a gray sectional, patterned rug, glass coffee table, and wall-mounted television.
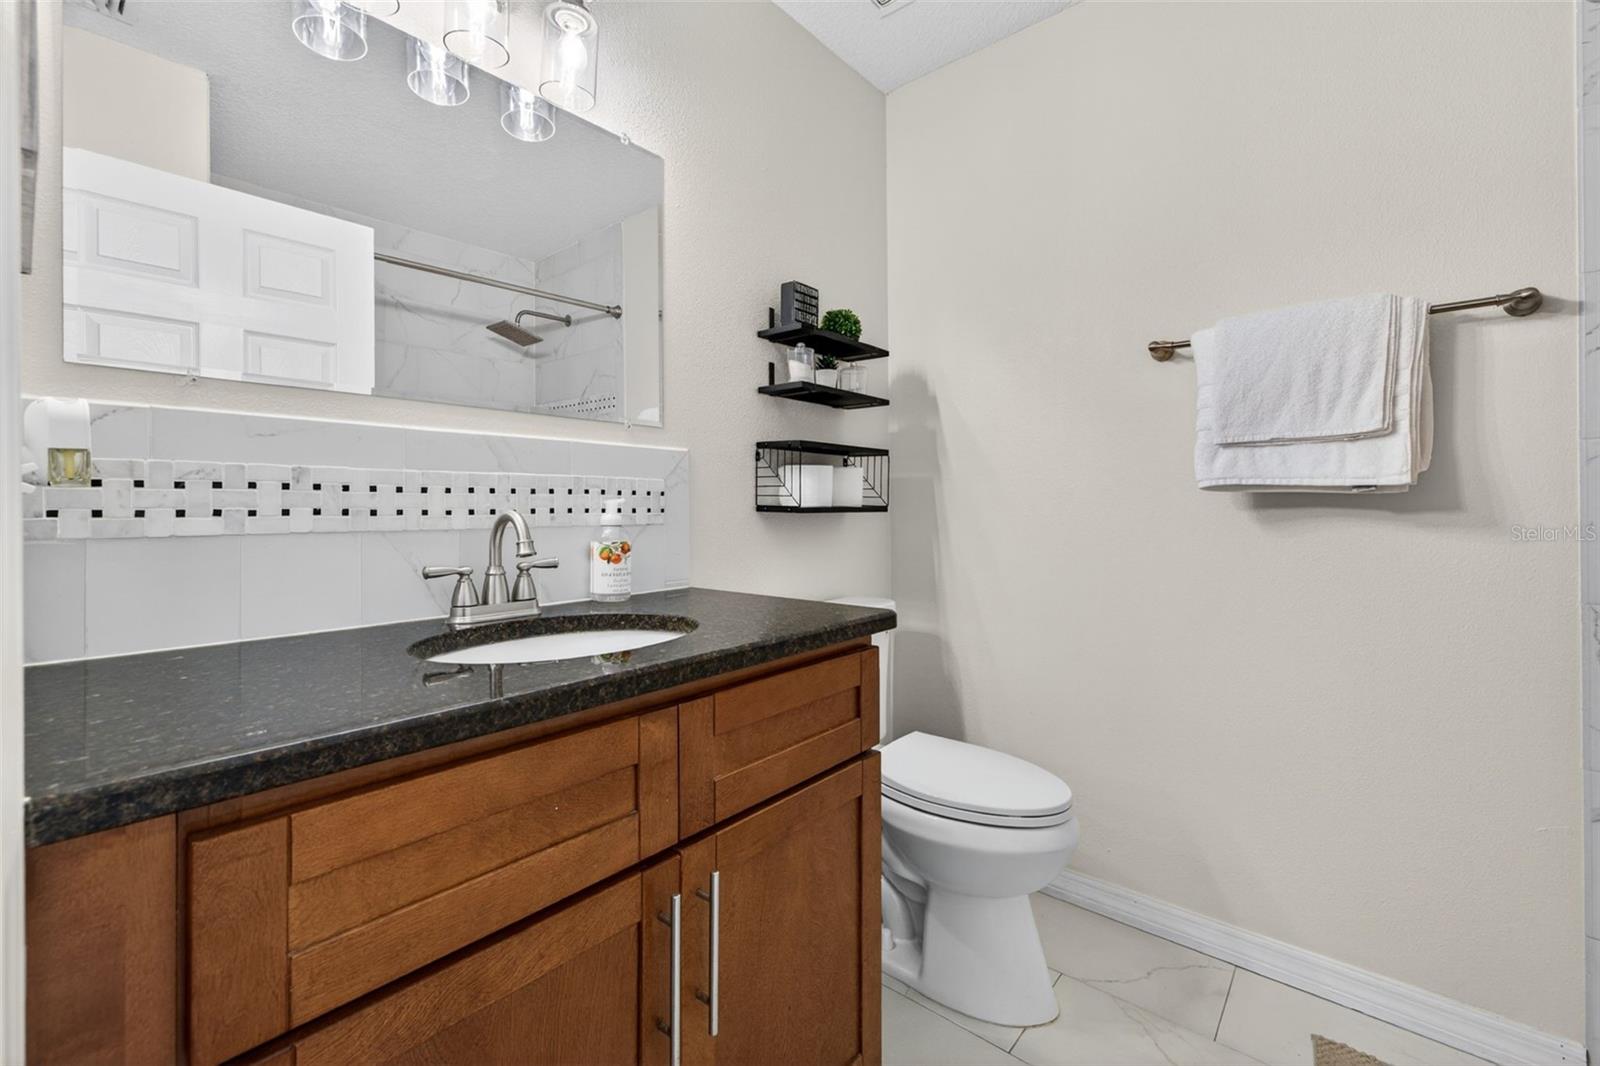
Bathroom with a wood vanity, dark countertop, large mirror, and white toilet.
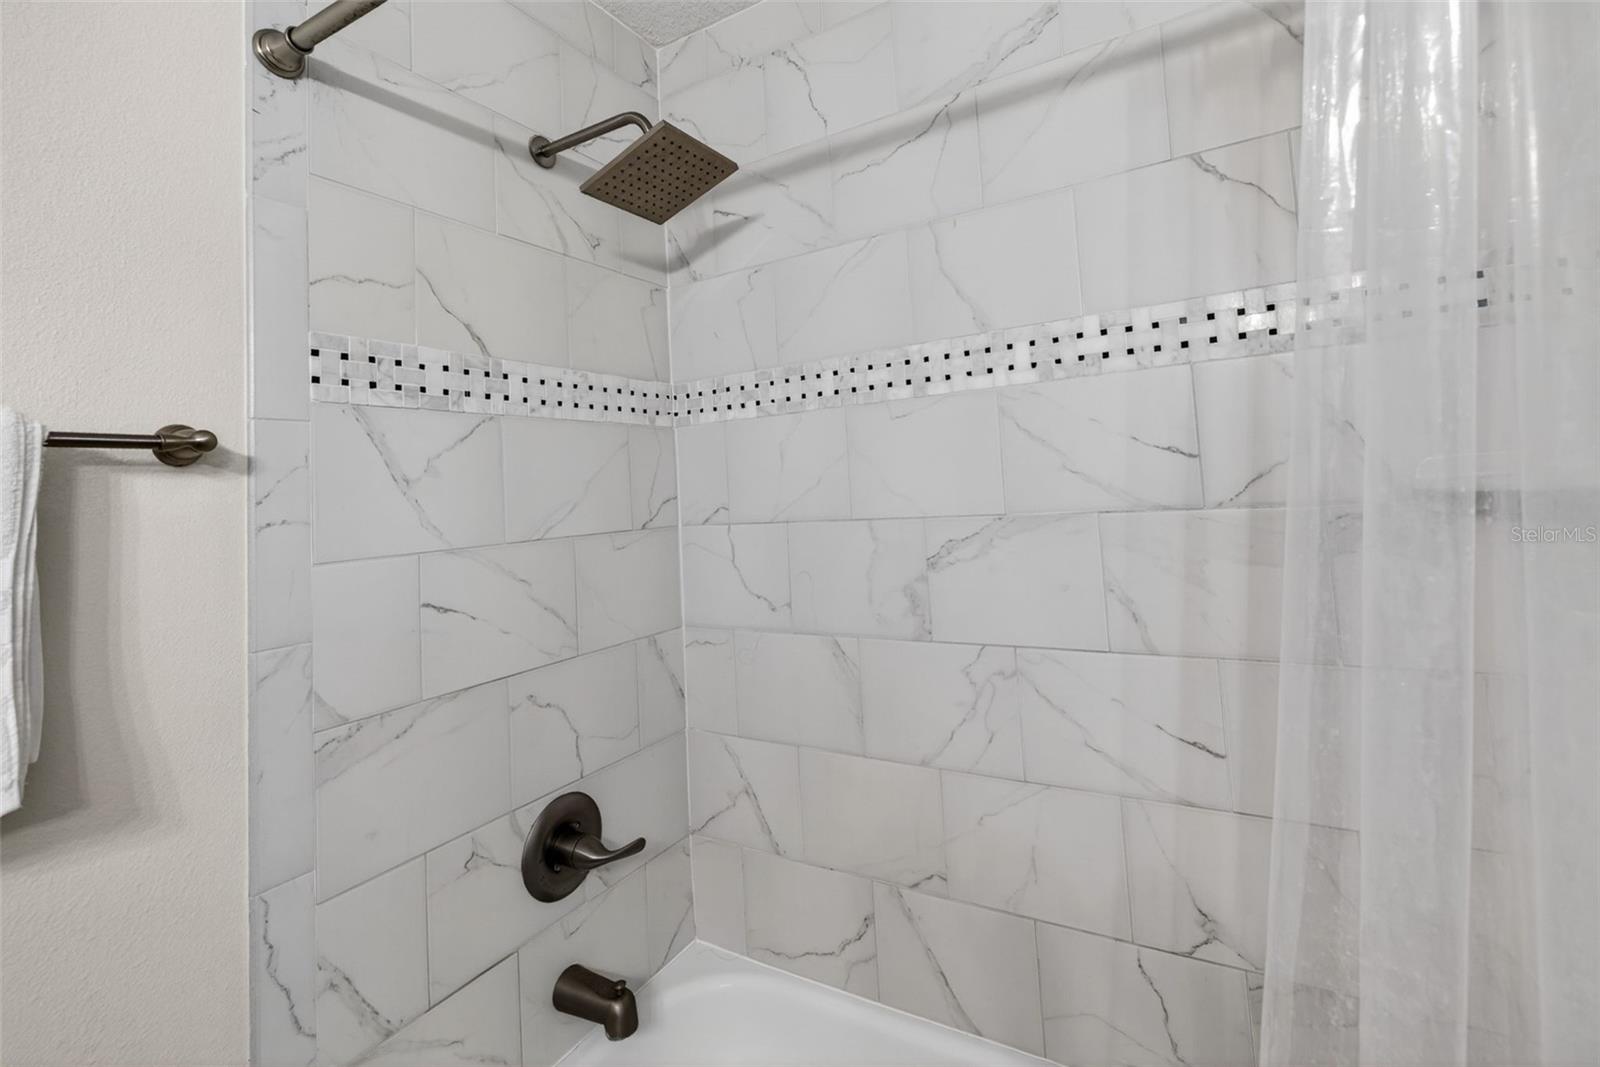
Bathroom tub and shower with marble-look tile, a mosaic accent strip, and dark bronze fixtures.
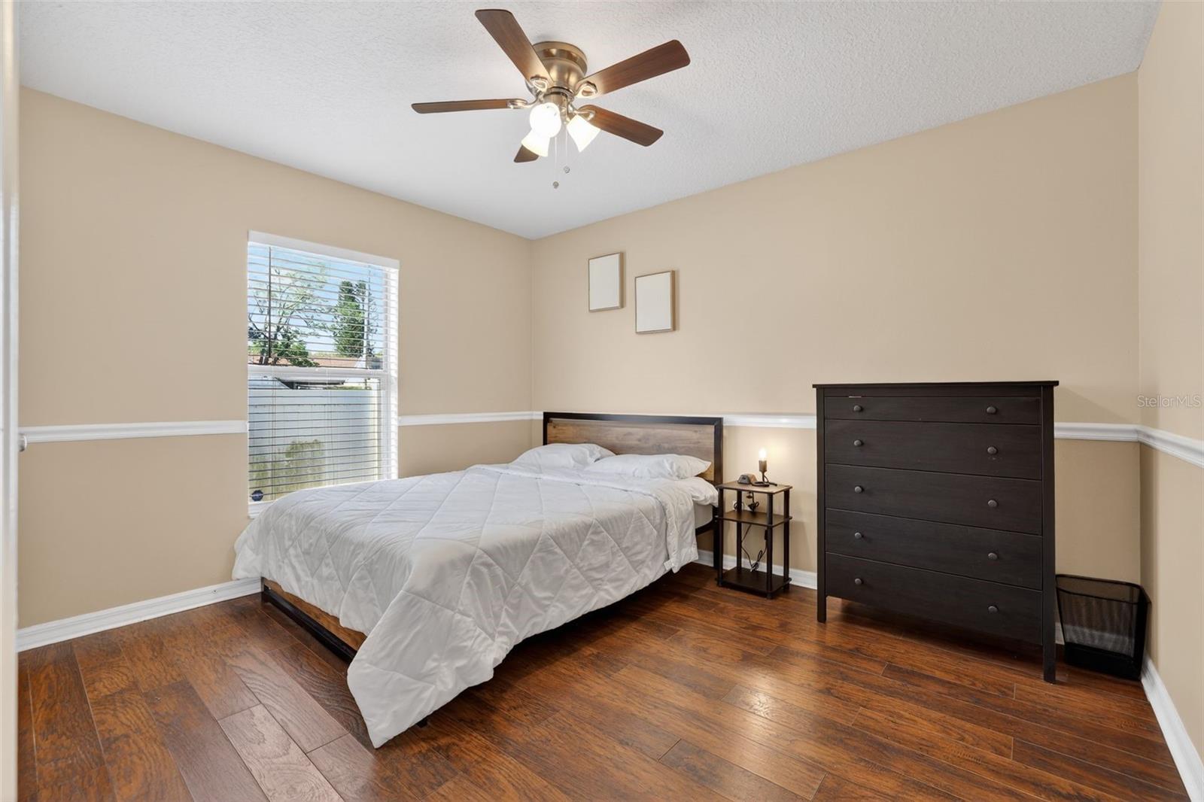
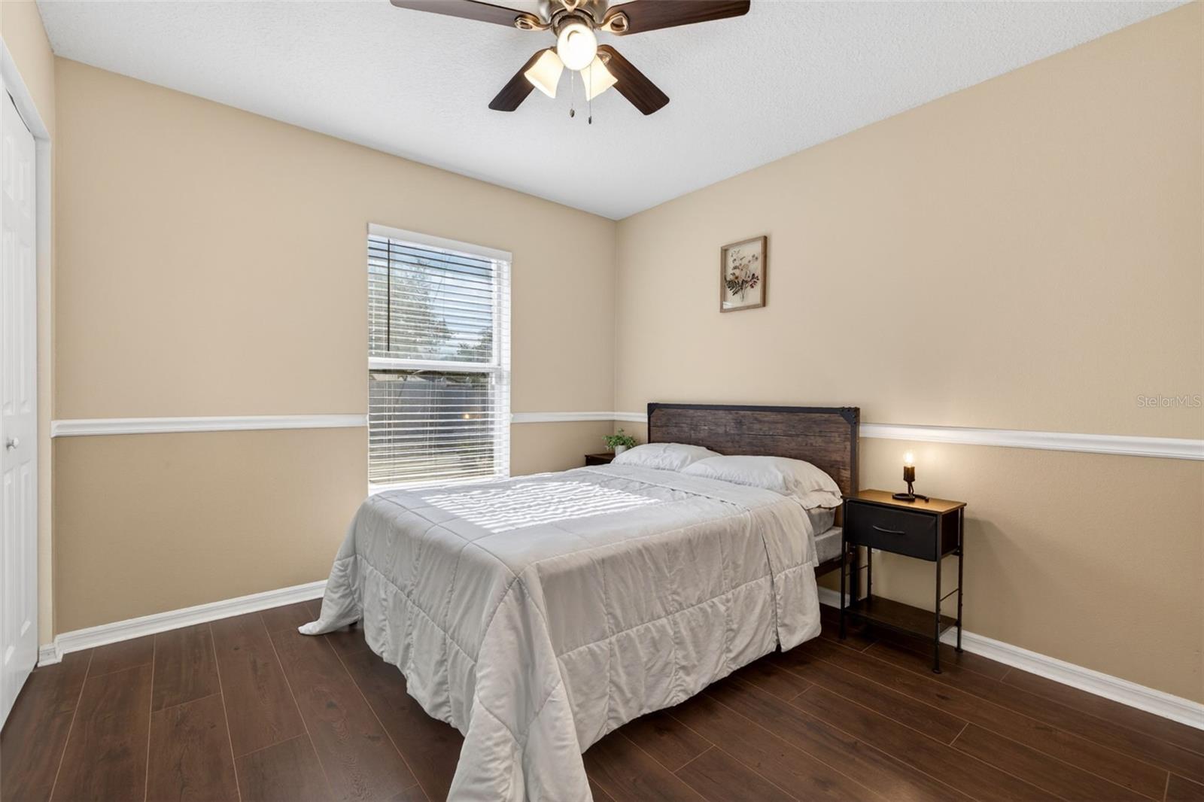
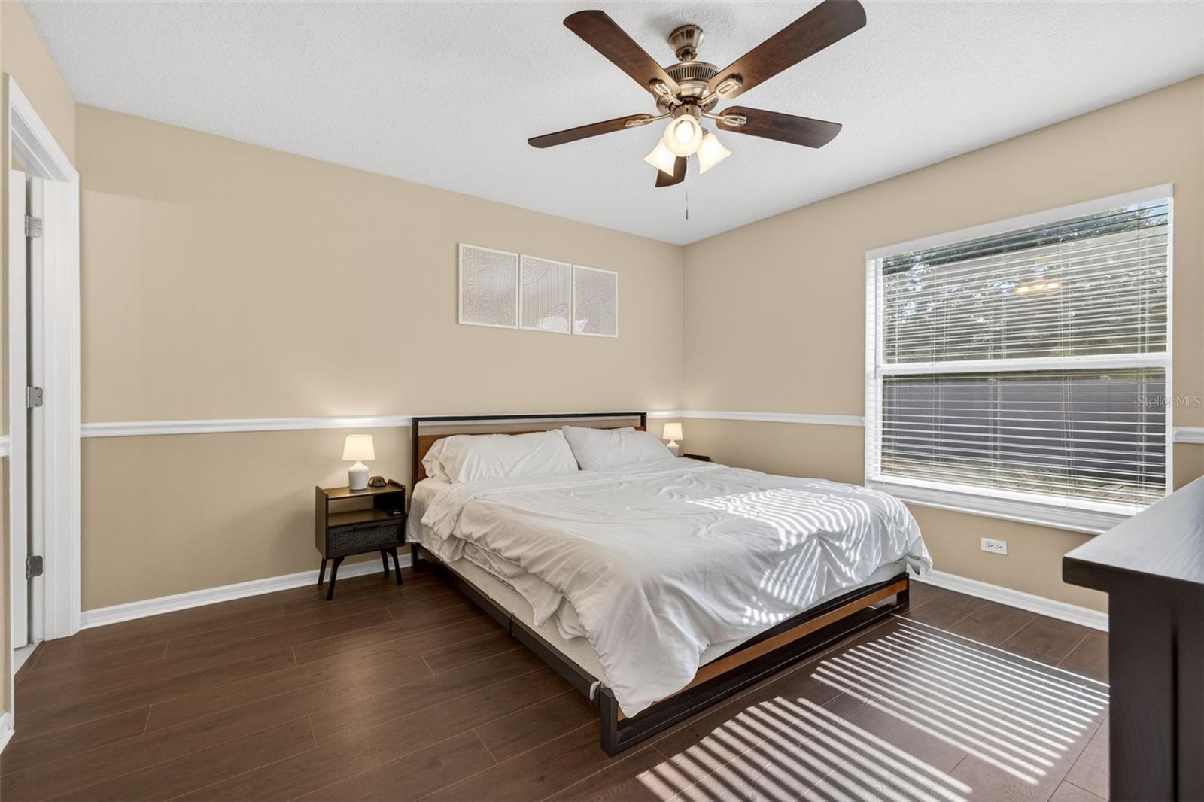
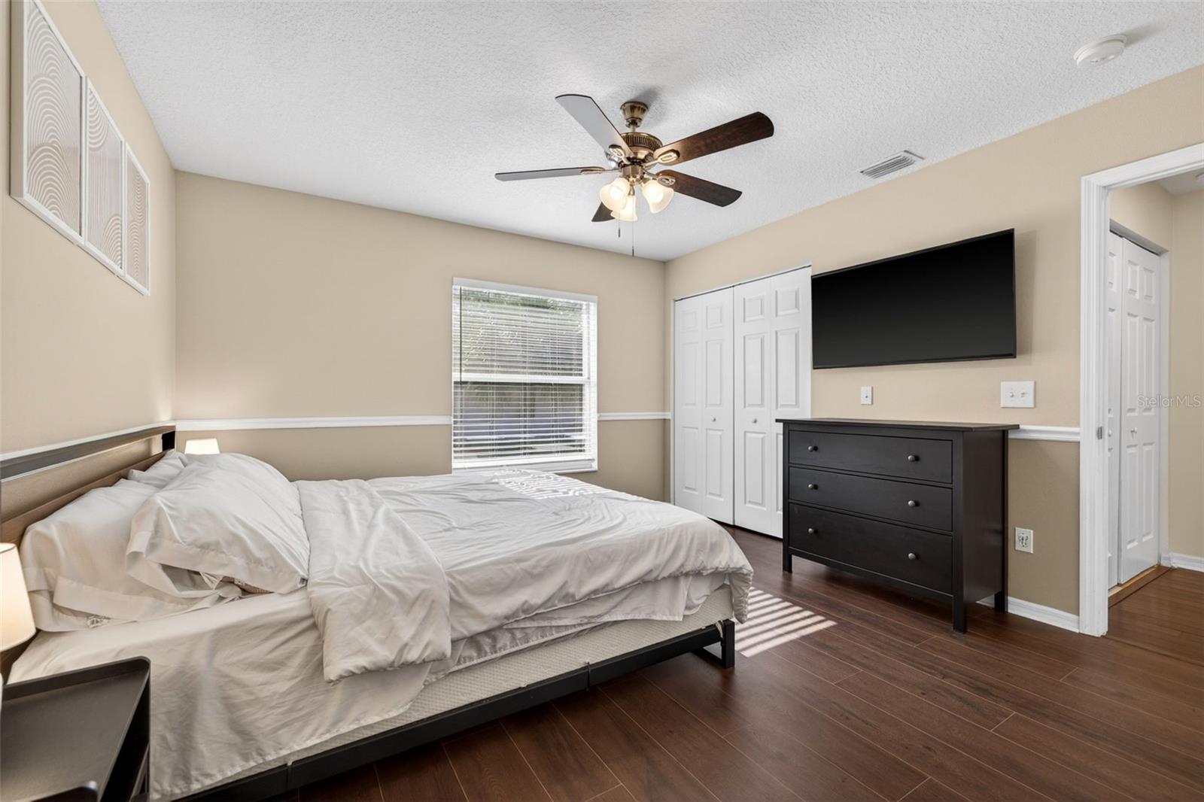
Bedroom with a white-covered bed, dark wood floors, and a ceiling fan.
Bedroom with a dark wood bed, white bedding, beige walls, and dark wood flooring.
Bedroom with white bedding, dark wood furniture, a ceiling fan, and sunlight across the tile floor.
Bedroom with white bedding, dark wood floors, a black dresser, and a ceiling fan.
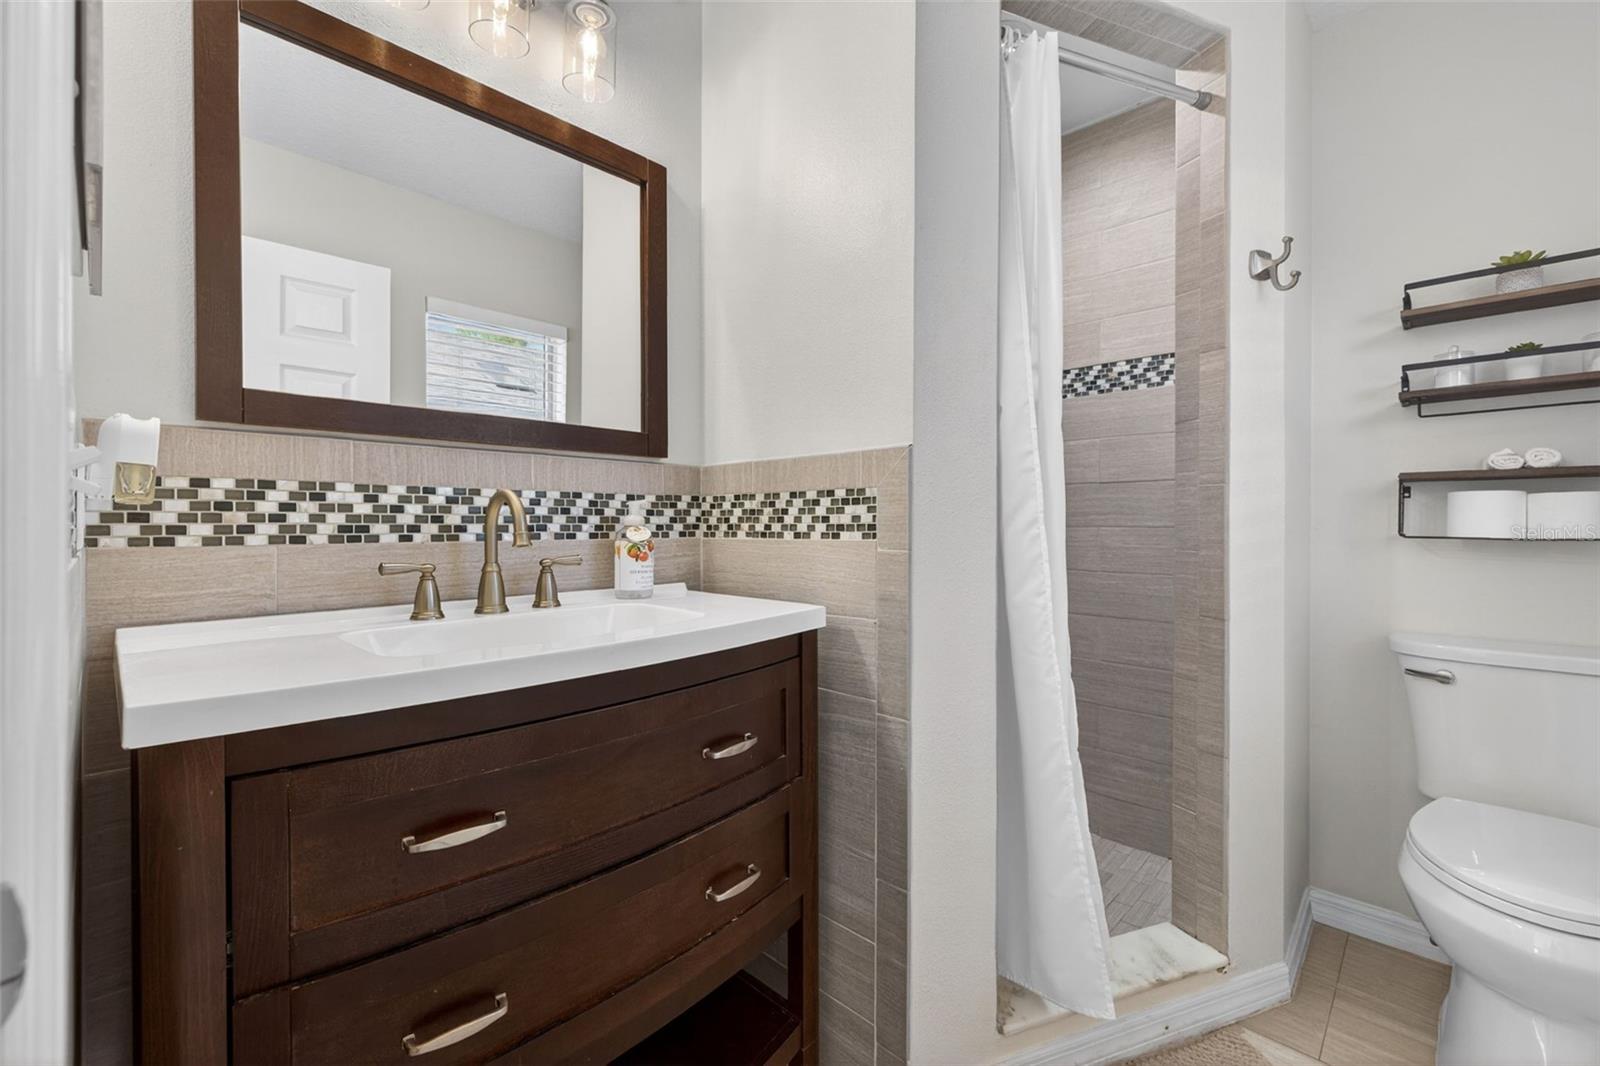
Bathroom with dark wood vanity, mosaic tile backsplash, and tiled shower.
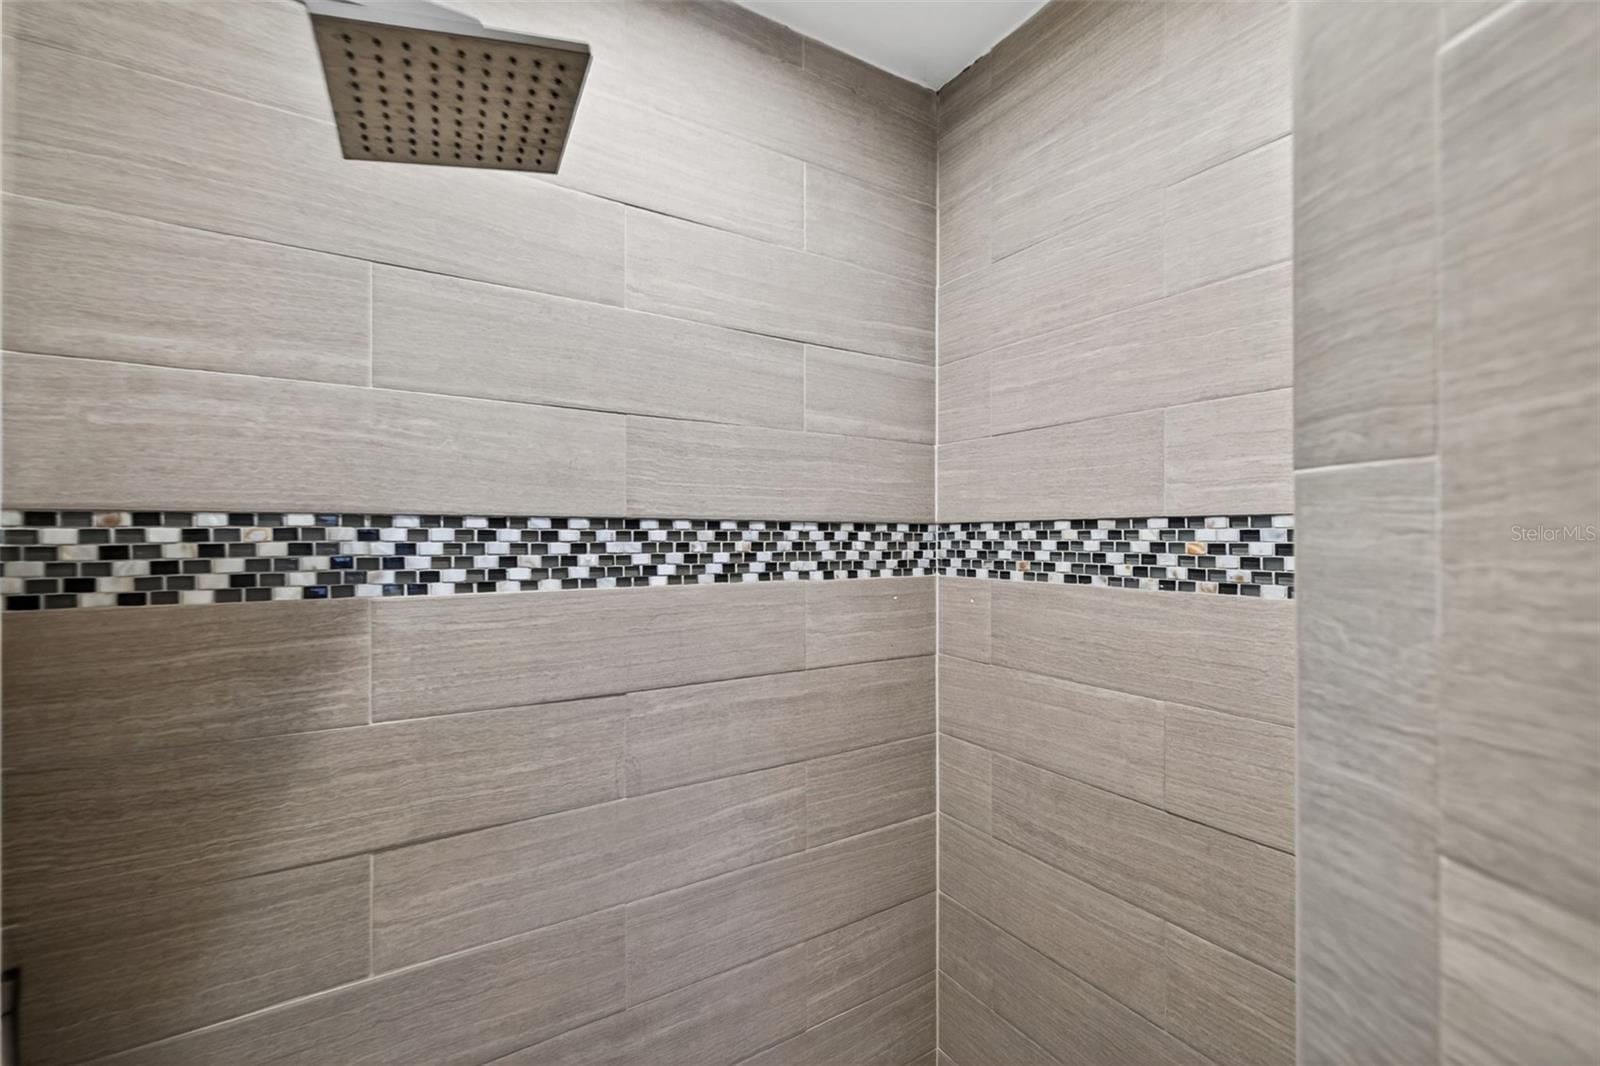
Tiled shower with a horizontal mosaic accent strip and square overhead showerhead.
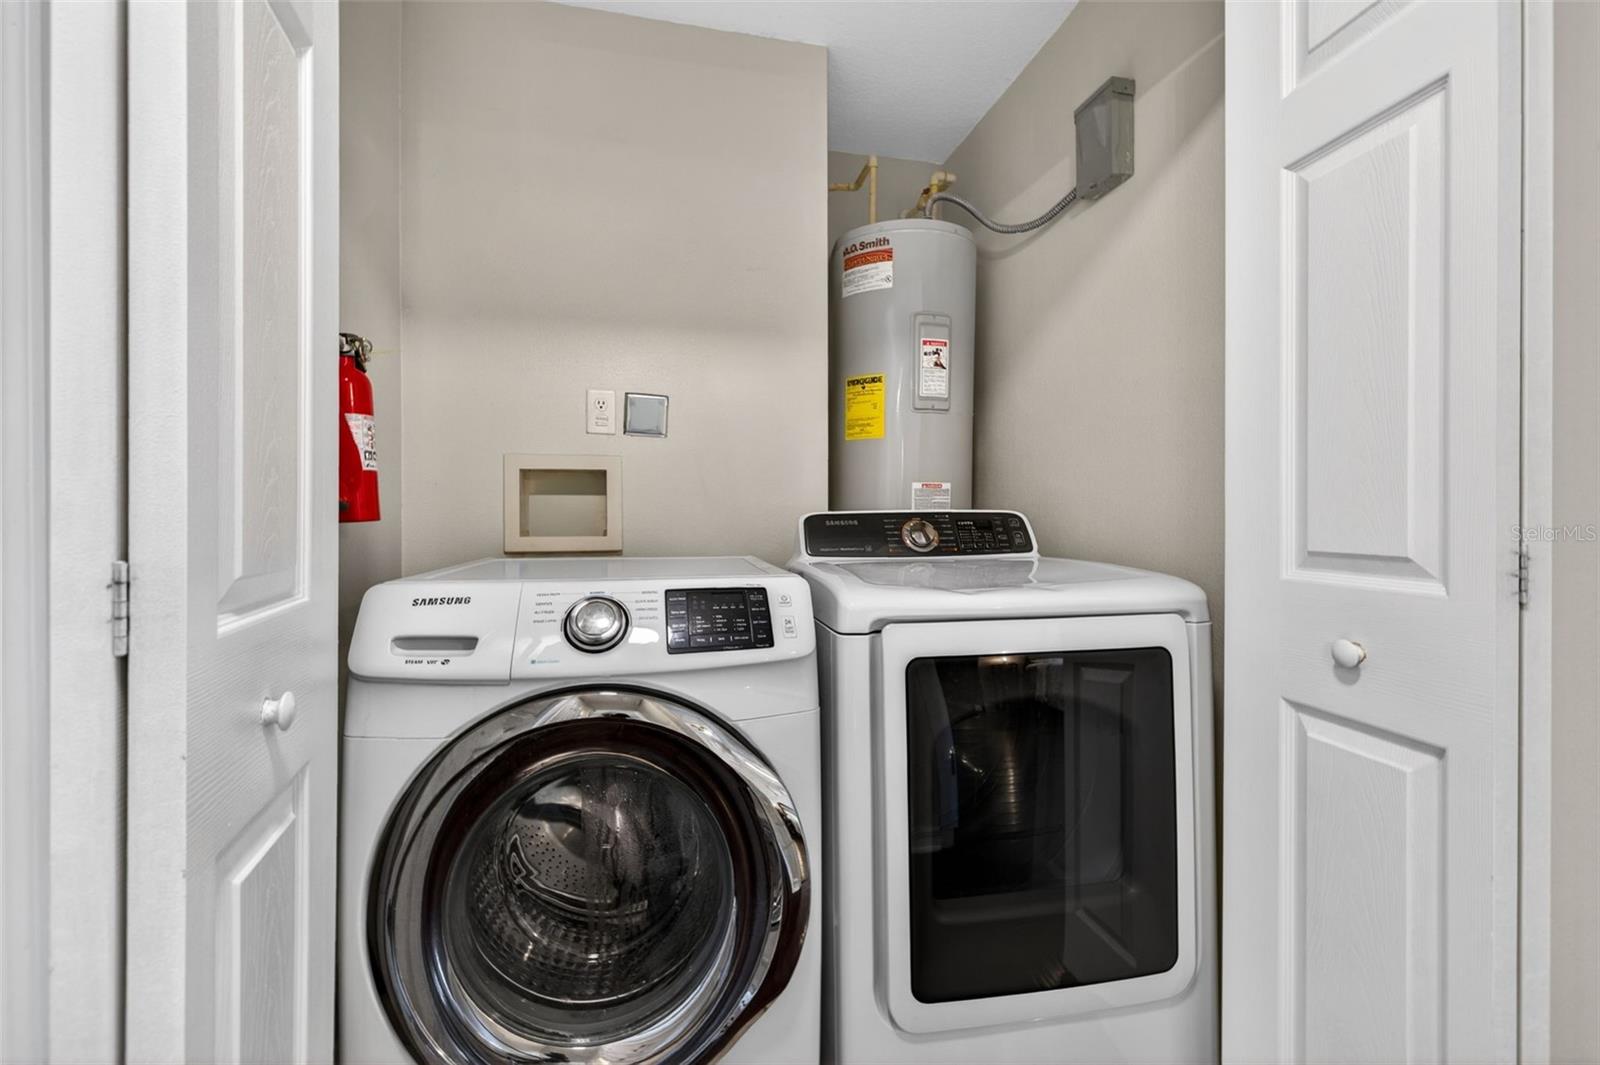
Laundry room with matching front-loading washer and dryer and a tank water heater.
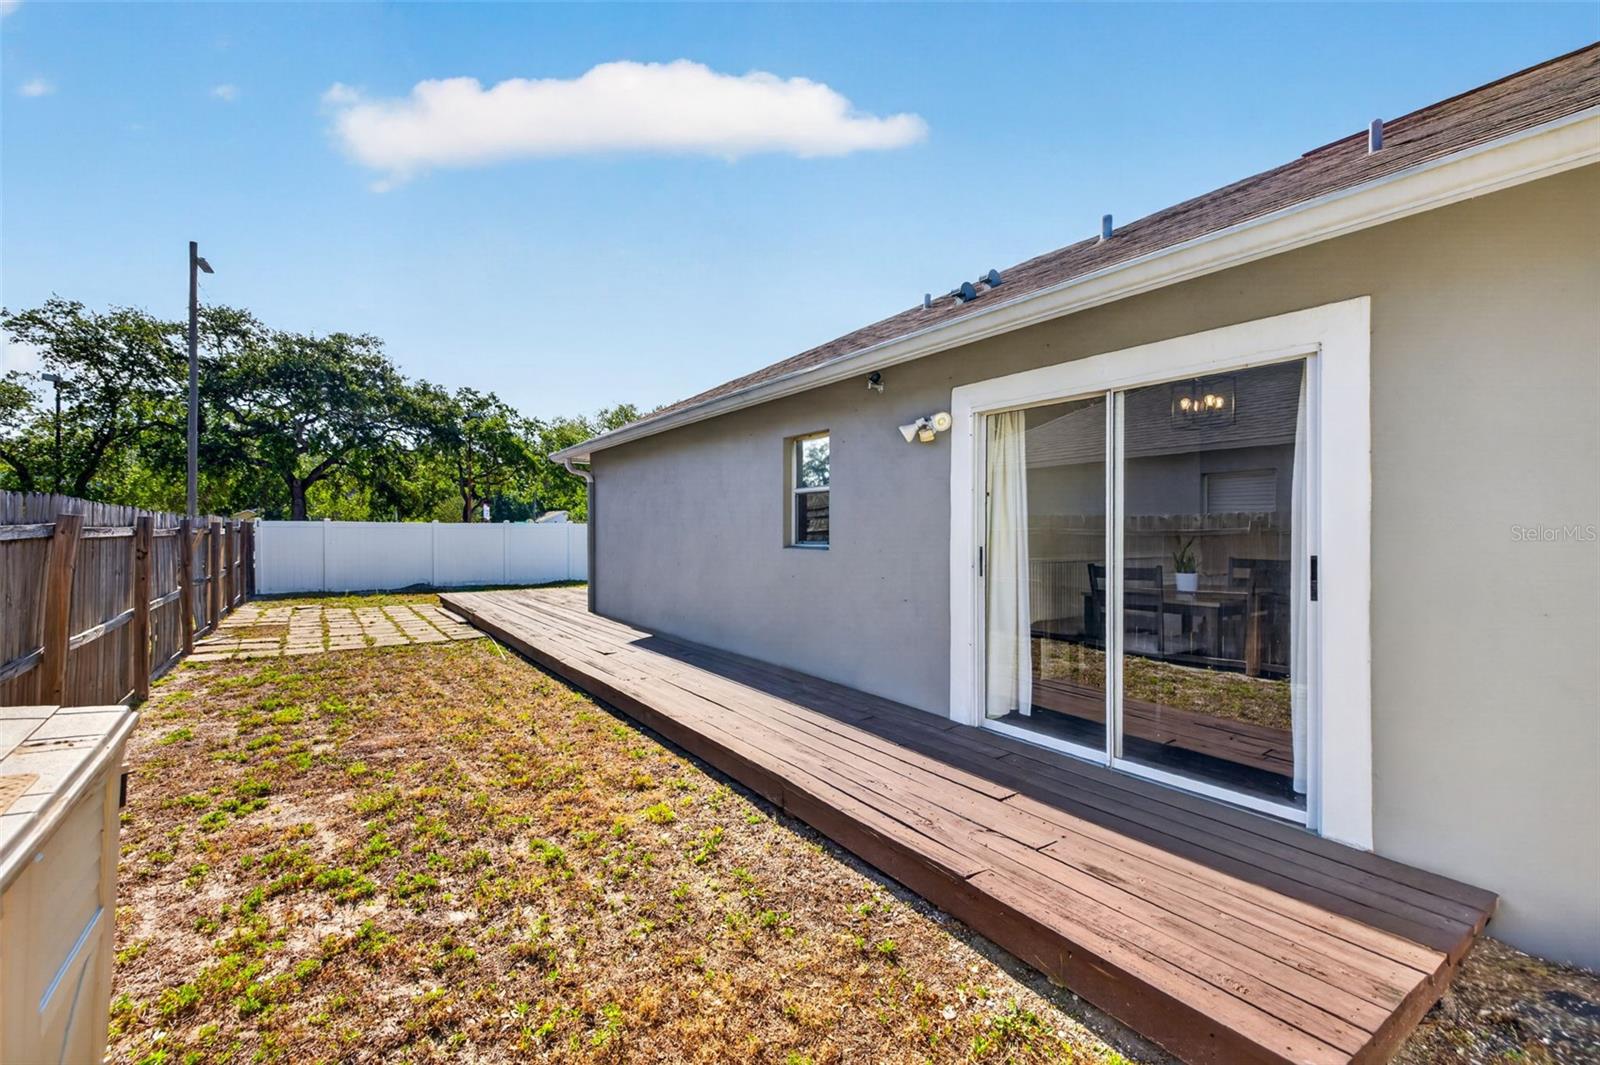
Home’s rear yard with a wooden deck, sliding glass doors, and fenced lawn.
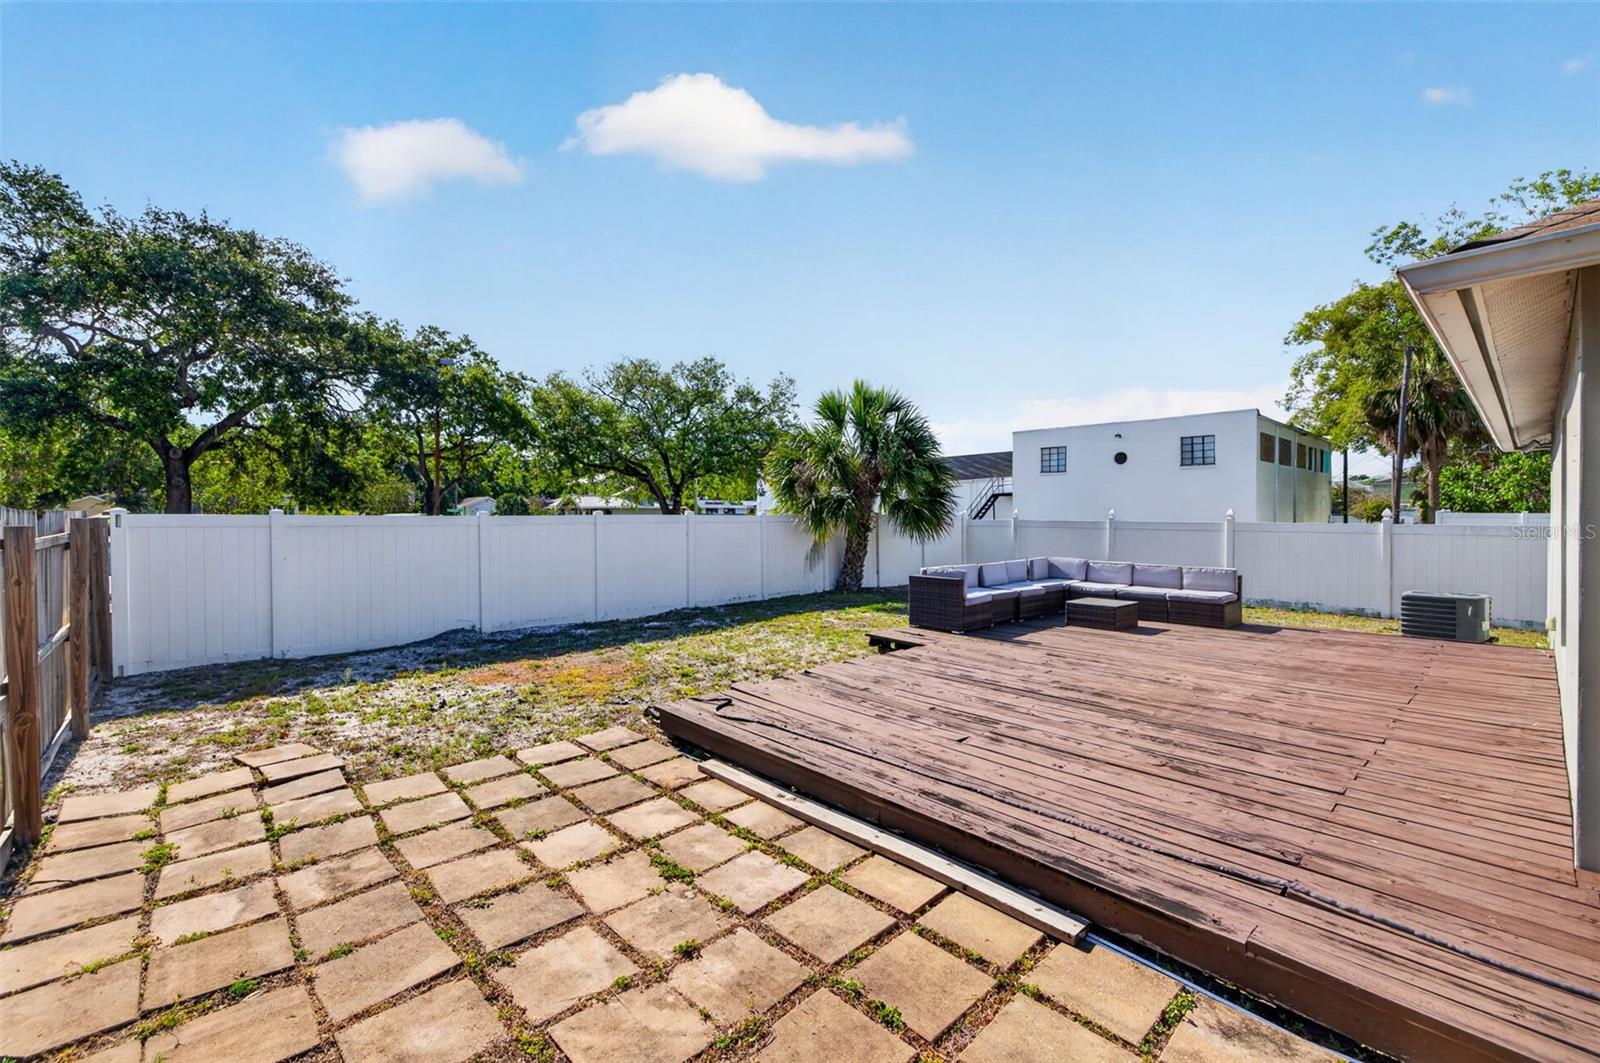
Fenced backyard with a large wooden deck, outdoor sectional seating, and a paved patio.
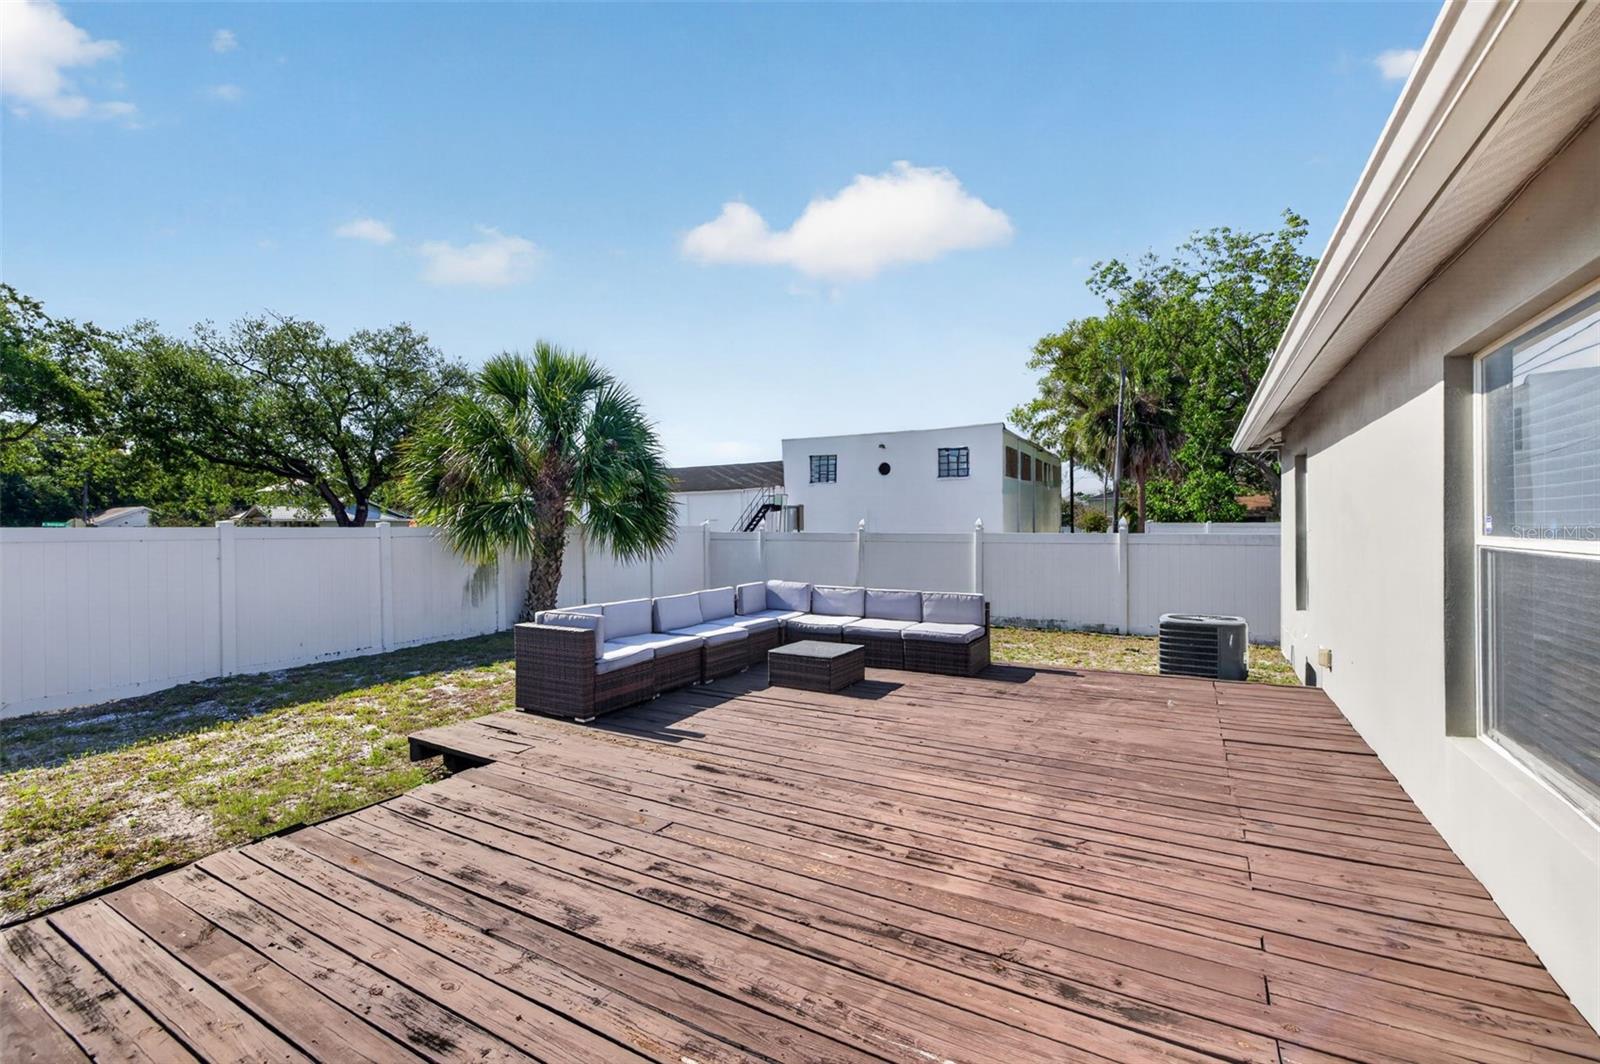
Backyard deck with outdoor sectional seating, bordered by a white privacy fence and palm trees.
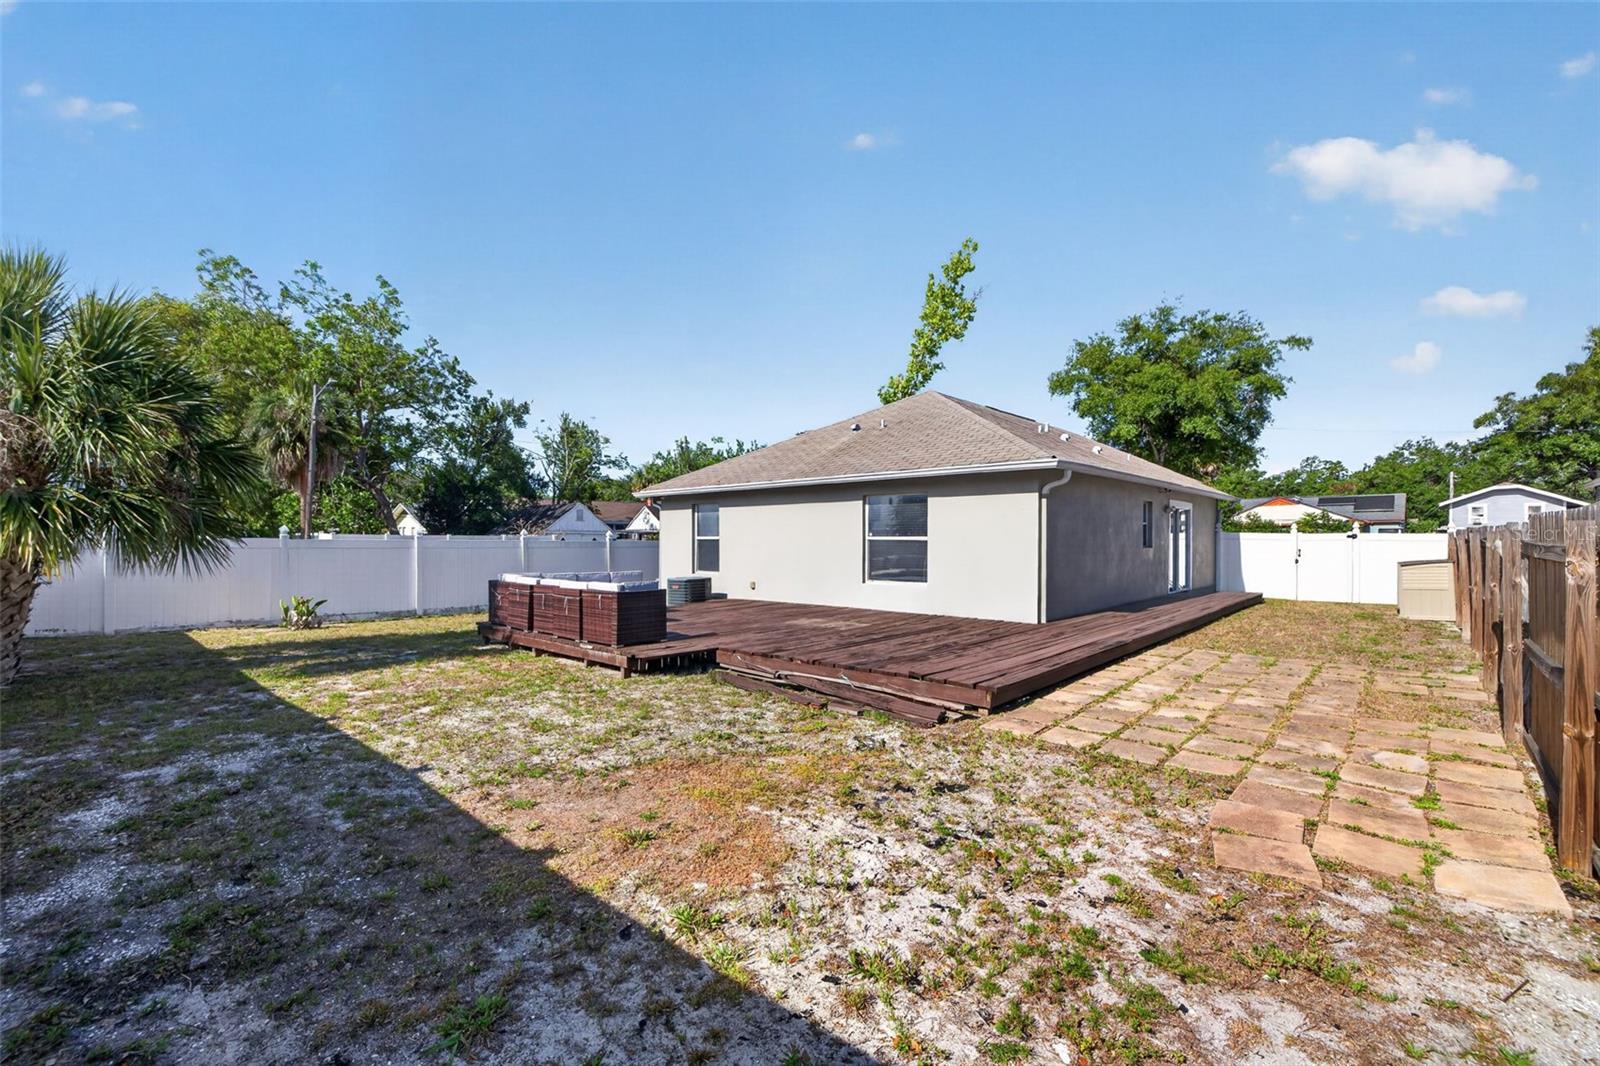
Rear of a single-story house with a broad wooden deck and fenced yard.
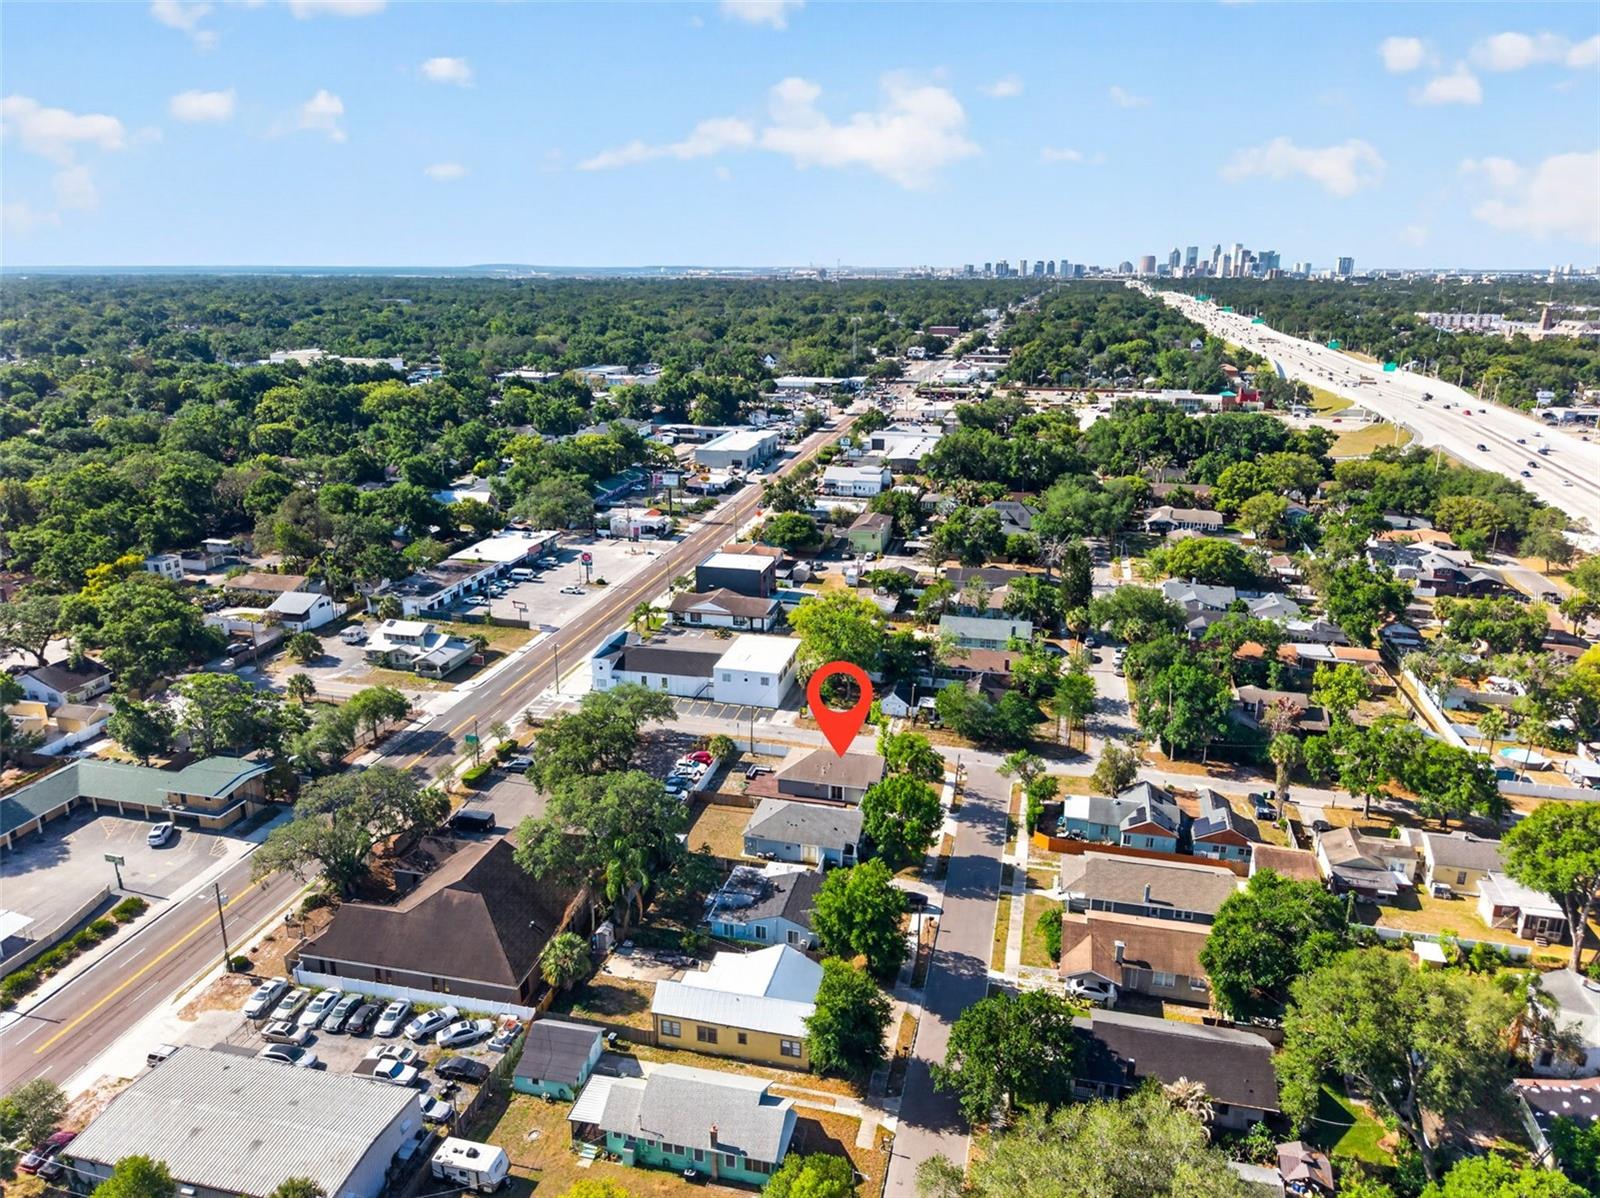
Aerial view of the marked property among neighborhood homes, with a distant city skyline.
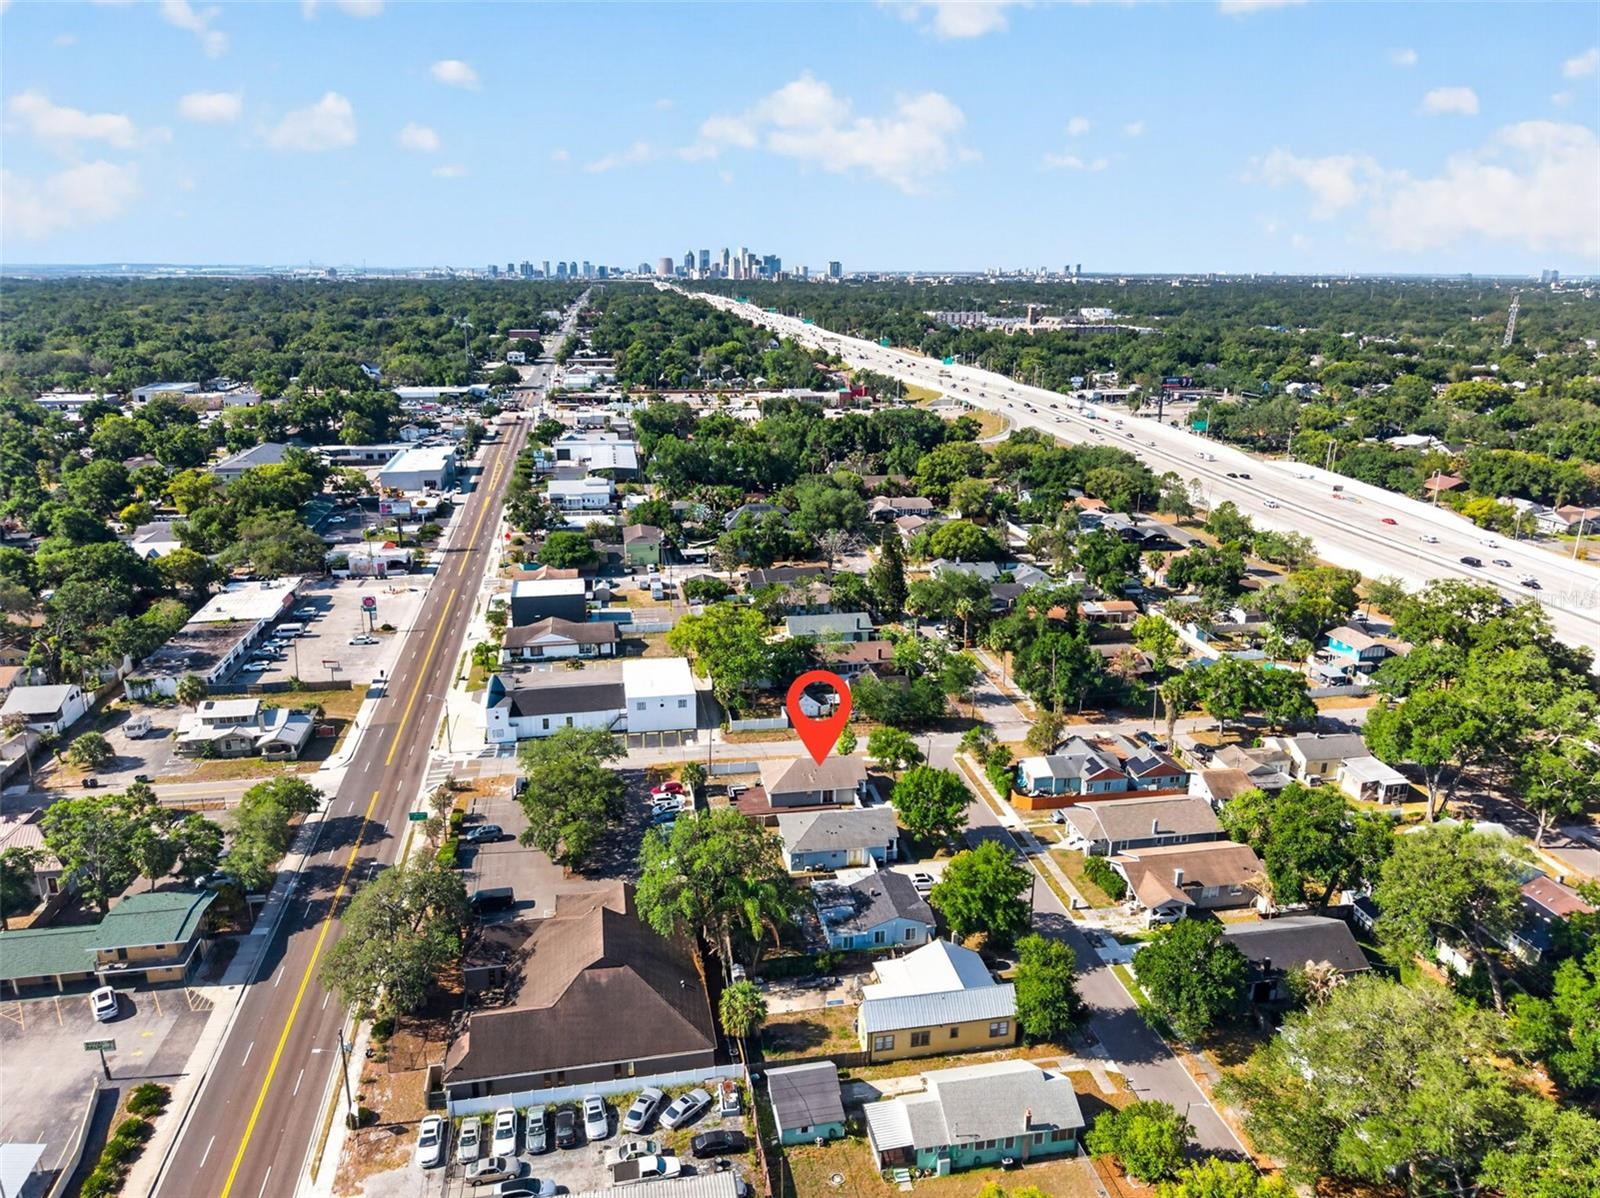
Aerial neighborhood view with the property marked by a red pin, a highway, and Tampa’s skyline in the distance.
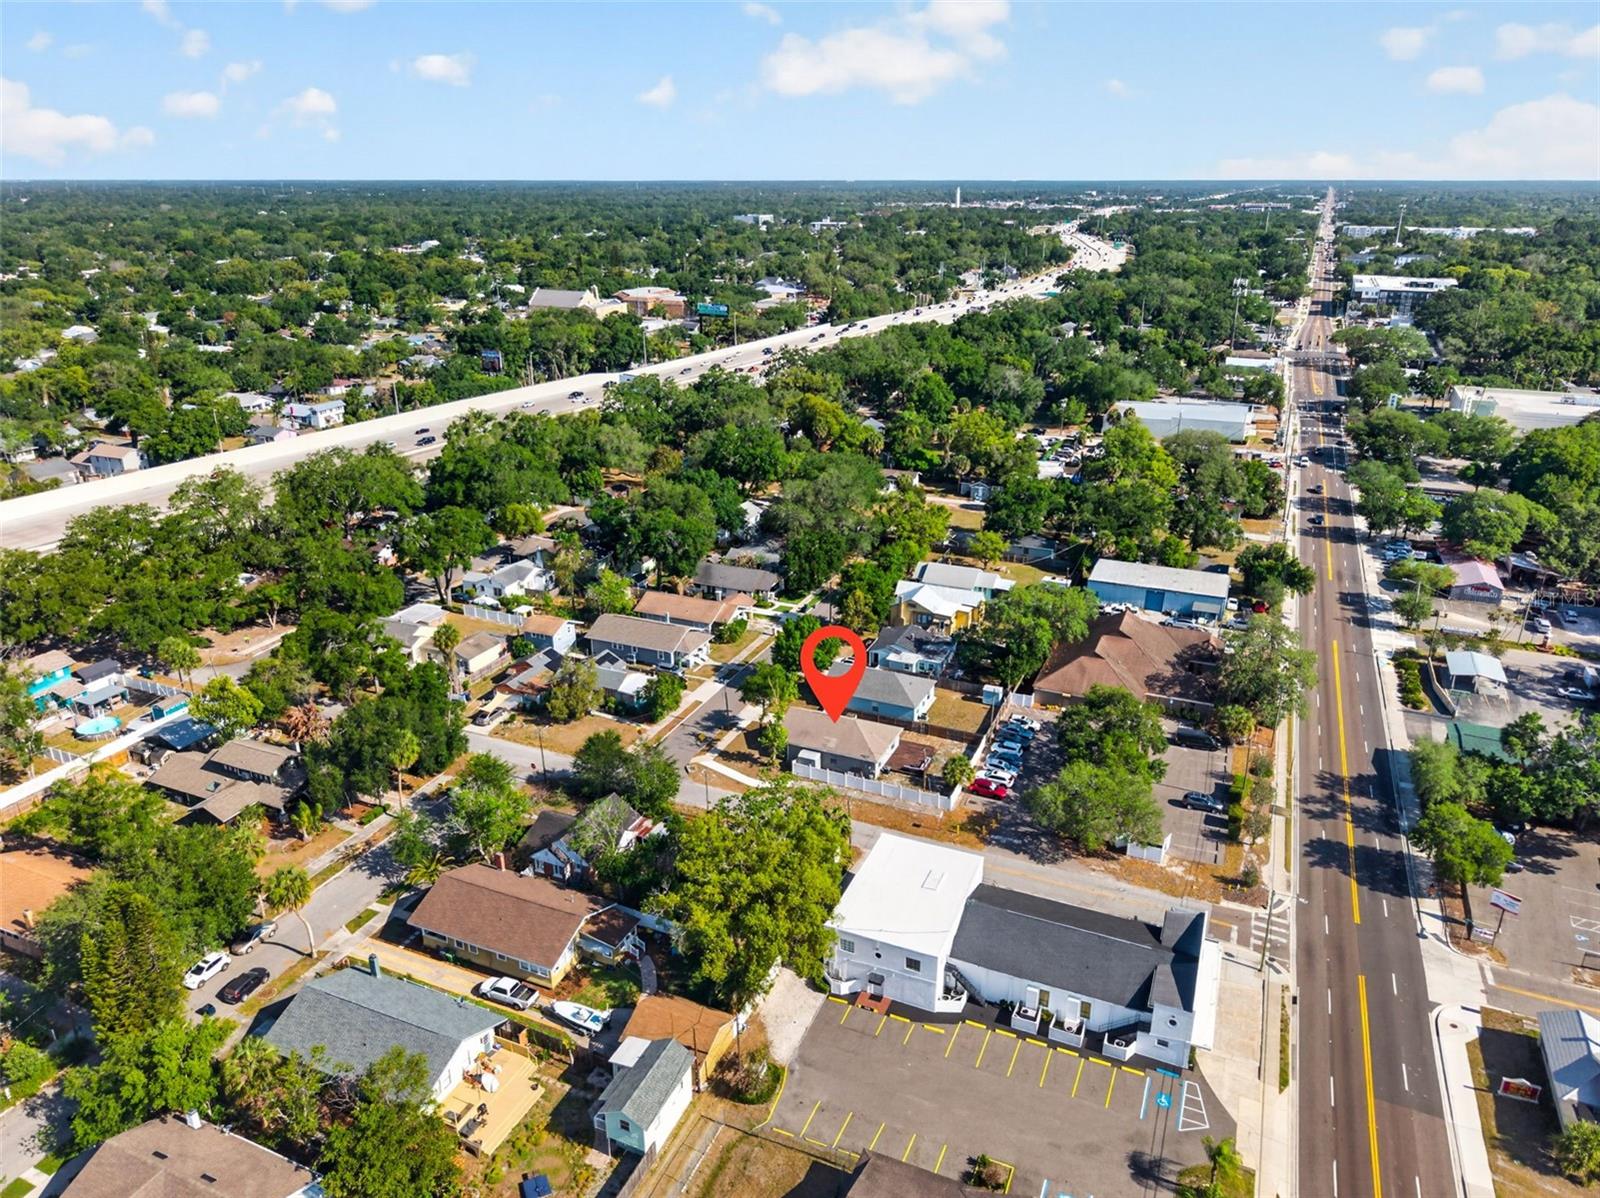
Aerial neighborhood view with a red pin marking the property near a major road and highway.
Gray single-story house with a covered porch, teal front door, white trim, and fenced yard.
Gray single-story home with a covered porch, teal door, white fence, and large front-yard tree.
Gray house with a teal front door, covered porch, white railings, and mature trees in the yard.
SEE ALL PHOTOS
Gray bungalow with a teal front door, covered porch, white fencing, and mature trees.
Covered front porch with teal door, black woven chairs, and a white railing overlooking the street.
Living room with a gray sofa, patterned rug, wall-mounted television, and dark wood flooring.
Furnished living room with gray sofa, ceiling fan, and large patterned rug.
Staged living room with a gray sectional, patterned rug, and open view to the dining area and kitchen.
Open kitchen and dining area with wood cabinets, a granite breakfast bar, and stainless steel appliances.
Kitchen with warm wood cabinets, granite counters, gray tile backsplash, and stainless steel appliances.
Dining area with dark wood table and chairs beside a sliding glass door to the deck.
Kitchen with wood cabinets, granite counters, stainless steel appliances, and a breakfast bar.
Kitchen with warm wood cabinets, granite counters, gray backsplash, and a peninsula overlooking the living area.
Living room with a gray sectional, patterned rug, glass coffee table, and wall-mounted television.
Bathroom with a wood vanity, dark countertop, large mirror, and white toilet.
Bathroom tub and shower with marble-look tile, a mosaic accent strip, and dark bronze fixtures.
Bedroom with a white-covered bed, dark wood floors, and a ceiling fan.
Bedroom with a dark wood bed, white bedding, beige walls, and dark wood flooring.
Bedroom with white bedding, dark wood furniture, a ceiling fan, and sunlight across the tile floor.
Bedroom with white bedding, dark wood floors, a black dresser, and a ceiling fan.
Bathroom with dark wood vanity, mosaic tile backsplash, and tiled shower.
Tiled shower with a horizontal mosaic accent strip and square overhead showerhead.
Laundry room with matching front-loading washer and dryer and a tank water heater.
Home’s rear yard with a wooden deck, sliding glass doors, and fenced lawn.
Fenced backyard with a large wooden deck, outdoor sectional seating, and a paved patio.
Backyard deck with outdoor sectional seating, bordered by a white privacy fence and palm trees.
Rear of a single-story house with a broad wooden deck and fenced yard.
Aerial view of the marked property among neighborhood homes, with a distant city skyline.
Aerial neighborhood view with the property marked by a red pin, a highway, and Tampa’s skyline in the distance.
Aerial neighborhood view with a red pin marking the property near a major road and highway.
Gray single-story house with a covered porch, teal front door, white trim, and fenced yard.
Gray single-story home with a covered porch, teal door, white fence, and large front-yard tree.
Gray house with a teal front door, covered porch, white railings, and mature trees in the yard.
Courtesy of THE ALDRICH AGENCY REAL ESTATE LLC, Trung Tran  Listing Contact: 813-546-1227 
For Sale

5801 N MIAMI PL

5801 N MIAMI PL, TAMPA, FL 33604

$405,000
Seminole Heights! No HOA! Welcome to this beautifully remodeled 3-bedroom, 2-bathroom block home in the heart of the highly desirable Seminole Heights community! This charming bungalow-style ( block construction ) residence offers 1,200 sq ft of comfortable, move-in-ready living space with modern updates throughout. The kitchen features granite countertops, tall oak cabinetry, stainless steel appliances, and a stylish backsplash that ties the space together. All three bedrooms are generously sized, providing flexibility for family, guests, or a home office, while both bathrooms have been tastefully updated with granite and contemporary flooring. Step outside to a huge, fully fenced backyard--perfect for entertaining, pets, or creating your own outdoor oasis. Enjoy plenty of space to relax or expand! Built with solid block construction on a slab foundation, this home offers durability and low maintenance, all wrapped in a charming bungalow look. Located in the heart of Seminole Heights, one of Tampa's most desirable neighborhoods, you'll love the proximity to local shops, popular restaurants, and vibrant nightlife, all just minutes from downtown. With convenient access to major roadways, this is an excellent opportunity for homeowners and investors alike. Schedule your showing today!

3
beds

2
baths

1,200 Sq.Ft. LIVING AREA

5,933 Sq.Ft. lot

JT Tran

JT Tran

Features & Amenities

Interior

  • total bedrooms3
  • Total bathrooms2
  • full bathrooms2
  • Laundry room Inside, Laundry Closet
  • Flooring Ceramic Tile, Luxury Vinyl
  • APPLIANCES Dishwasher, Dryer, Electric Water Heater, Microwave, Range, Refrigerator, Washer
  • other interior Features Ceiling Fans(s), Open Floorplan, Stone Counters

Area & Lot

  • Status For Sale
  • Living Area1,200 Sq.Ft.
  • Total Area1,320 Sq.Ft.
  • Lot Area5,933 Sq.Ft.
  • MLS® IDTB8503901
  • TypeResidential
  • YEAR BUILT2003

Exterior

  • STORIES1
  • water SourceNone
  • utilitiesCable Available, Electricity Available, Sewer Available, Water Available
  • roofShingle
  • HEAT TYPECentral
  • AIR CONDITIONINGCentral Air
  • sewerPublic Sewer
  • SubstructureSlab
  • other exterior FeaturesOther

Financial

  • Sales Price$405,000
  • Real Estate Tax $6,658/yr
  • Zoning SH-RS
View Virtual Tour
Covered front porch with teal door, black woven chairs, and a white railing overlooking the street.

Schedule a Showing

We would love to show you our beautiful property. Please select your preferred date and time below. An agent will be in touch shortly to confirm your appointment.

Schedule a Showing

We would love to show you our beautiful property. Please select your preferred date and time below. An agent will be in touch shortly to confirm your appointment.

Thank you for your interest in 5801 N MIAMI PL, TAMPA, FL 33604. We are reviewing your request and will be in touch shortly!

Mortgage Calculator

Estimate your monthly mortgage payment, including the principal and interest, property taxes, and HOA. Adjust the values to generate a more accurate rate.

All estimates are provided for informational purposes only. Actual amounts may vary.
$0,000 Your Payment 20 15 65
$0,000 Your Payment

Work With Us

We take pride in delivering tailored solutions that bring our clients closer to their dream properties and help build their long-term wealth.

Follow Us on Instagram