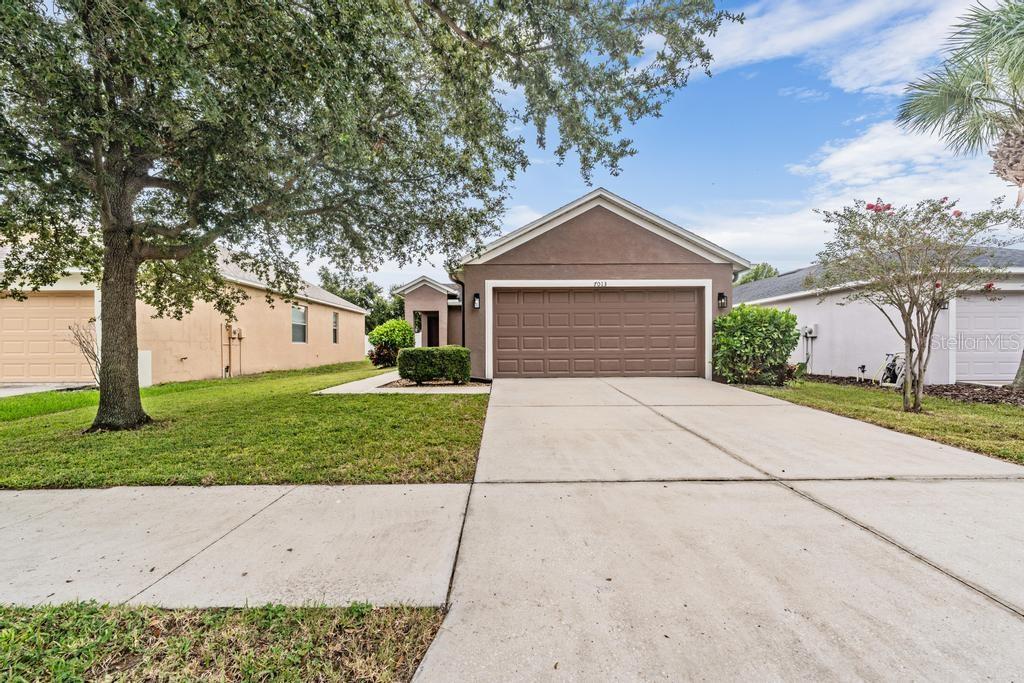
Brown single-story house with a two-car garage and wide driveway beneath a large oak tree.
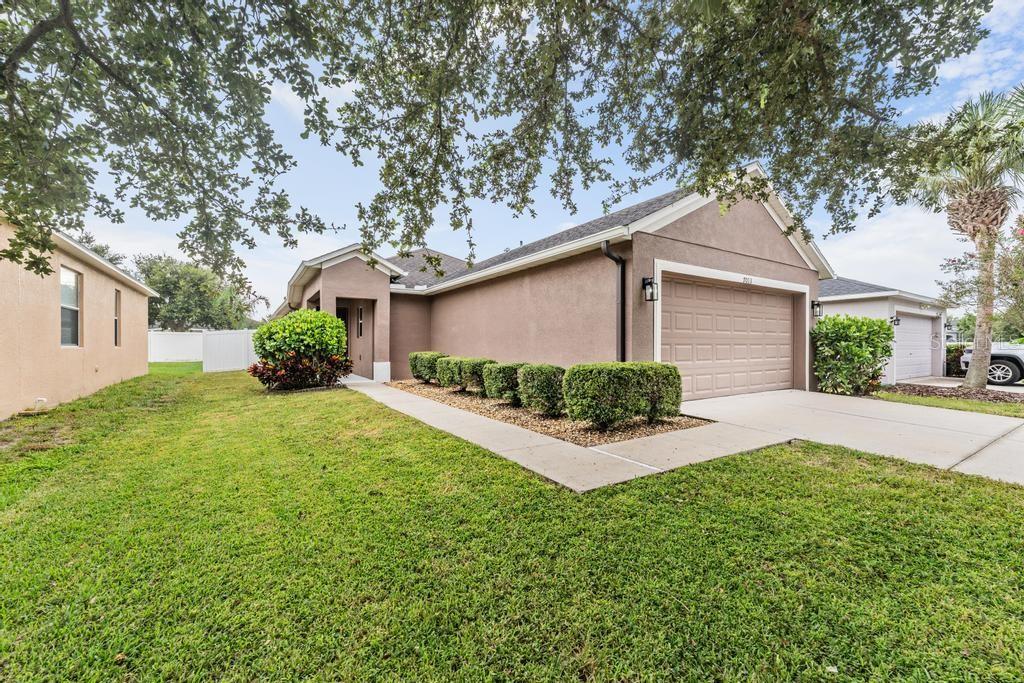
Tan stucco home with a two-car garage, trimmed shrubs, and a broad lawn beneath mature trees.
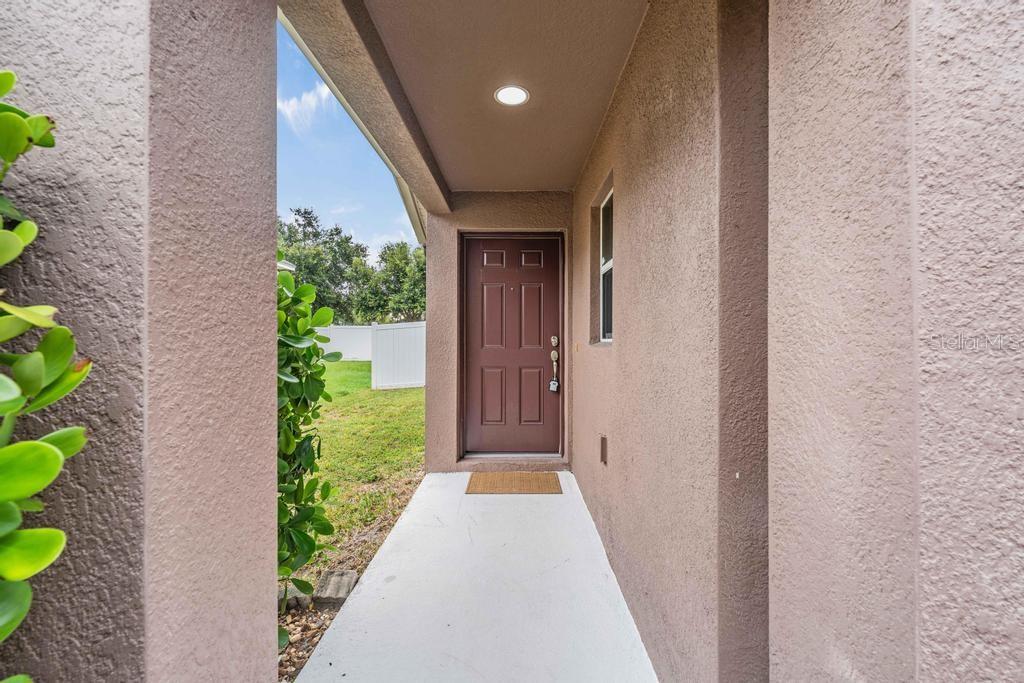
Covered home entry with a brown paneled door and a white walkway beside the lawn.
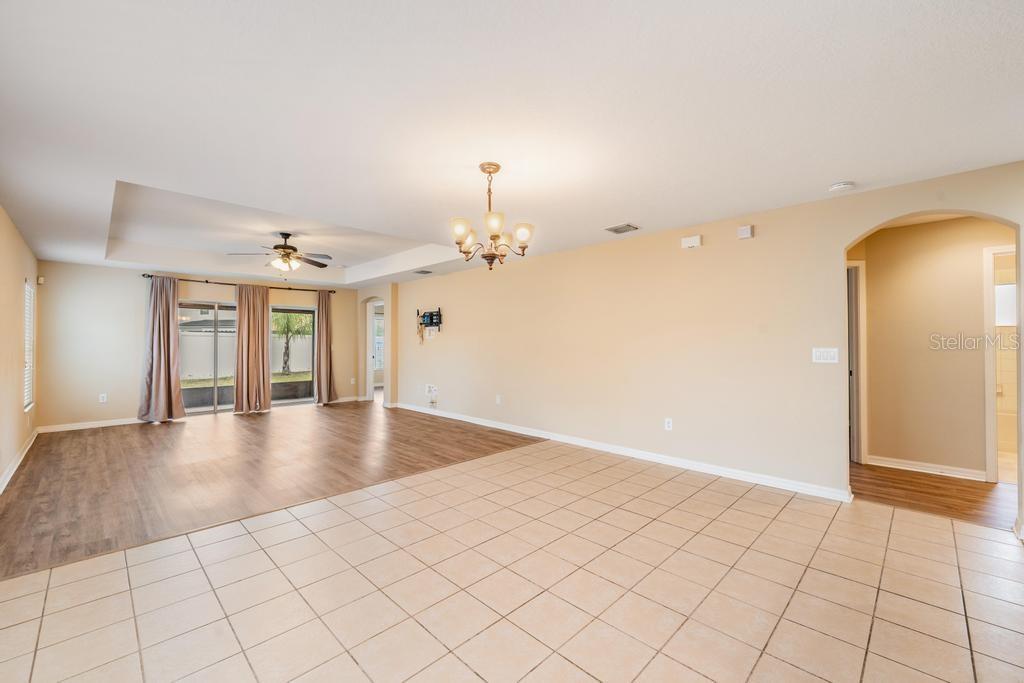
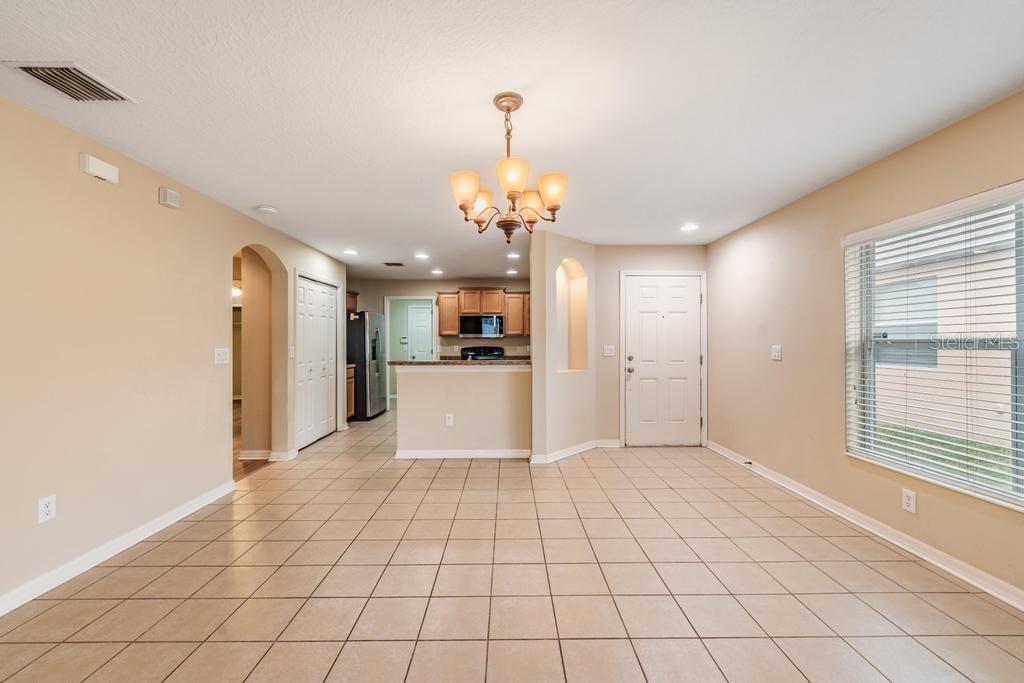
Vacant open-plan living and dining area with sliding glass doors, mixed flooring, and a ceiling chandelier.
Open dining area with beige tile floors, chandelier, and kitchen beyond.
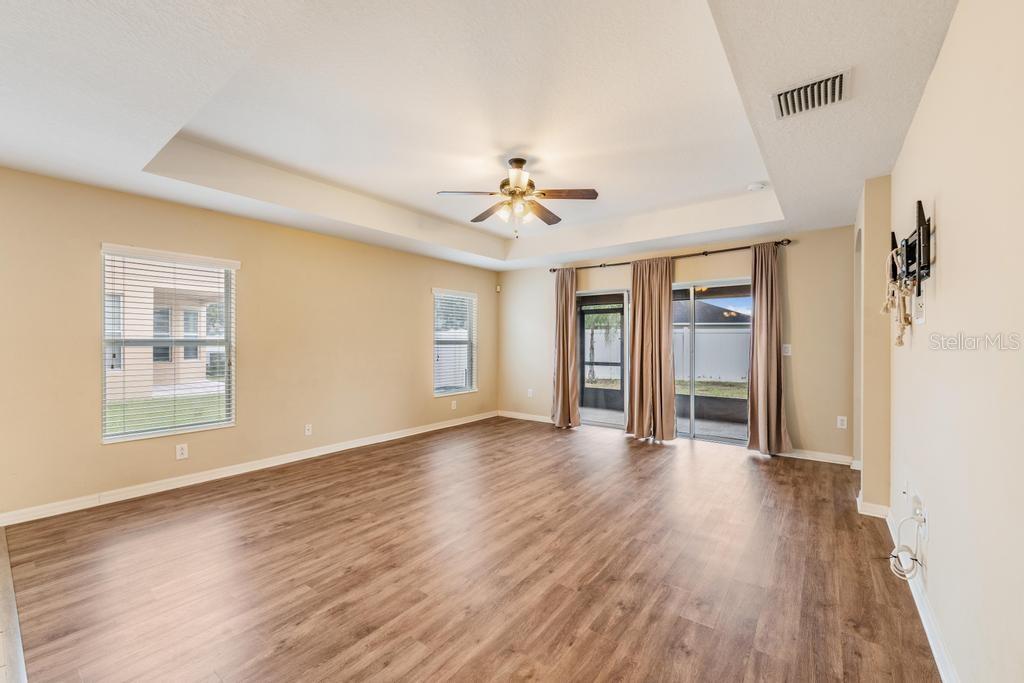
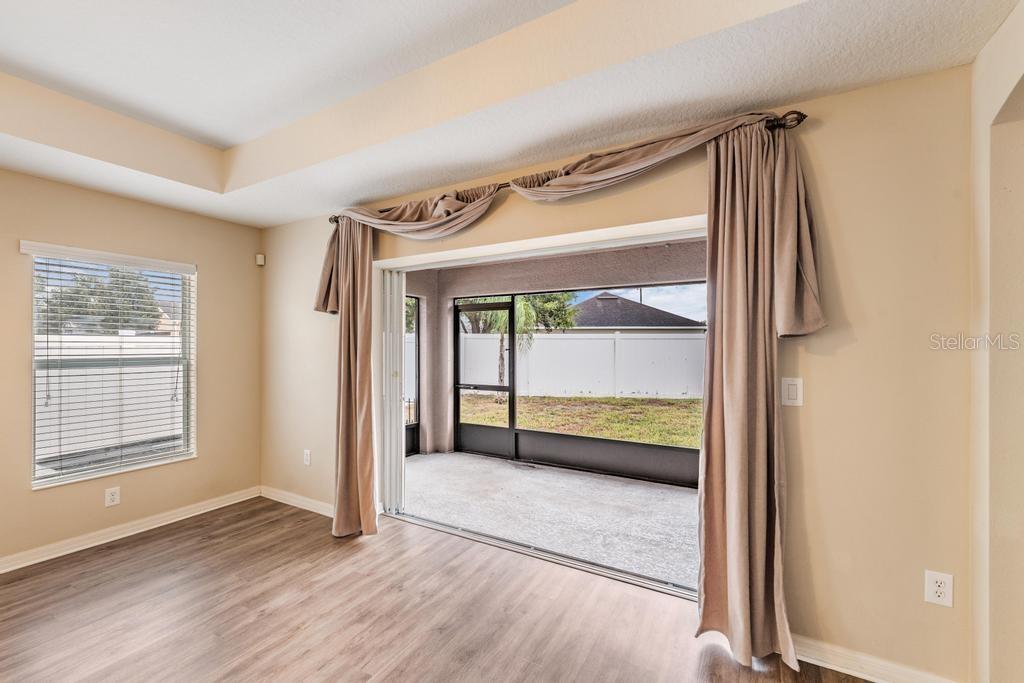
Empty living room with wood-look flooring, a tray ceiling, and sliding glass doors to the backyard.
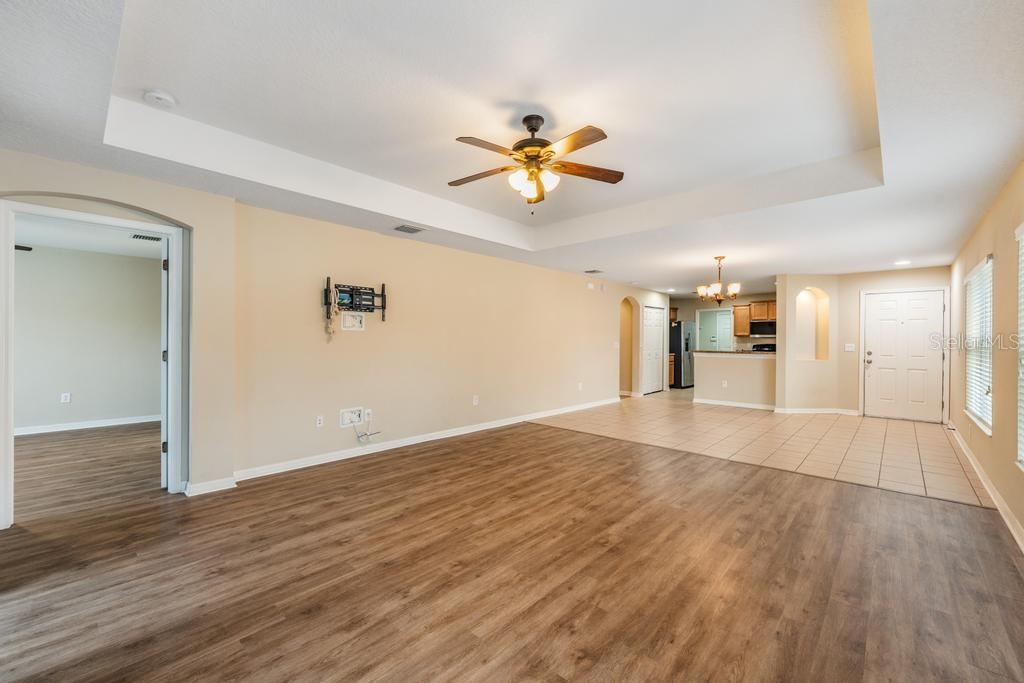
Vacant living room with wood-look flooring, tray ceiling and ceiling fan, opening to a tiled dining area and kitchen.
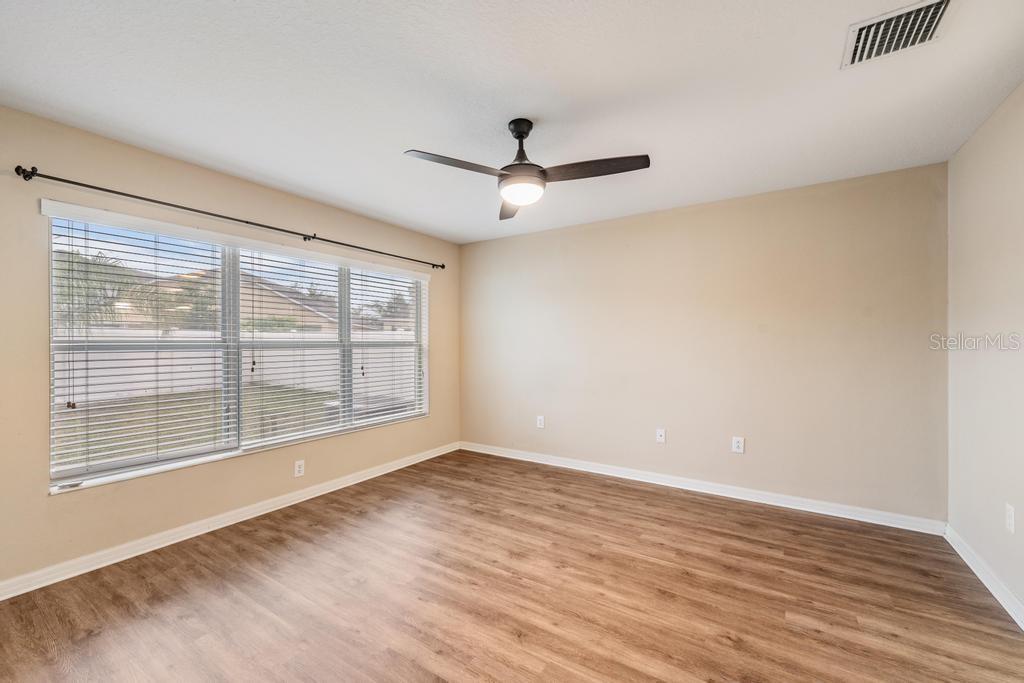
Empty room with wood-look flooring, wide windows with blinds, and a ceiling fan.
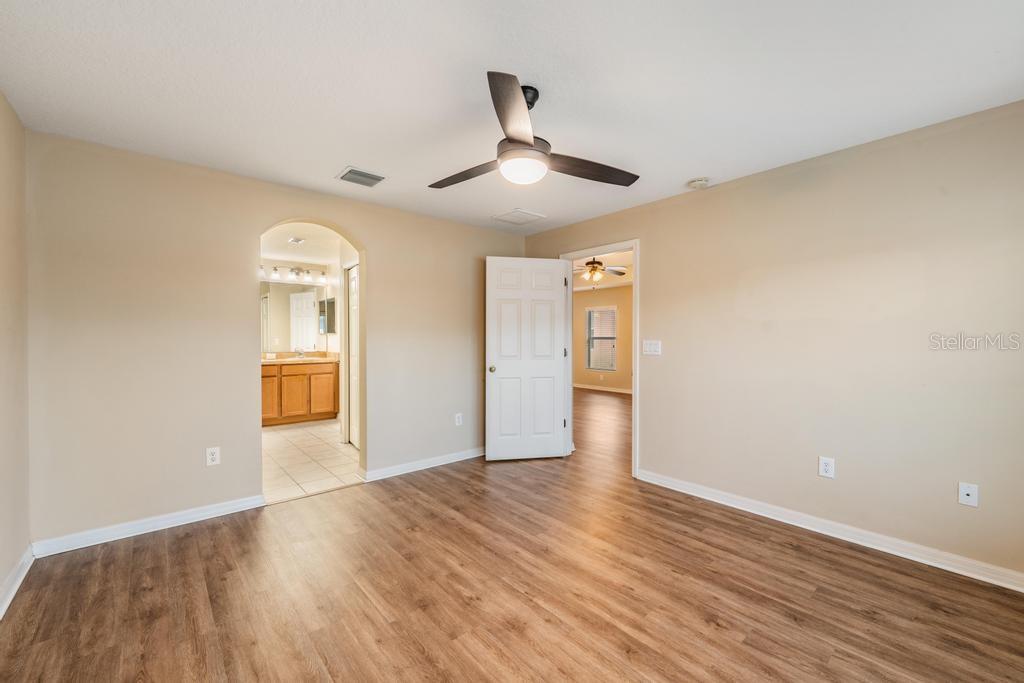
Empty bedroom with wood-look flooring and ceiling fan, opening to a bathroom and another room.
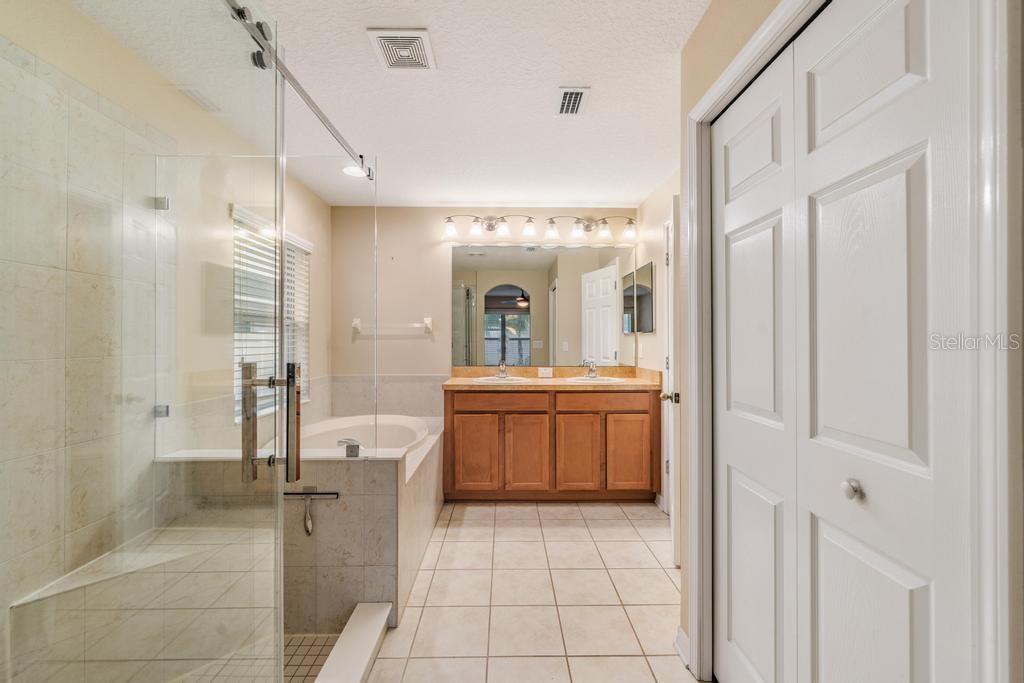
Bathroom with a glass shower, built-in soaking tub, and wood double vanity.
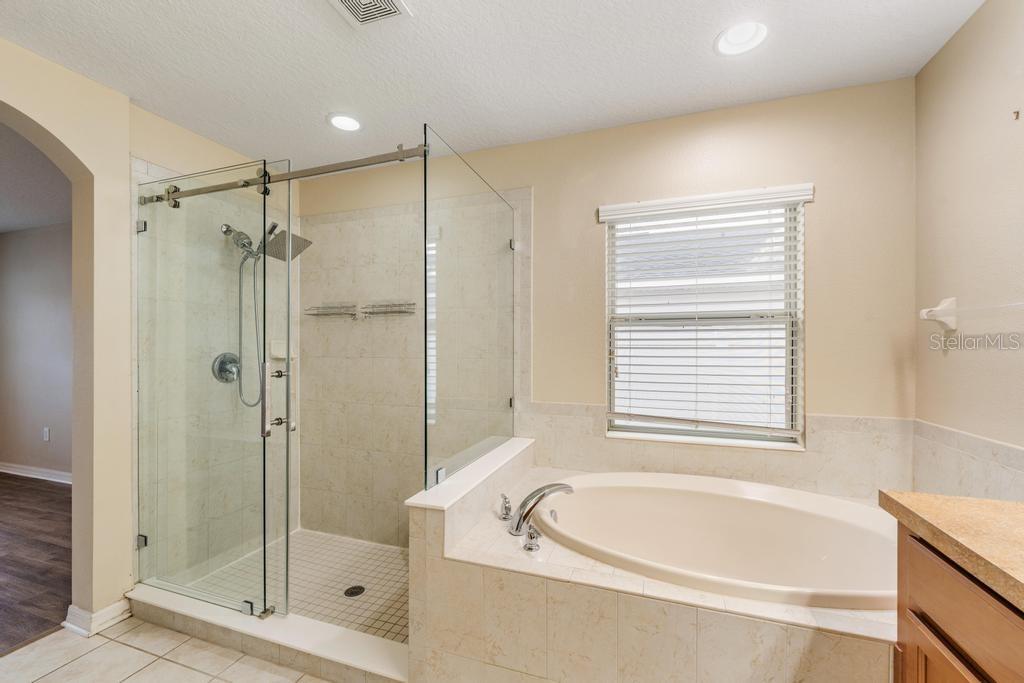
Bathroom with a glass-enclosed walk-in shower and built-in soaking tub beside a window.
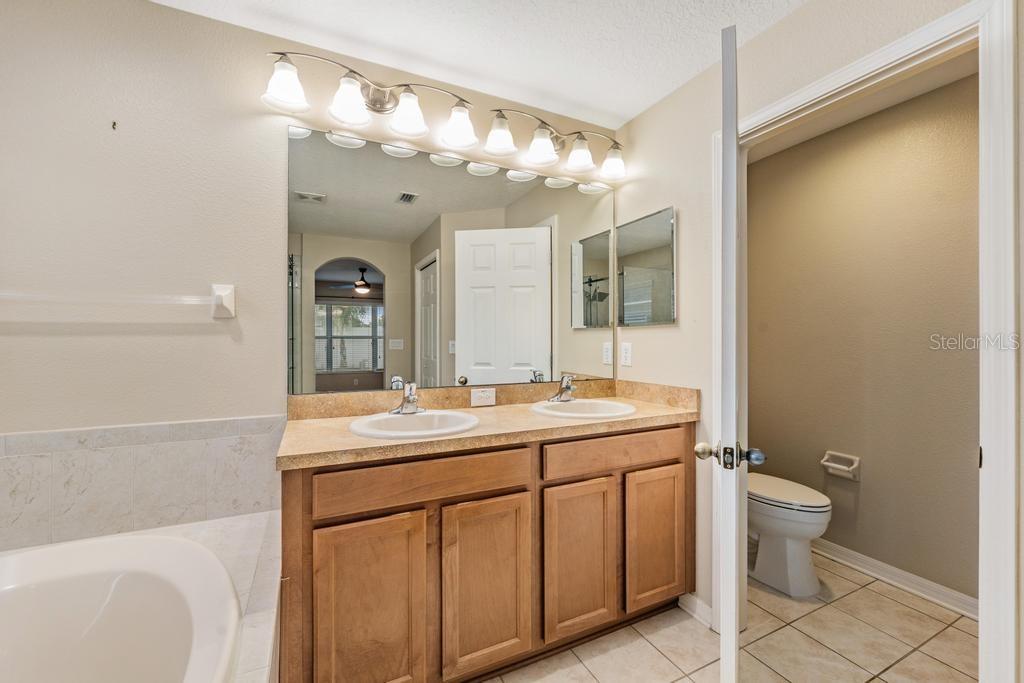
Bathroom with a double-sink wood vanity, large mirrors, and a separate toilet area.
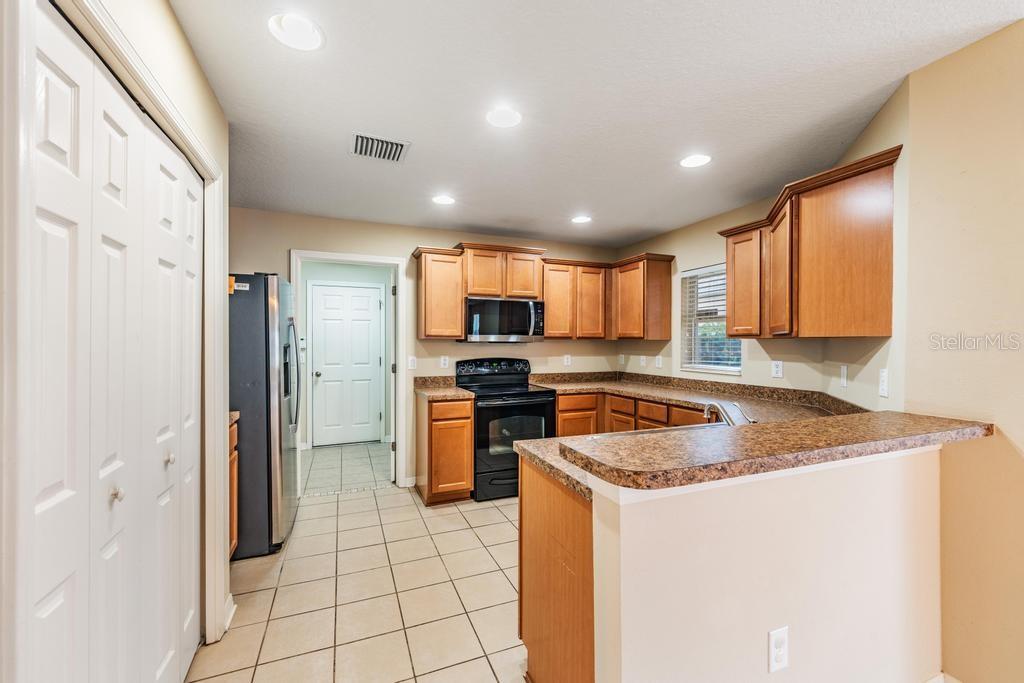
Kitchen with warm wood cabinets, granite countertops, and a peninsula beside stainless steel appliances.
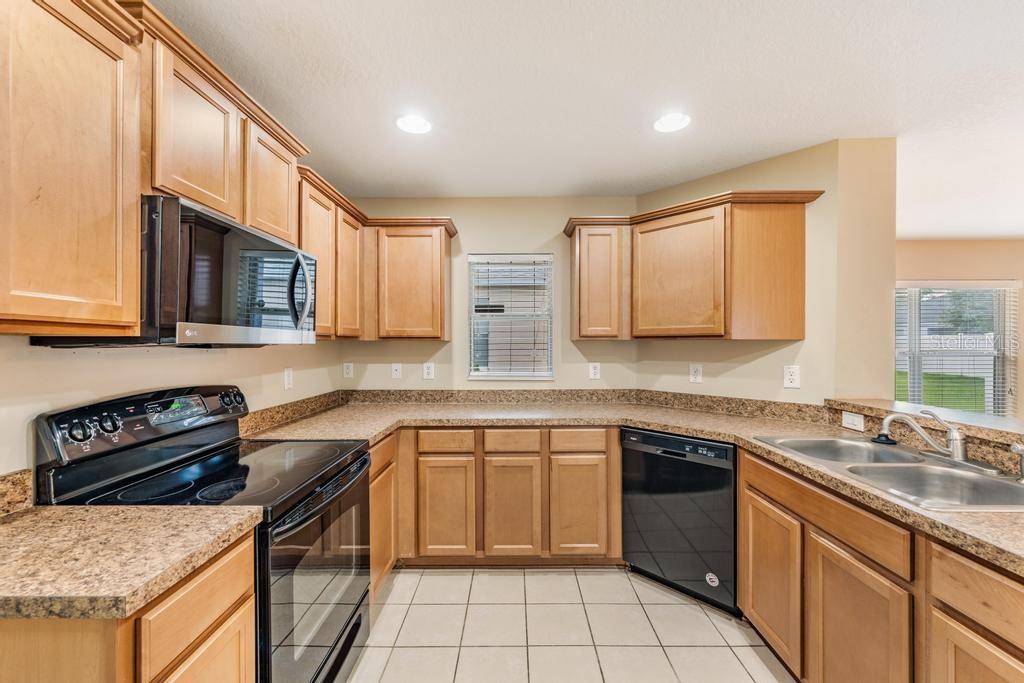
Kitchen with honey-toned cabinets, granite counters, black appliances, and a double-basin sink.
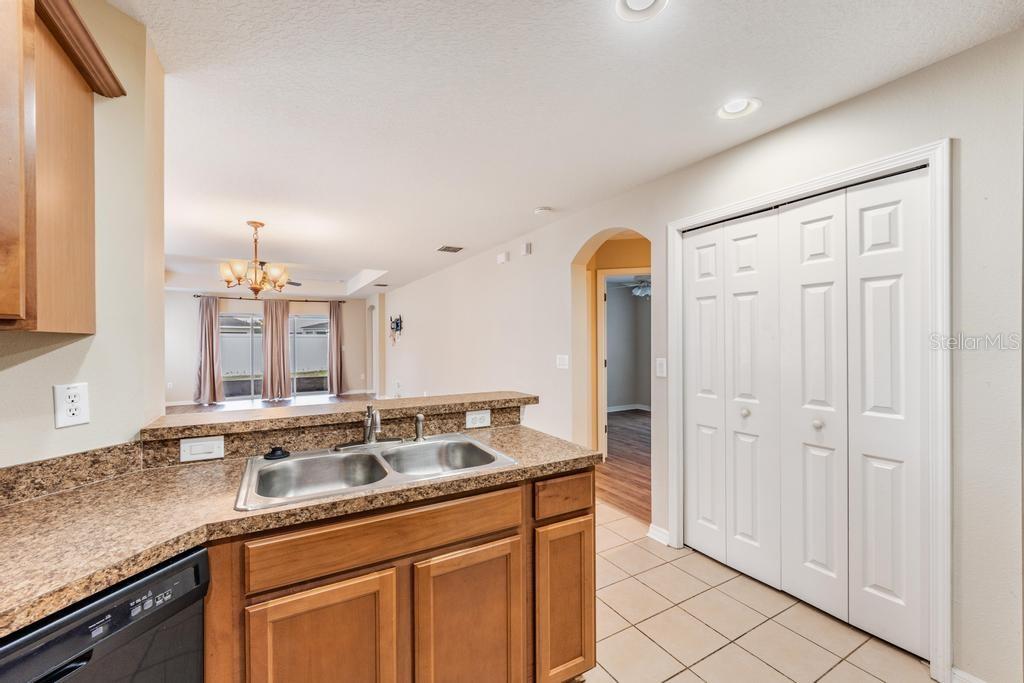
Vacant kitchen with wood cabinets, granite counters, double sink, and tile flooring.
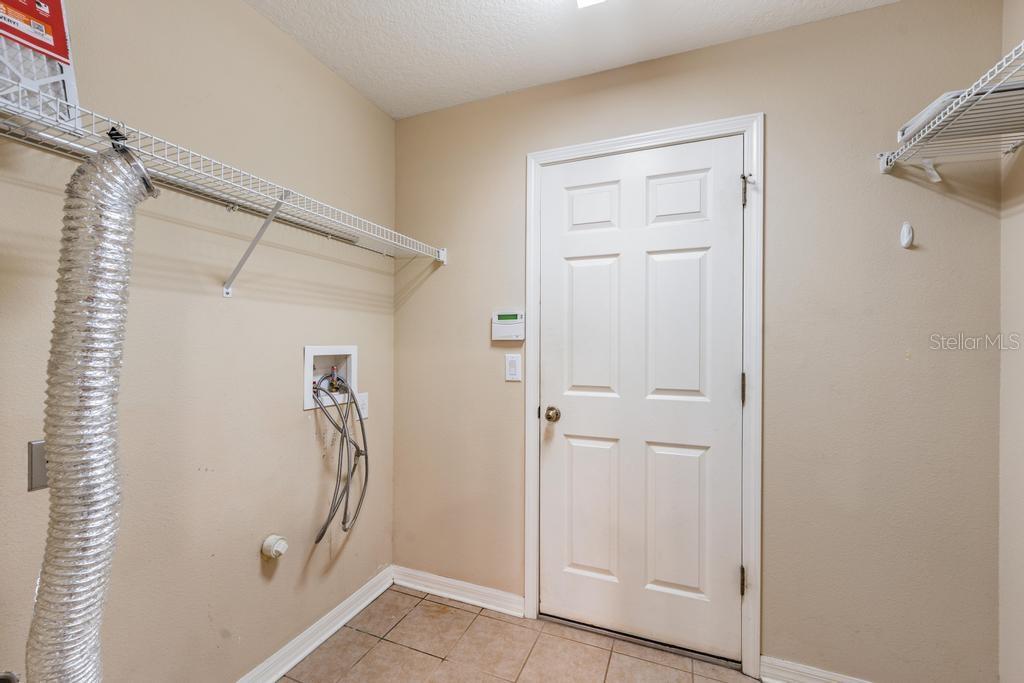
Laundry room with washer hookups, dryer vent, wire shelving, and tiled floor.
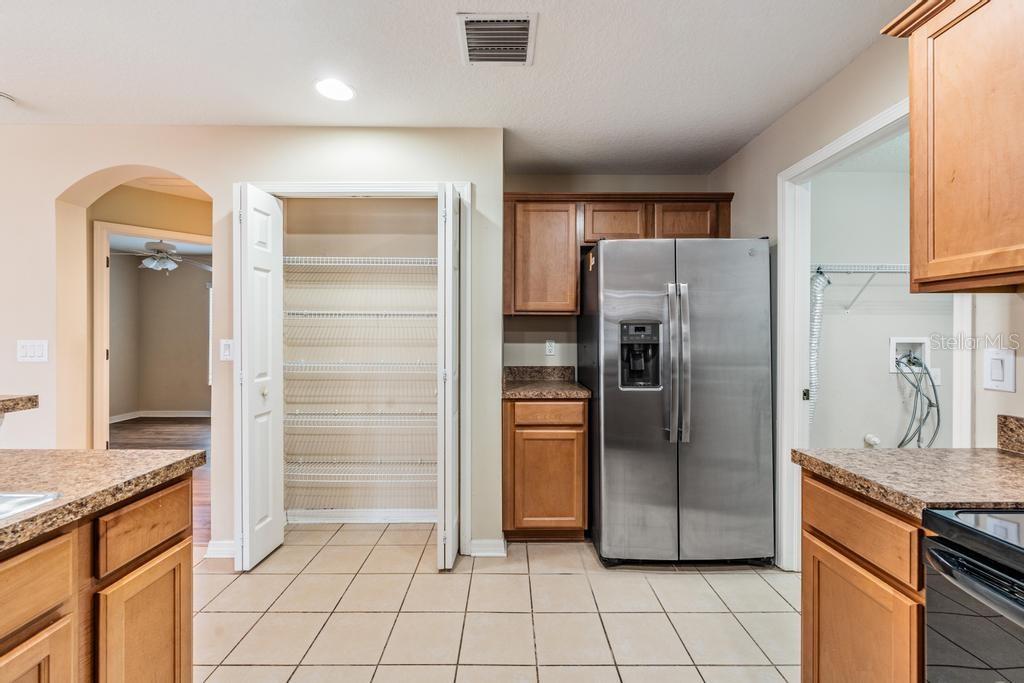
Kitchen with wood cabinets, tile floors, and an open pantry beside a stainless steel refrigerator.
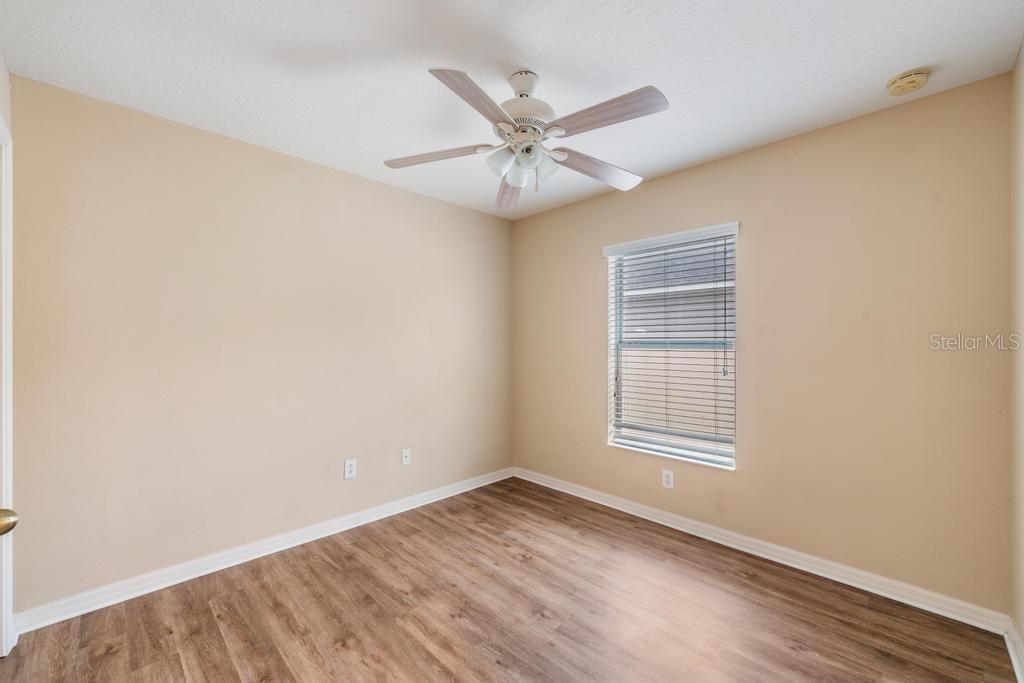
Empty bedroom with tan walls, wood-look flooring, ceiling fan, and window blinds.
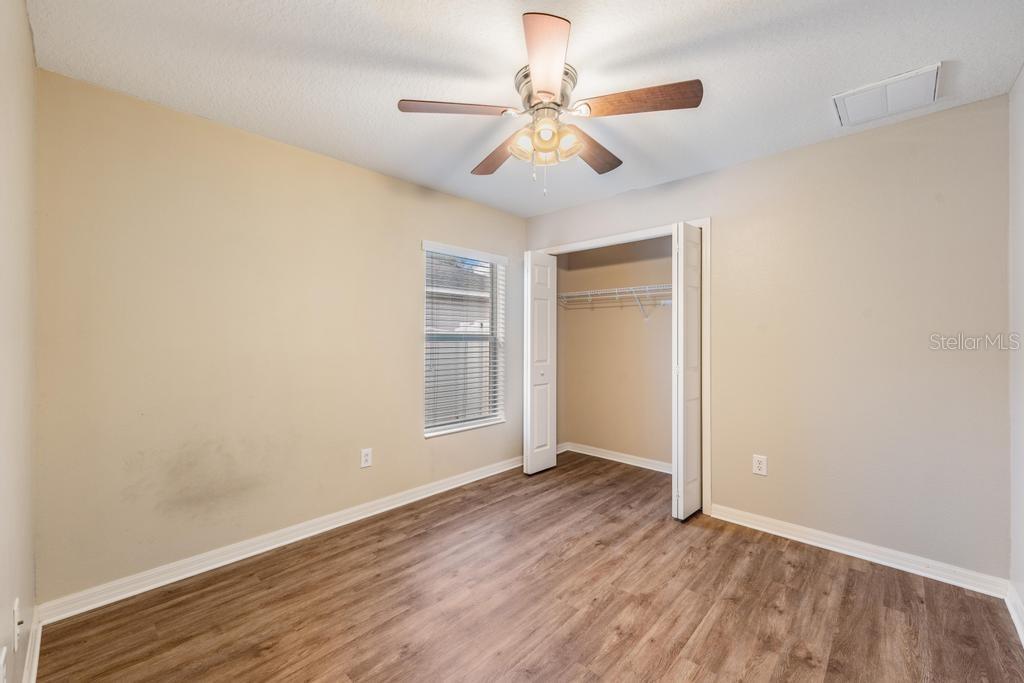
Vacant bedroom with wood-look flooring, a ceiling fan, and an open closet.
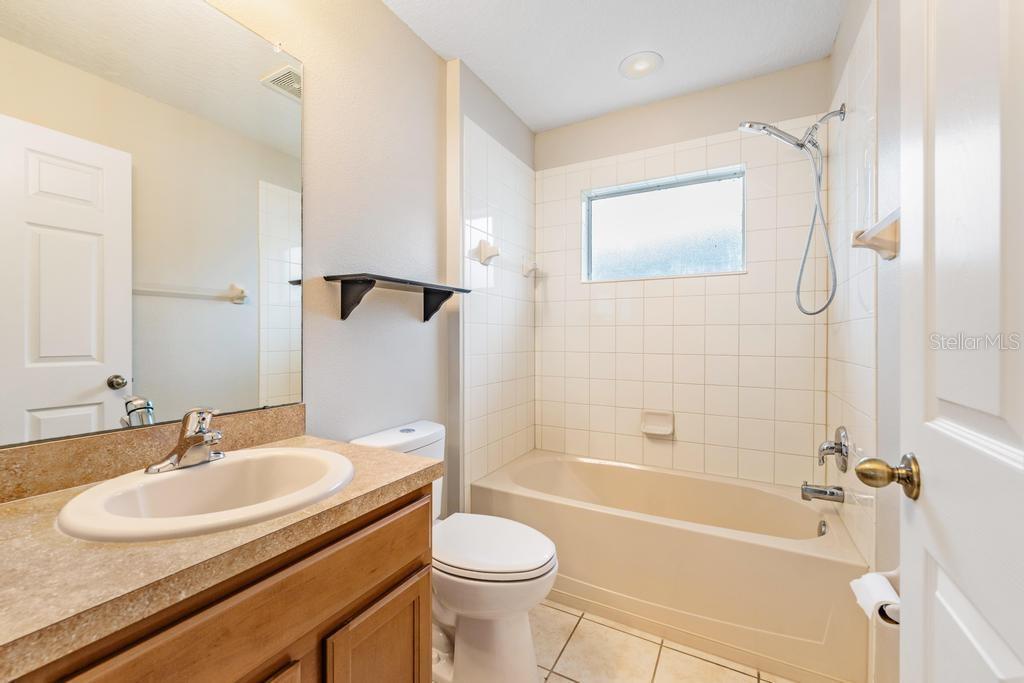
Bathroom with a tiled tub and shower, frosted window, and wood vanity.
Vacant room with wood-look floors and a wide sliding glass door opening toward the fenced backyard.
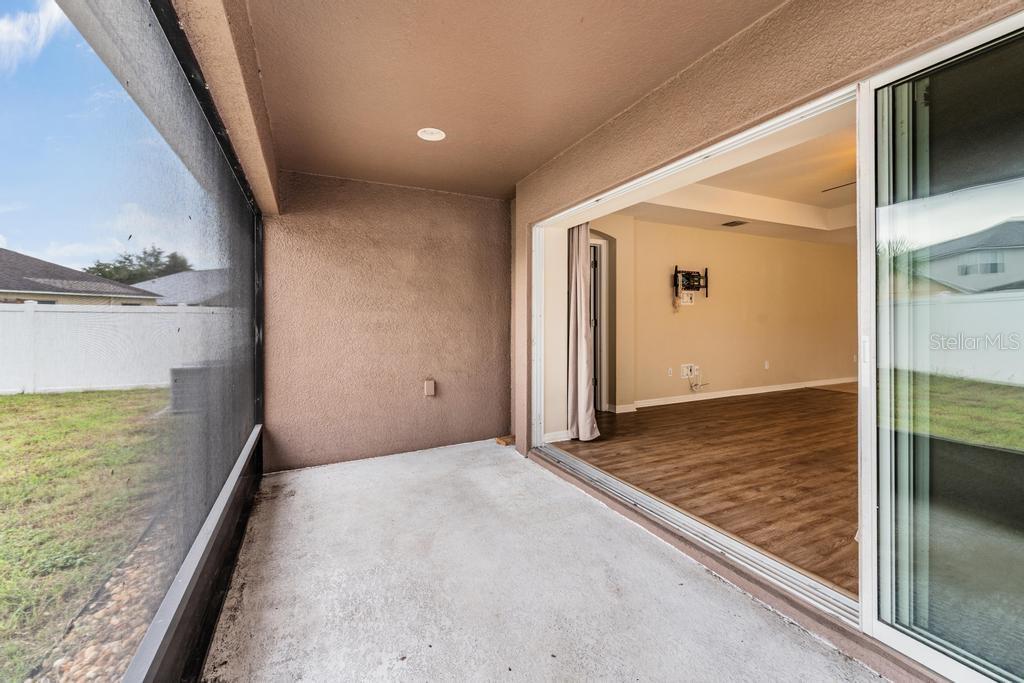
Screened patio opening through sliding glass doors to an unfurnished room.
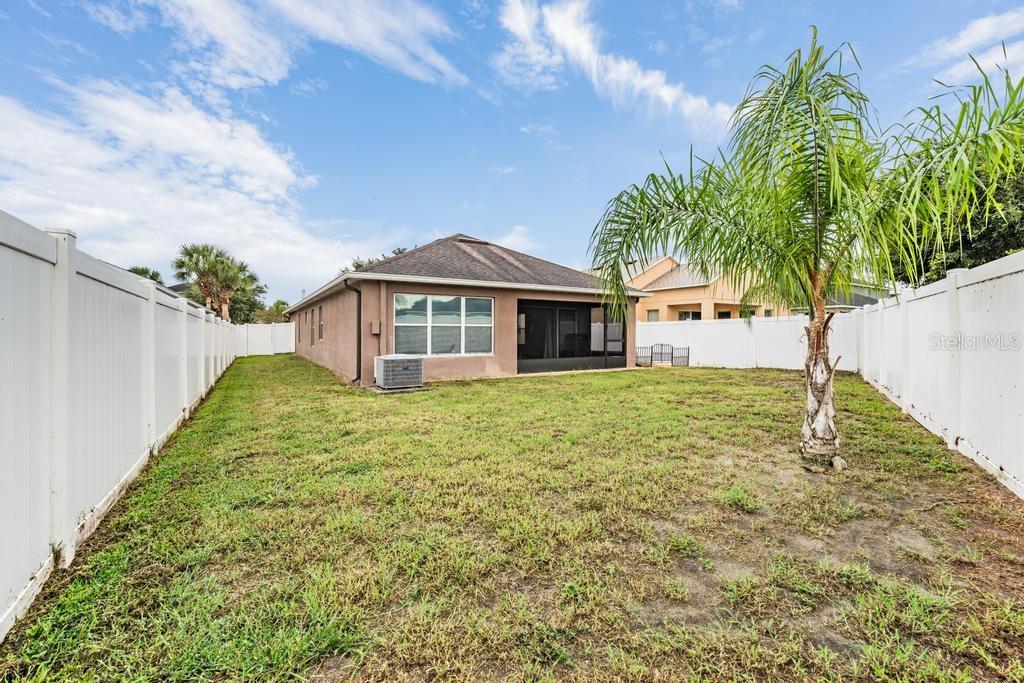
Rear of a single-story home beyond a fenced backyard with a screened patio and palm tree.
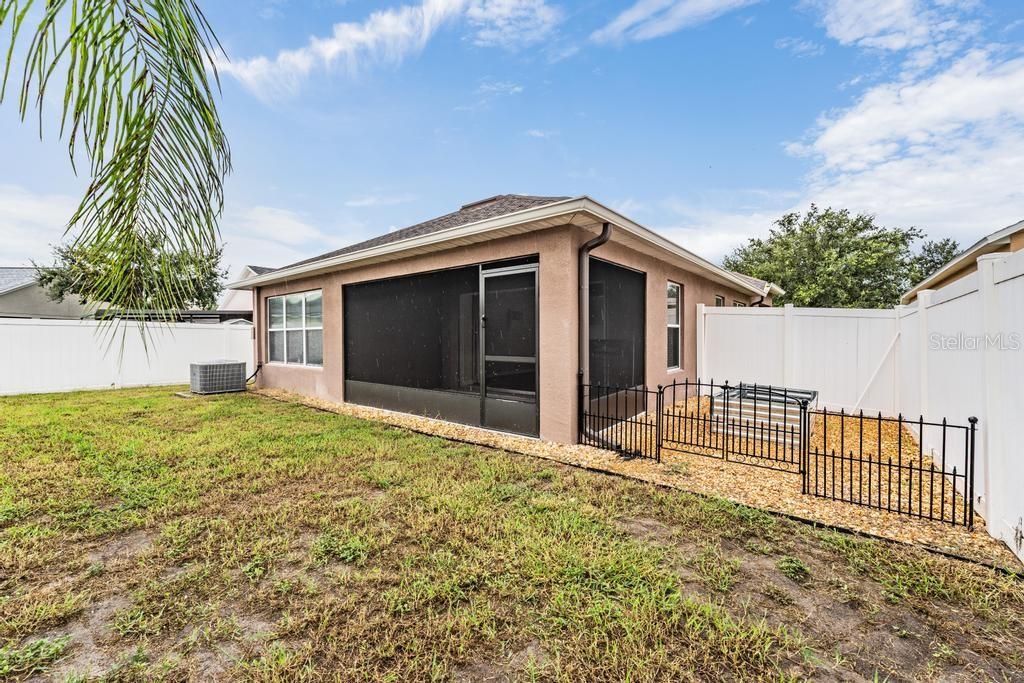
Home’s rear exterior with a screened patio and fenced yard.
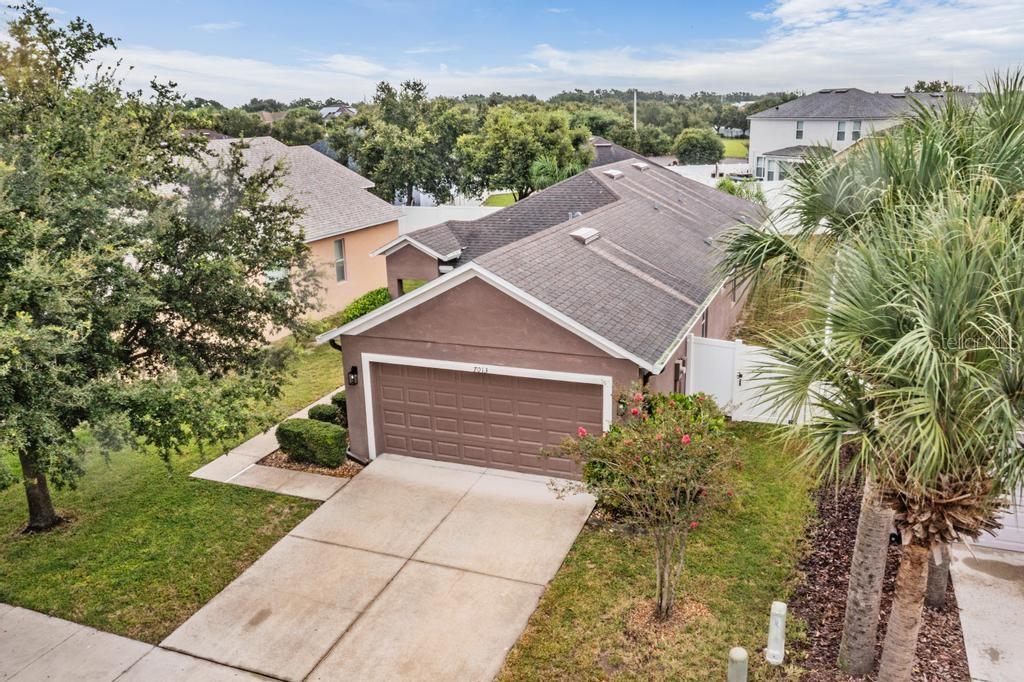
Brown house with a two-car garage, driveway, lawn, and palm trees, viewed from above.
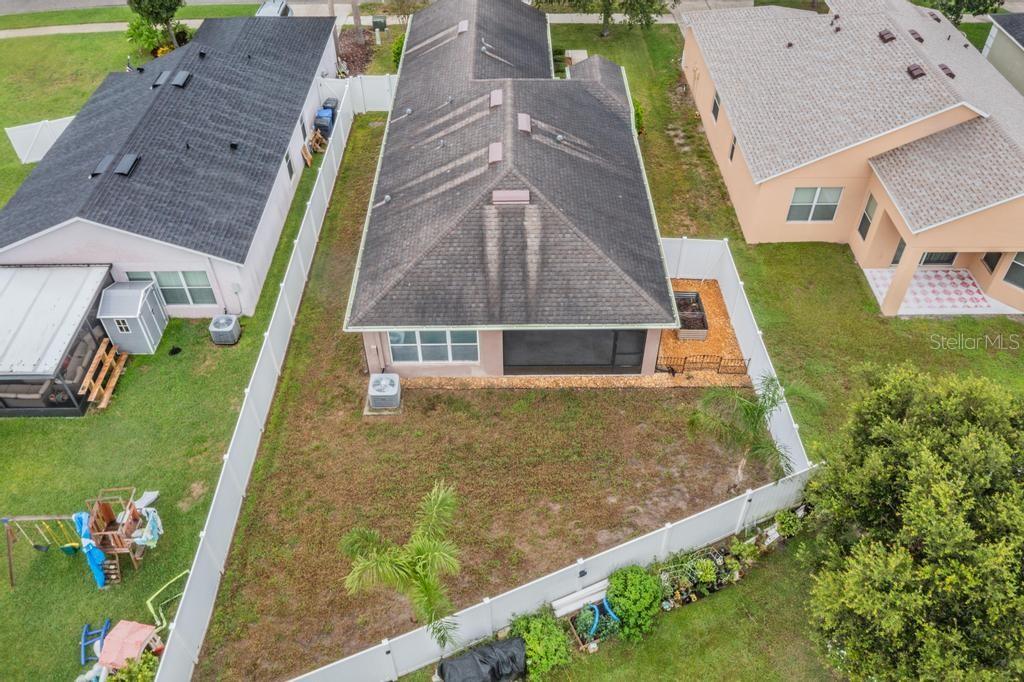
Aerial view of a home’s fenced backyard and rear exterior between neighboring houses.
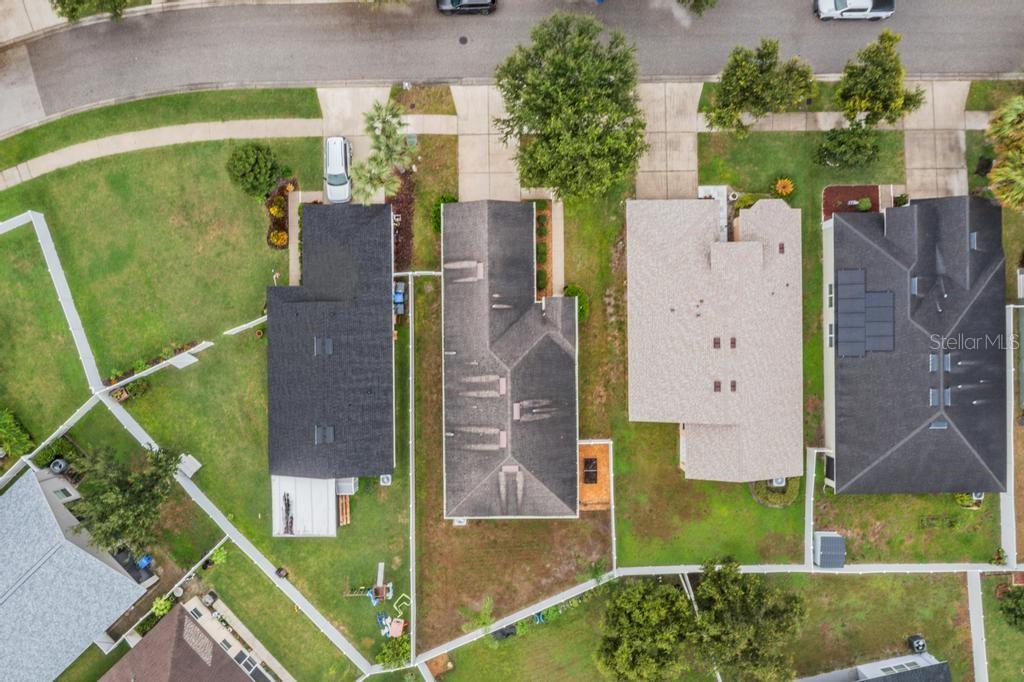
Aerial view of neighboring homes, lawns, and a curved street.
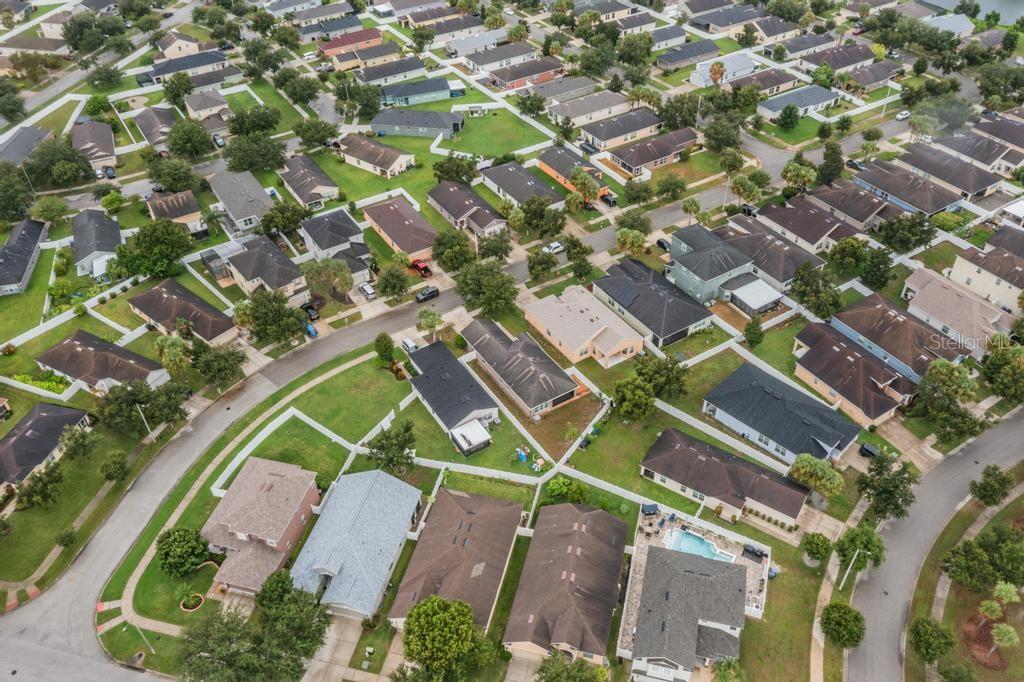
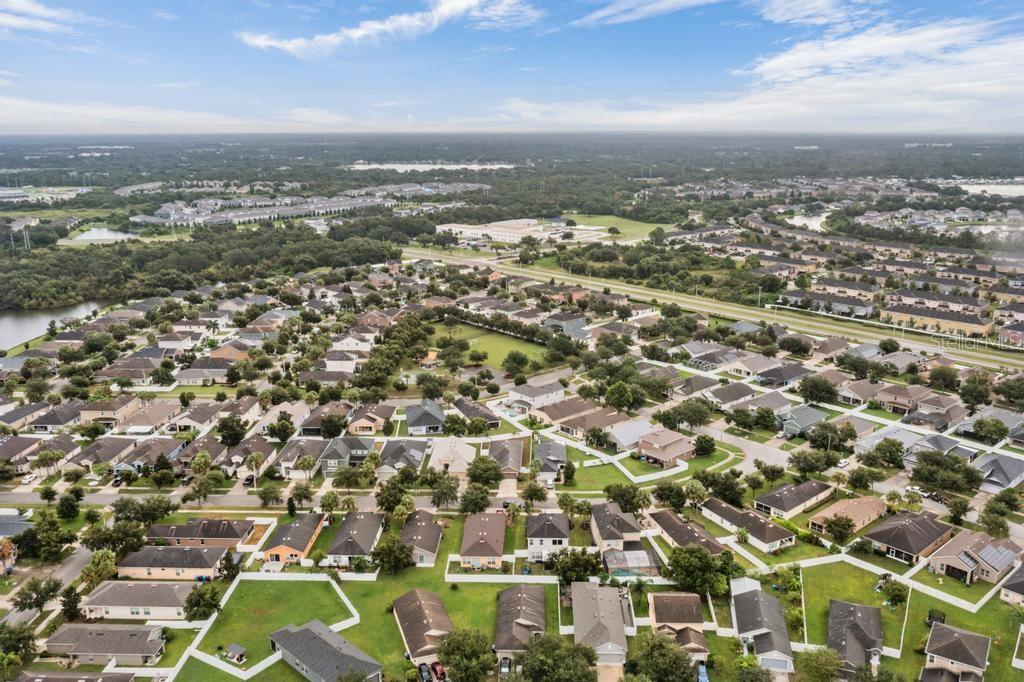
Aerial view of a suburban neighborhood with single-story homes, curving streets, and a swimming pool.
Aerial view of a suburban neighborhood with detached homes, a pond, and a divided road.
SEE ALL PHOTOS
Brown single-story house with a two-car garage and wide driveway beneath a large oak tree.
Tan stucco home with a two-car garage, trimmed shrubs, and a broad lawn beneath mature trees.
Covered home entry with a brown paneled door and a white walkway beside the lawn.
Vacant open-plan living and dining area with sliding glass doors, mixed flooring, and a ceiling chandelier.
Open dining area with beige tile floors, chandelier, and kitchen beyond.
Empty living room with wood-look flooring, a tray ceiling, and sliding glass doors to the backyard.
Vacant living room with wood-look flooring, tray ceiling and ceiling fan, opening to a tiled dining area and kitchen.
Empty room with wood-look flooring, wide windows with blinds, and a ceiling fan.
Empty bedroom with wood-look flooring and ceiling fan, opening to a bathroom and another room.
Bathroom with a glass shower, built-in soaking tub, and wood double vanity.
Bathroom with a glass-enclosed walk-in shower and built-in soaking tub beside a window.
Bathroom with a double-sink wood vanity, large mirrors, and a separate toilet area.
Kitchen with warm wood cabinets, granite countertops, and a peninsula beside stainless steel appliances.
Kitchen with honey-toned cabinets, granite counters, black appliances, and a double-basin sink.
Vacant kitchen with wood cabinets, granite counters, double sink, and tile flooring.
Laundry room with washer hookups, dryer vent, wire shelving, and tiled floor.
Kitchen with wood cabinets, tile floors, and an open pantry beside a stainless steel refrigerator.
Empty bedroom with tan walls, wood-look flooring, ceiling fan, and window blinds.
Vacant bedroom with wood-look flooring, a ceiling fan, and an open closet.
Bathroom with a tiled tub and shower, frosted window, and wood vanity.
Vacant room with wood-look floors and a wide sliding glass door opening toward the fenced backyard.
Screened patio opening through sliding glass doors to an unfurnished room.
Rear of a single-story home beyond a fenced backyard with a screened patio and palm tree.
Home’s rear exterior with a screened patio and fenced yard.
Brown house with a two-car garage, driveway, lawn, and palm trees, viewed from above.
Aerial view of a home’s fenced backyard and rear exterior between neighboring houses.
Aerial view of neighboring homes, lawns, and a curved street.
Aerial view of a suburban neighborhood with single-story homes, curving streets, and a swimming pool.
Aerial view of a suburban neighborhood with detached homes, a pond, and a divided road.
Courtesy of THE ALDRICH AGENCY REAL ESTATE LLC, Abby Keil  Listing Contact: 813-546-1227 
For Sale

7013 FOREST MERE DR

7013 FOREST MERE DR, RIVERVIEW, FL 33578

$315,000
Welcome home to this well-maintained Riverview residence offering a comfortable layout, modern updates, and a convenient location. This 3-bedroom, 2-bathroom home features an inviting floor plan with a spacious living area, abundant natural light, and a functional design suited for everyday living and entertaining. The home includes generously sized bedrooms and an updated bathroom with a brand-new glass shower enclosure. A roof replacement is currently in progress, offering added peace of mind for the next homeowner. An enclosed patio provides additional flexible living space, and a sprinkler system adds everyday convenience. Conveniently located near shopping, dining, schools, and major roadways, the home offers easy access to everything Riverview has to offer. Whether you're a first-time buyer, downsizing, or looking for an investment opportunity, this home is ready to welcome you home!

3
beds

2
baths

1,436 Sq.Ft. LIVING AREA

6,338 Sq.Ft. lot

Abby Keil

Abby Keil

Features & Amenities

Interior

  • total bedrooms3
  • Total bathrooms2
  • full bathrooms2
  • Laundry room Inside
  • Flooring Carpet, Luxury Vinyl, Tile
  • APPLIANCES Dishwasher, Microwave, Range, Refrigerator
  • other interior Features Ceiling Fans(s), Open Floorplan, Split Bedroom

Area & Lot

  • Status For Sale
  • Living Area1,436 Sq.Ft.
  • Total Area2,004 Sq.Ft.
  • Lot Area6,338 Sq.Ft.
  • MLS® IDTB8524981
  • TypeResidential
  • YEAR BUILT2009

Exterior

  • STORIES1
  • Garage Space2.0
  • water SourcePublic
  • utilitiesBB/HS Internet Available, Cable Available, Phone Available
  • roofShingle
  • HEAT TYPECentral
  • AIR CONDITIONINGCentral Air
  • sewerPublic Sewer
  • SubstructureSlab
  • other exterior FeaturesPrivate Yard, Sidewalk

Financial

  • Sales Price$315,000
  • Real Estate Tax $6,446/yr
  • HOA $25/mo
  • Zoning PD
View Virtual Tour
Tan stucco home with a two-car garage, trimmed shrubs, and a broad lawn beneath mature trees.

Schedule a Showing

We would love to show you our beautiful property. Please select your preferred date and time below. An agent will be in touch shortly to confirm your appointment.

Schedule a Showing

We would love to show you our beautiful property. Please select your preferred date and time below. An agent will be in touch shortly to confirm your appointment.

Thank you for your interest in 7013 FOREST MERE DR, RIVERVIEW, FL 33578. We are reviewing your request and will be in touch shortly!

Mortgage Calculator

Estimate your monthly mortgage payment, including the principal and interest, property taxes, and HOA. Adjust the values to generate a more accurate rate.

All estimates are provided for informational purposes only. Actual amounts may vary.
$0,000 Your Payment 20 15 65
$0,000 Your Payment

Work With Us

We take pride in delivering tailored solutions that bring our clients closer to their dream properties and help build their long-term wealth.

Follow Us on Instagram