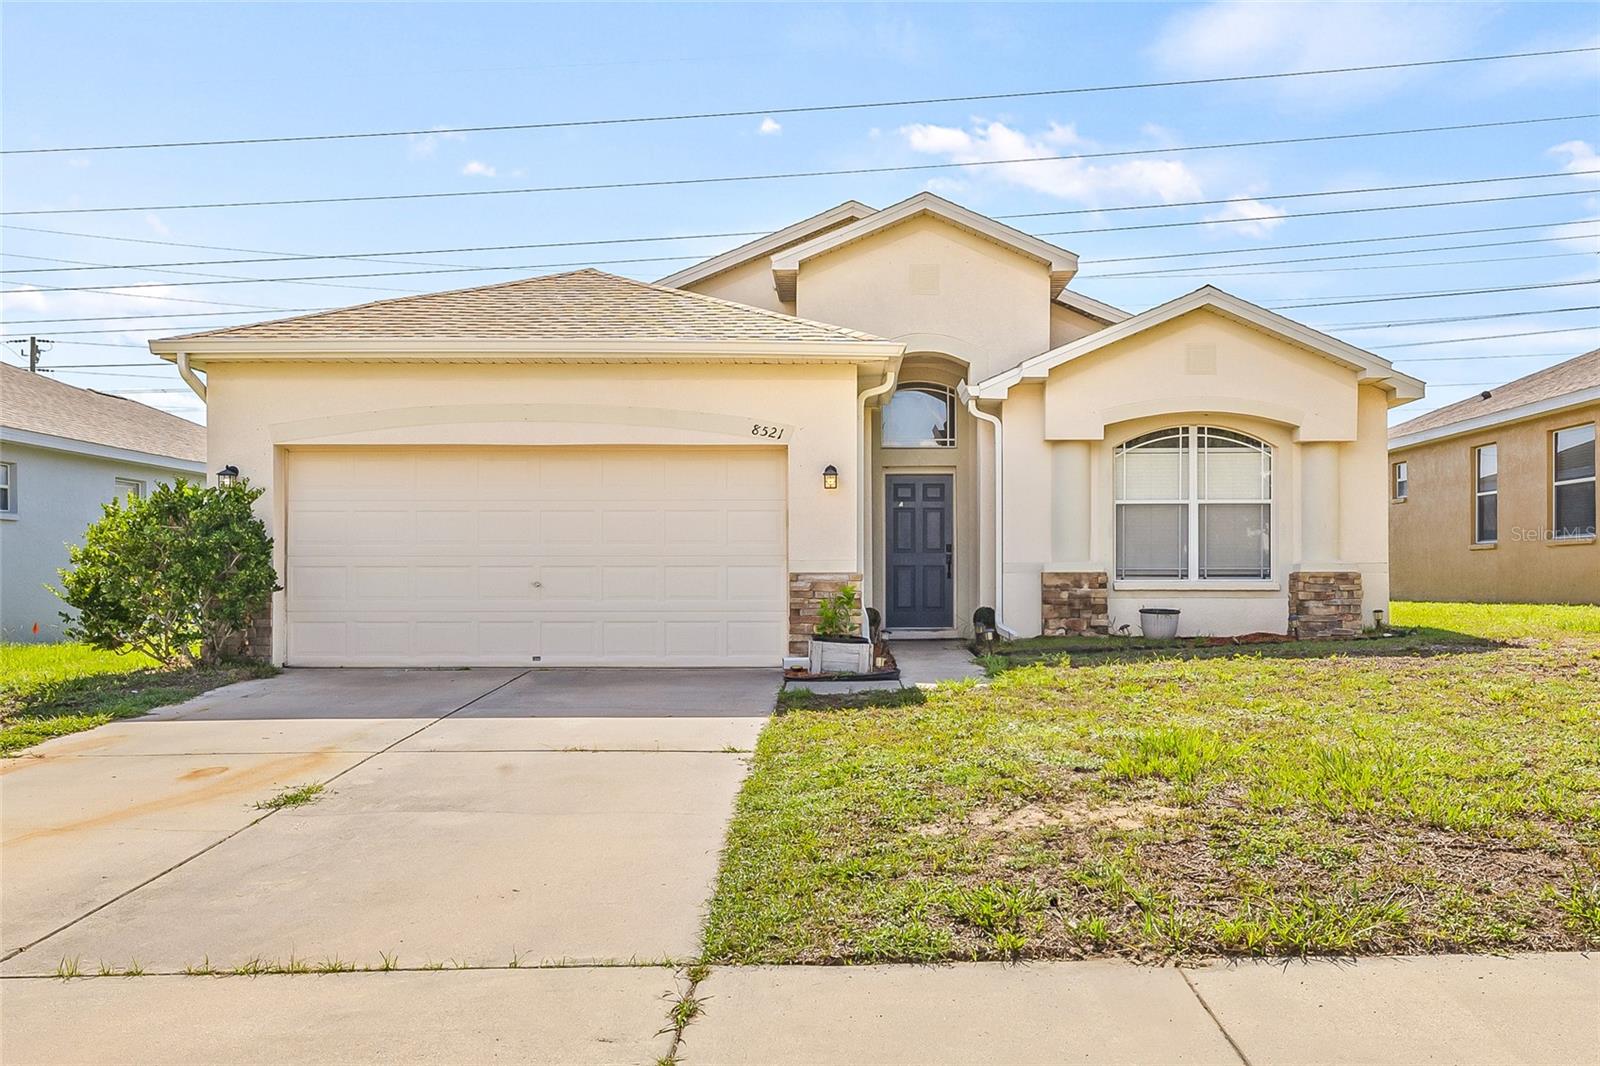
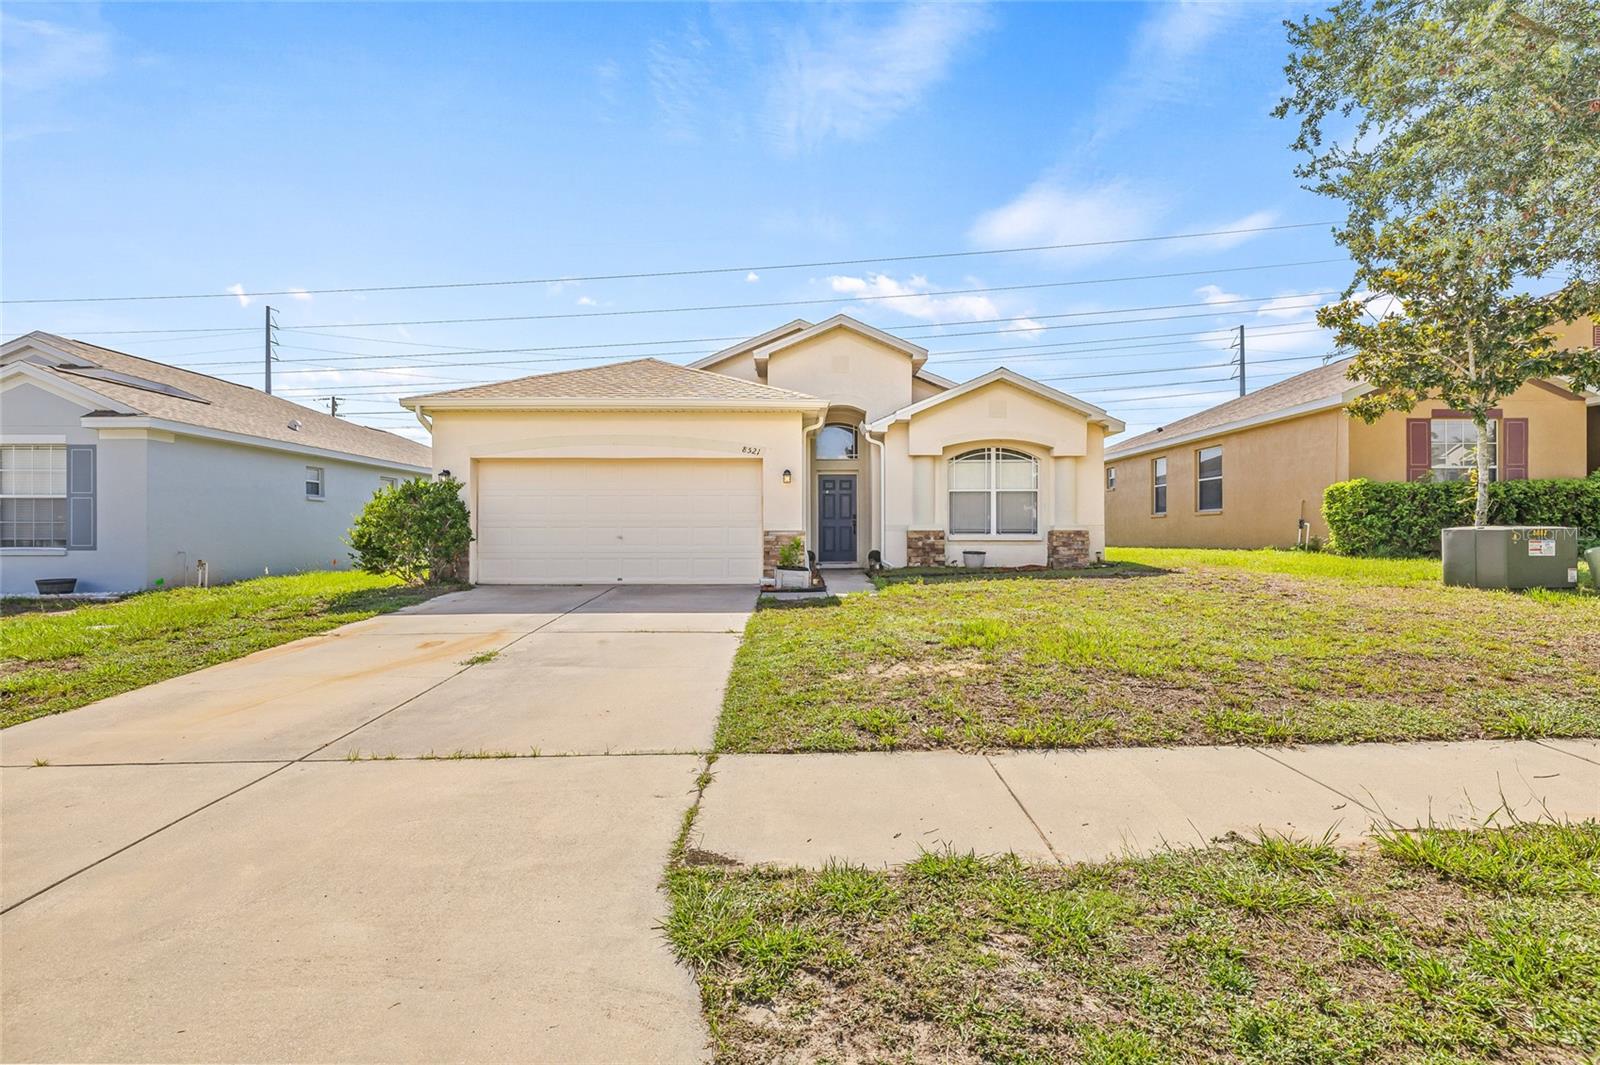
Stucco house with a two-car garage, arched front window, and wide driveway.
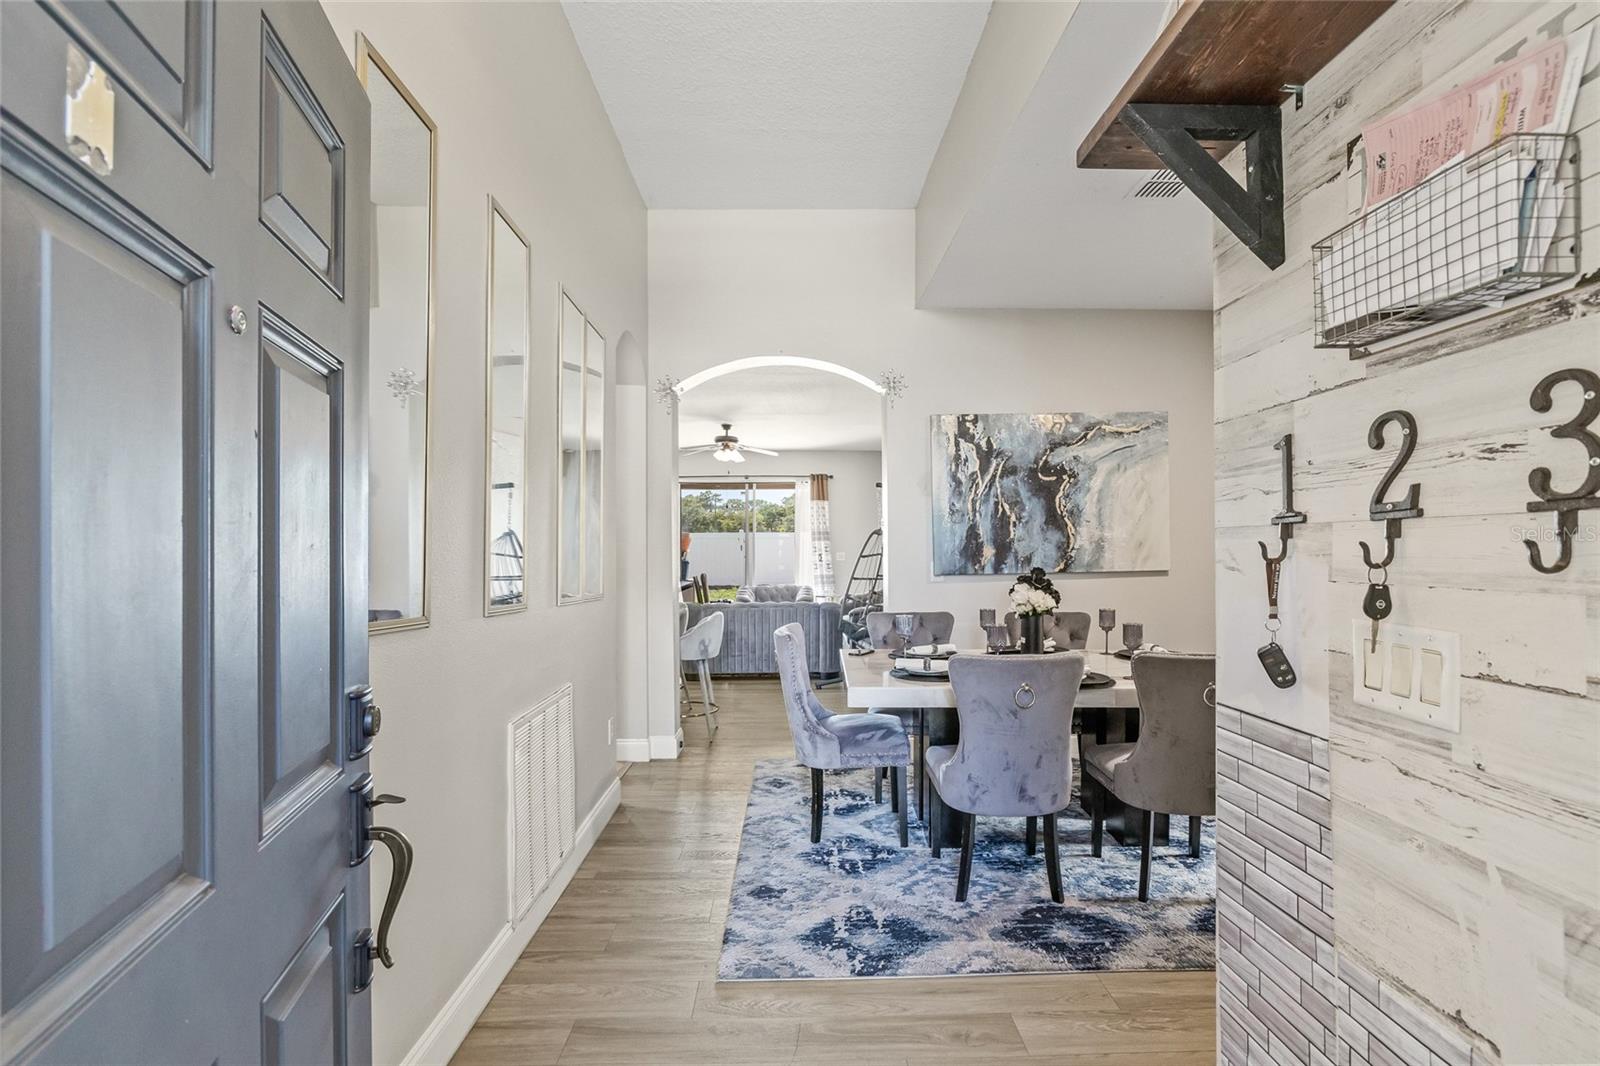
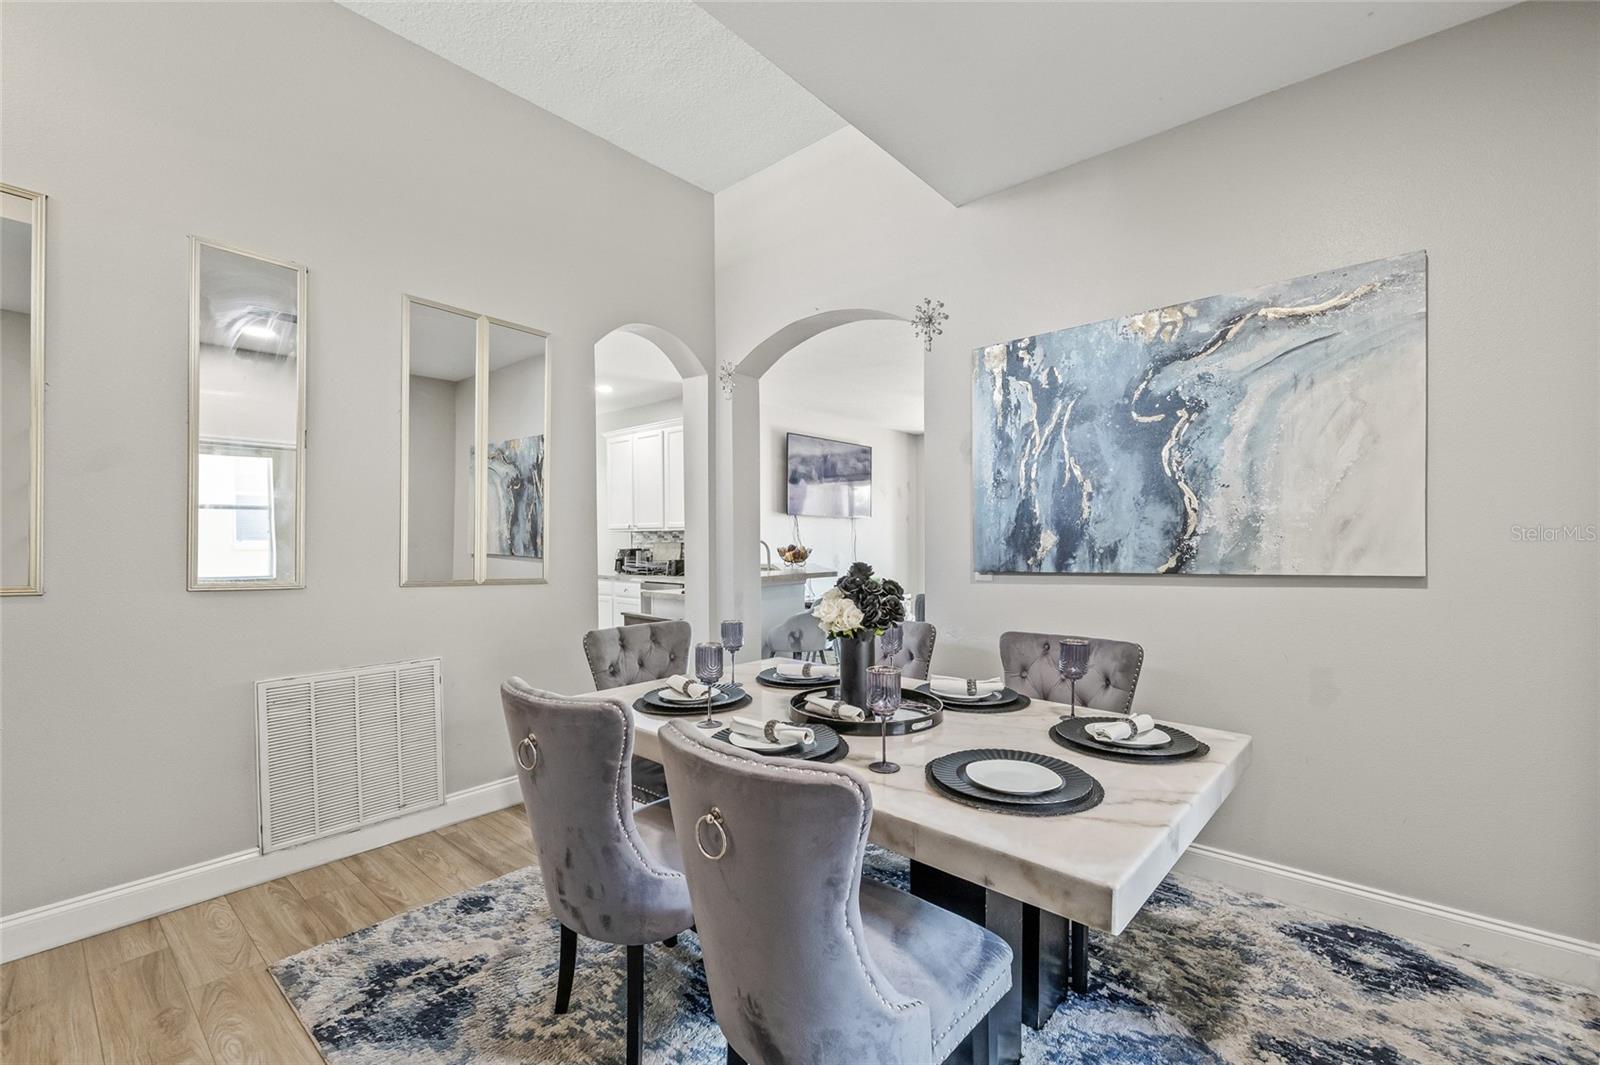
Dining room with upholstered chairs and a blue rug, viewed through the open front door toward the living room.
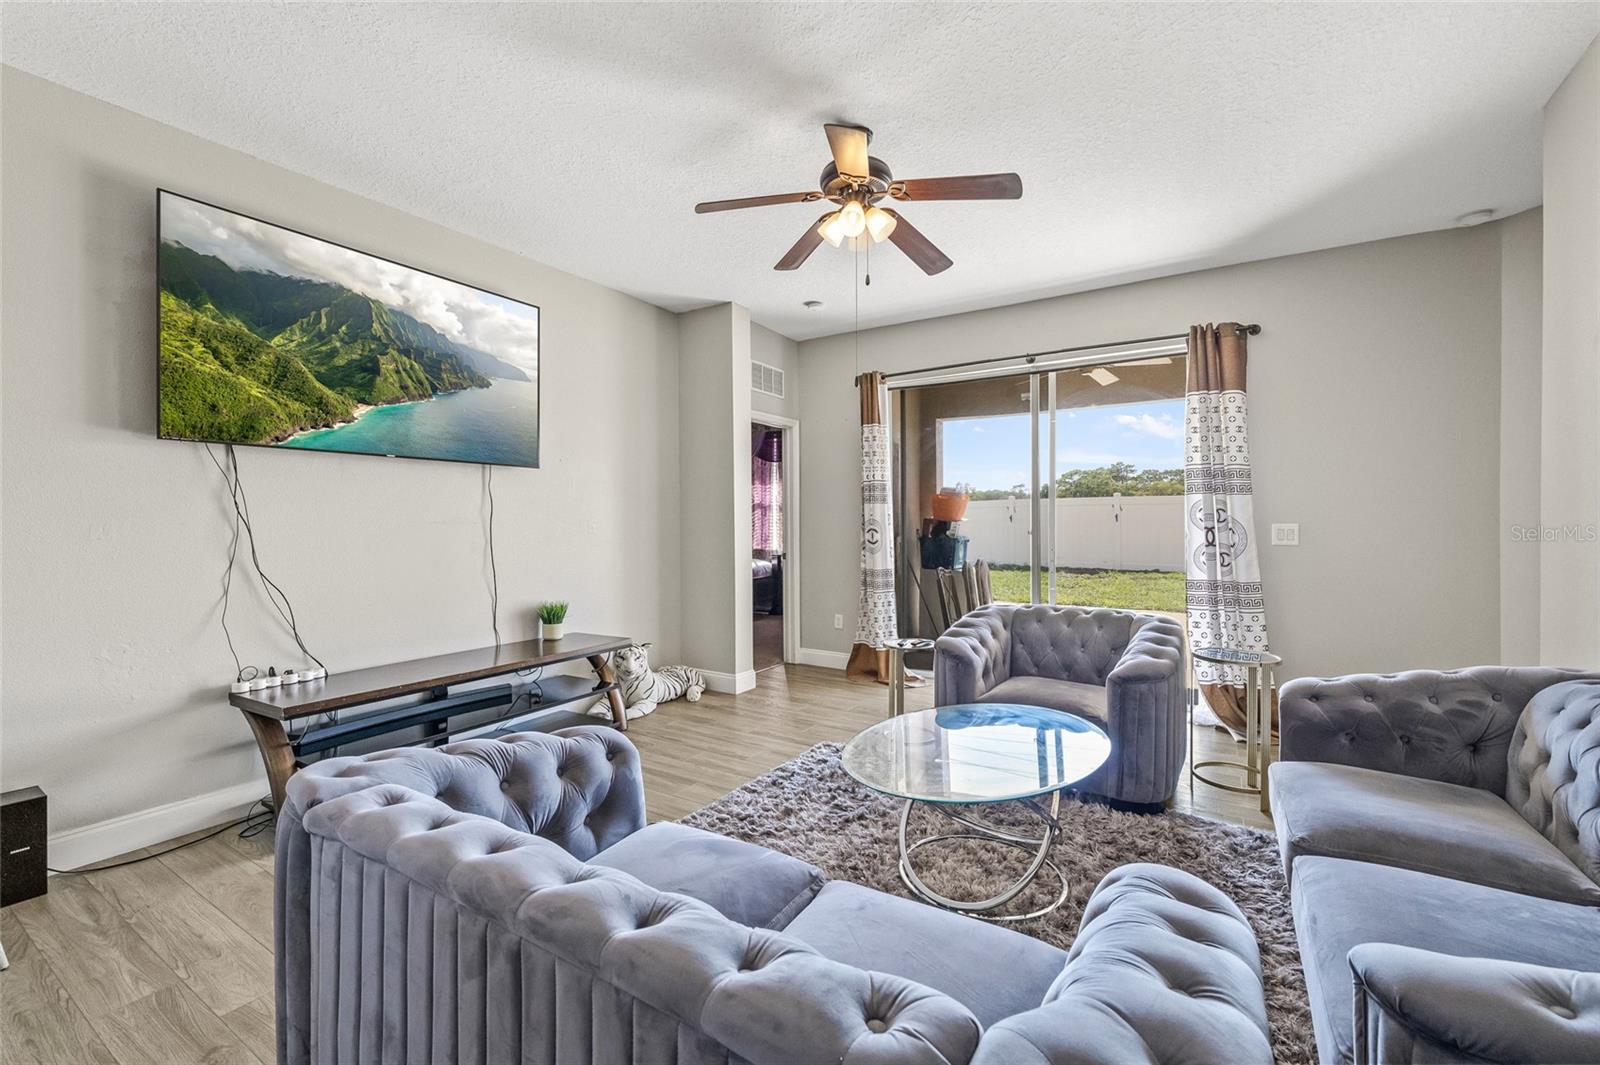
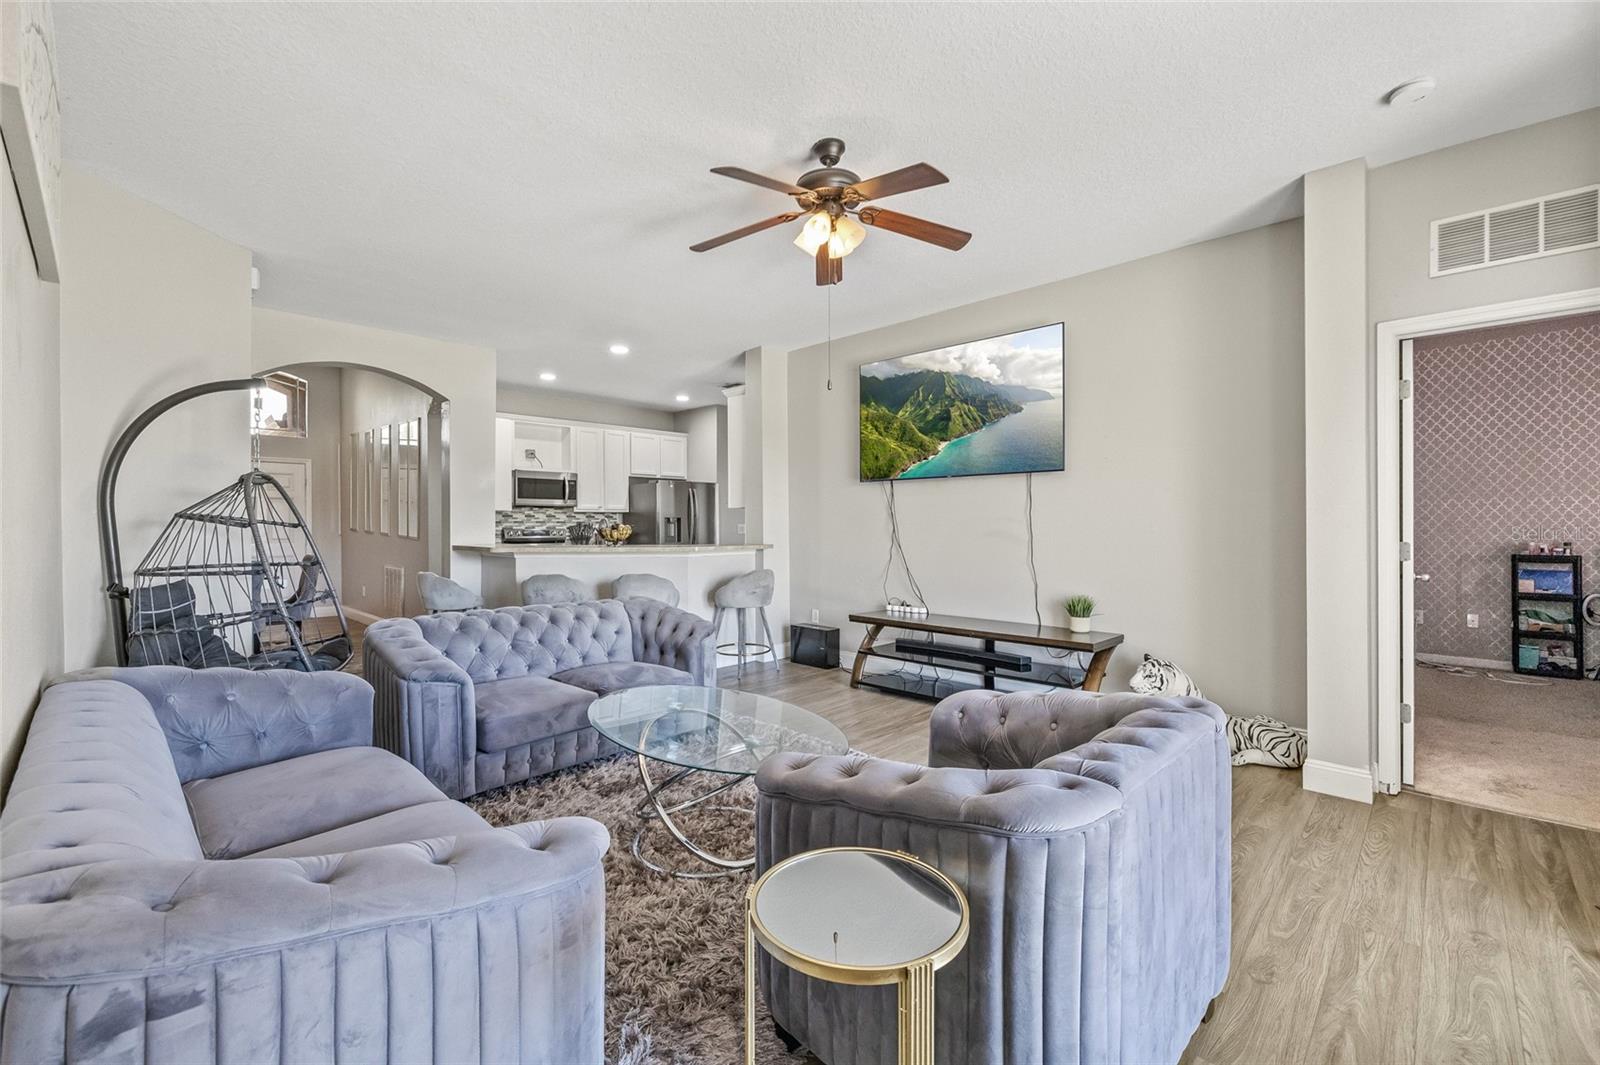
Living room with gray tufted sofas, glass coffee table, and sliding doors to a fenced backyard.
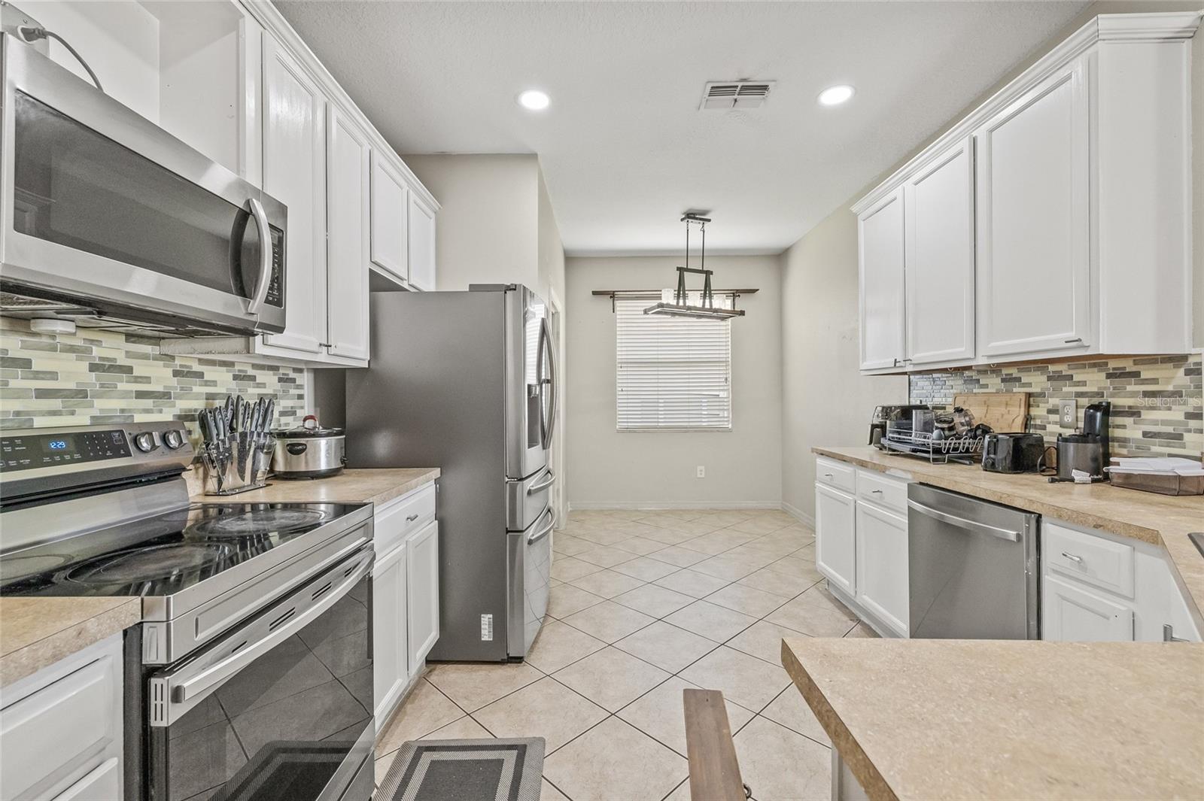
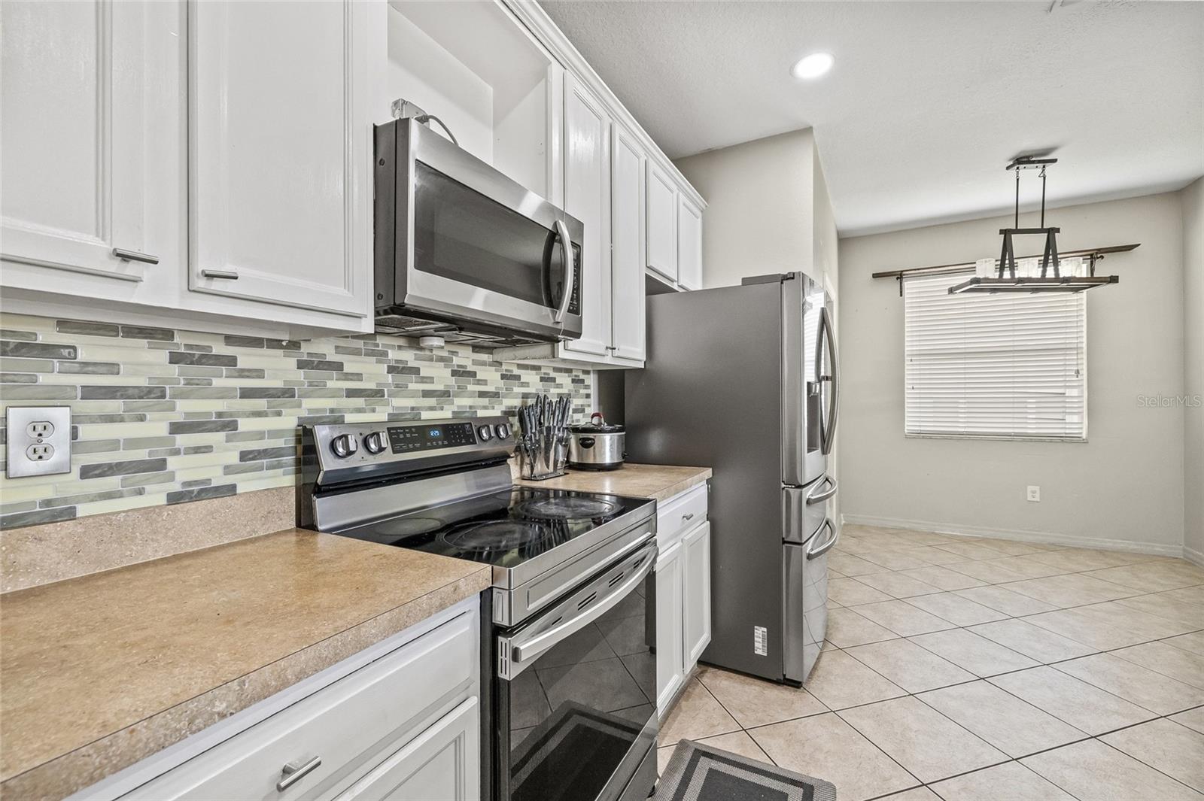
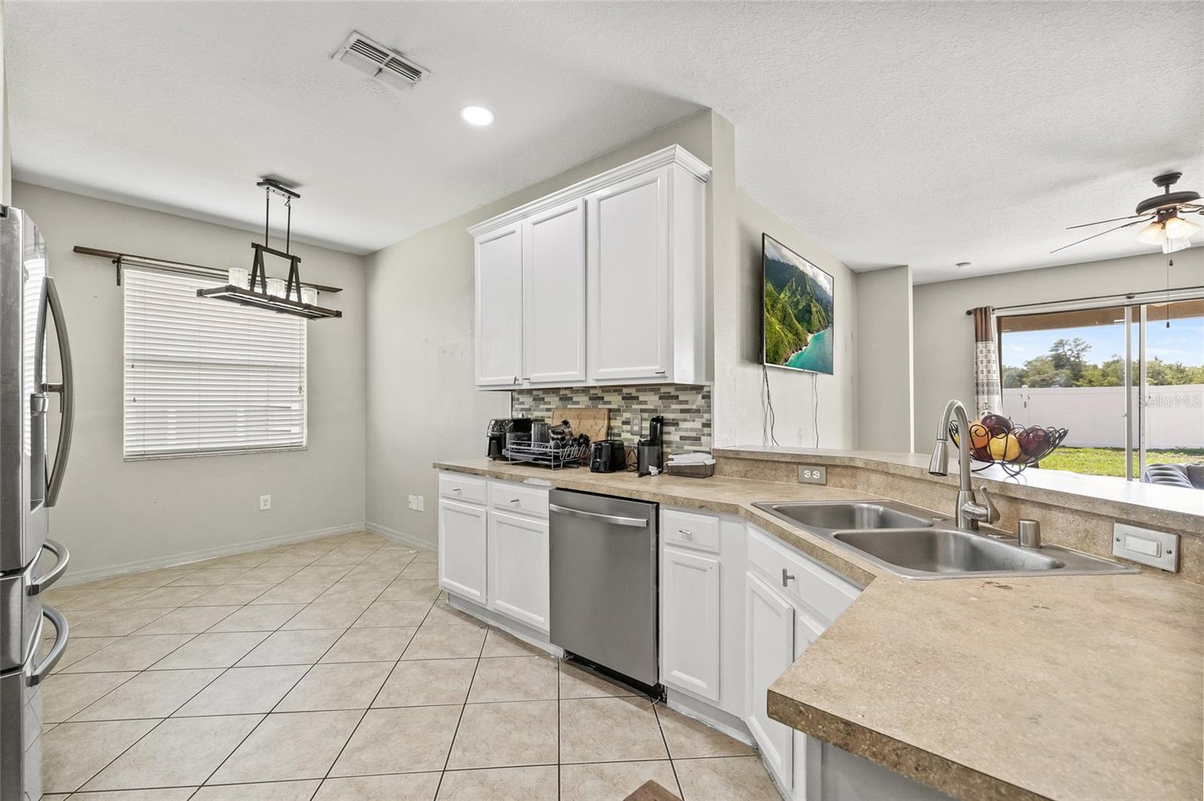
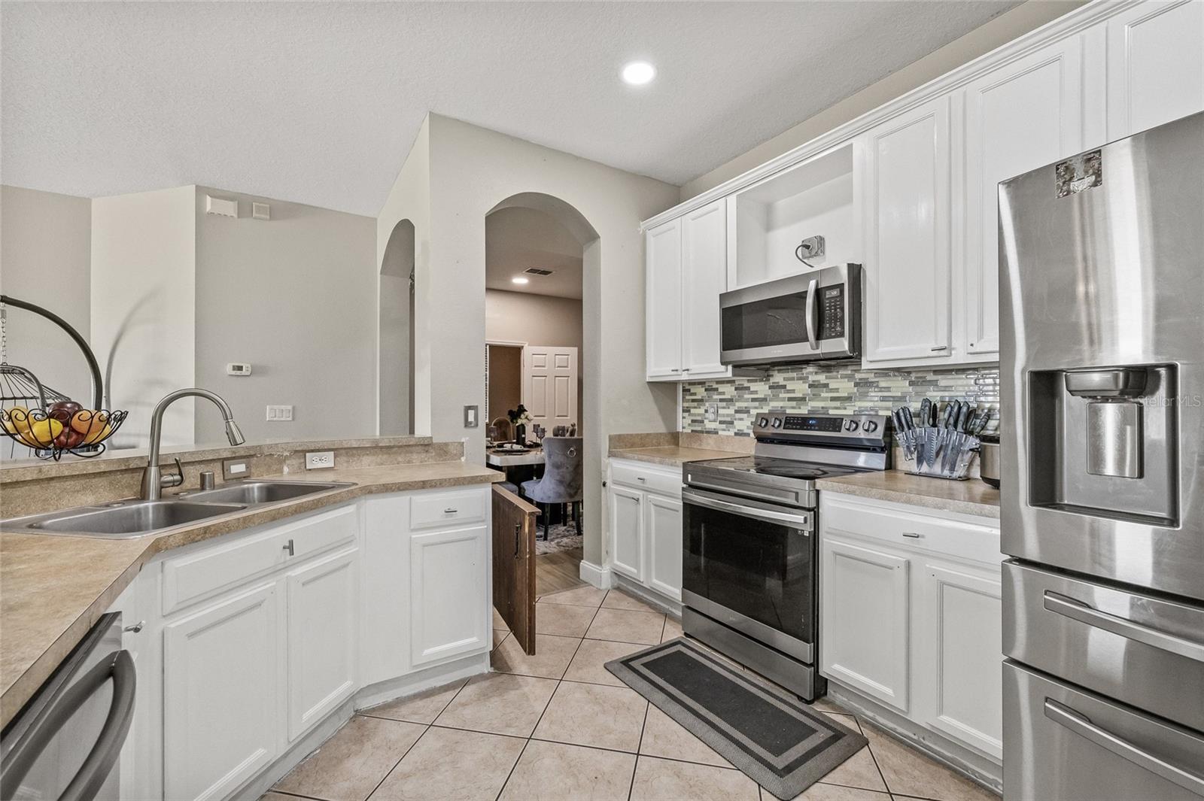
Kitchen with white cabinets, stainless steel appliances, and a tiled backsplash.
Single-story stucco home with a two-car garage, concrete driveway, and arched front window.
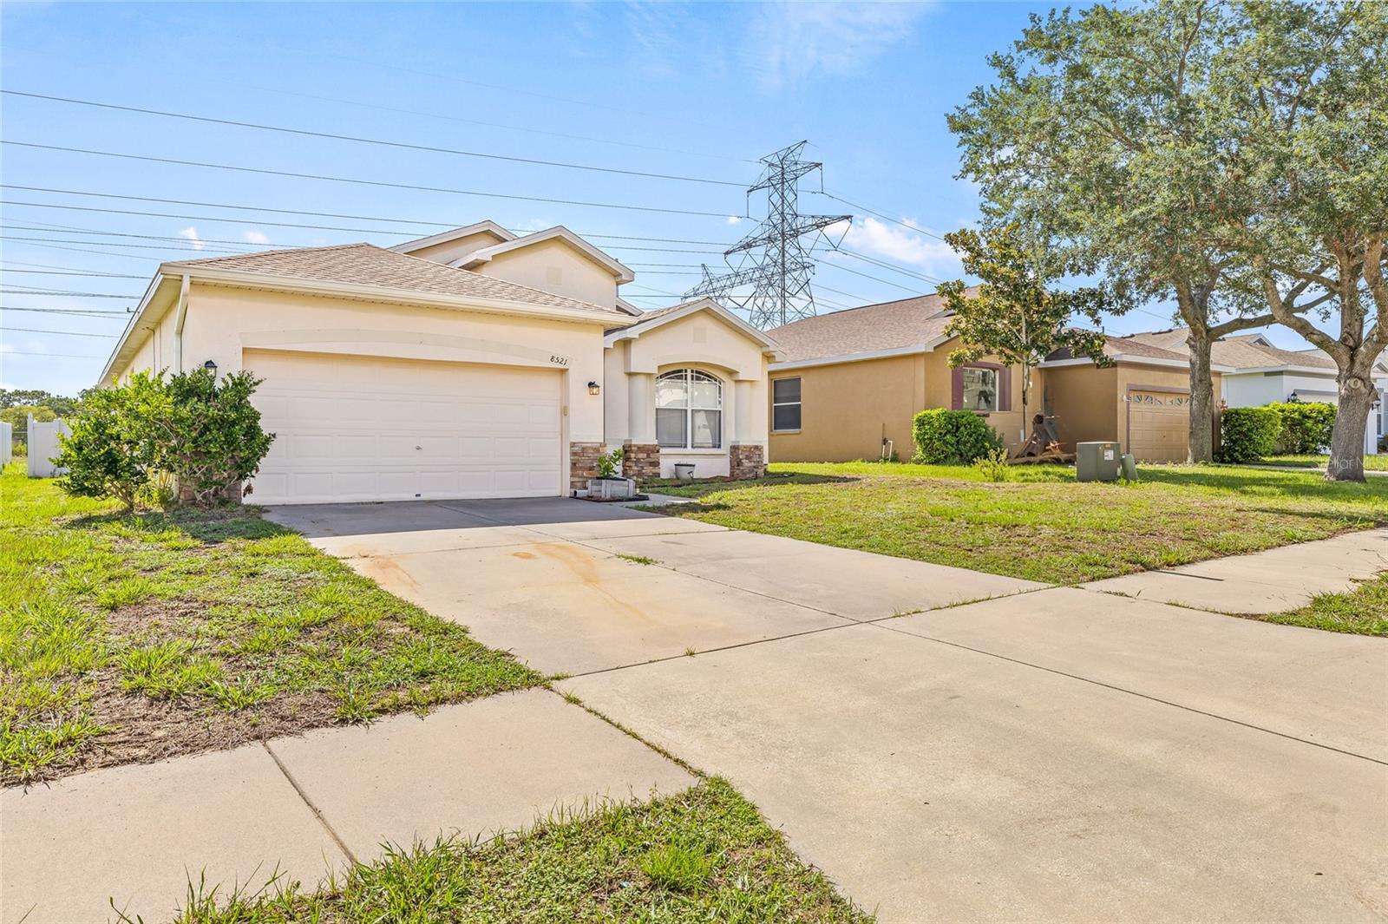
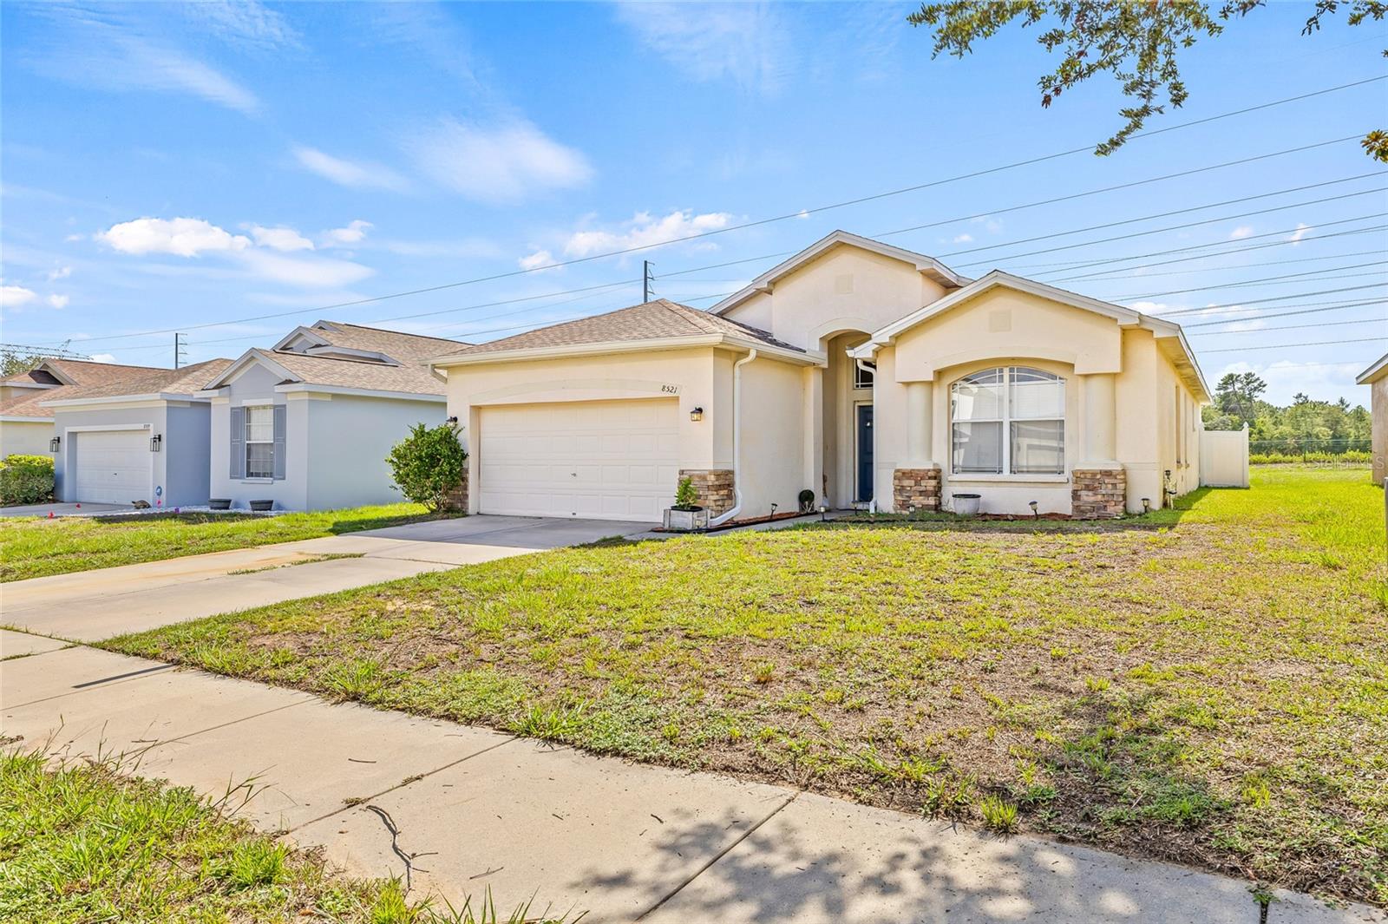
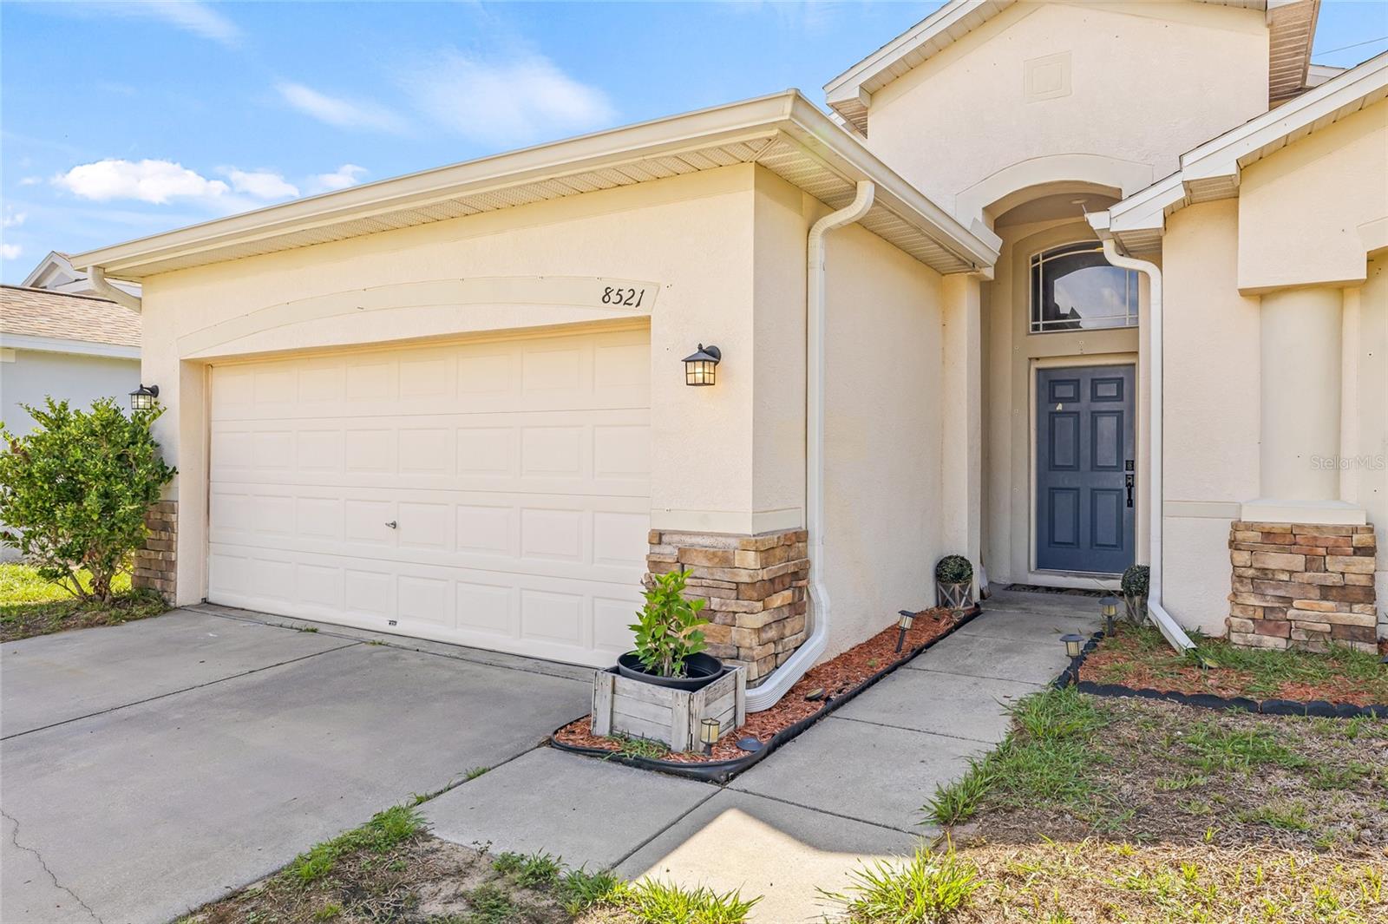
Single-story beige home with a two-car garage, stone accents, and a broad concrete driveway.
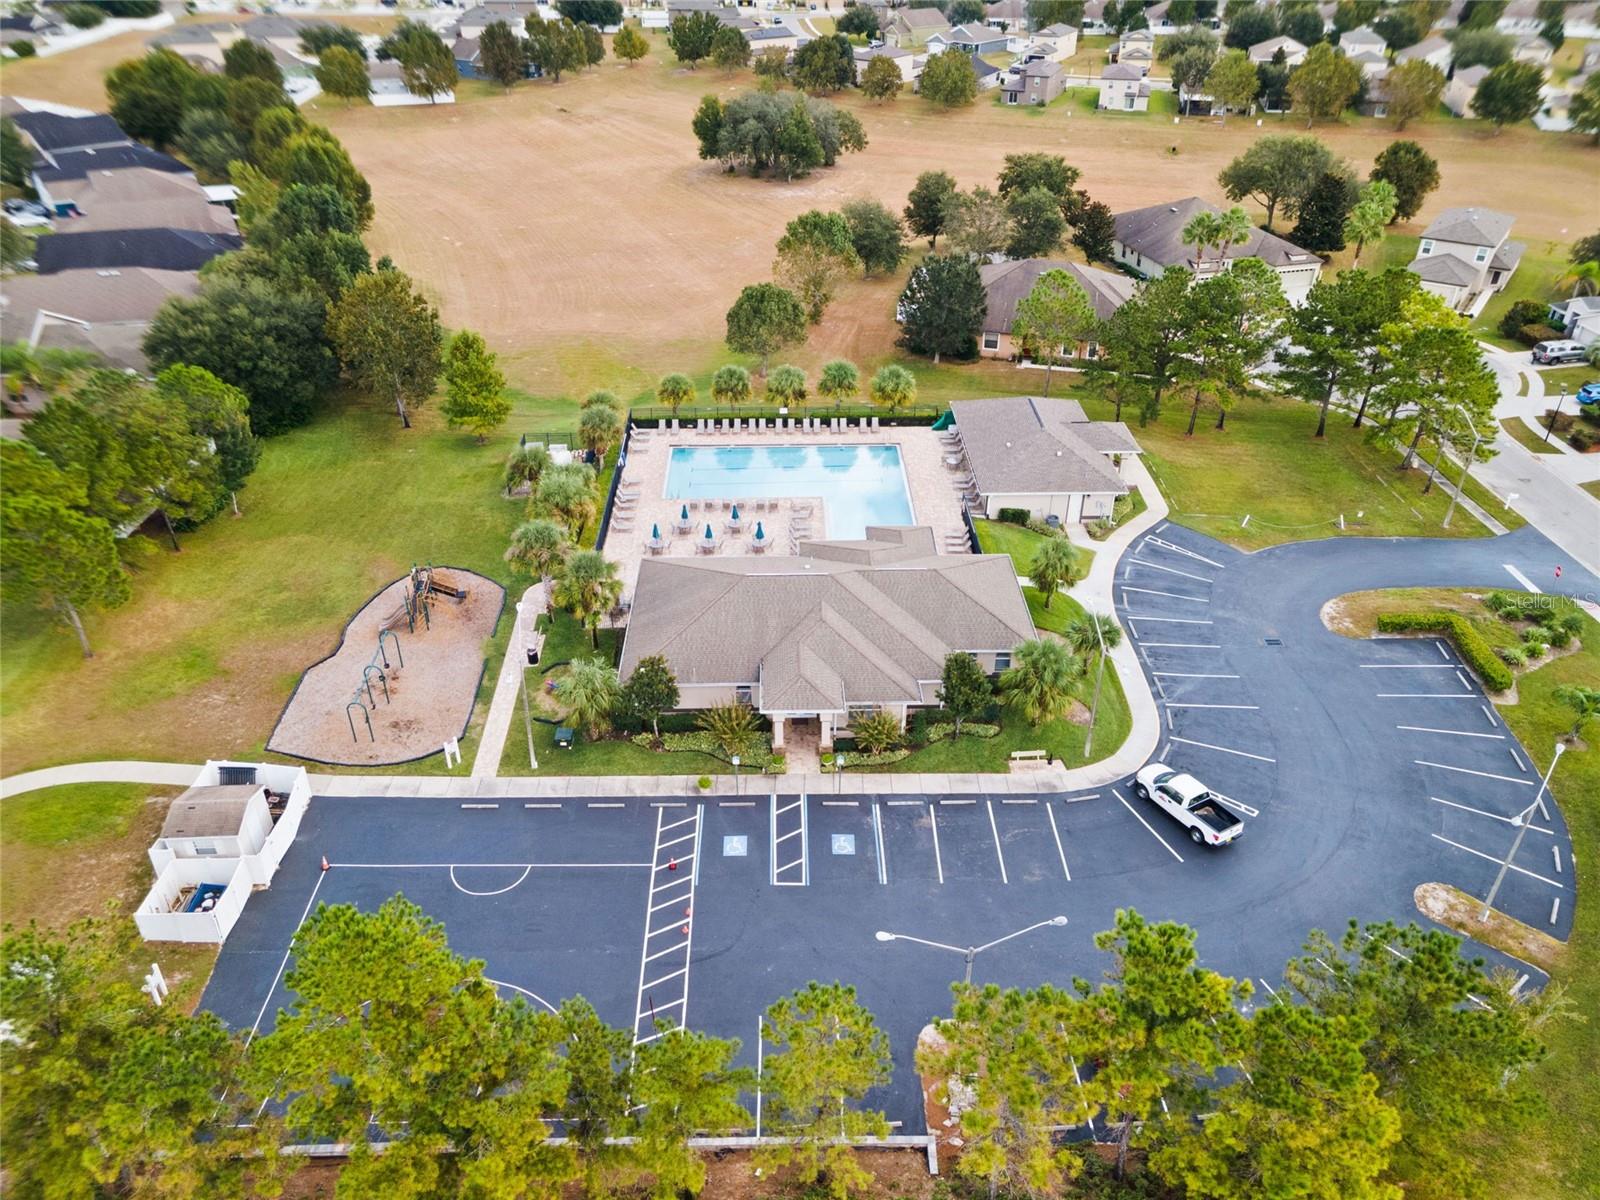
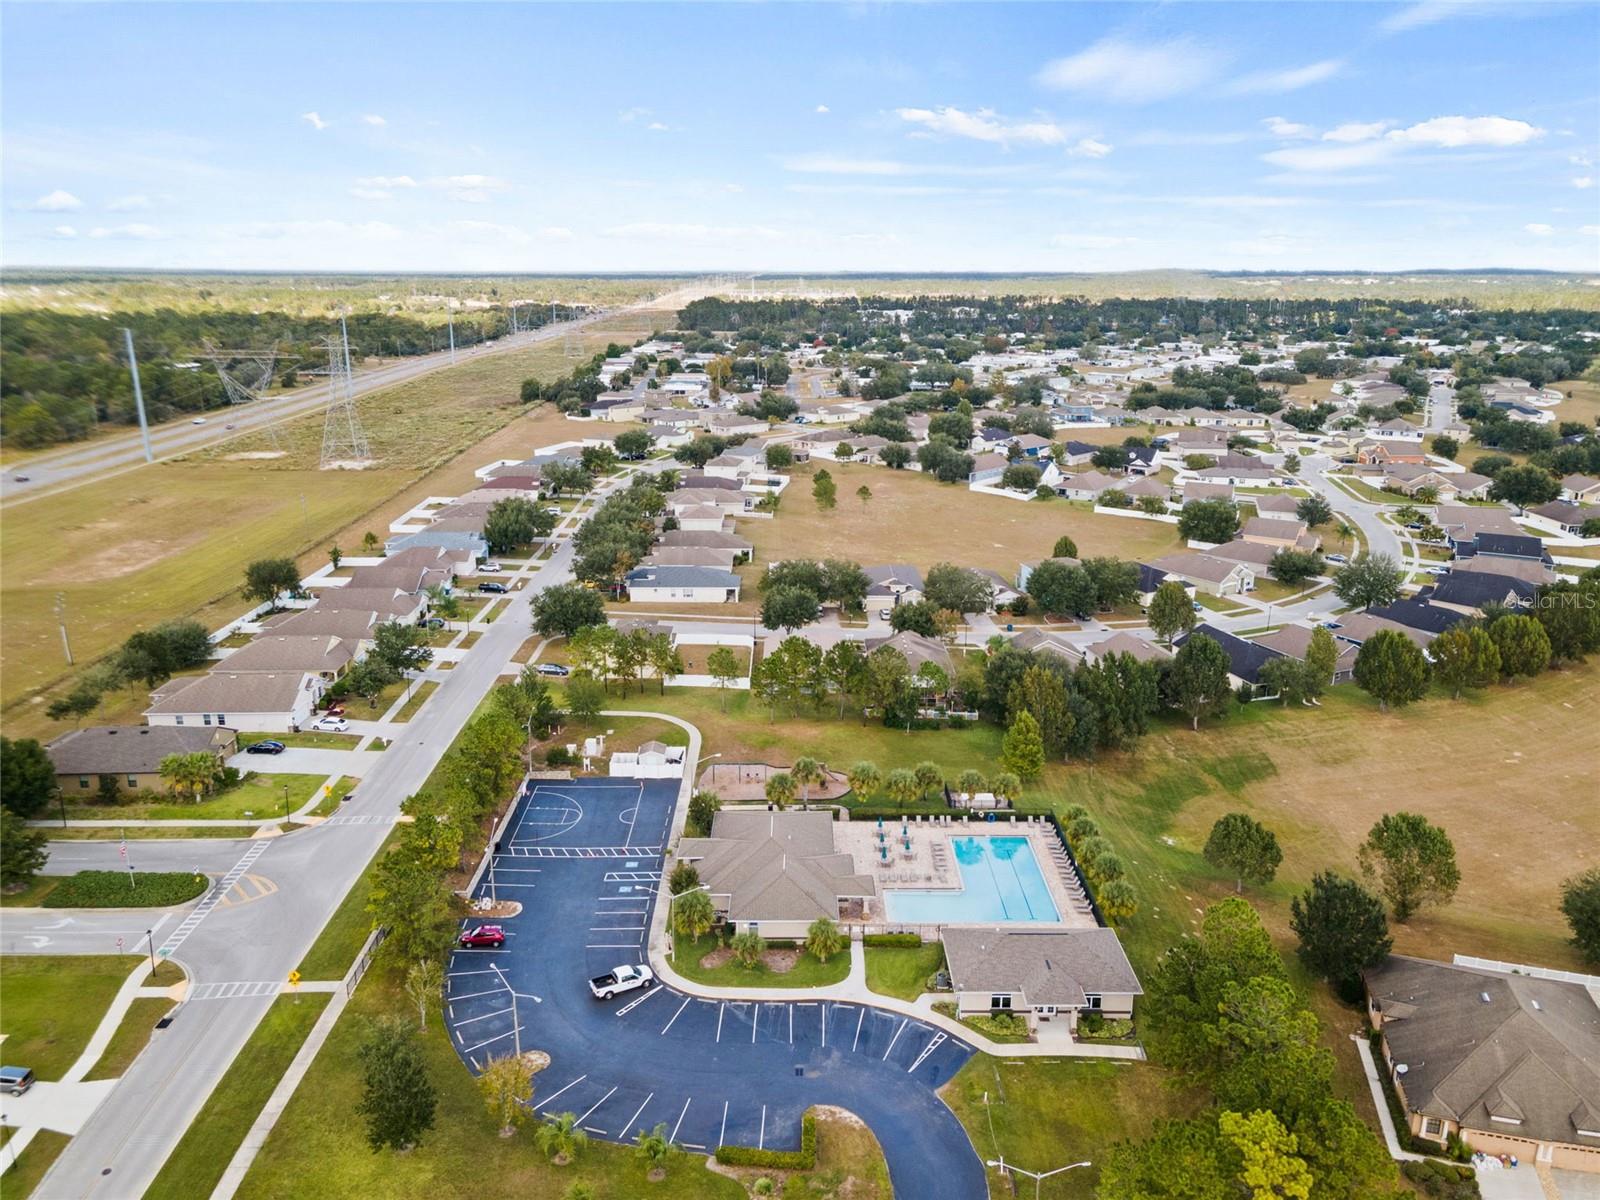
Aerial view of a community pool, clubhouse, playground, and parking lot among neighboring homes.
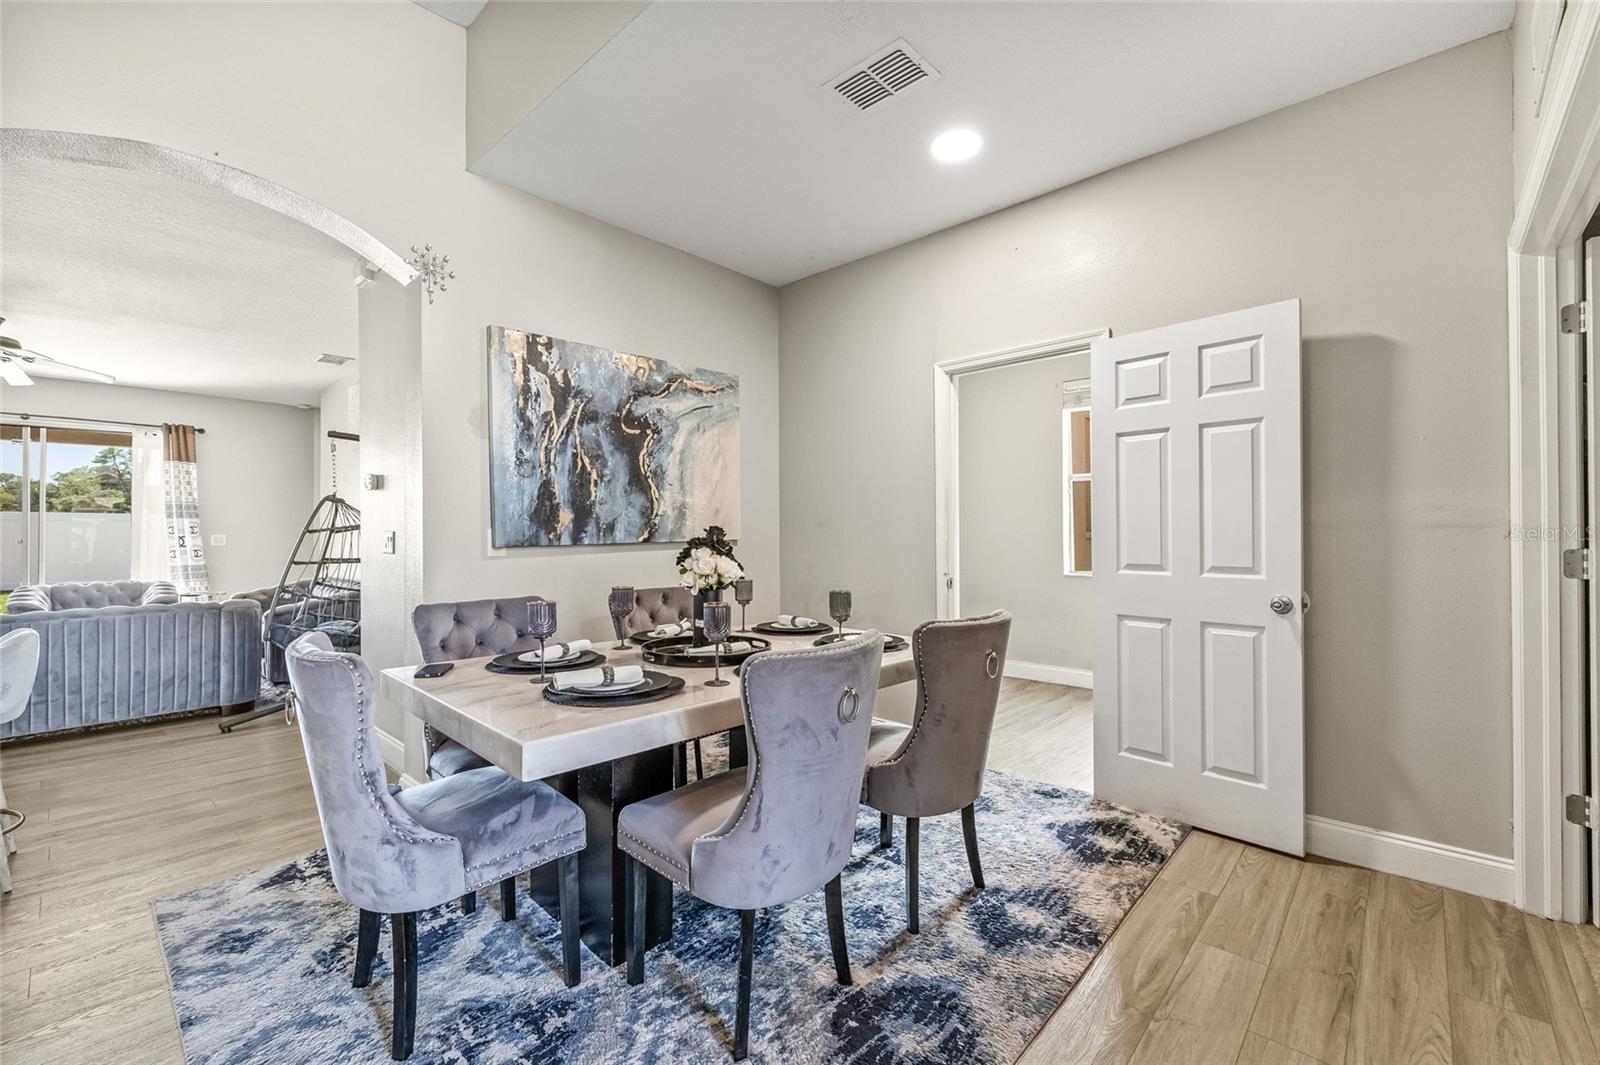
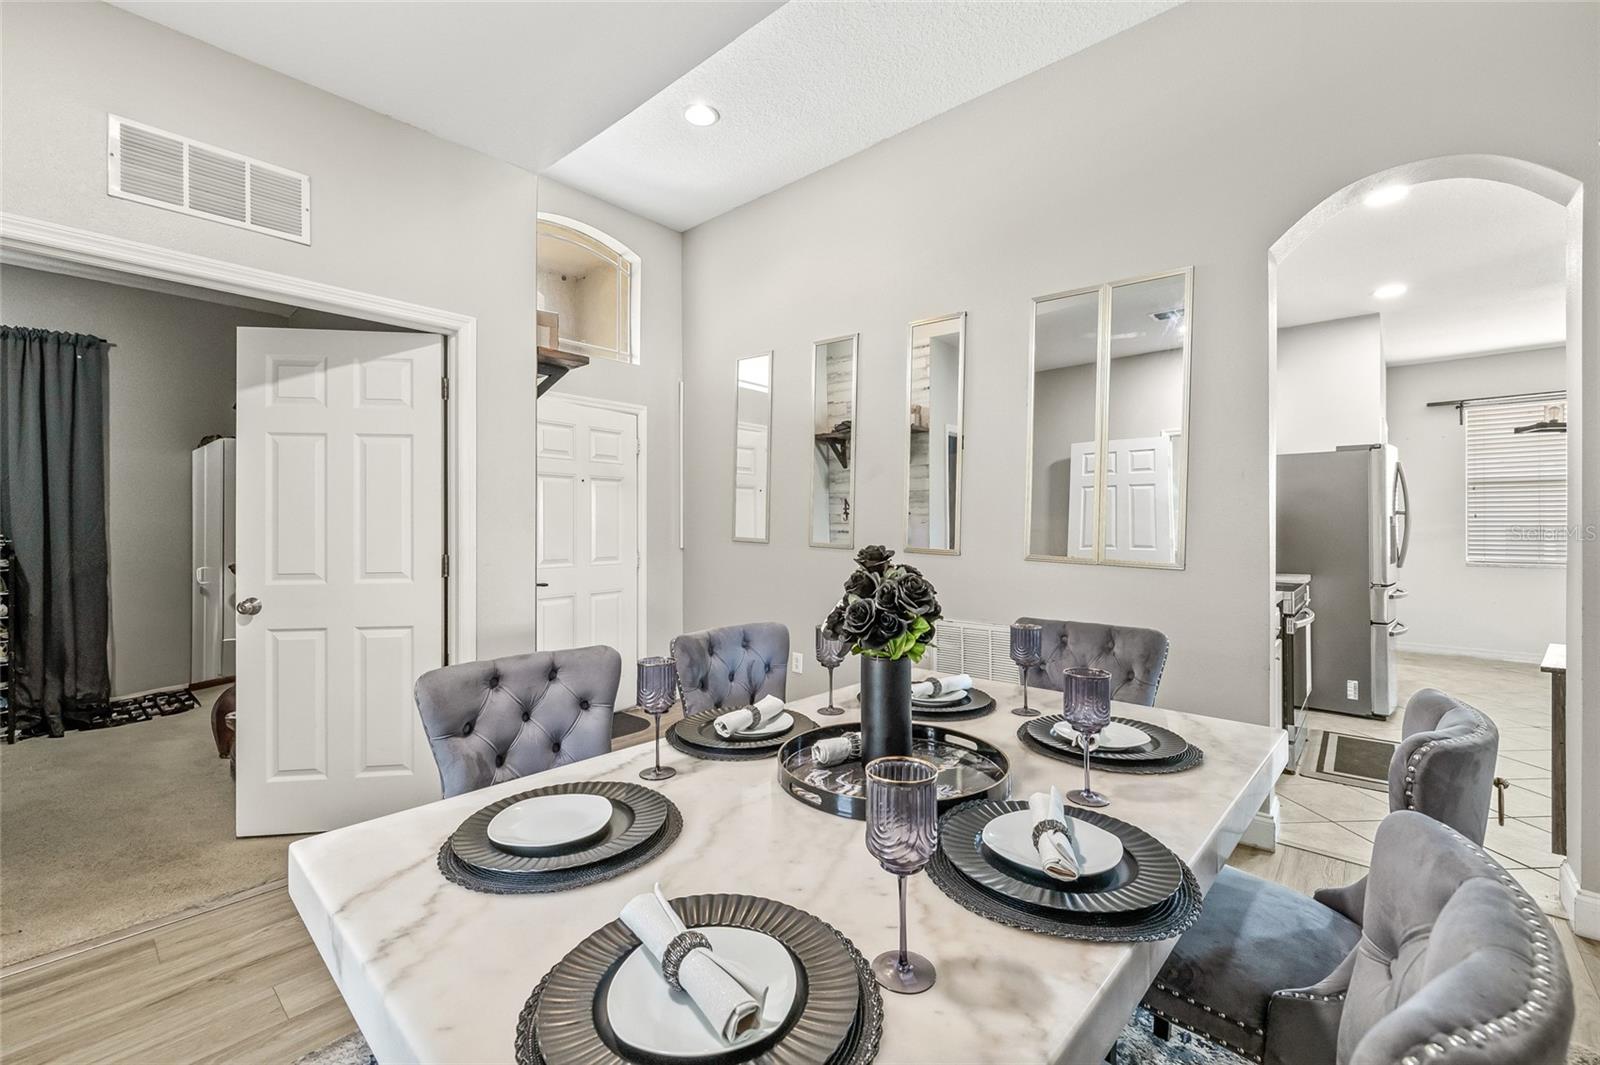
Staged dining room with a set table, gray upholstered chairs, and an open archway to the living room.
Dining room with a table set for six, gray chairs, tall ceilings, and arched openings to adjoining rooms.
Dining room with a marble-look table set for six and gray tufted chairs.
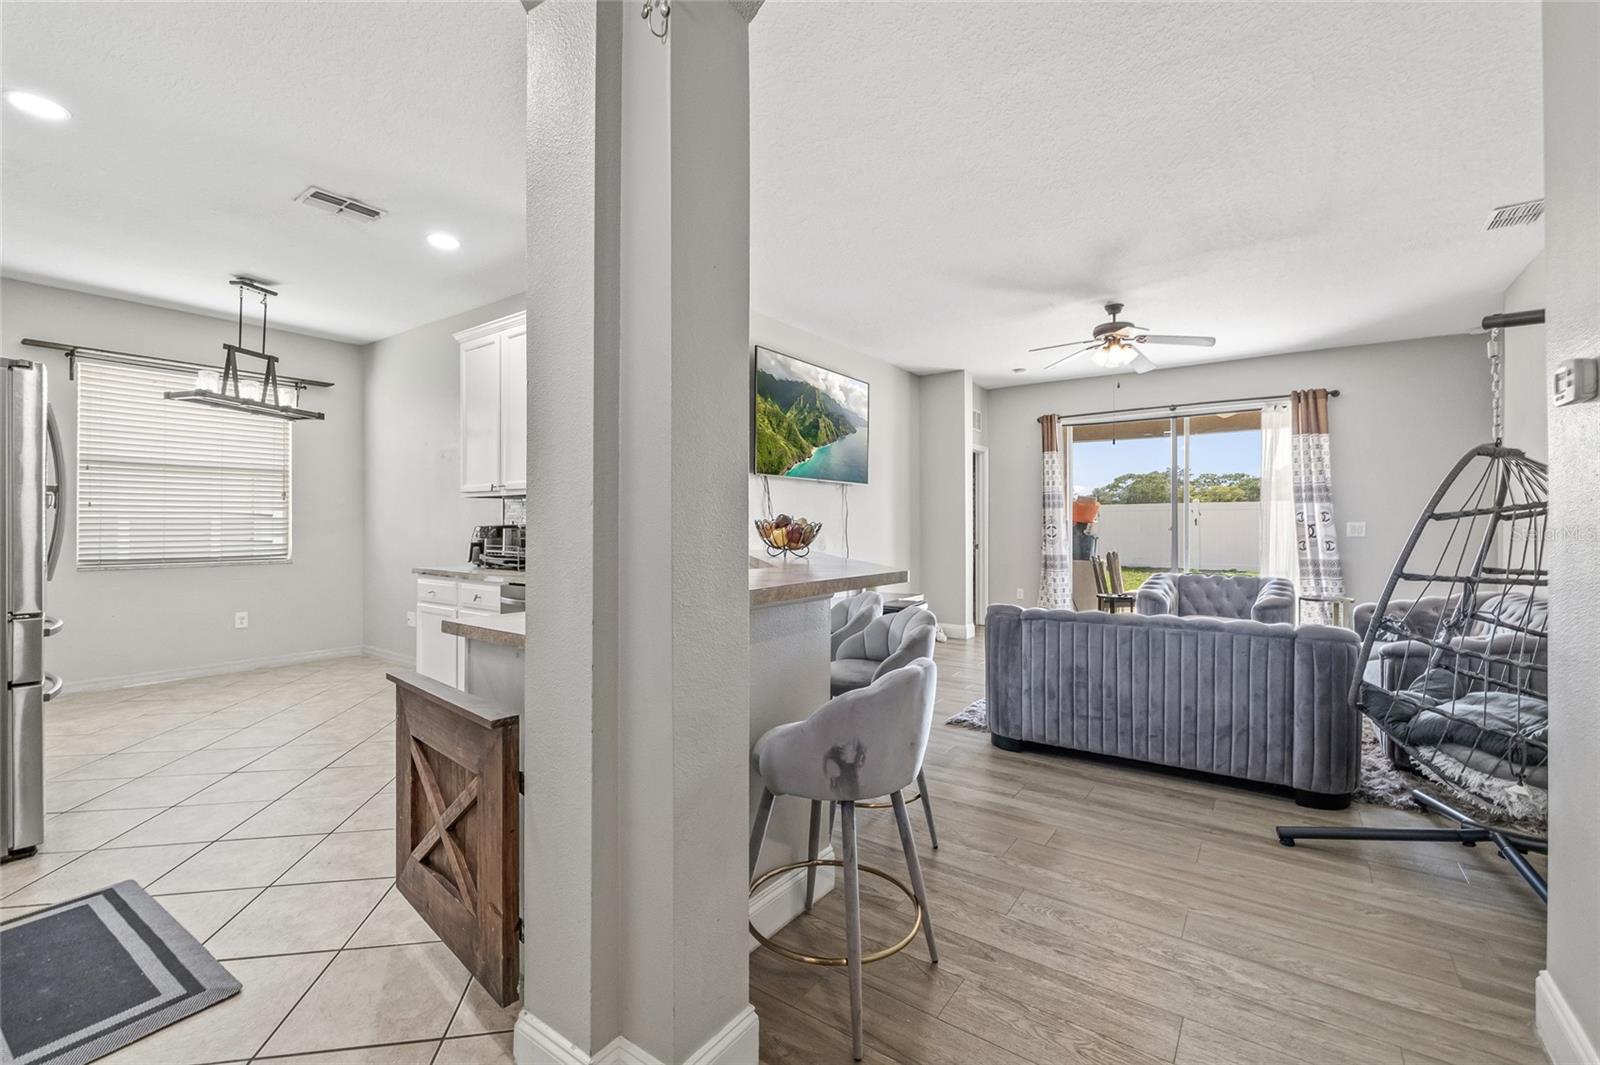
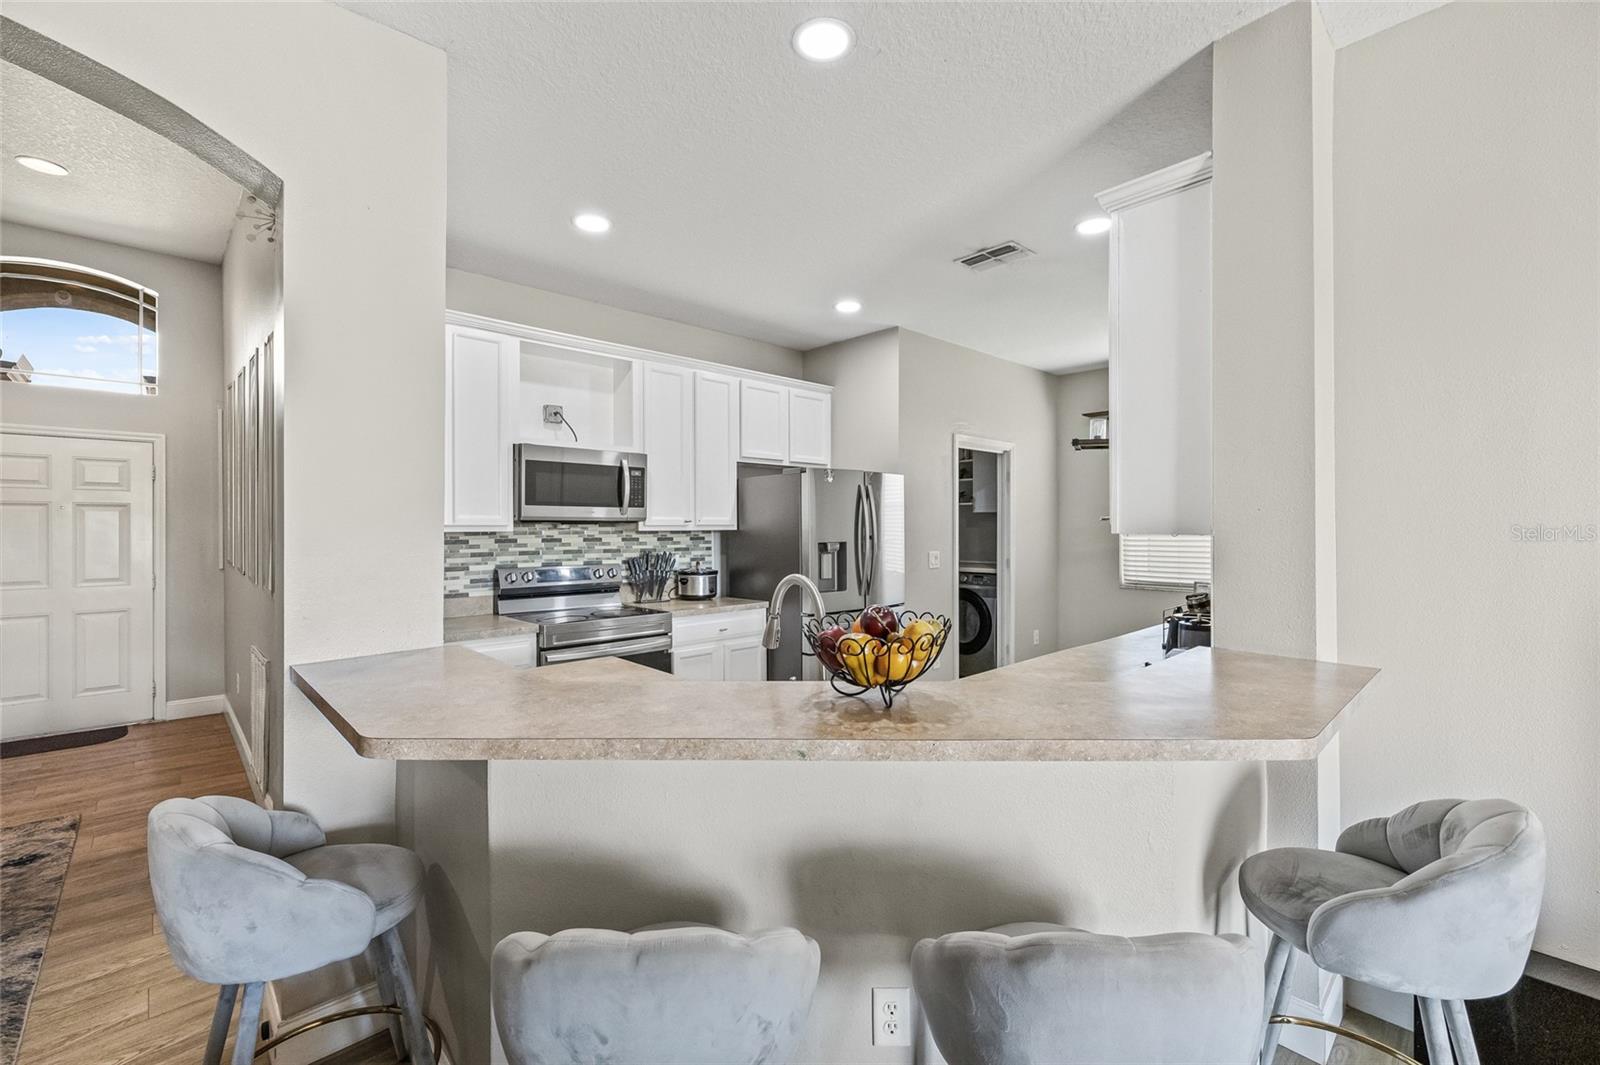
Open-plan kitchen and living room with a breakfast bar, gray sofa, and sliding doors to the backyard.
Kitchen with white cabinets, stainless-steel appliances, and a gray-and-white mosaic backsplash.
Kitchen with white cabinets, beige counters, stainless appliances, and a double-basin sink.
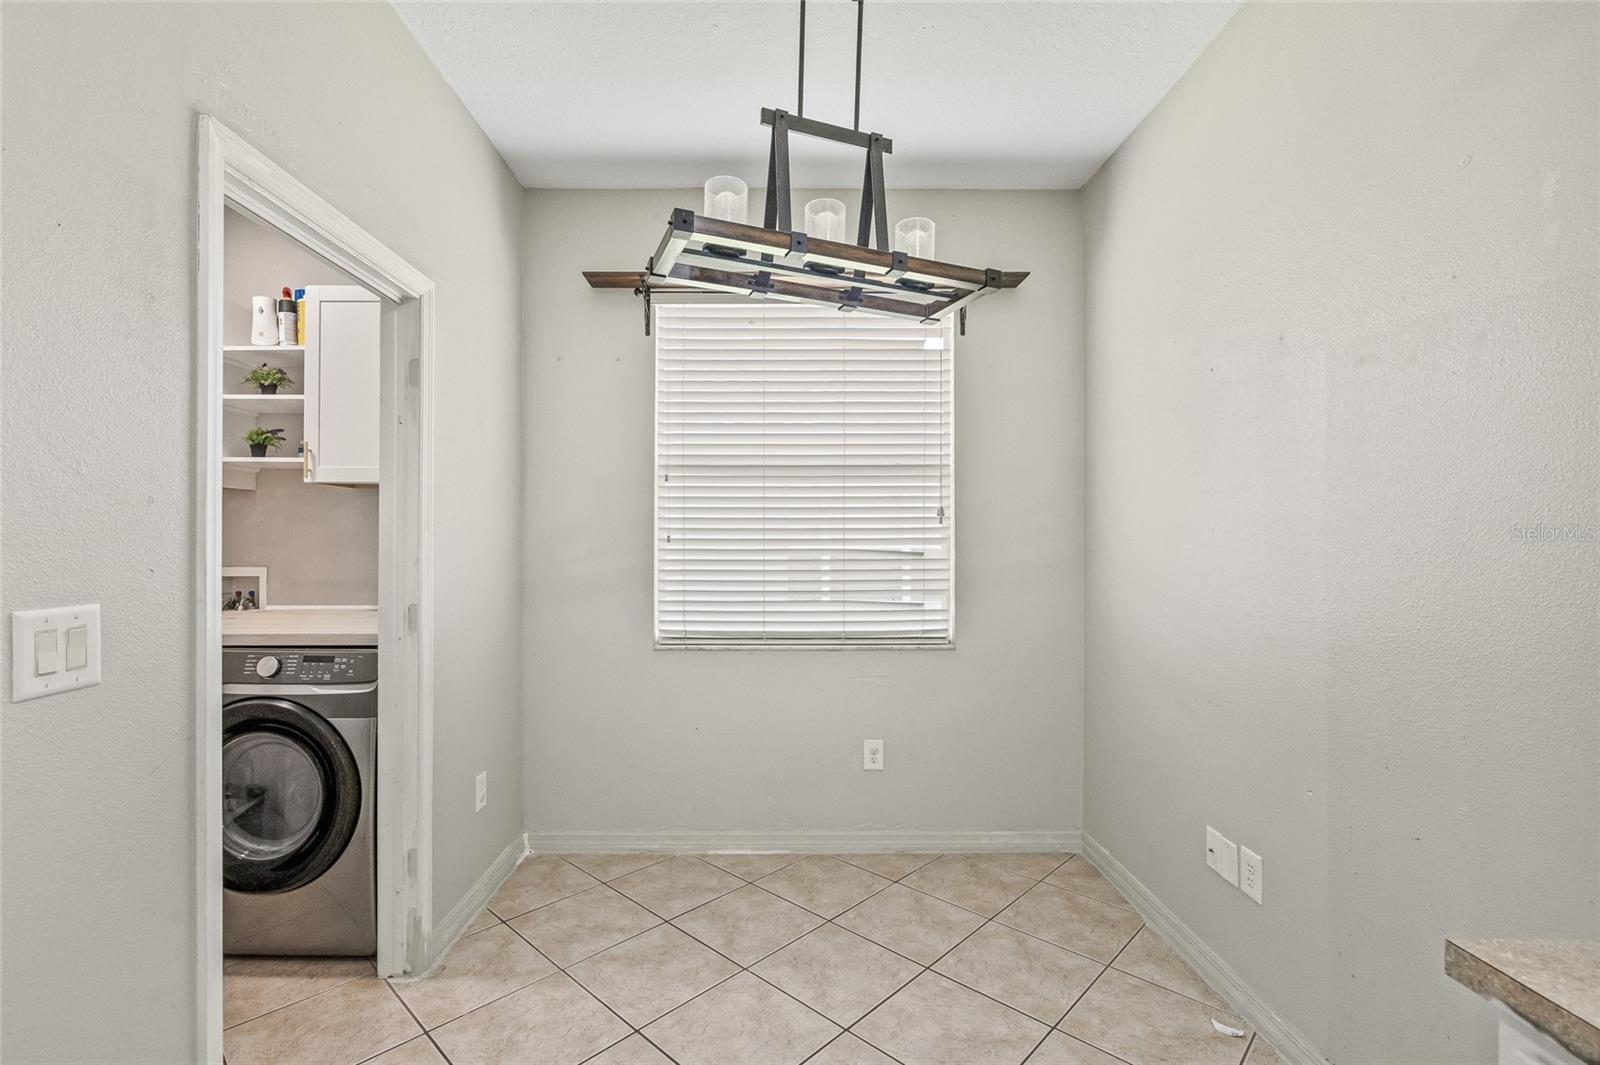
Dining area with tiled floor, wood-and-metal chandelier, and doorway to the laundry room.
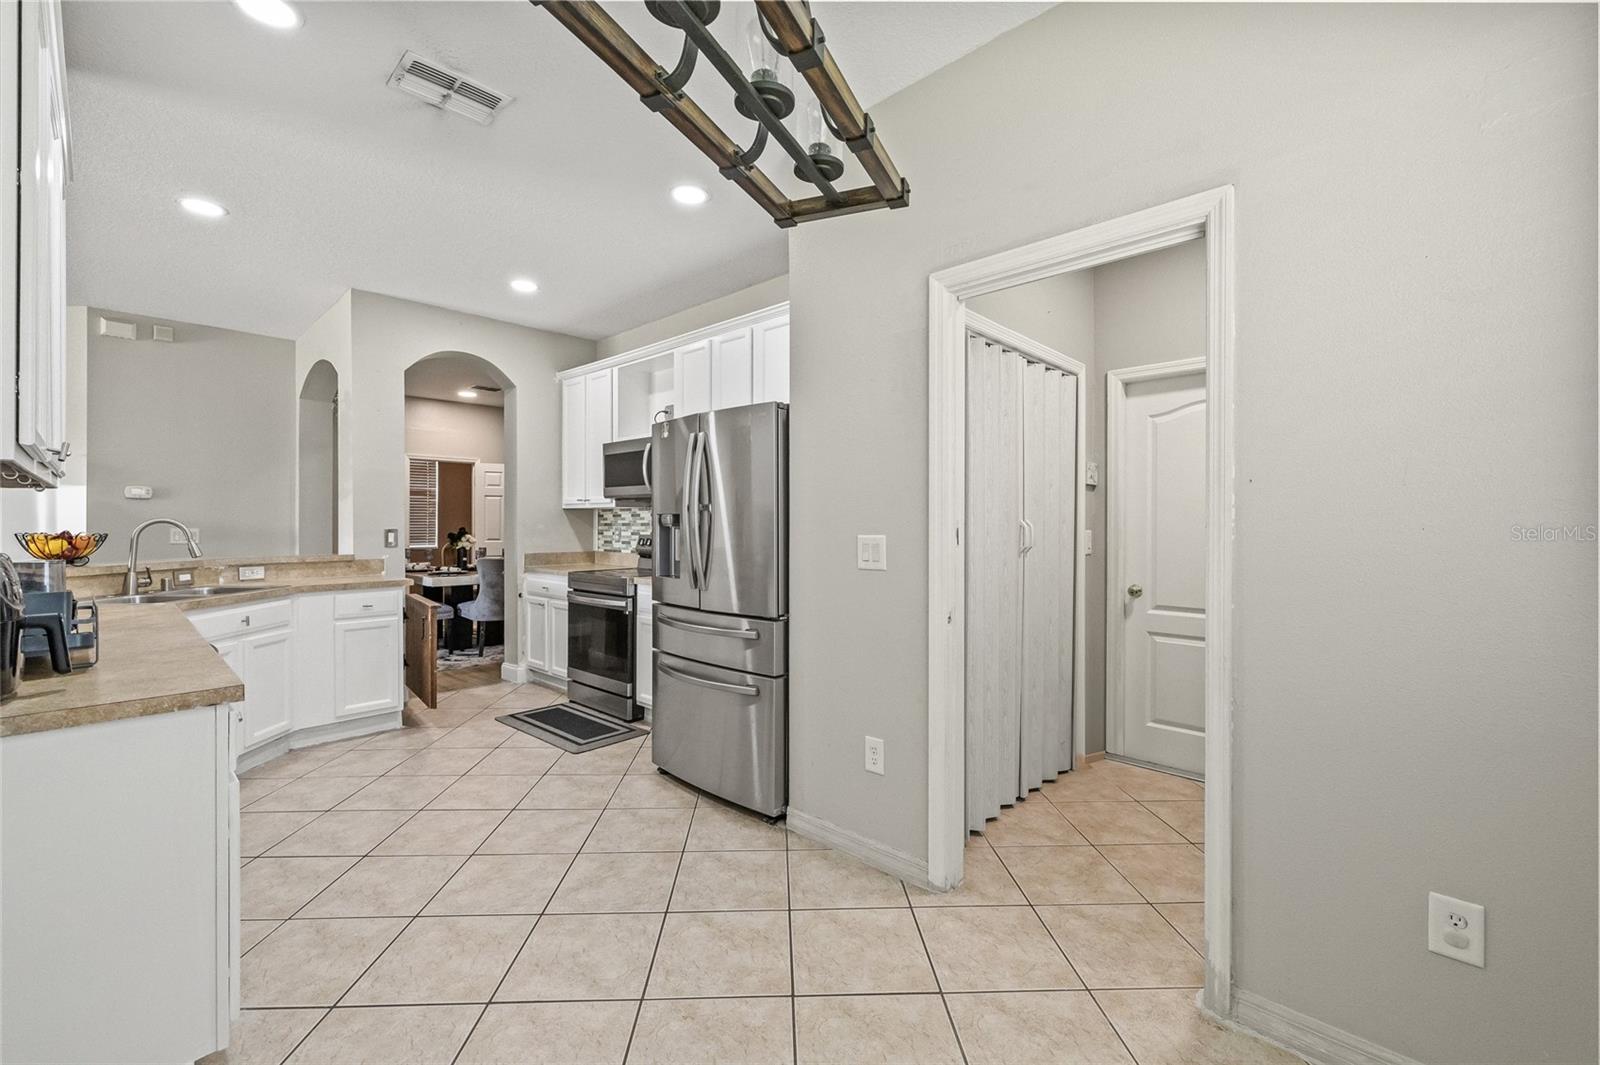
Kitchen with white cabinets, stainless steel appliances, tiled floors, and an arched opening to the dining area.
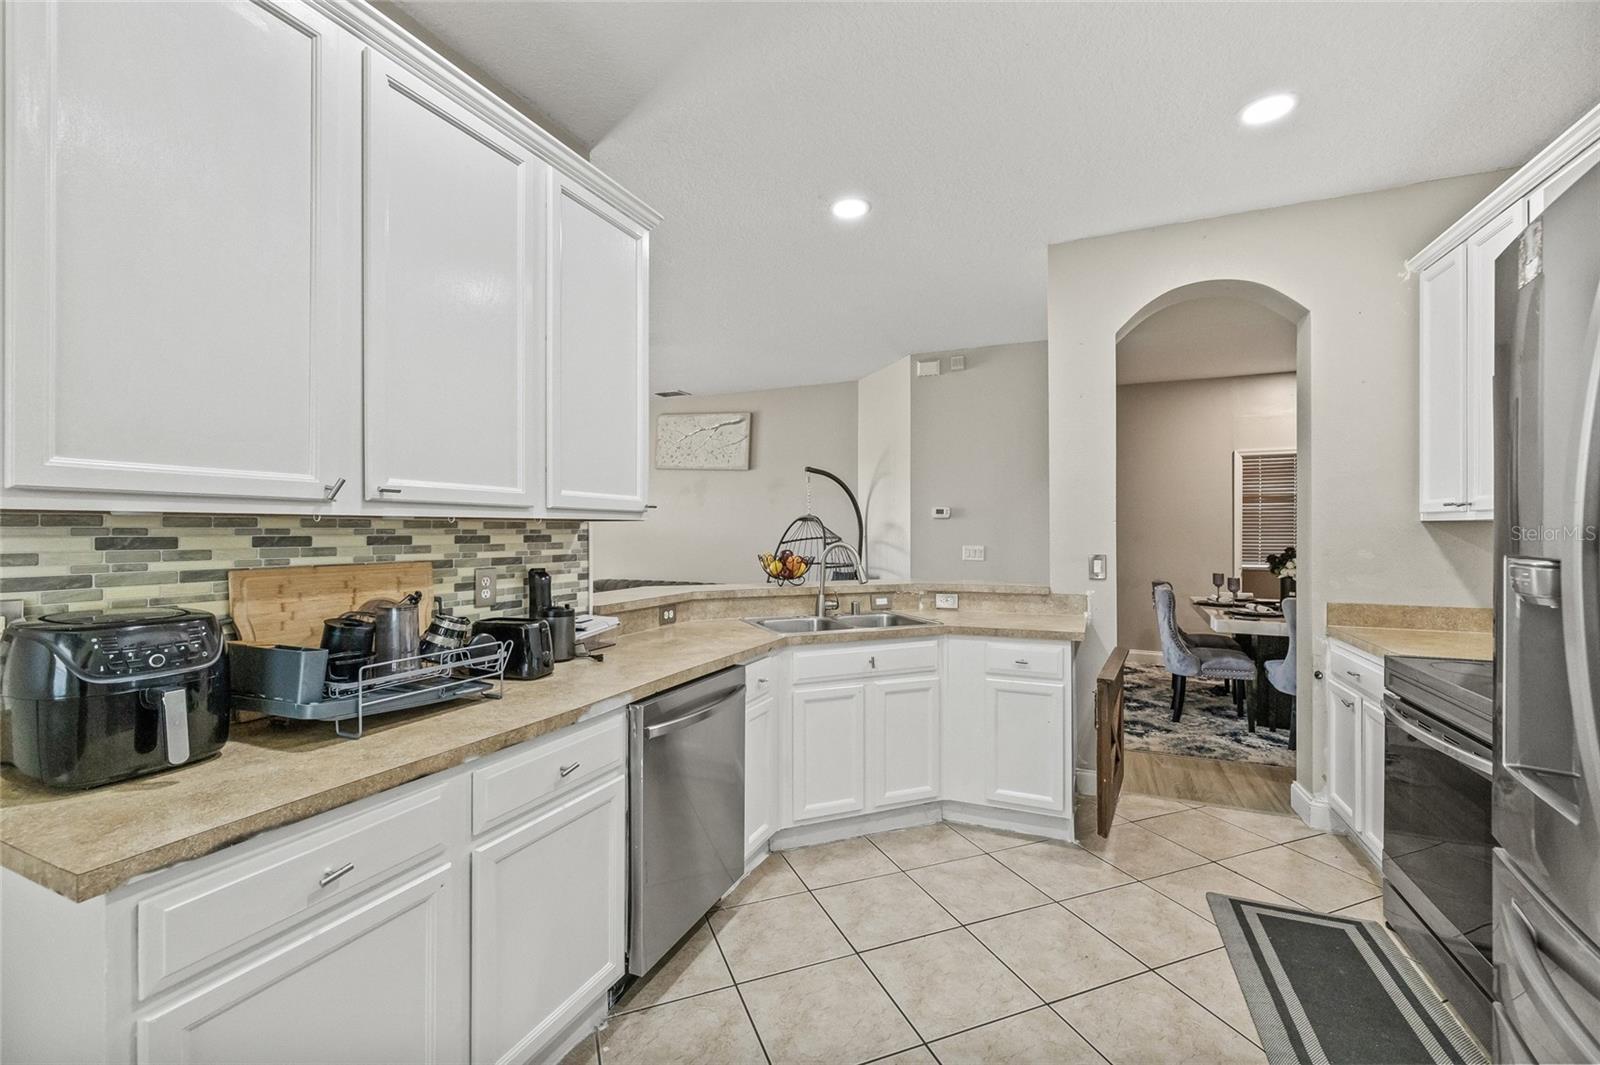
Kitchen with white cabinets, beige counters, tile backsplash, and an arched opening to the dining area.
Kitchen with white cabinets, stainless steel appliances, mosaic backsplash, and an arched opening to the dining area.
Kitchen with white cabinets, stainless steel appliances, and a wide breakfast bar with upholstered stools.
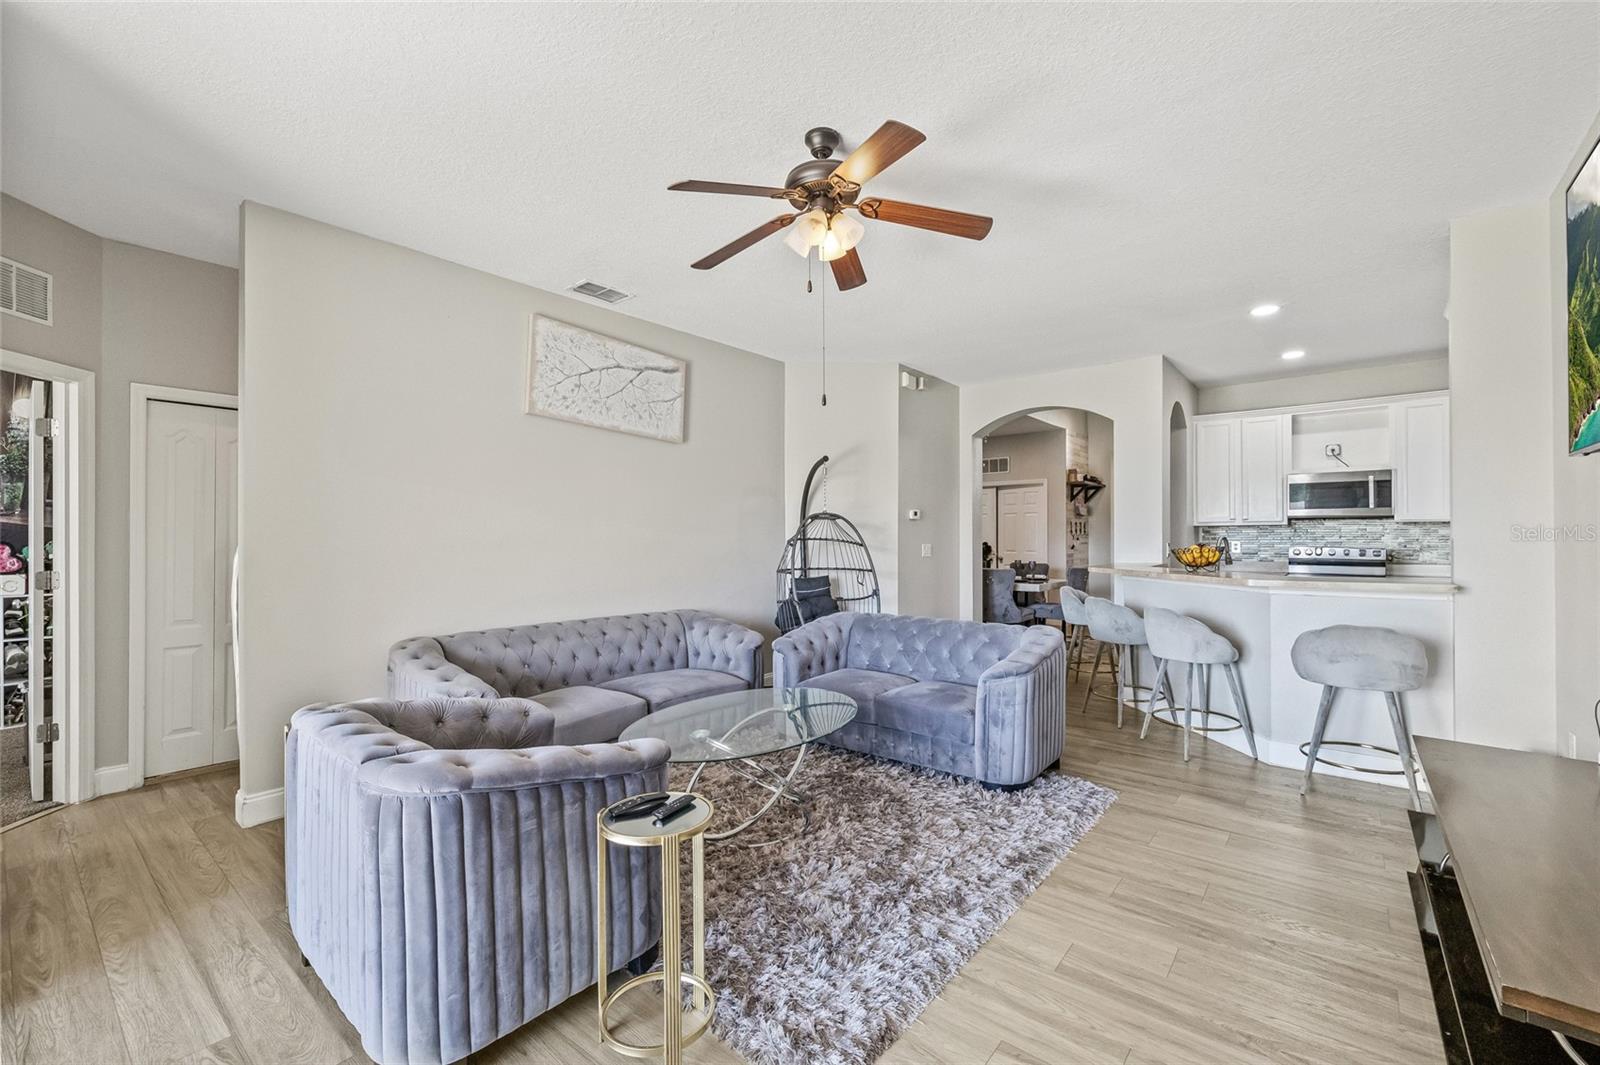
Open-plan living room with tufted lavender seating beside a white kitchen and breakfast bar.
Living room with tufted gray seating, glass coffee tables, and an open kitchen with a breakfast bar.
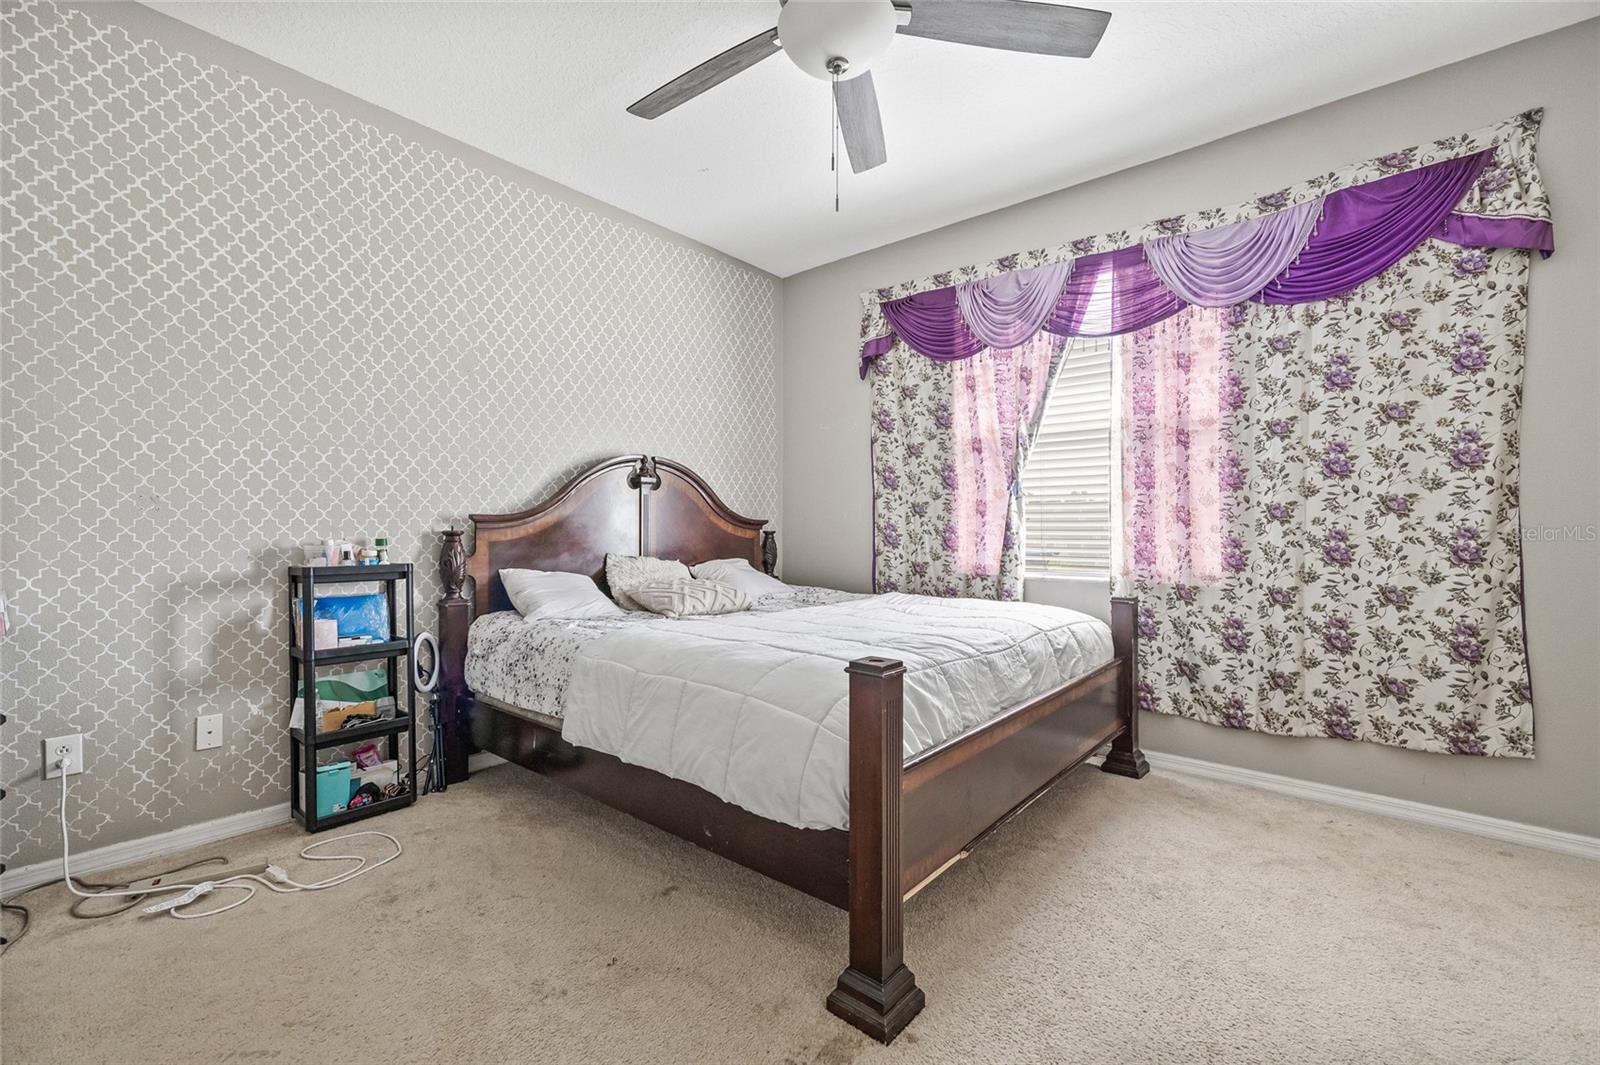
Bedroom with a dark wood bed, geometric accent wall, and purple floral curtains.
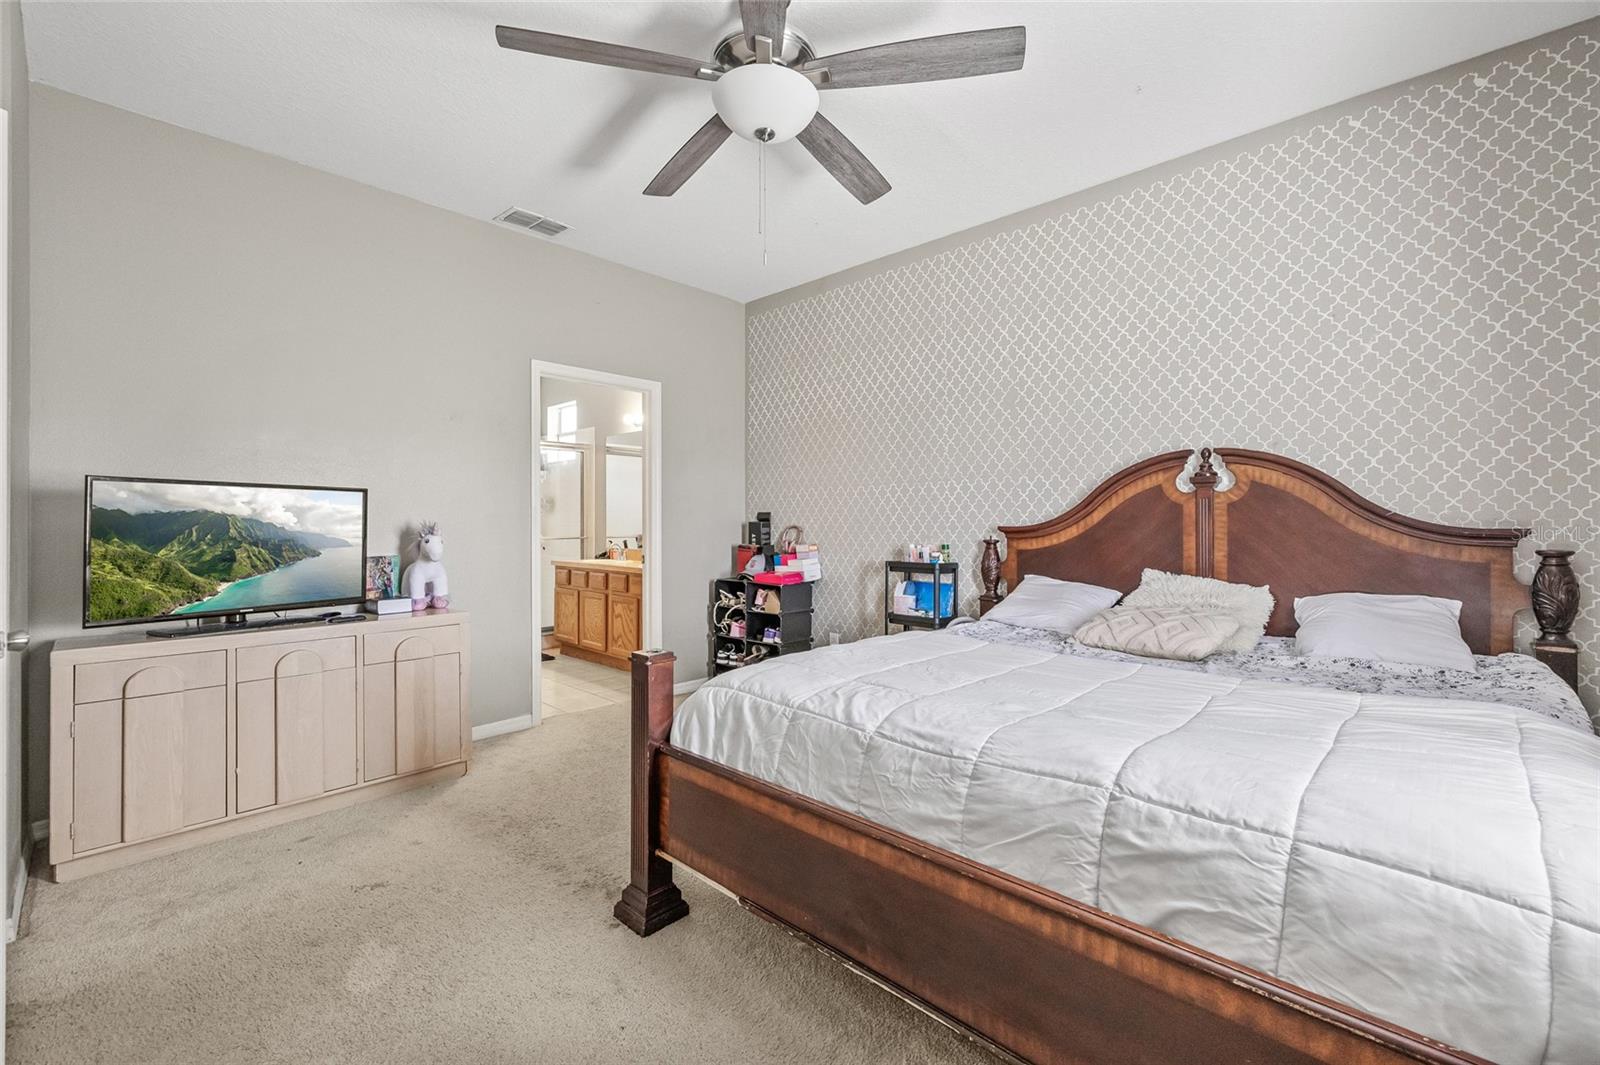
Bedroom with a large wooden bed, patterned accent wall, and ceiling fan.
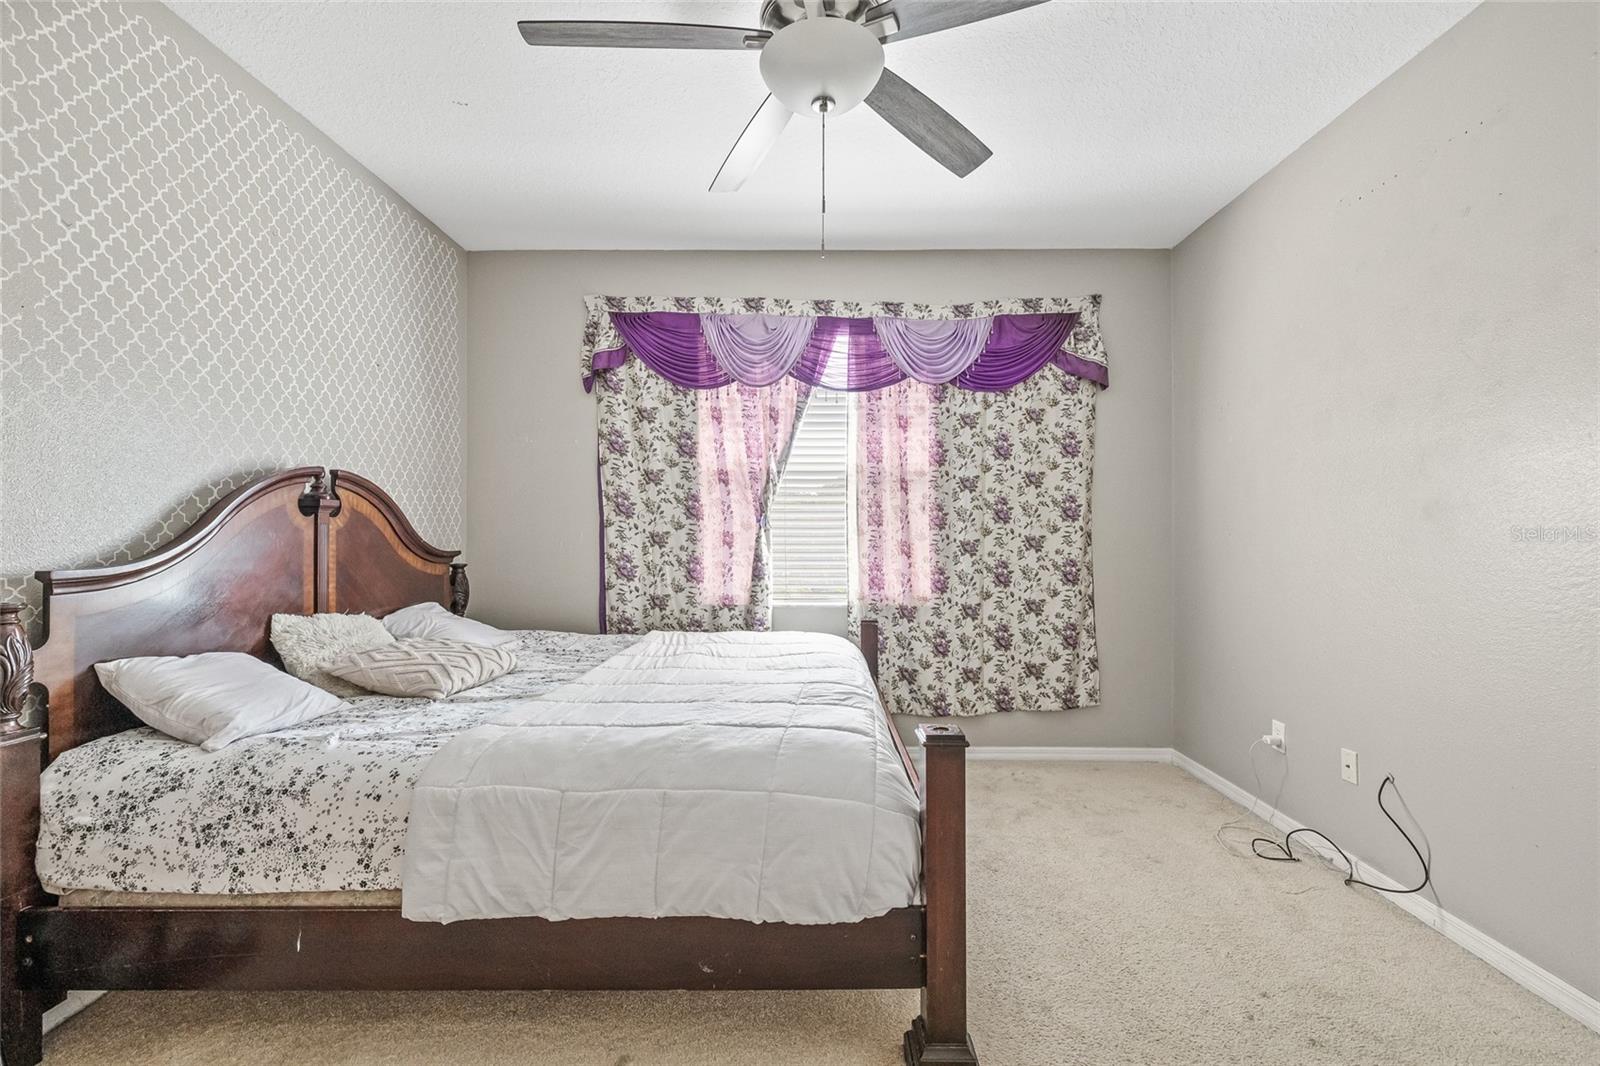
Bedroom with a dark wood bed, patterned accent wall, and purple floral curtains.
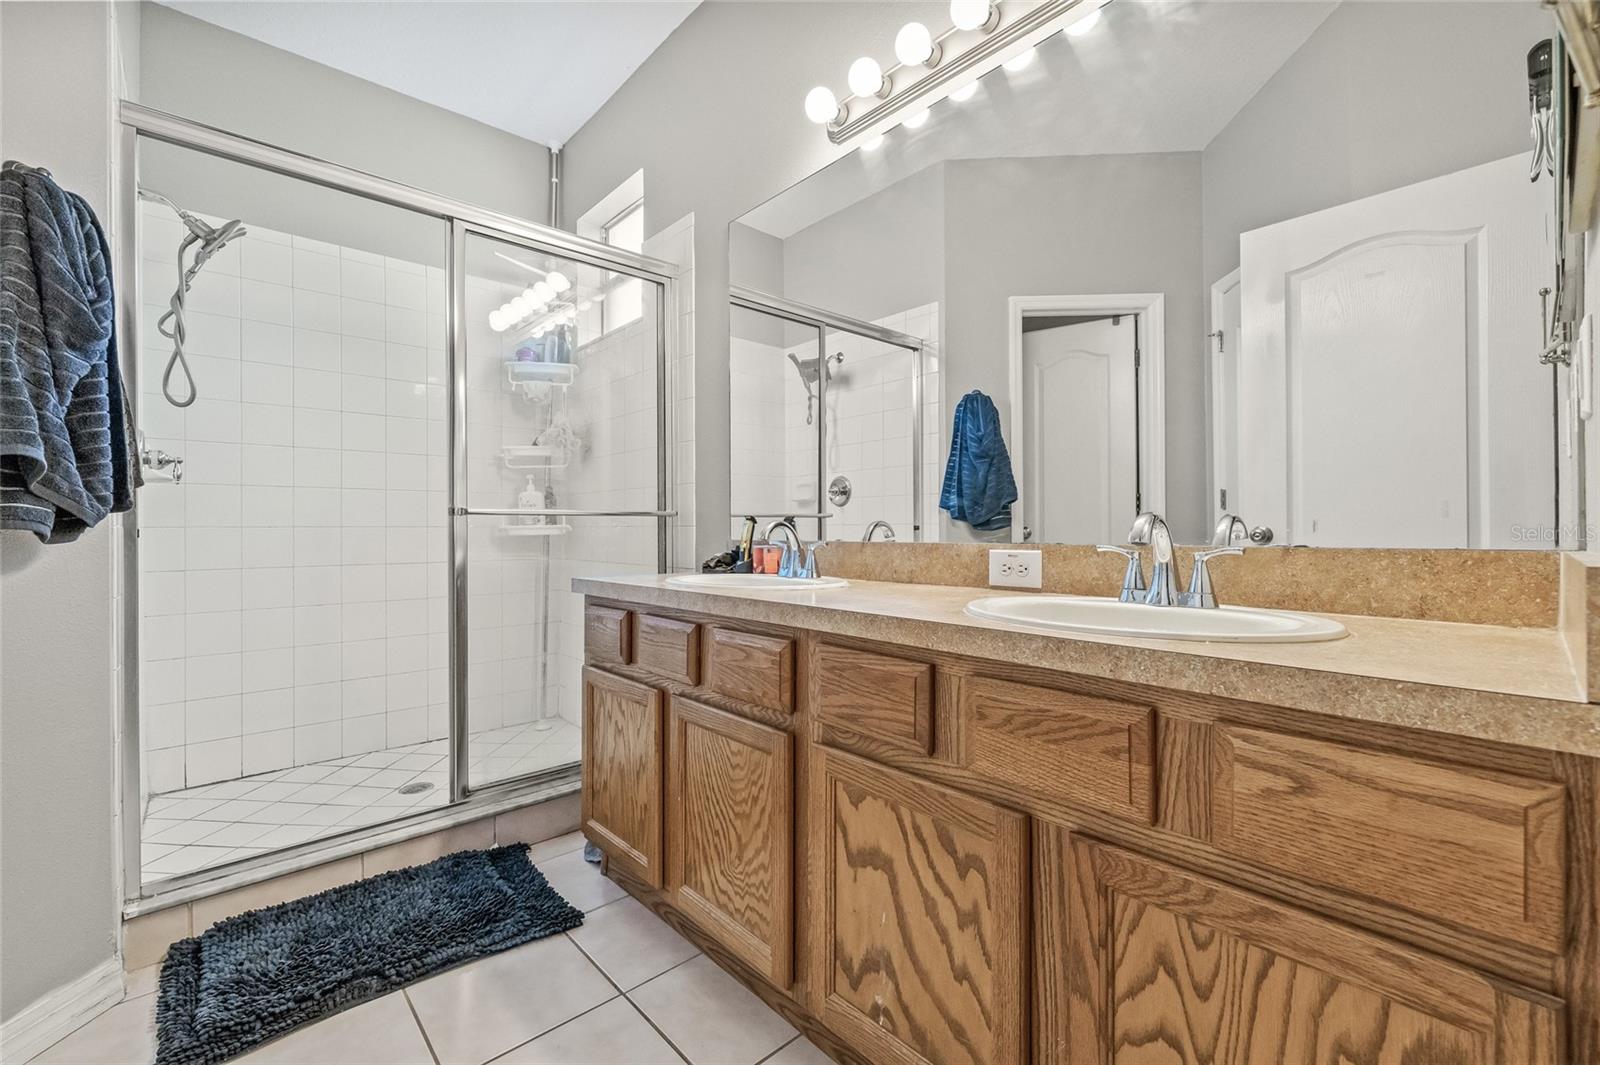
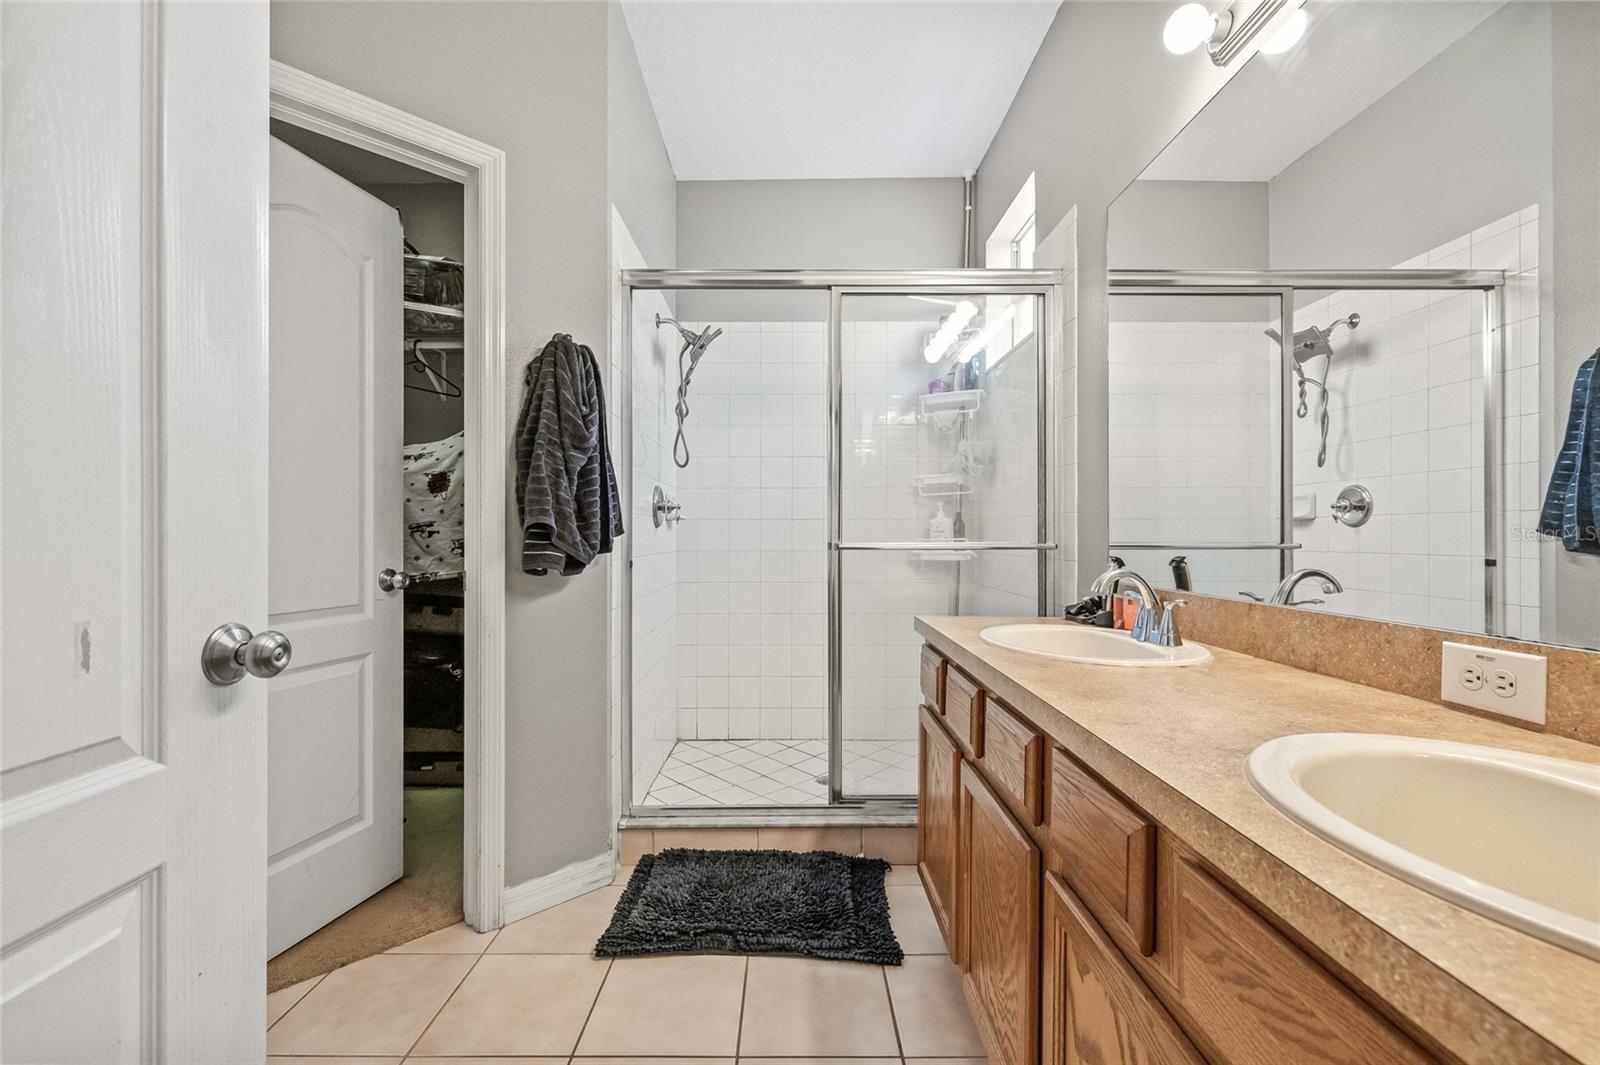
Bathroom with an oak double vanity and glass-enclosed tiled shower.
Bathroom with a glass-enclosed tiled shower and a long wood vanity with two sinks.
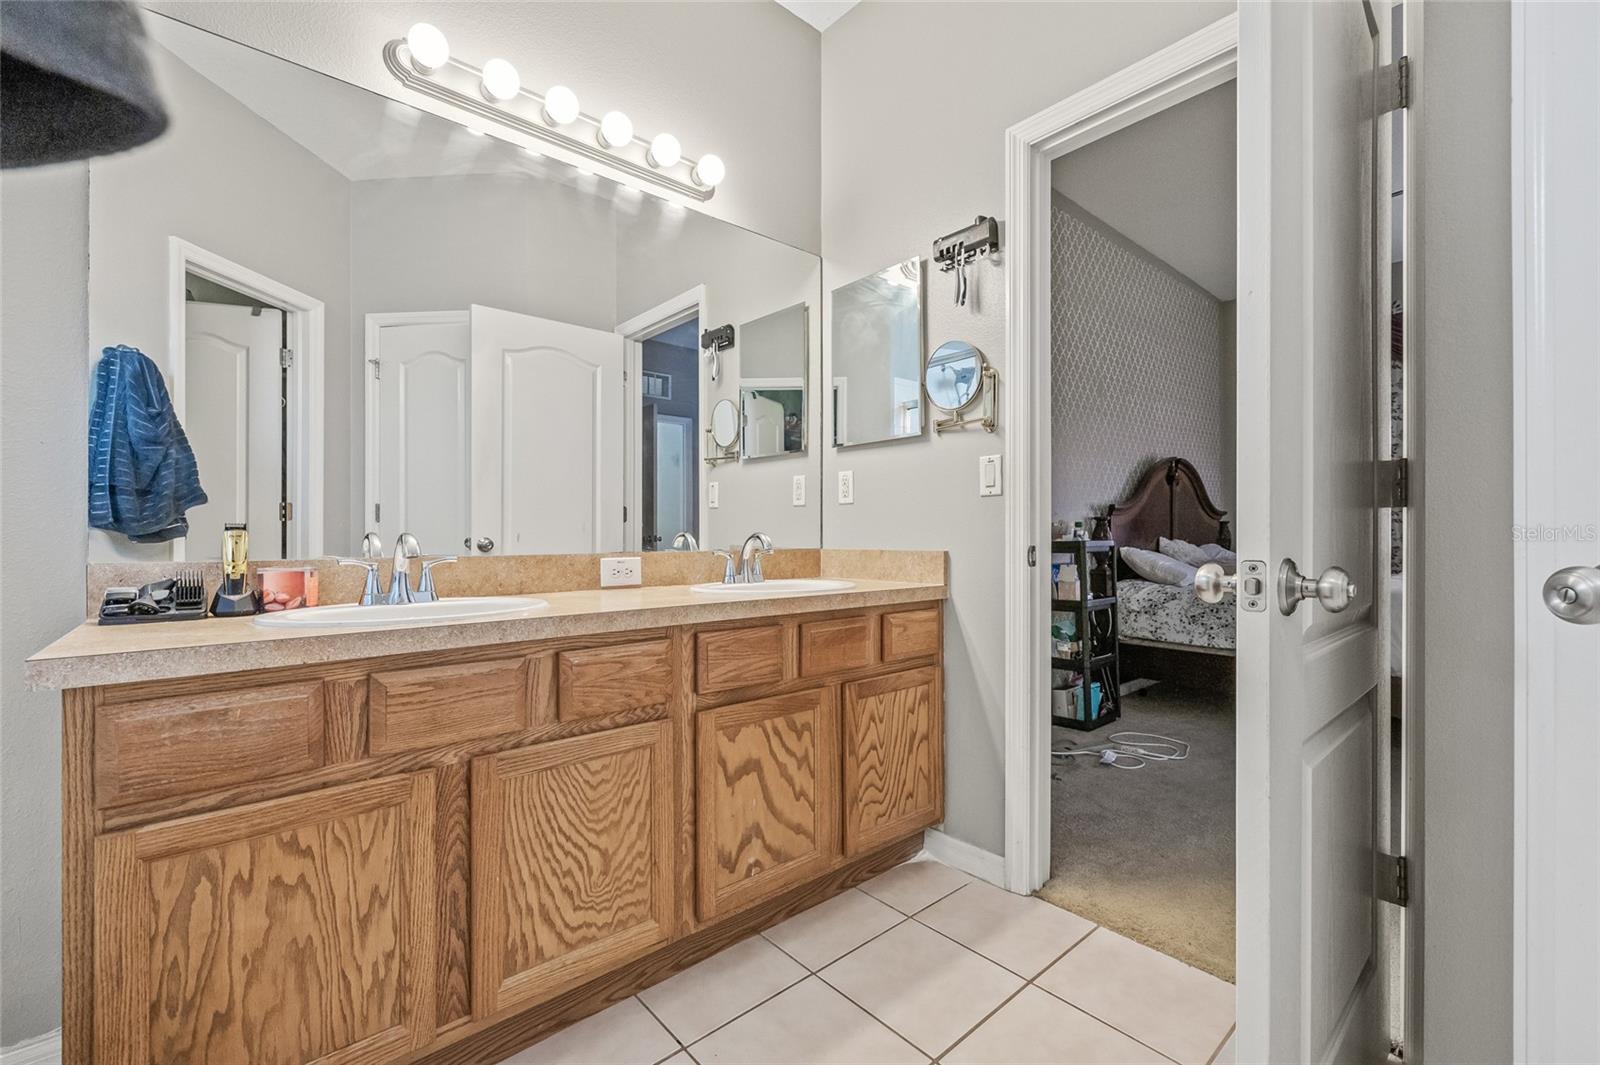
Bathroom with oak double vanity and large mirror, with a bedroom visible through the open doorway.
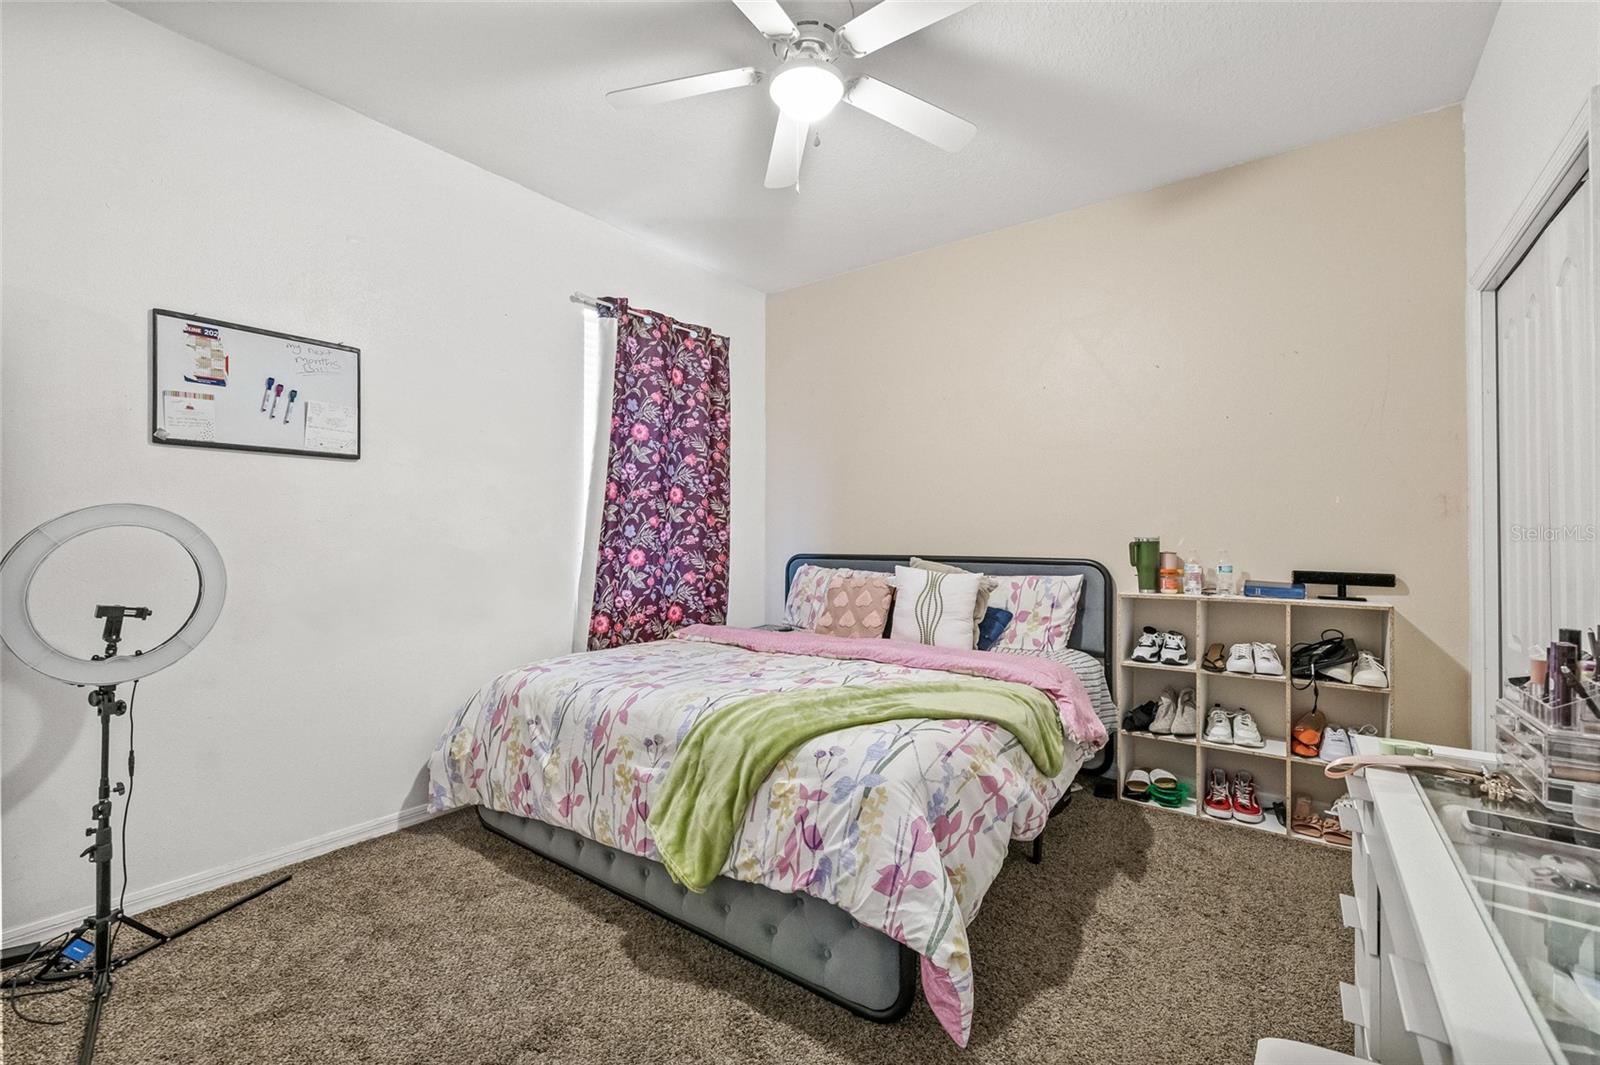
Bedroom with floral bedding, a green throw, shoe shelves, and a ceiling fan.
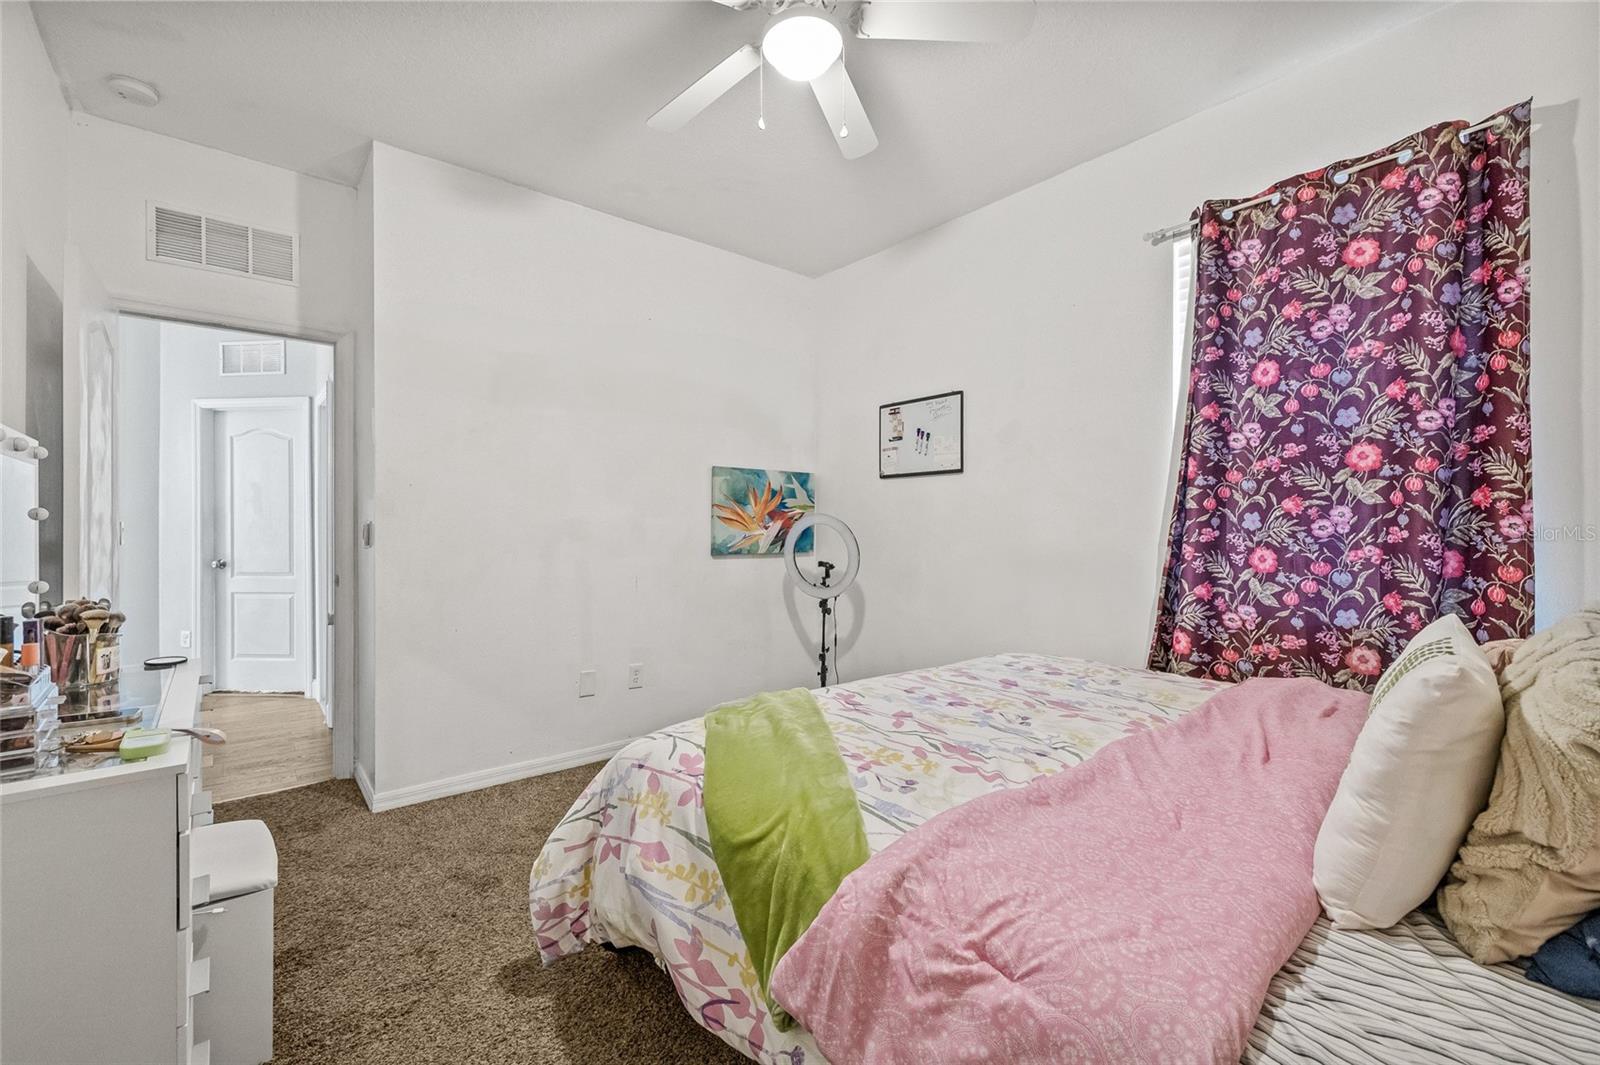
Bedroom with floral curtains and bedding, a pink blanket, brown carpet, and a ceiling fan.
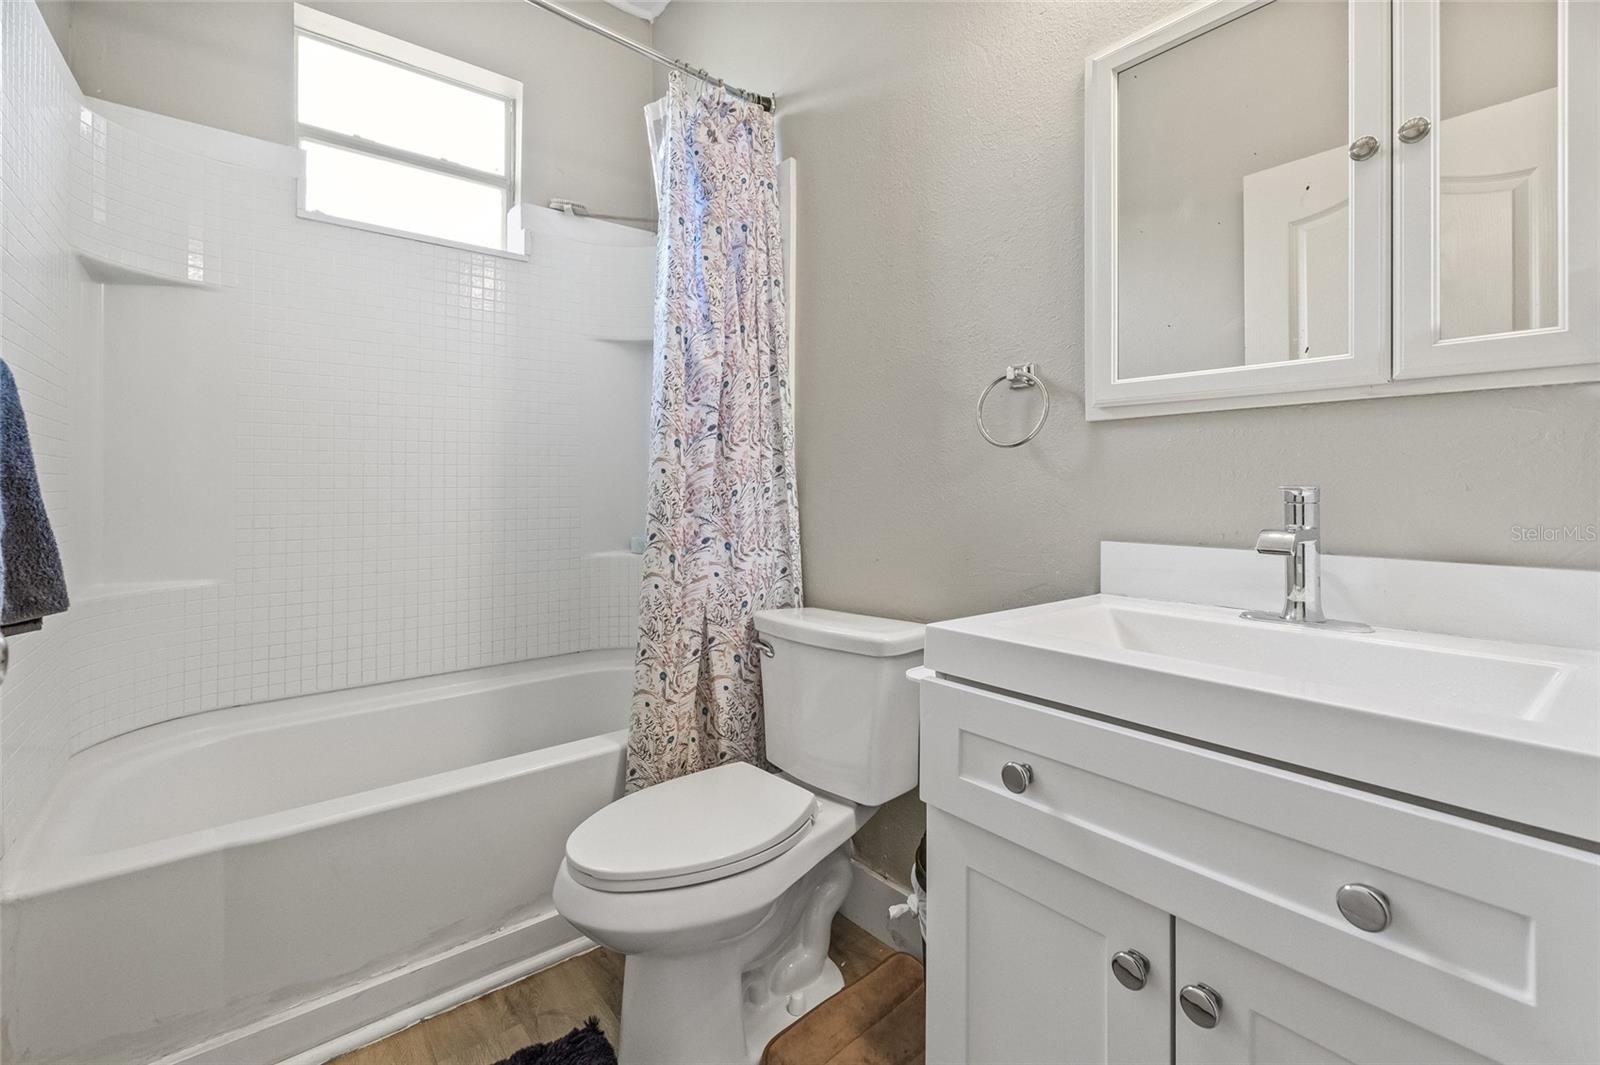
Bathroom with a white bathtub, patterned shower curtain, and white vanity.
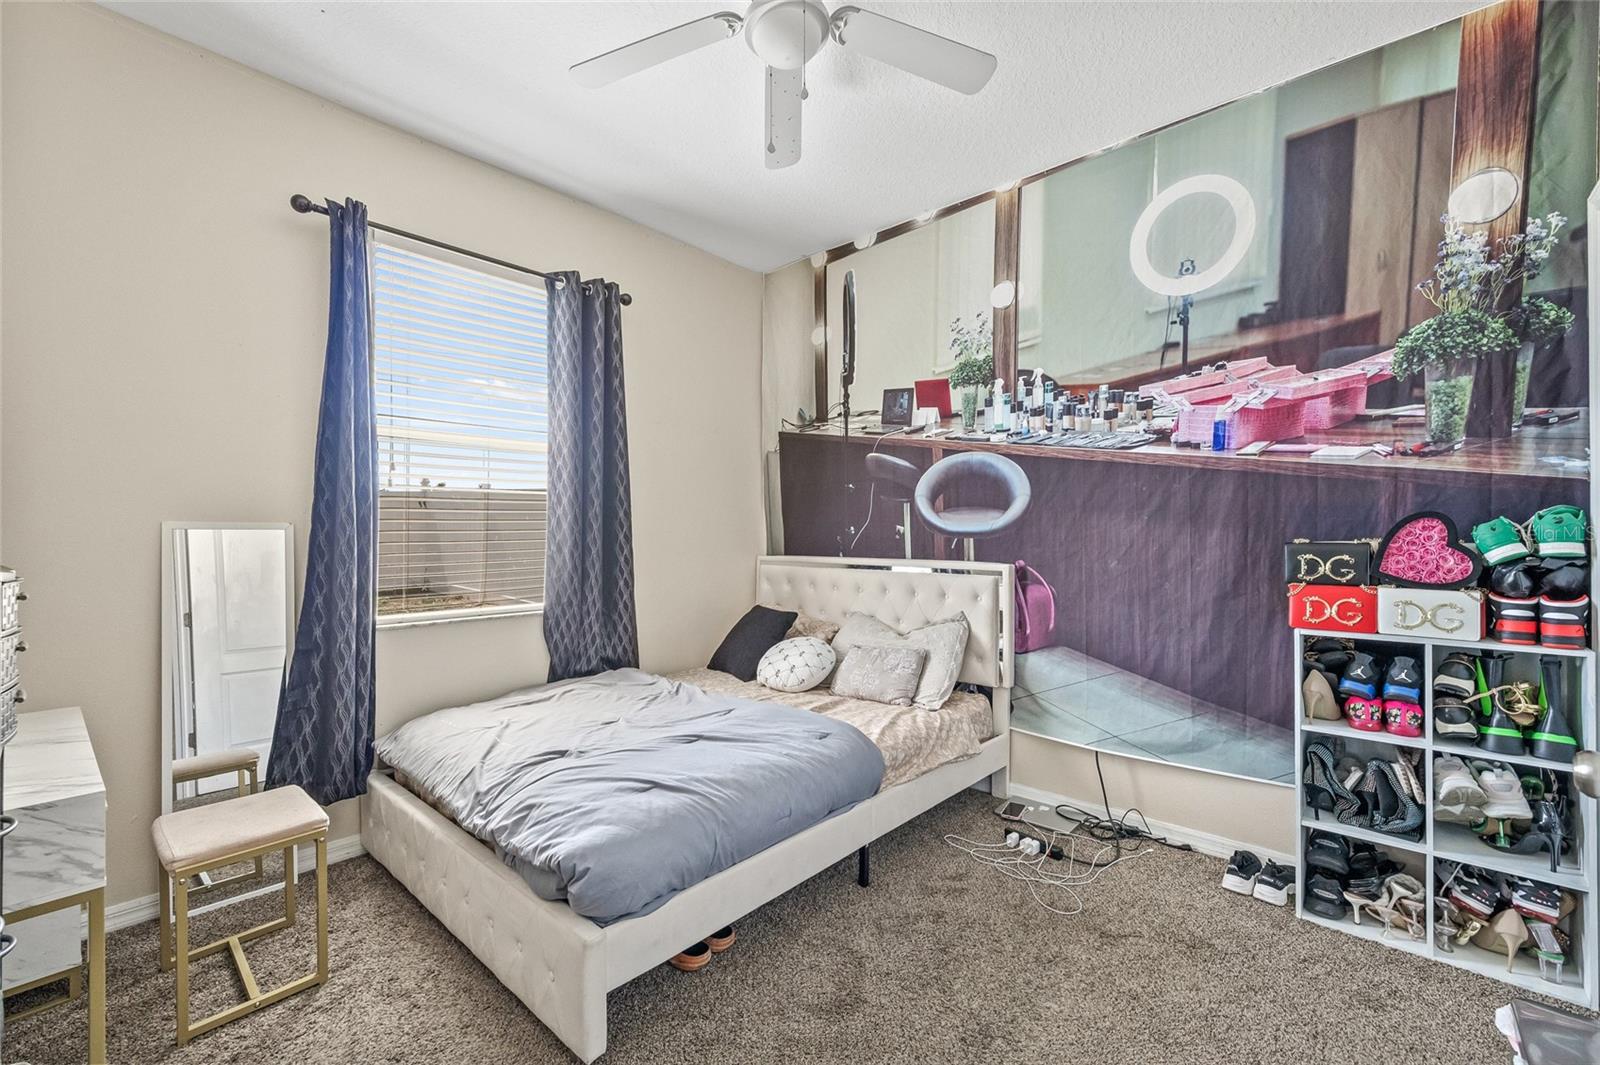
Bedroom with a white tufted bed, blue curtains, and a large vanity mural.
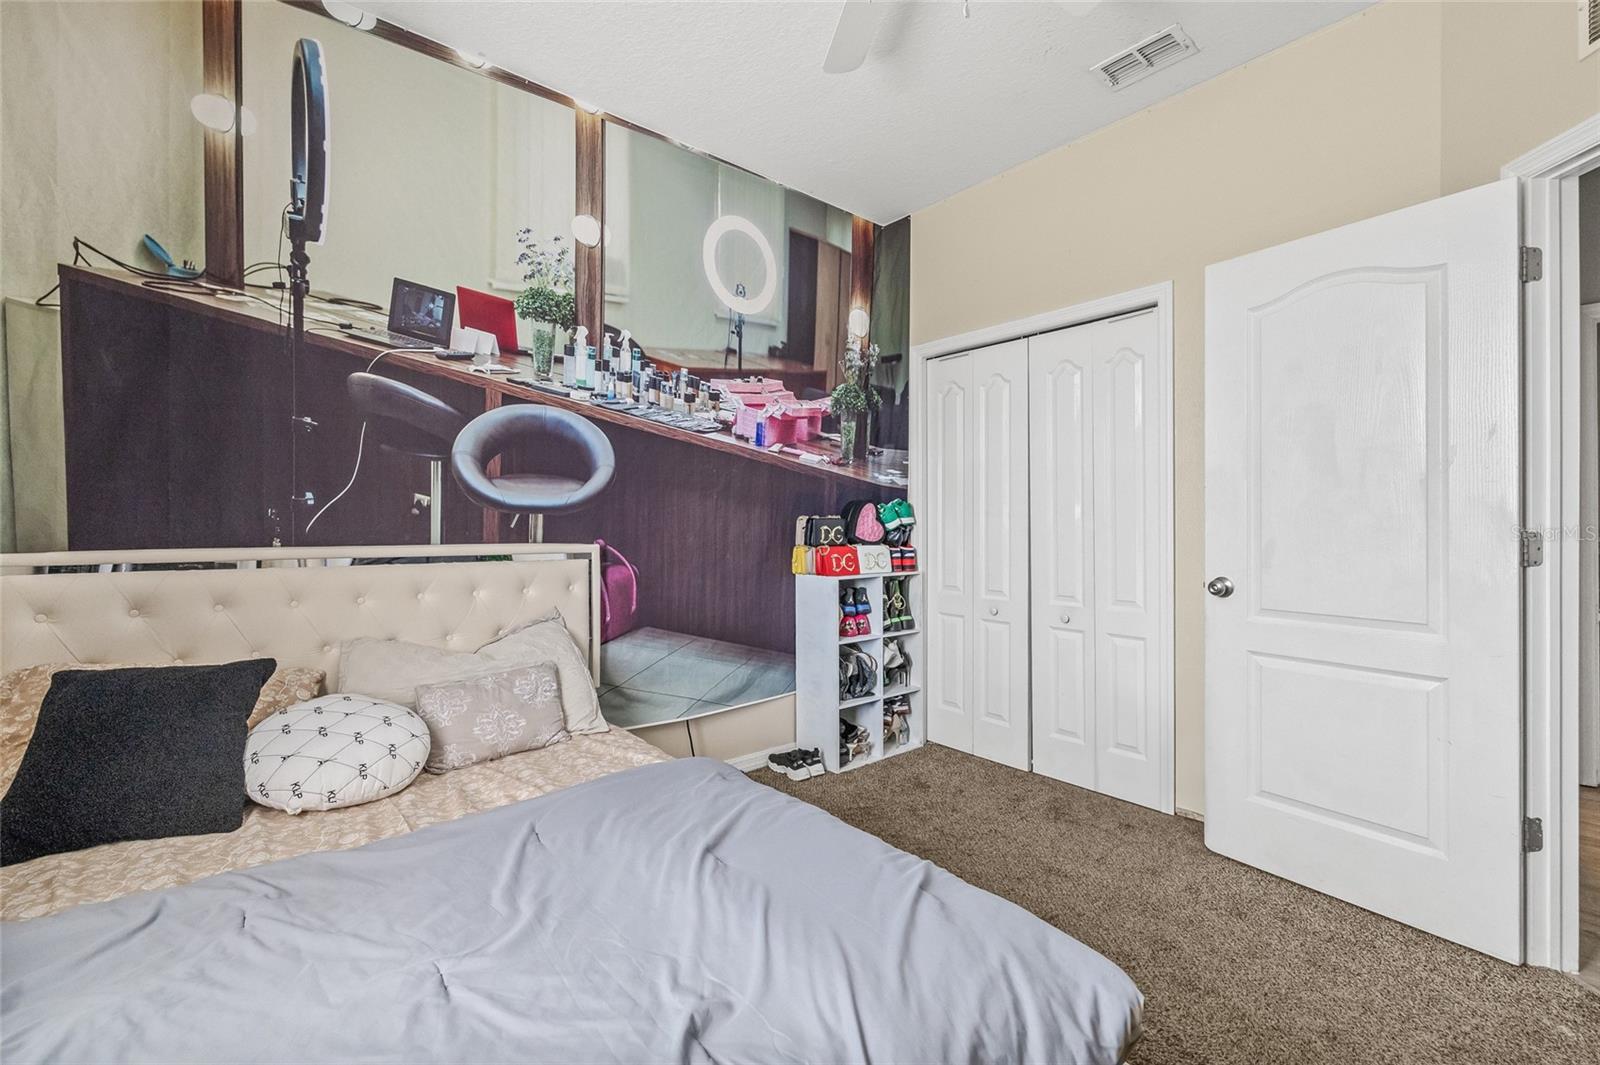
Bedroom with a bed, mirrored wall reflecting a makeup vanity, and white closet doors.
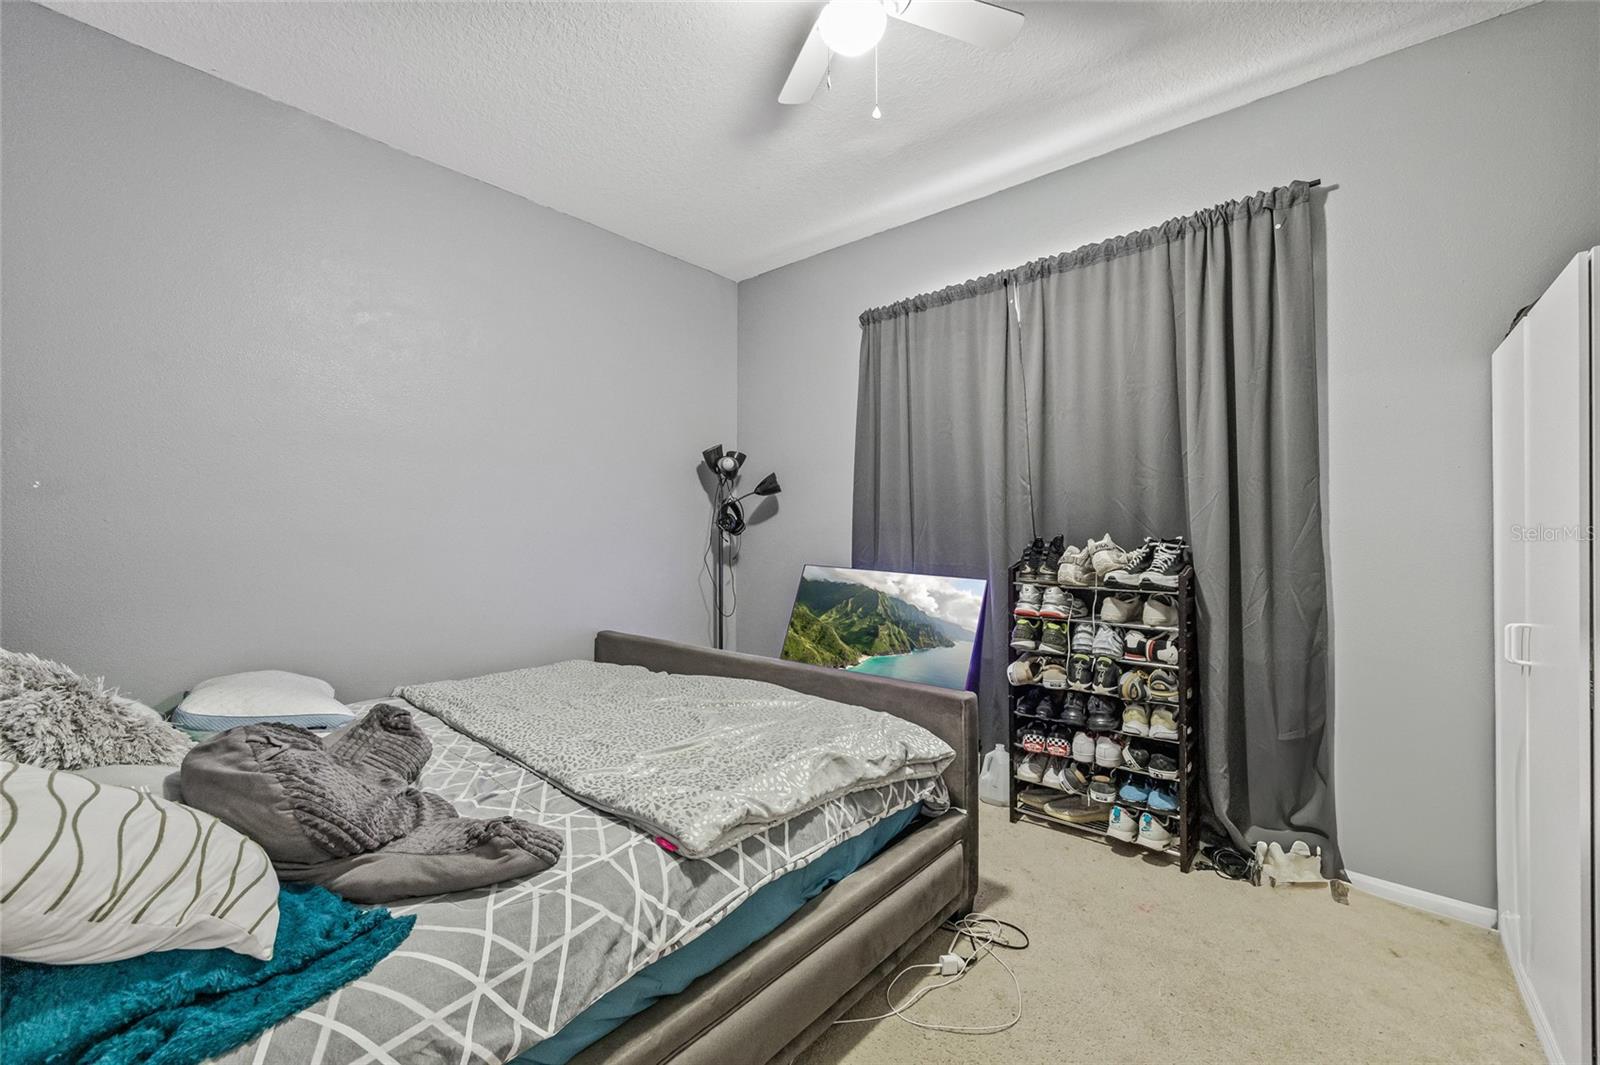
Bedroom with a patterned bed, gray curtains, and a tall shoe rack.
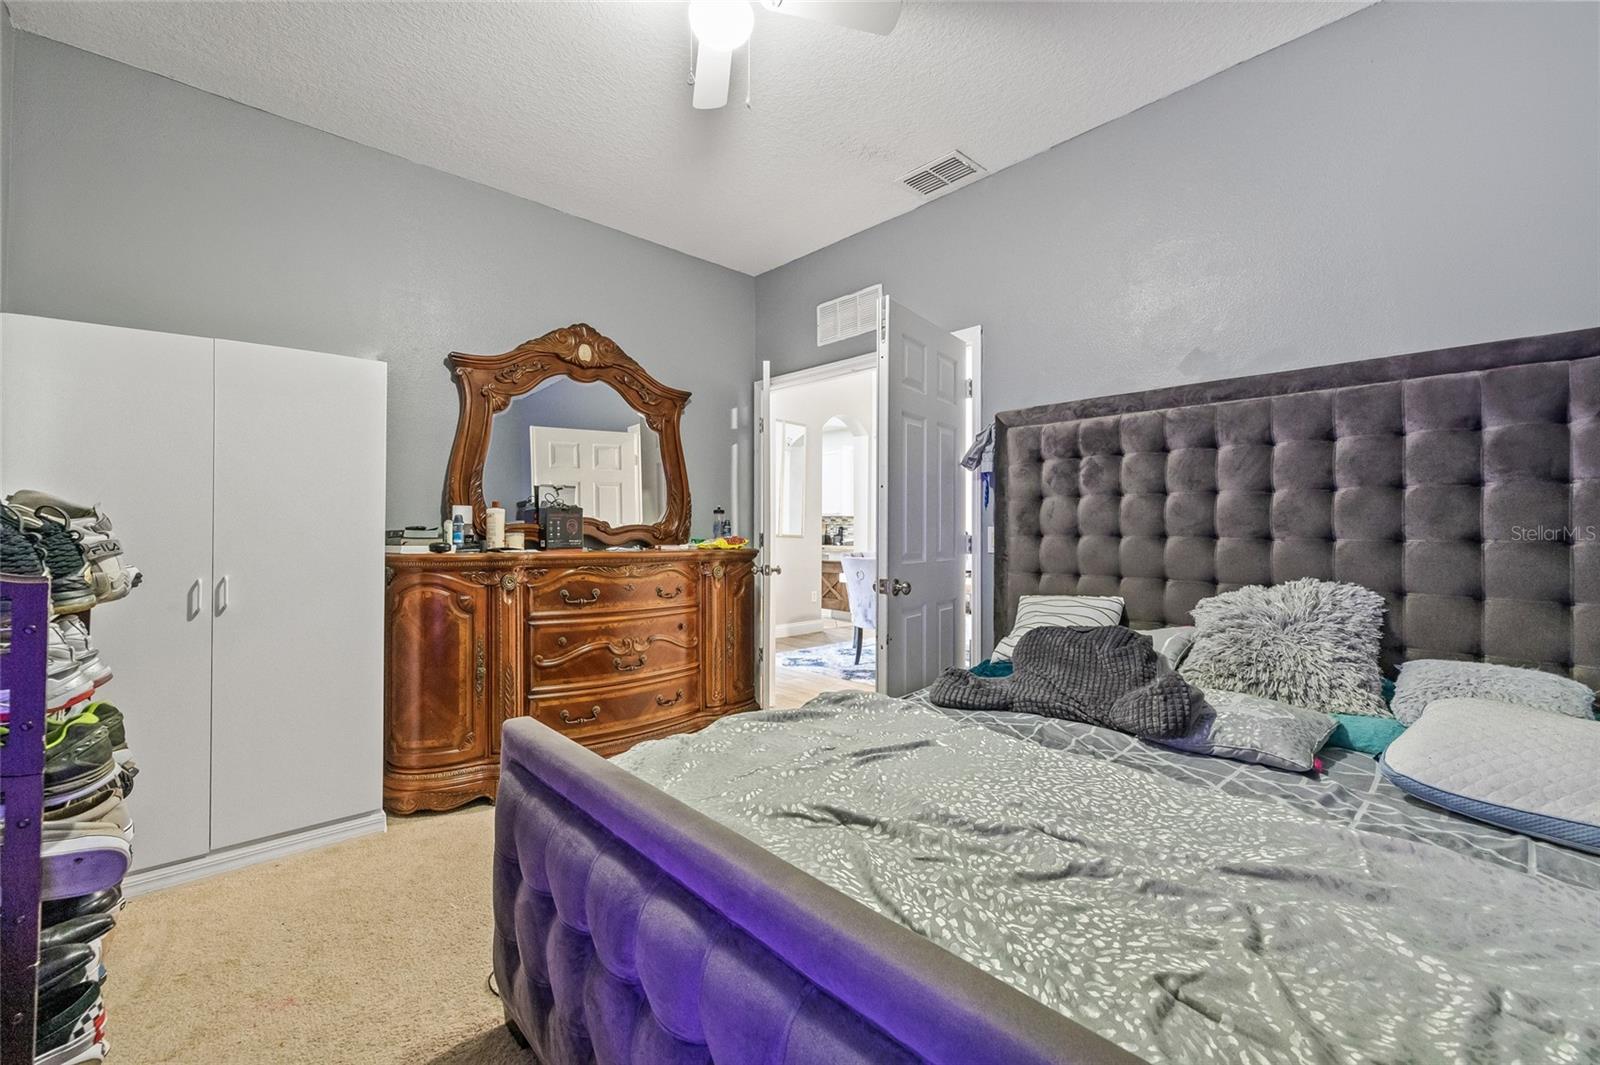
Bedroom with a purple tufted bed, ornate wooden dresser, and white wardrobe.
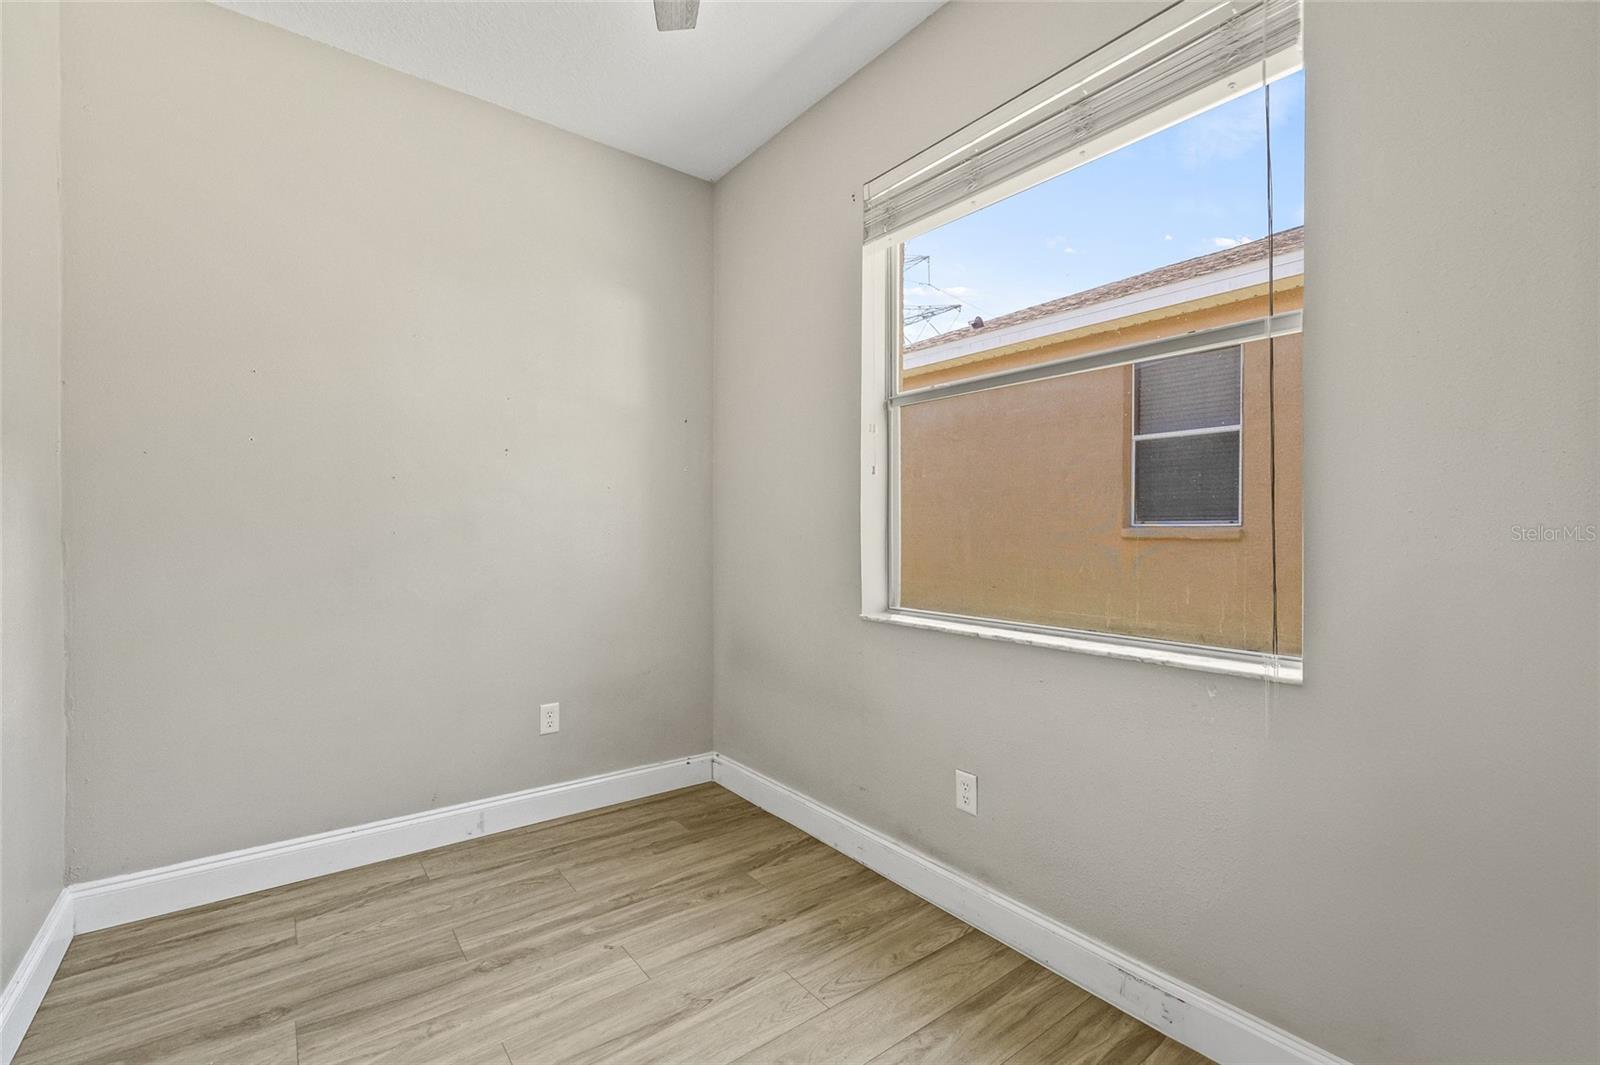
Empty room with wood-look flooring and a large window facing a neighboring building.
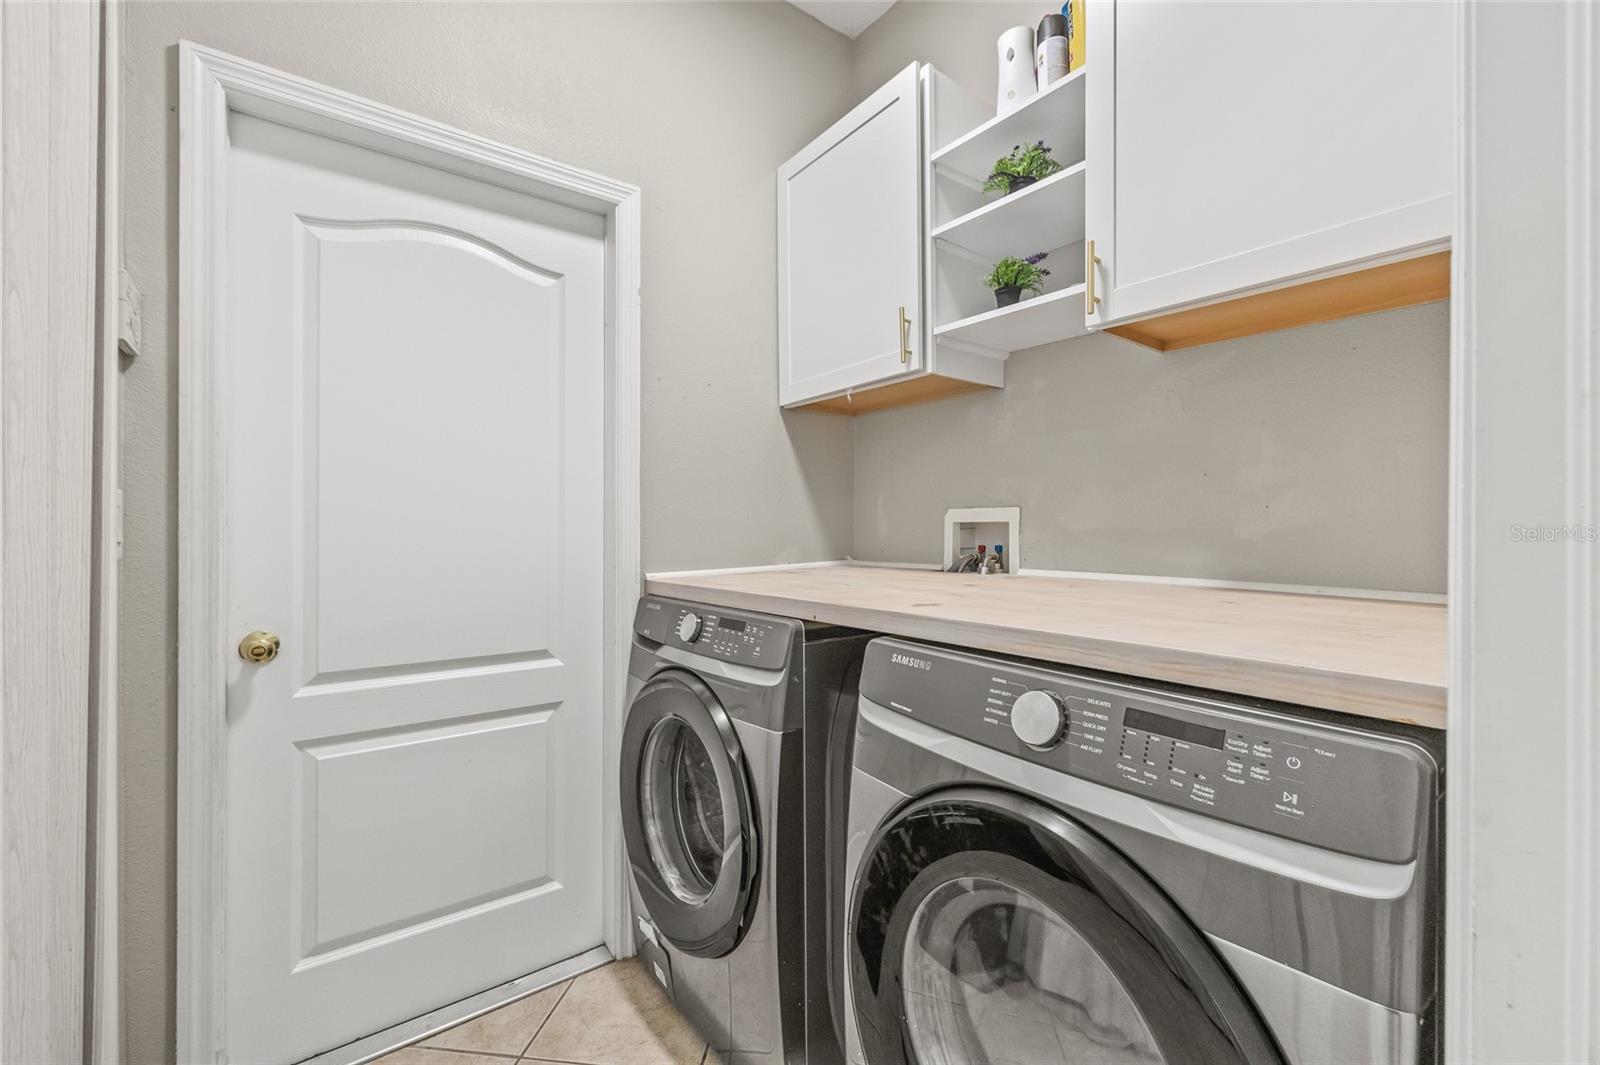
Laundry room with front-loading washer and dryer beneath a countertop and white cabinets.
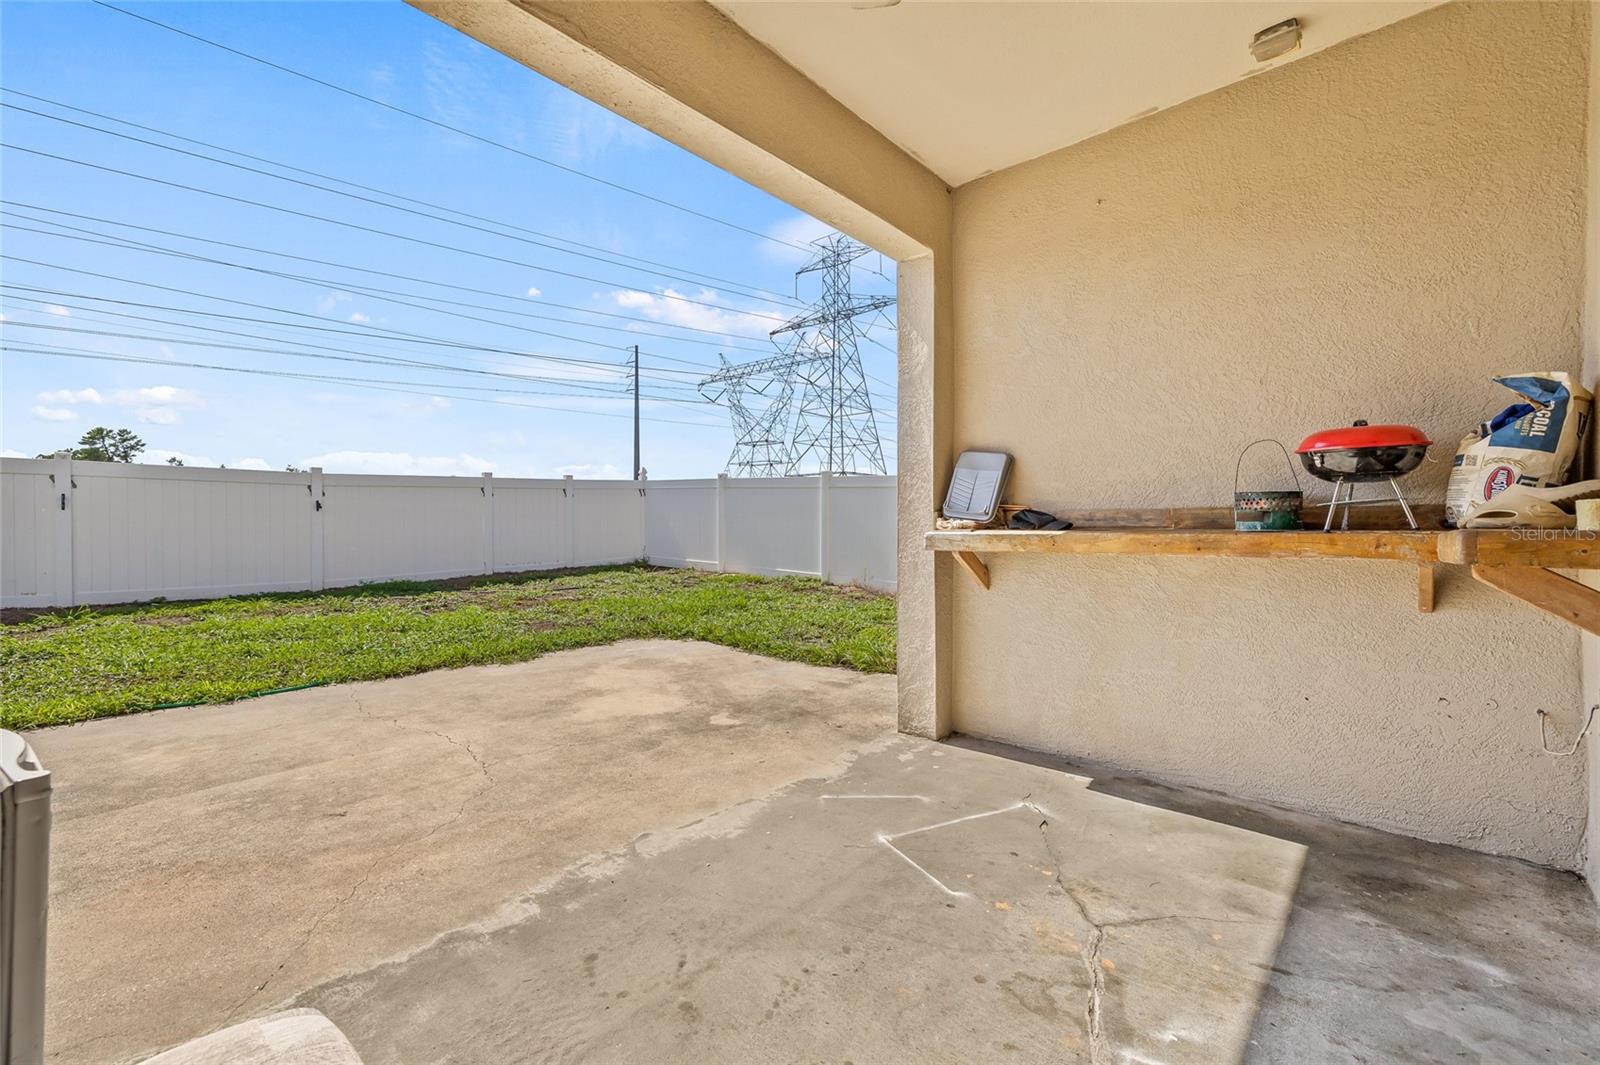
Covered concrete patio with a grill overlooks a fenced yard beneath power lines.
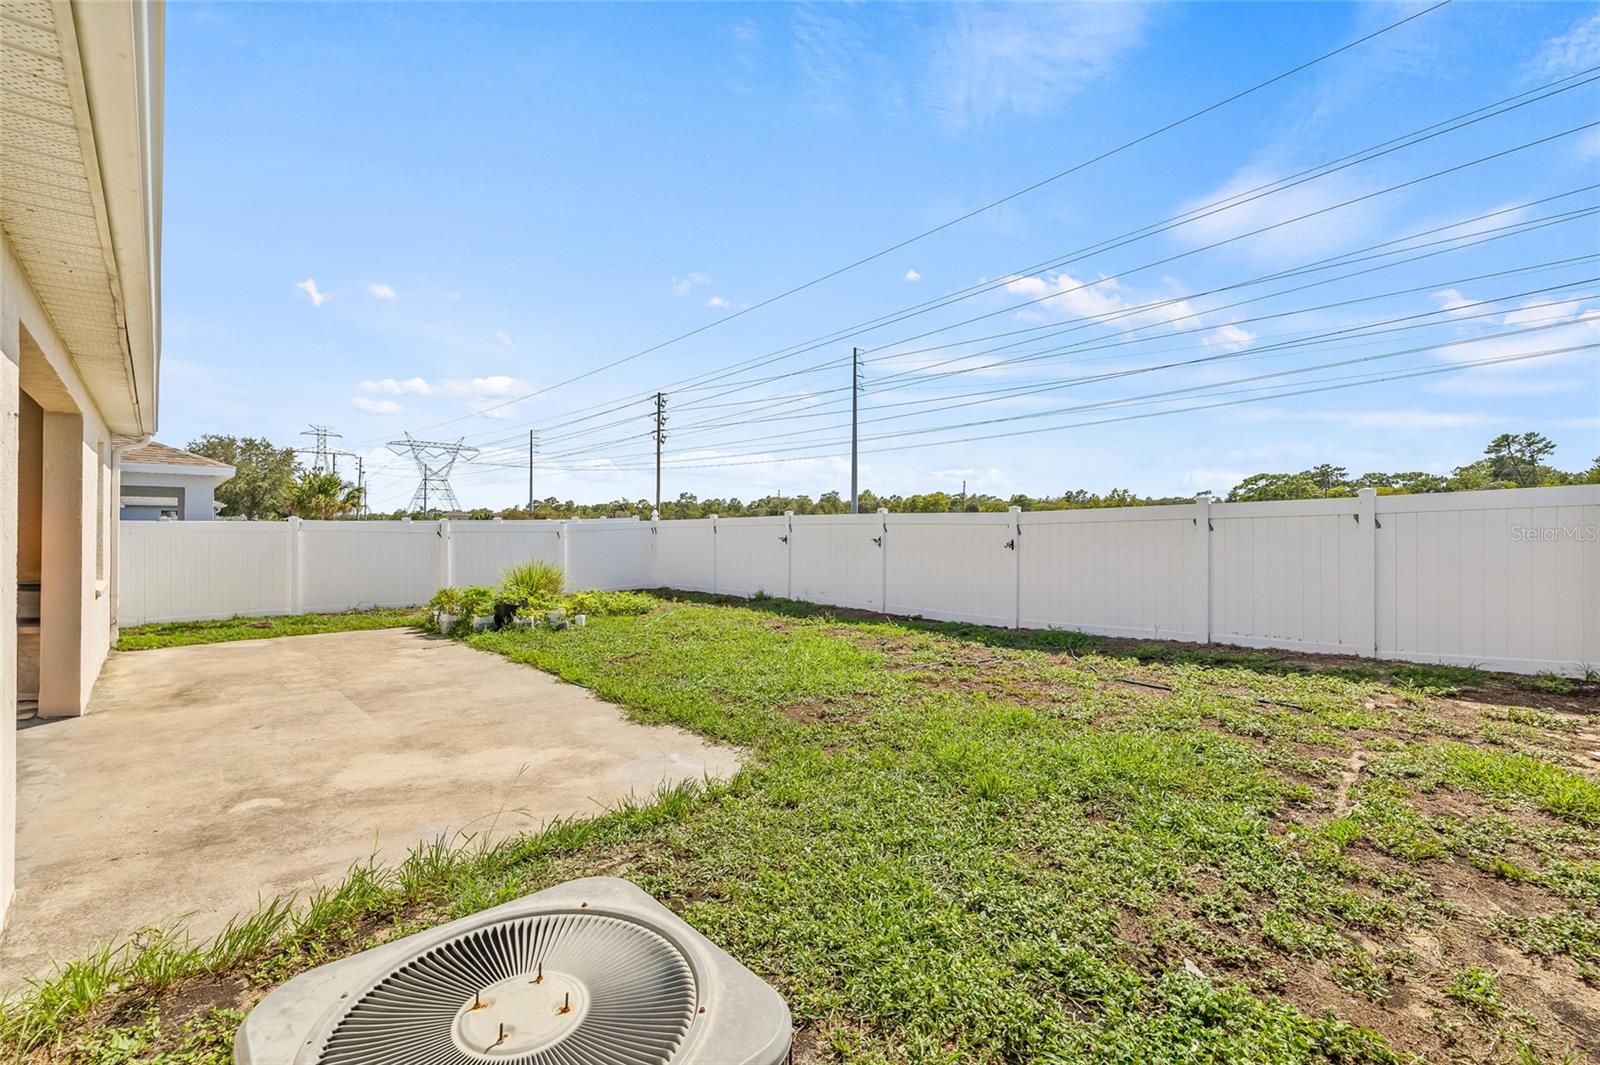
Fenced backyard with a concrete patio, patchy lawn, and outdoor air-conditioning unit.
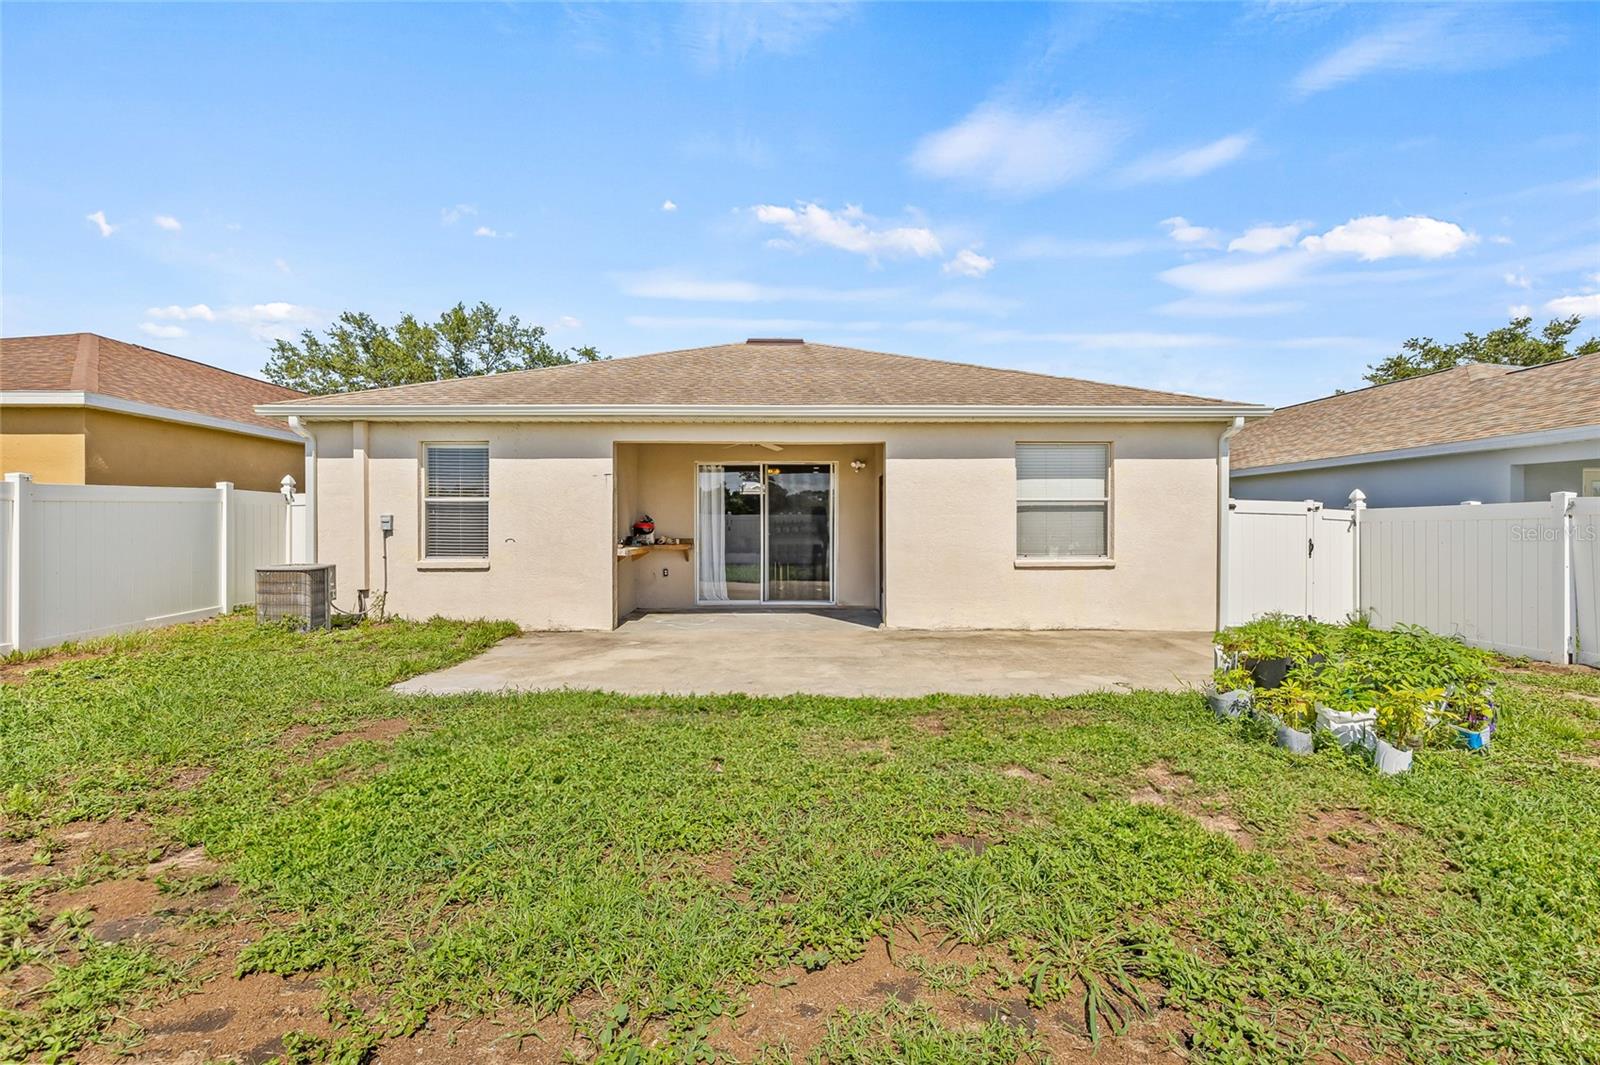
Backyard of a beige single-story home with a concrete patio and white privacy fencing.
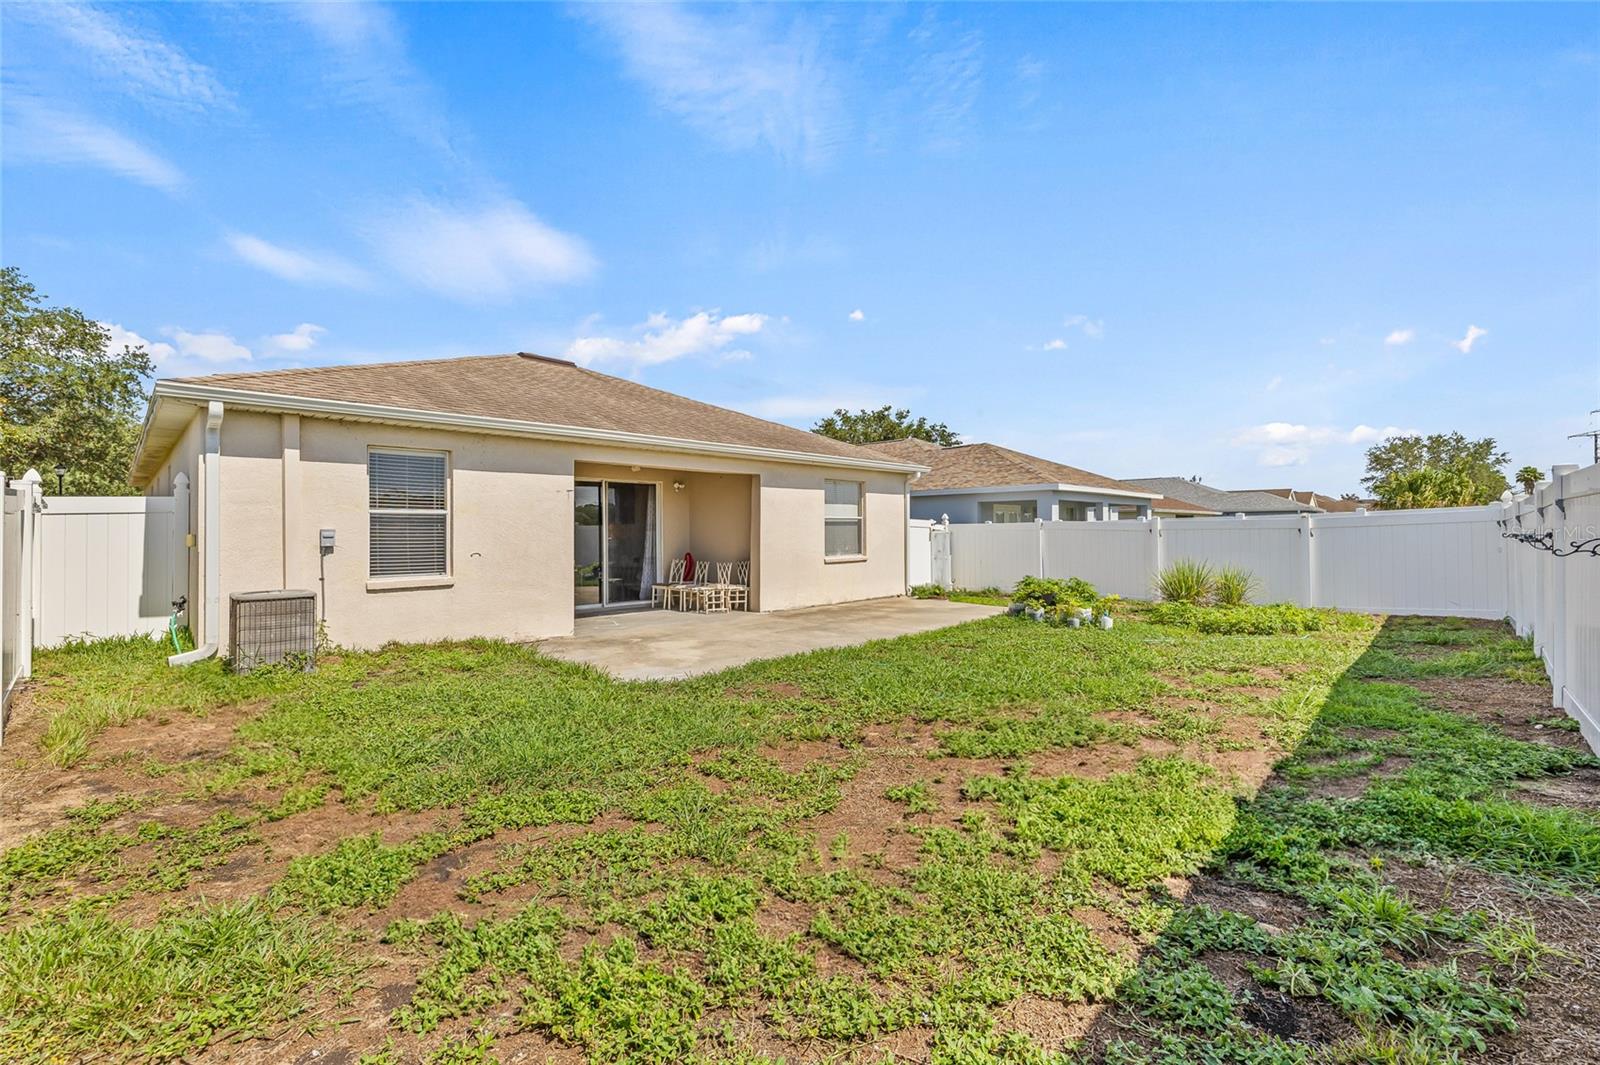
Rear of a single-story home with a covered patio, sliding doors, and a fenced grassy yard.
Cream single-story home with an attached garage, arched front window, and broad driveway.
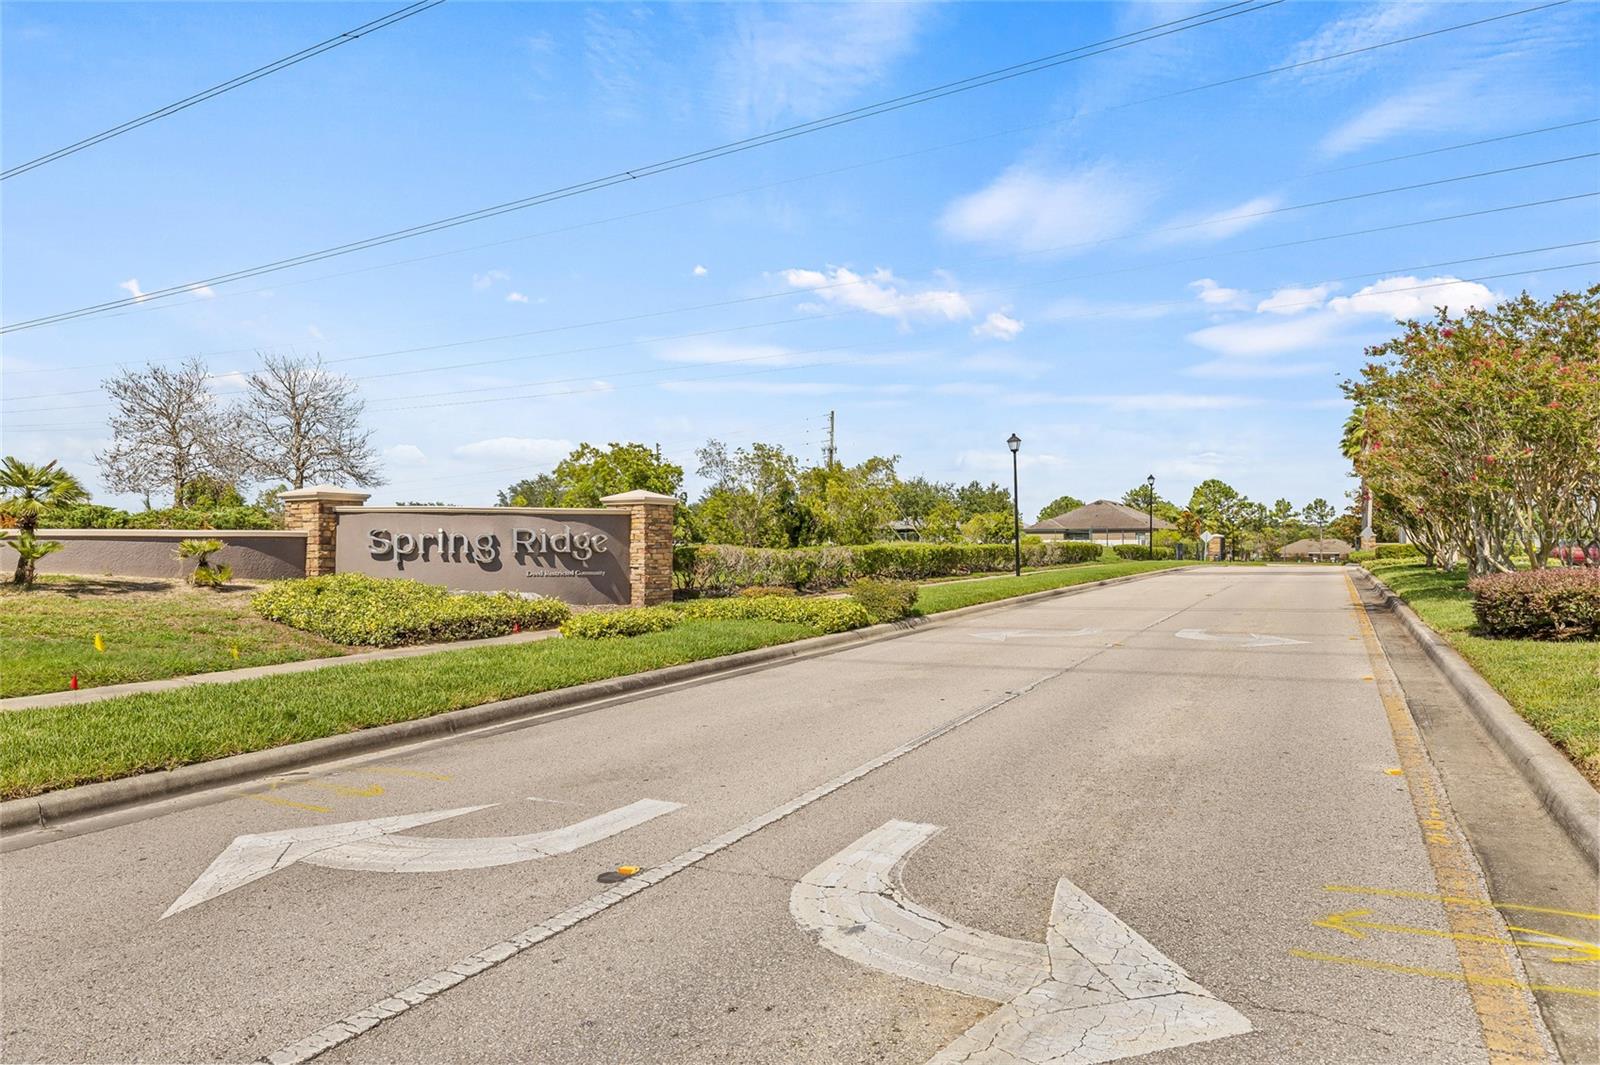
Spring Ridge community entrance sign beside a landscaped roadway.
Aerial view of a residential neighborhood with a community pool, parking area, and highway nearby.
Cream stucco home exterior with a double garage and blue front door beneath an arched entry.
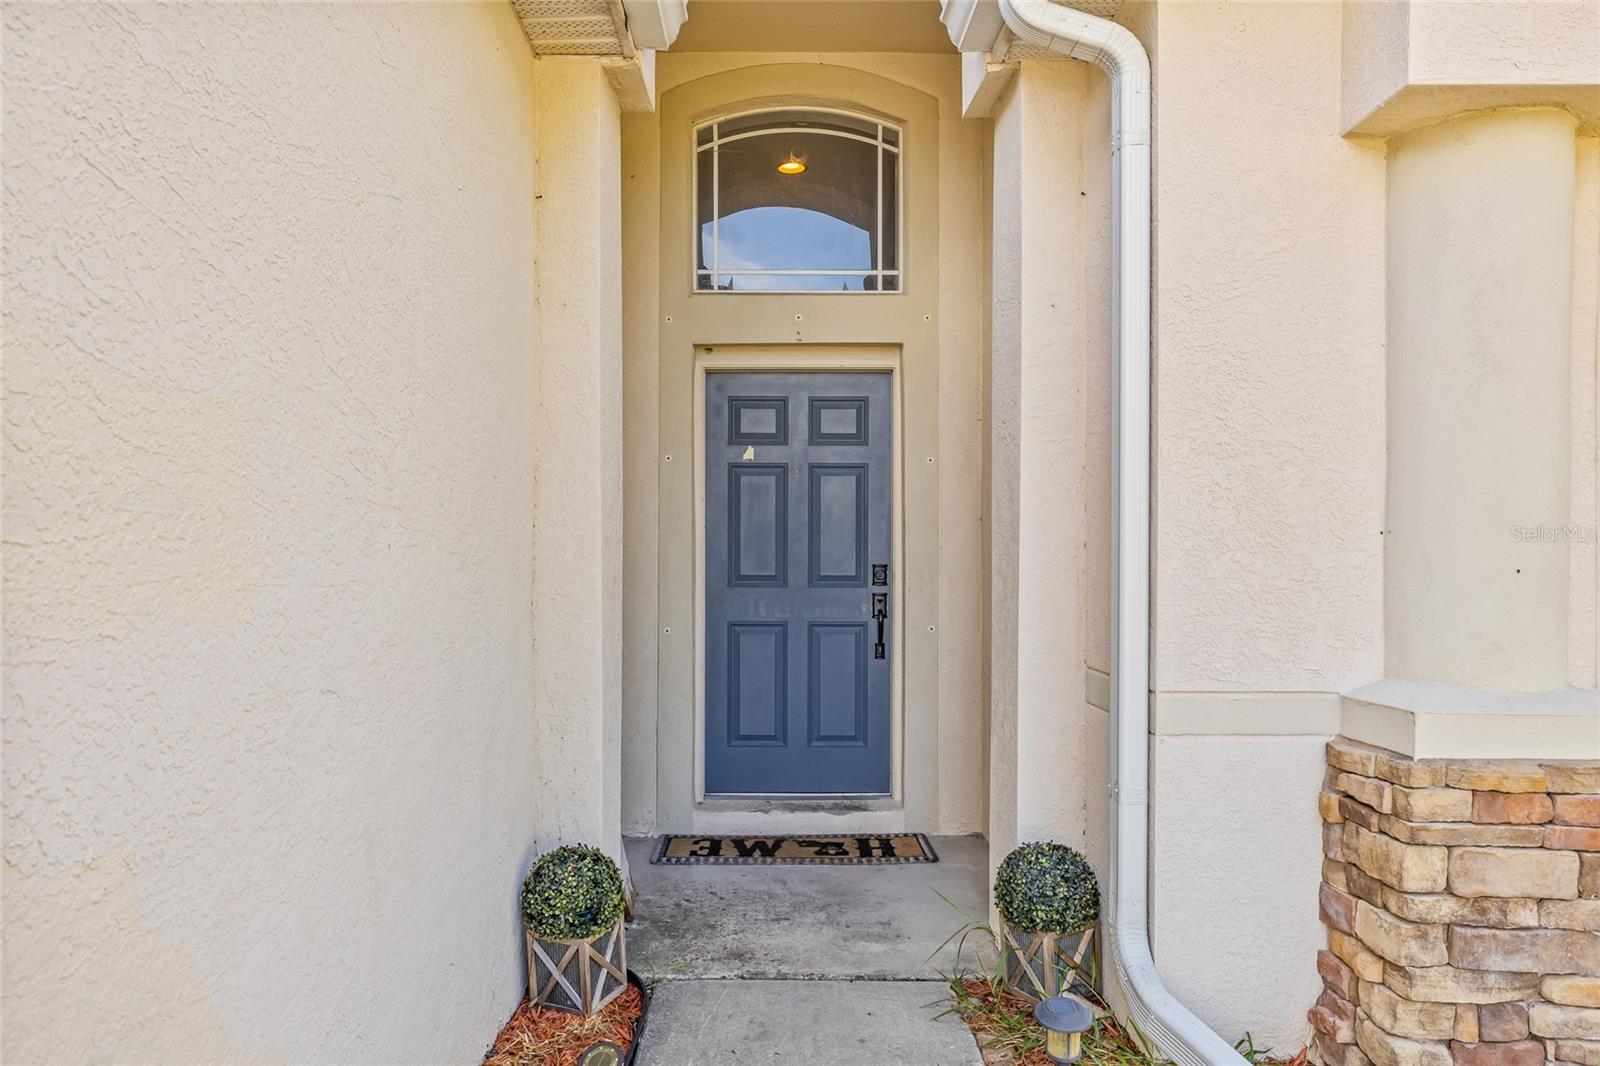
Recessed front entry with a blue paneled door, arched window, and potted plants.
SEE ALL PHOTOS
Stucco house with a two-car garage, arched front window, and wide driveway.
Dining room with upholstered chairs and a blue rug, viewed through the open front door toward the living room.
Living room with gray tufted sofas, glass coffee table, and sliding doors to a fenced backyard.
Kitchen with white cabinets, stainless steel appliances, and a tiled backsplash.
Single-story stucco home with a two-car garage, concrete driveway, and arched front window.
Single-story beige home with a two-car garage, stone accents, and a broad concrete driveway.
Aerial view of a community pool, clubhouse, playground, and parking lot among neighboring homes.
Staged dining room with a set table, gray upholstered chairs, and an open archway to the living room.
Dining room with a table set for six, gray chairs, tall ceilings, and arched openings to adjoining rooms.
Dining room with a marble-look table set for six and gray tufted chairs.
Open-plan kitchen and living room with a breakfast bar, gray sofa, and sliding doors to the backyard.
Kitchen with white cabinets, stainless-steel appliances, and a gray-and-white mosaic backsplash.
Kitchen with white cabinets, beige counters, stainless appliances, and a double-basin sink.
Dining area with tiled floor, wood-and-metal chandelier, and doorway to the laundry room.
Kitchen with white cabinets, stainless steel appliances, tiled floors, and an arched opening to the dining area.
Kitchen with white cabinets, beige counters, tile backsplash, and an arched opening to the dining area.
Kitchen with white cabinets, stainless steel appliances, mosaic backsplash, and an arched opening to the dining area.
Kitchen with white cabinets, stainless steel appliances, and a wide breakfast bar with upholstered stools.
Open-plan living room with tufted lavender seating beside a white kitchen and breakfast bar.
Living room with tufted gray seating, glass coffee tables, and an open kitchen with a breakfast bar.
Bedroom with a dark wood bed, geometric accent wall, and purple floral curtains.
Bedroom with a large wooden bed, patterned accent wall, and ceiling fan.
Bedroom with a dark wood bed, patterned accent wall, and purple floral curtains.
Bathroom with an oak double vanity and glass-enclosed tiled shower.
Bathroom with a glass-enclosed tiled shower and a long wood vanity with two sinks.
Bathroom with oak double vanity and large mirror, with a bedroom visible through the open doorway.
Bedroom with floral bedding, a green throw, shoe shelves, and a ceiling fan.
Bedroom with floral curtains and bedding, a pink blanket, brown carpet, and a ceiling fan.
Bathroom with a white bathtub, patterned shower curtain, and white vanity.
Bedroom with a white tufted bed, blue curtains, and a large vanity mural.
Bedroom with a bed, mirrored wall reflecting a makeup vanity, and white closet doors.
Bedroom with a patterned bed, gray curtains, and a tall shoe rack.
Bedroom with a purple tufted bed, ornate wooden dresser, and white wardrobe.
Empty room with wood-look flooring and a large window facing a neighboring building.
Laundry room with front-loading washer and dryer beneath a countertop and white cabinets.
Covered concrete patio with a grill overlooks a fenced yard beneath power lines.
Fenced backyard with a concrete patio, patchy lawn, and outdoor air-conditioning unit.
Backyard of a beige single-story home with a concrete patio and white privacy fencing.
Rear of a single-story home with a covered patio, sliding doors, and a fenced grassy yard.
Cream single-story home with an attached garage, arched front window, and broad driveway.
Spring Ridge community entrance sign beside a landscaped roadway.
Aerial view of a residential neighborhood with a community pool, parking area, and highway nearby.
Cream stucco home exterior with a double garage and blue front door beneath an arched entry.
Recessed front entry with a blue paneled door, arched window, and potted plants.
Courtesy of THE ALDRICH AGENCY REAL ESTATE LLC, Denny Umphreys  Listing Contact: 813-546-1227 
For Sale

8521 SOUTHERN CHARM CIR

8521 SOUTHERN CHARM CIR, BROOKSVILLE, FL 34613

$249,000
Short Sale. Back on Market no fault to sellers/property. APPROVED FOR SHORT SALE! CALLING HIGHEST AND BEST OFFERS BY 10/23. Discover the perfect blend of comfort and convenience in this beautifully maintained 4-bedroom home with a bonus room--offering plenty of space for work, play, or guests. With 1,754 sq. ft. of living space, this home provides an open, inviting layout ideal for modern living.
Step into a chef-friendly kitchen featuring stainless steel appliances, abundant counter space, and a cozy eat-in area--perfect for family meals and entertaining. Enjoy the stylish upgrades, including luxury waterproof vinyl flooring (2022) and an updated guest bathroom (2022) for a fresh, modern touch.
Major systems have you covered with a new roof (2018) and AC system (2018) for peace of mind.
Nestled in a desirable gated community, you'll enjoy exceptional amenities: a sparkling pool, playground, and clubhouse--all for a low HOA fee!
Only offers with showings will be reviewed. Schedule your showing today!

4
beds

2
baths

1,754 Sq.Ft. LIVING AREA

6,653 Sq.Ft. lot

Denny Umphreys

Denny Umphreys

Features & Amenities

Interior

  • total bedrooms4
  • Total bathrooms2
  • full bathrooms2
  • Laundry room Inside, Laundry Room
  • Flooring Carpet, Vinyl
  • APPLIANCES Dishwasher, Microwave, Range, Refrigerator
  • other interior Features Ceiling Fans(s), Eat-in Kitchen, Split Bedroom, Walk-In Closet(s)

Area & Lot

  • Status For Sale
  • Living Area1,754 Sq.Ft.
  • Total Area2,368 Sq.Ft.
  • Lot Area6,653 Sq.Ft.
  • MLS® IDTB8409386
  • TypeResidential
  • YEAR BUILT2005

Exterior

  • STORIES1
  • Garage Space2.0
  • water SourcePublic
  • utilitiesPublic
  • roofShingle
  • HEAT TYPECentral
  • AIR CONDITIONINGCentral Air
  • sewerPublic Sewer
  • SubstructureSlab
  • HOA AmenitiesClubhouse, Playground, Pool
  • other exterior FeaturesRain Gutters

Financial

  • Sales Price$249,000
  • Real Estate Tax $5,079/yr
  • HOA $12/mo
  • Zoning RESI
View Virtual Tour
Dining room with upholstered chairs and a blue rug, viewed through the open front door toward the living room.

Schedule a Showing

We would love to show you our beautiful property. Please select your preferred date and time below. An agent will be in touch shortly to confirm your appointment.

Schedule a Showing

We would love to show you our beautiful property. Please select your preferred date and time below. An agent will be in touch shortly to confirm your appointment.

Thank you for your interest in 8521 SOUTHERN CHARM CIR, BROOKSVILLE, FL 34613. We are reviewing your request and will be in touch shortly!

Mortgage Calculator

Estimate your monthly mortgage payment, including the principal and interest, property taxes, and HOA. Adjust the values to generate a more accurate rate.

All estimates are provided for informational purposes only. Actual amounts may vary.
$0,000 Your Payment 20 15 65
$0,000 Your Payment

Work With Us

We take pride in delivering tailored solutions that bring our clients closer to their dream properties and help build their long-term wealth.

Follow Us on Instagram